Save
Ask
Tour
Hide
Share
$1,119,000
New Listing

1851 Gore Drive
Larkspur, CO 80118

For Sale|Single Family Residence|Active
5
Beds
4
Total Baths
3
Full Baths
1
Partial Bath
3,421
SqFt
$327
/SqFt
1997
Built
Subdivision:
Sterling Pointe
County:
Douglas

Due to the health concerns created by Coronavirus we are offering personal 1-1 online video walkthough tours where possible.
Call Now: 303-547-4561
Is this the listing for you? We can help make it yours.
303-547-4561
1851 Gore Drive1851 Gore Drive1851 Gore Drive1851 Gore Drive
Save
Ask
Tour
Hide
Share

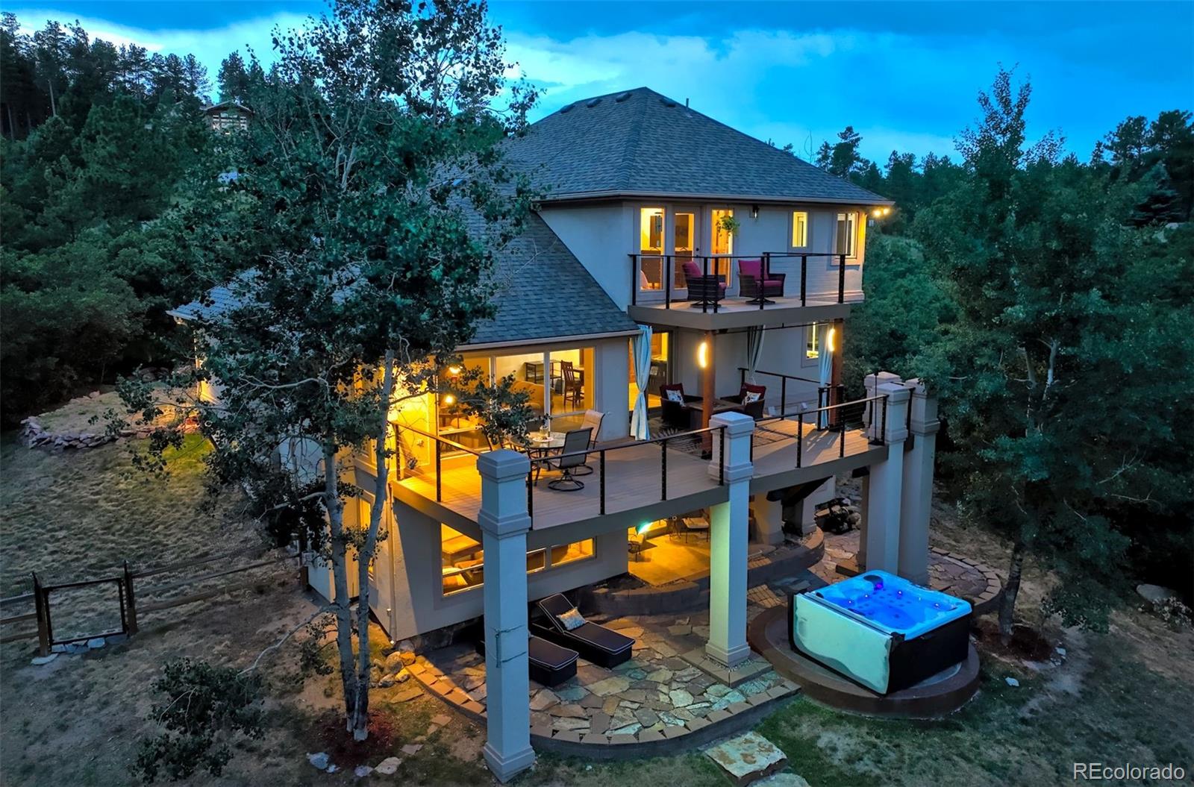
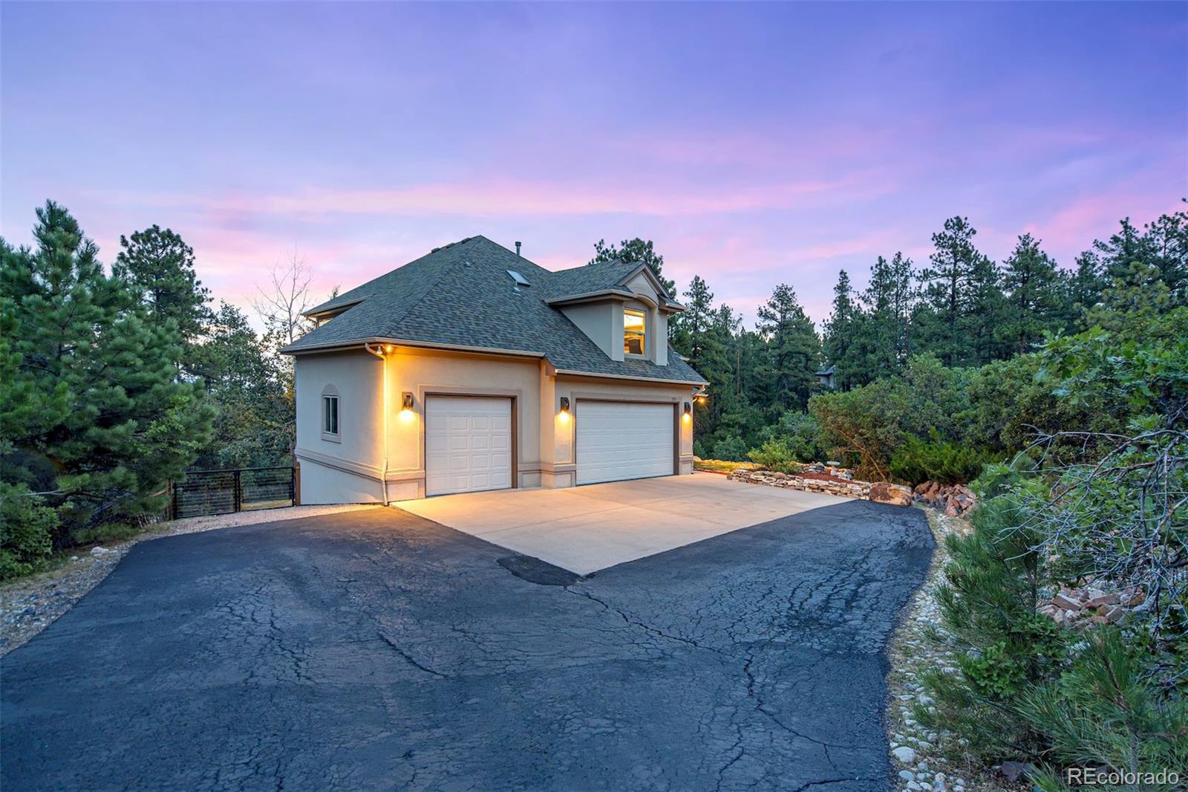
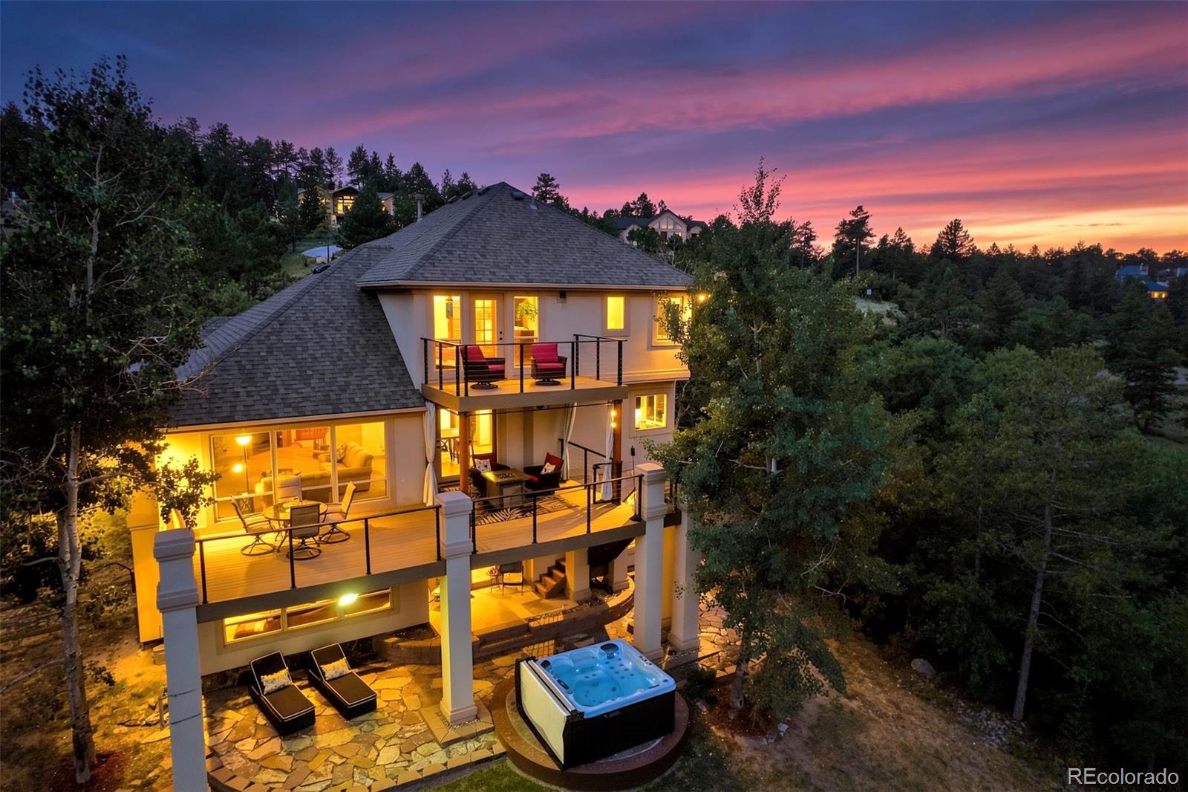
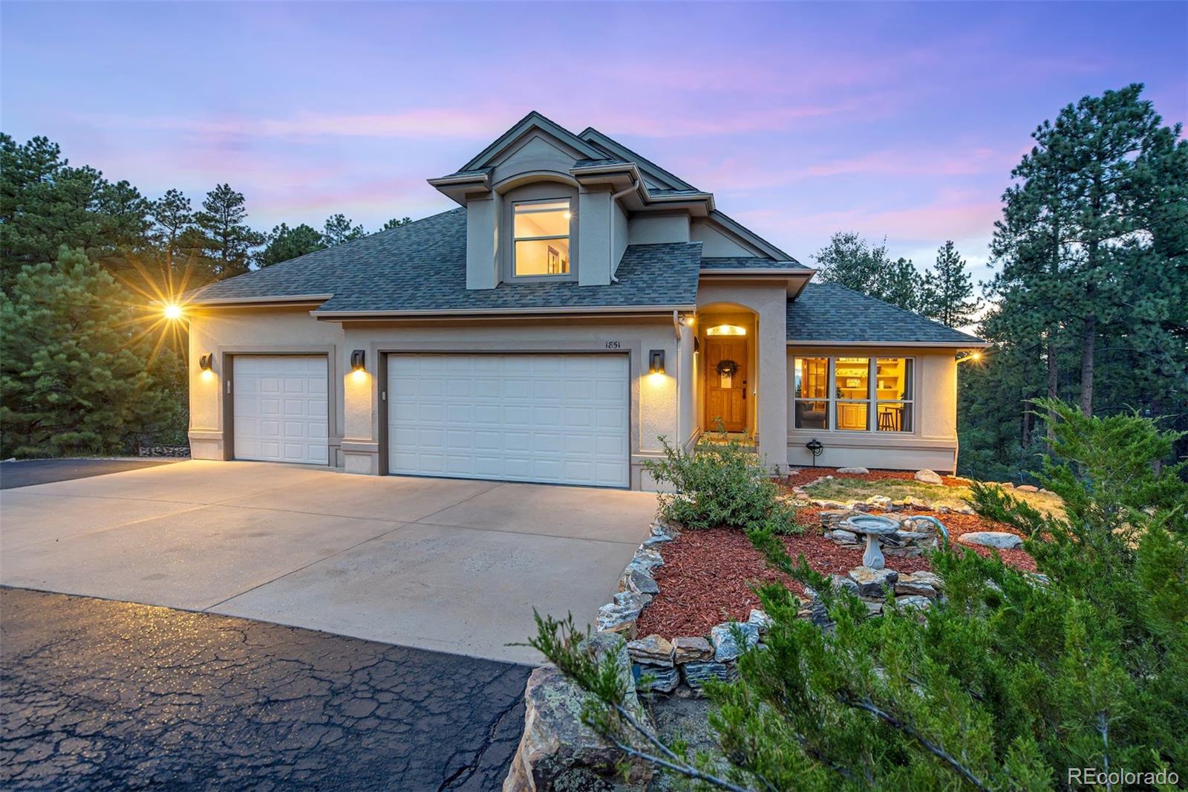
Breathtaking mountain views, privacy, and luxury upgrades—this exceptional mountain home has it all. Nestled on a rare 2.3-acre, beautifully wooded lot, this stunning 5-bedroom, 4-bathroom retreat combines beautiful front range mountain views with the serenity of towering pines and unmatched privacy. Inside, the home has been extensively upgraded with smart/voice-controlled lighting and home automation, updated light fixtures, thick, slab granite and marble countertops along with refinished solid hickory cabinetry with a rich espresso finish and beautiful views from almost every window in the house. A newer composite deck and covered patio create the perfect spaces to enjoy the scenery. The spacious great room is the heart of the home, with a dramatic wall of picture windows framing the mountain views and a striking stacked-stone gas fireplace. The chef’s gourmet kitchen is a dream, featuring stainless steel appliances, a professional-grade 6-burner Jenn Air gas cooktop with downdraft vent, a large island, coffee bar, built-in features, and plenty of pantry and cabinet space. The luxurious primary retreat offers a private deck, walk-in closet, and a spa-like bath with heated tile floors, a jetted tub, and large windows showcasing the views. The upper level offers 2 secondary, spacious bedrooms with a Jack and Jill full bathroom. The lower level is perfect for guests or perhaps a secondary suite. It features a spacious family room, wet bar, bedroom/exercise room, and a private guest suite with a natural travertine bath and soaking tub. Ideal for remote work, a main-level office offers built-in bookshelves and cabinetry. Step outside to the expansive decks and patios and relax in your secluded hot tub while enjoying being surrounded by your own mountain paradise with mountain views while the enormous, fenced yard creates a safe and secure space perfect for dogs, children, and outdoor play. This is Colorado living at its finest with all of the beautiful surroundings.

Save
Ask
Tour
Hide
Share
Listing Snapshot
Price 
$1,119,000
Days On Site 
0 Days
Bedrooms 
5
Inside Area (SqFt) 
3,421 sqft
Total Baths 
4
Full Baths 
3
Partial Baths 
1
Lot Size 
2.3 Acres
Year Built 
1997
MLS® Number 
3767793
Status 
Active
Property Tax 
$6,097
HOA/Condo/Coop Fees 
$29.17 monthly
Sq Ft Source 
Public Records
Friends & Family
Recent Activity
4 hours agoListing updated with changes from the MLS®
5 hours agoStatus changed to Active
7 hours agoListing first seen on site
General Features
Acres 
2.3
Attached Garage 
Yes
Direction Faces 
South
Foundation 
Concrete Perimeter
Garage 
Yes
Garage Spaces 
3
Green Energy Efficient 
AppliancesHVACRoofThermostatWater HeaterWindows
Levels 
Two
Parking 
ConcreteElectric Vehicle Charging Station(s)LightedOversizedStorageAttached
Parking Spaces 
3
Pets 
Yes
Property Condition 
Updated/Remodeled
Property Sub Type 
Single Family Residence
Security 
Carbon Monoxide Detector(s)Smoke Detector(s)
Sewer 
Septic Tank
SqFt Above 
2250
SqFt Below 
1171
SqFt Total 
3421
Style 
Mountain Contemporary
Utilities 
Natural Gas AvailableCable AvailableElectricity ConnectedNatural Gas ConnectedPhone Connected
Water Source 
Public
Zoning 
RES
Interior Features
Appliances 
Bar FridgeCooktopDishwasherDisposalDouble OvenDown DraftDryerGas Water HeaterMicrowaveRefrigeratorWasherWater SoftenerWine Cooler
Basement 
FinishedFullWalk-Out Access
Cooling 
Ceiling Fan(s)Central Air
Electric 
220 Volts
Fireplace 
Yes
Fireplace Features 
BasementGasGreat Room
Fireplaces 
2
Flooring 
CarpetStoneTileWood
Furnished 
Negotiable
Heating 
Forced AirNatural Gas
Interior 
Built-in FeaturesCeiling Fan(s)Eat-in KitchenEntrance FoyerGranite CountersHigh CeilingsHigh Speed InternetIn-Law FloorplanKitchen IslandOpen FloorplanPantrySmart ThermostatSound SystemVaulted Ceiling(s)Walk-In Closet(s)Wet BarWired for Data
Laundry Features 
Sink
Spa 
Yes
Window Features 
Double Pane WindowsSkylight(s)Window CoveringsWindow Treatments
Bathroom Full 
Dimensions - 11 x 9Level - BasementDescription - Tile Floors, Large Soaking Tub, Large walk-in shower, Linen Closet
Bathroom Half 
Dimensions - 6 x 6Level - MainDescription - Custom Paint and Drywall, Pedestal Sink, Travertine Floors, Granite Shelves
Bedroom 
Dimensions - 11 x 11Level - BasementDescription - Wood Floors, Large Walk-In Closet, built-ins, Natural Light
Dining Room 
Dimensions - 13 x 11Level - MainDescription - Wood Floors, Deck Access, Views Of Front Range, Open To Kitchen
Family Room 
Dimensions - 27 x 26Level - BasementDescription - Gas Fireplace, Wet Bar, Walk Out Access to the patio
Great Room 
Dimensions - 20 x 16Level - MainDescription - Windows, Built In Entertainment Center, Open To Kitchen, Deck Access
Kitchen 
Dimensions - 15 x 15Level - MainDescription - Wood Floors, Stainless Steel Appliances, Slab Granite Countertops, Tons of Cabinets, Natural Light
Laundry 
Dimensions - 7 x 7Level - MainDescription - Tile Floors, Utility Sink, Storage Cabinets, Washer and Dryer Included
Office 
Dimensions - 13 x 13Level - MainDescription - Natural Stone Floors, Built-In Bookshelves and Cabinets, Natural Light
Utility Room 
Dimensions - 11 x 10Level - BasementDescription - Walk-in mechanical room with storage space
Save
Ask
Tour
Hide
Share
Exterior Features
Construction Details 
Stucco
Exterior 
Dog RunLightingPrivate YardRain Gutters
Fencing 
Partial
Lot Features 
WoodedLandscapedMany TreesSecludedSprinklers In FrontSprinklers In Rear
Patio And Porch 
CoveredDeckFront PorchPatio
Roof 
Composition
Spa 
Yes
Spa Features 
Bath
View 
Mountain(s)
Waterview 
Mountain(s)
Windows/Doors 
Double Pane WindowsSkylight(s)Window CoveringsWindow Treatments
Community Features
Association Dues 
350
Building Access 
Ground
Financing Terms Available 
CashConventionalVA Loan
HOA Fee Frequency 
Annually
Roads 
Paved
School District 
Douglas RE-1
Schools
School District
Douglas RE-1
Elementary School
Larkspur
Middle School
Castle Rock
High School
Castle View
Listing courtesy of The Platinum Group [email protected]


The content relating to real estate for sale in this Web site comes in part from the Internet Data eXchange ("IDX") program of METROLIST, INC., DBA RECOLORADO real estate listings held by brokers other than The Platinum Group are marked with the IDX Logo. This information is being provided for the consumers' personal, non-commercial use and may not be used for any other purpose. All information subject to change and should be independently verified.

Neighborhood & Commute
Source: Walkscore
Save
Ask
Tour
Hide
Share