

14601 Hudson StreetThornton, CO 80602
Due to the health concerns created by Coronavirus we are offering personal 1-1 online video walkthough tours where possible.
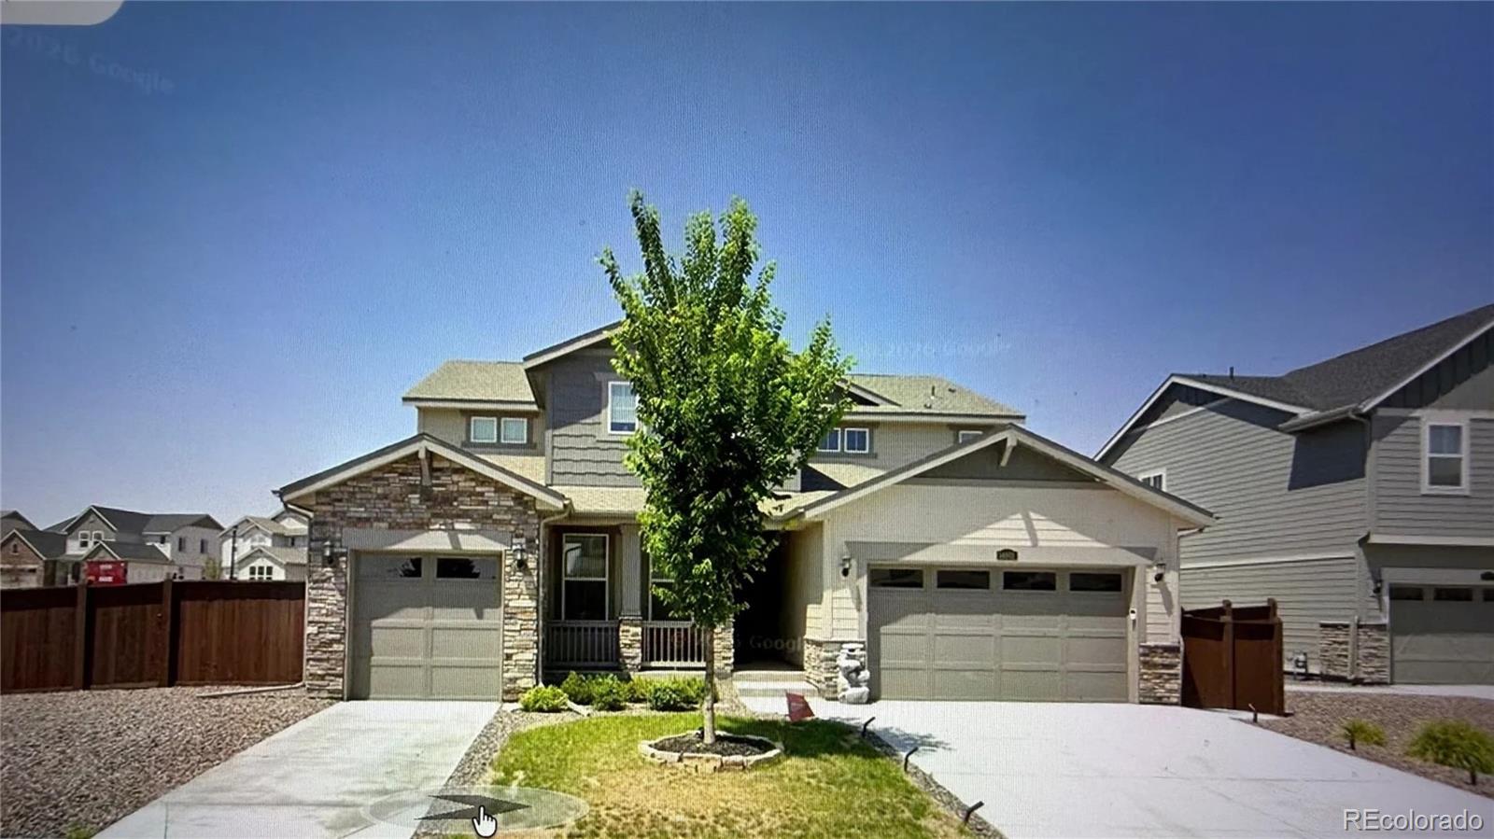
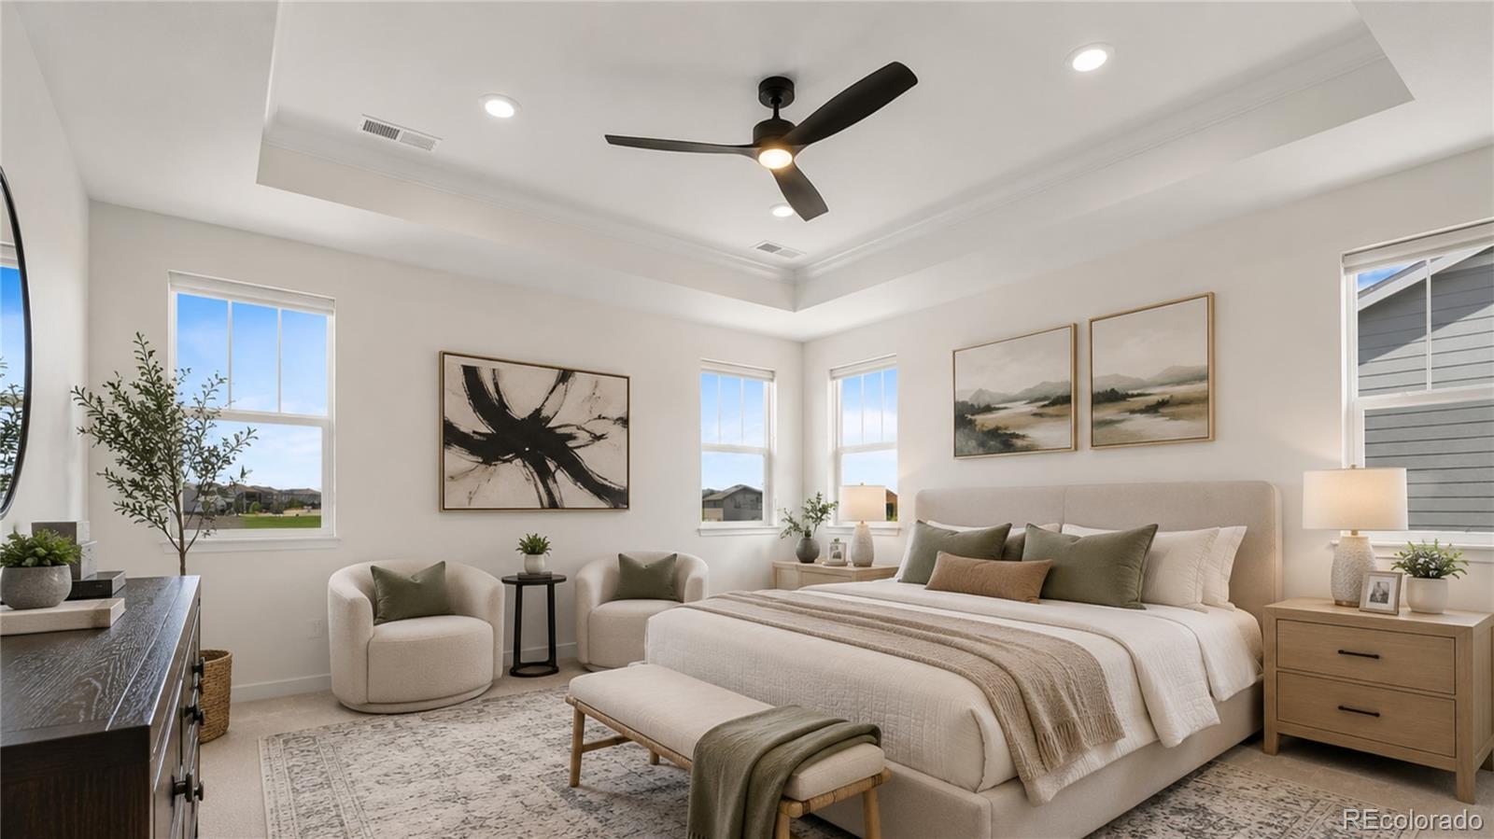
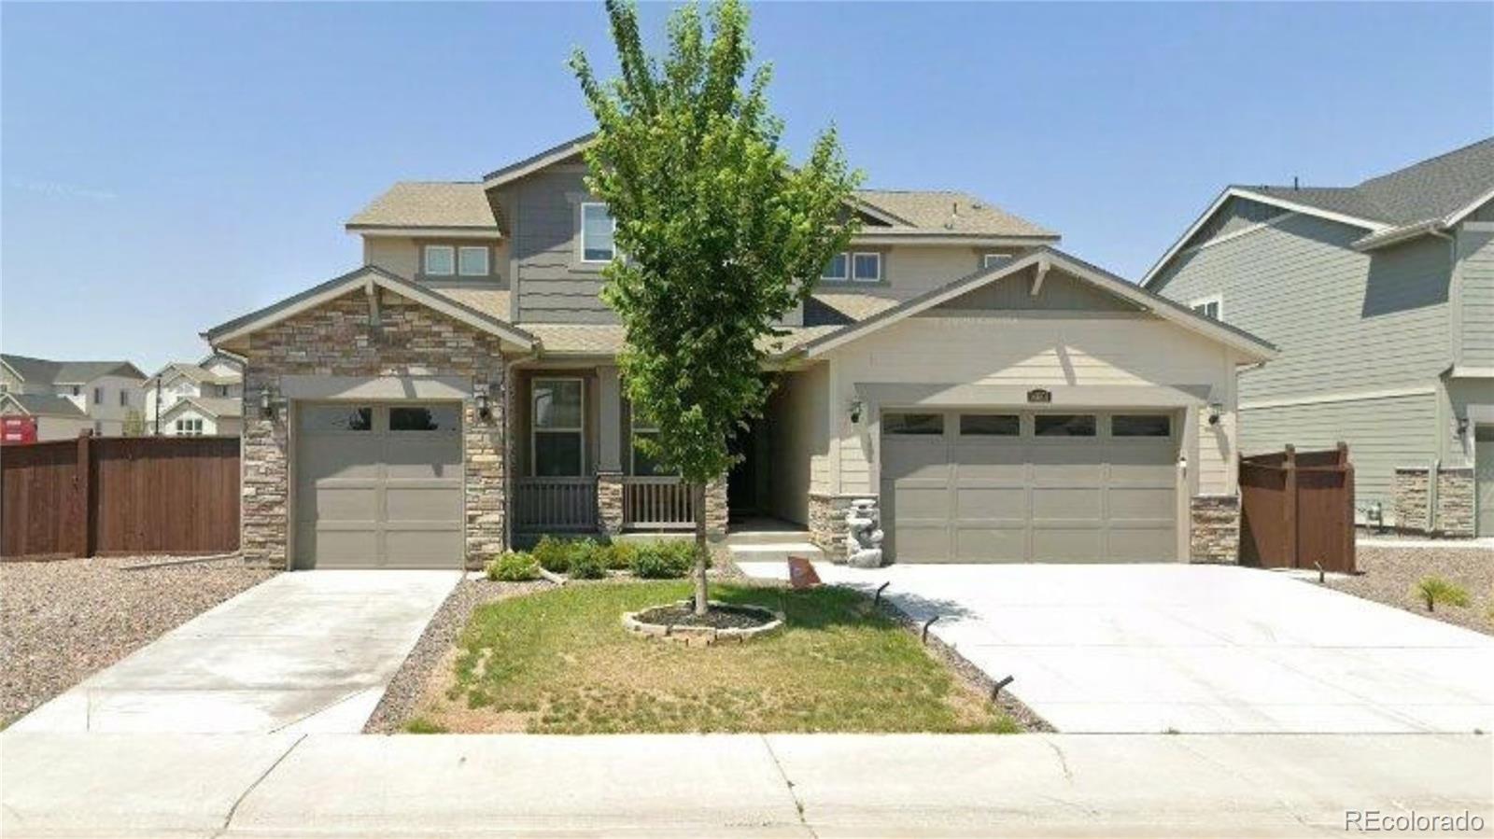
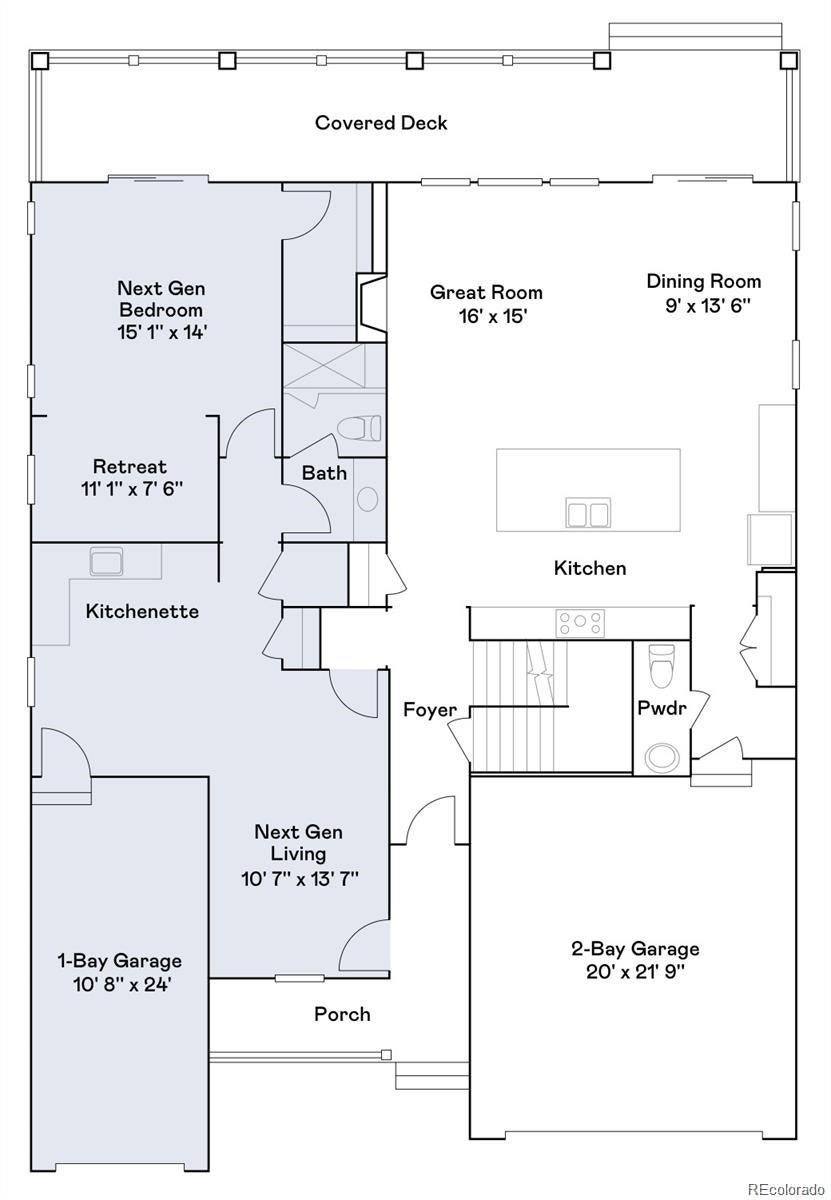
Welcome to 14601 Hudson Street in Thornton's desirable Willow Bend community a home that offers the space, comfort, and flexibility today's renters are searching for. With over 3,800 finished square feet, this impressive home features 5 bedrooms, 5 bathrooms, soaring ceilings, abundant natural light, and breathtaking mountain views. The open-concept main level is designed for both everyday living and entertaining, centered around a stunning gourmet kitchen with stainless steel appliances, a walk-in pantry, oversized island, and plenty of storage. One of the home's most unique features is the private Next Gen suite, complete with its own entrance, living area, kitchen, bedroom, bathroom, and garage space. Whether you're accommodating extended family, hosting long-term guests, creating a private home office, or simply enjoying extra room to spread out, this versatile space offers endless possibilities. Upstairs, you'll find a spacious primary retreat with mountain views, a spa-inspired bathroom, and a large walk-in closet, along with additional bedrooms, bathrooms, a loft, and convenient upper-level laundry. The covered back deck provides the perfect place to enjoy Colorado sunsets, morning coffee, or outdoor dining year-round. Located near parks, walking trails, shopping, dining, and major commuter routes, this home combines luxury, convenience, and room for everyone. If you're looking for a rental that feels more like a custom home, 14601 Hudson Street delivers the space and features that are hard to find in today's rental market. This property can be rented with both the main house and the additional attached apartment for a total of $7500 or it can be split with the main house rent at $5500 and the apartment at $2000. 1 year preferred. Open to long term lease and lease with an option to purchase as well. Contact listing agent for details. Up to $8000 towards buying the interest rate down if using our preferred lender.
| an hour ago | Listing updated with changes from the MLS® | |
| 9 hours ago | Listing first seen on site |

The content relating to real estate for sale in this Web site comes in part from the Internet Data eXchange ("IDX") program of METROLIST, INC., DBA RECOLORADO real estate listings held by brokers other than Home Real Estate are marked with the IDX Logo. This information is being provided for the consumers' personal, non-commercial use and may not be used for any other purpose. All information subject to change and should be independently verified.
Did you know? You can invite friends and family to your search. They can join your search, rate and discuss listings with you.