Save
Ask
Tour
Hide
Share
$749,900
New Listing

8644 W 66th Circle
Arvada, CO 80004

Single Family Residence|Coming Soon
4
Beds
3
Total Baths
1
Full Bath
2
Partial Baths
1,357
SqFt
$553
/SqFt
1973
Built
Subdivision:
Scenic Heights
County:
Jefferson

Due to the health concerns created by Coronavirus we are offering personal 1-1 online video walkthough tours where possible.
Call Now: 303-547-4561
Is this the listing for you? We can help make it yours.
303-547-4561
8644 W 66th Circle8644 W 66th Circle8644 W 66th Circle8644 W 66th Circle
Save
Ask
Tour
Hide
Share

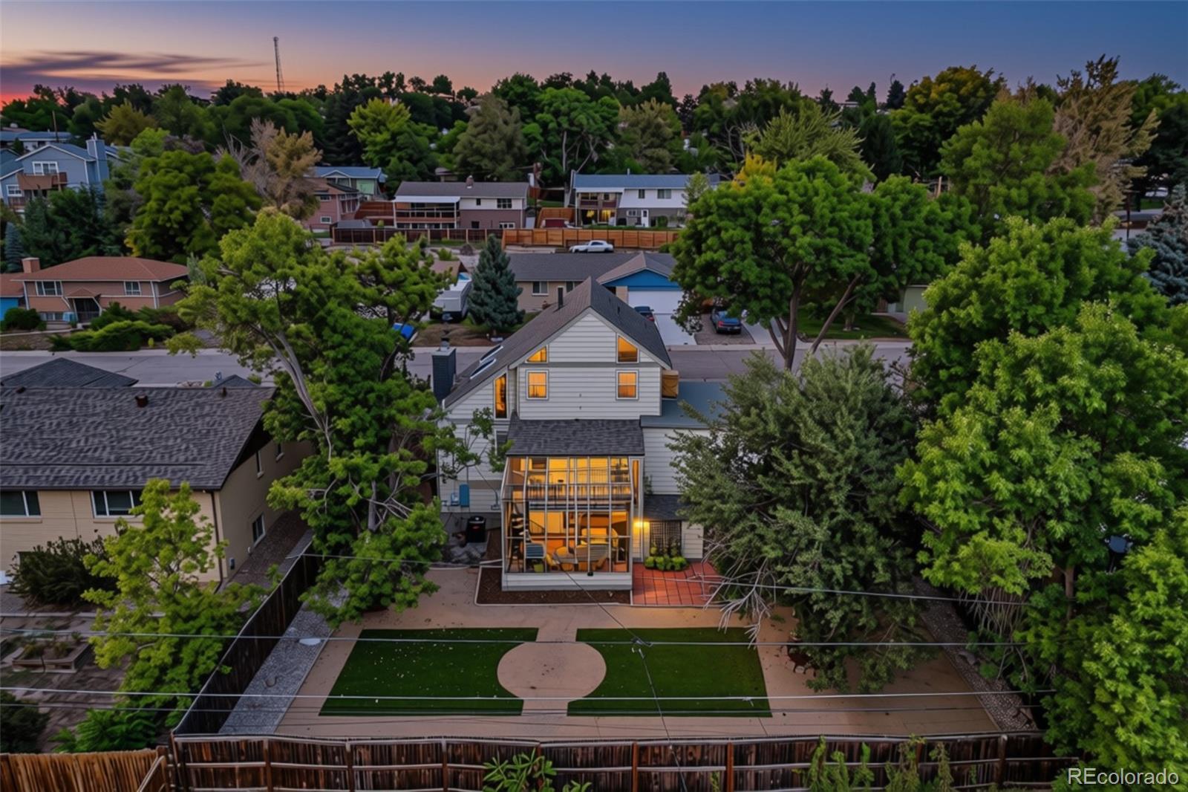
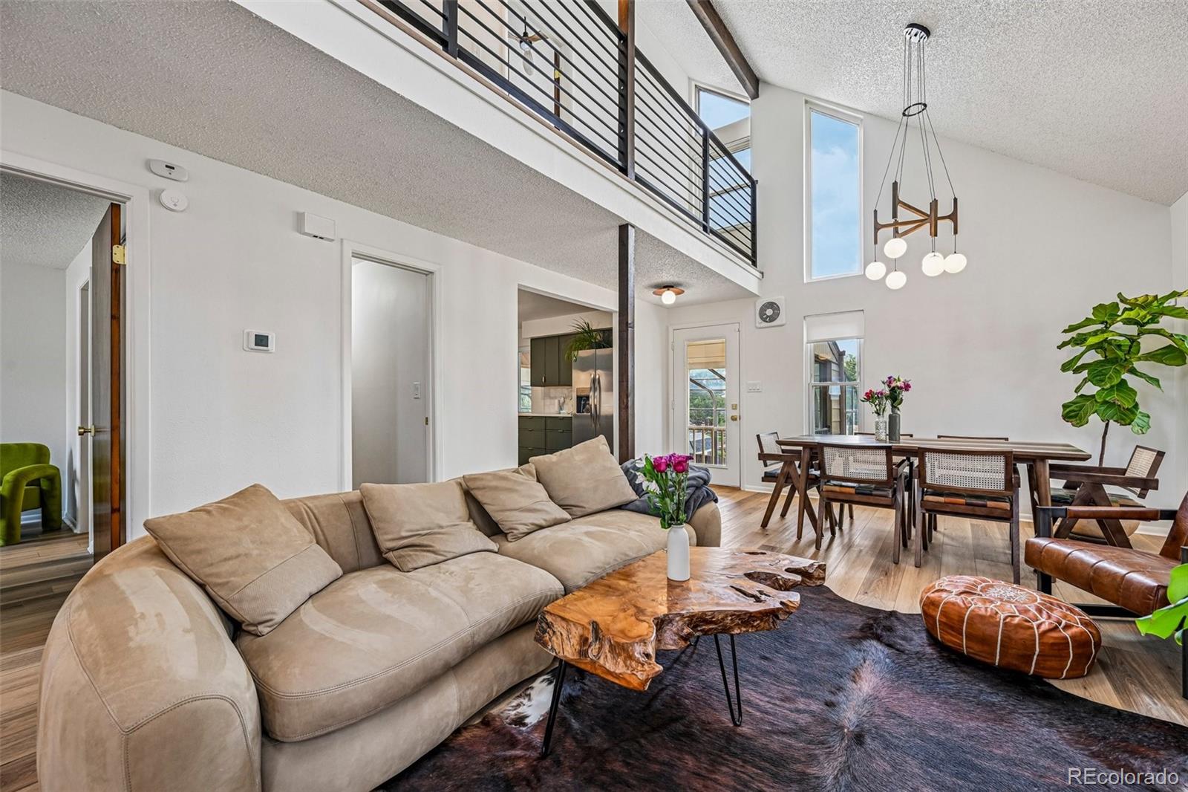
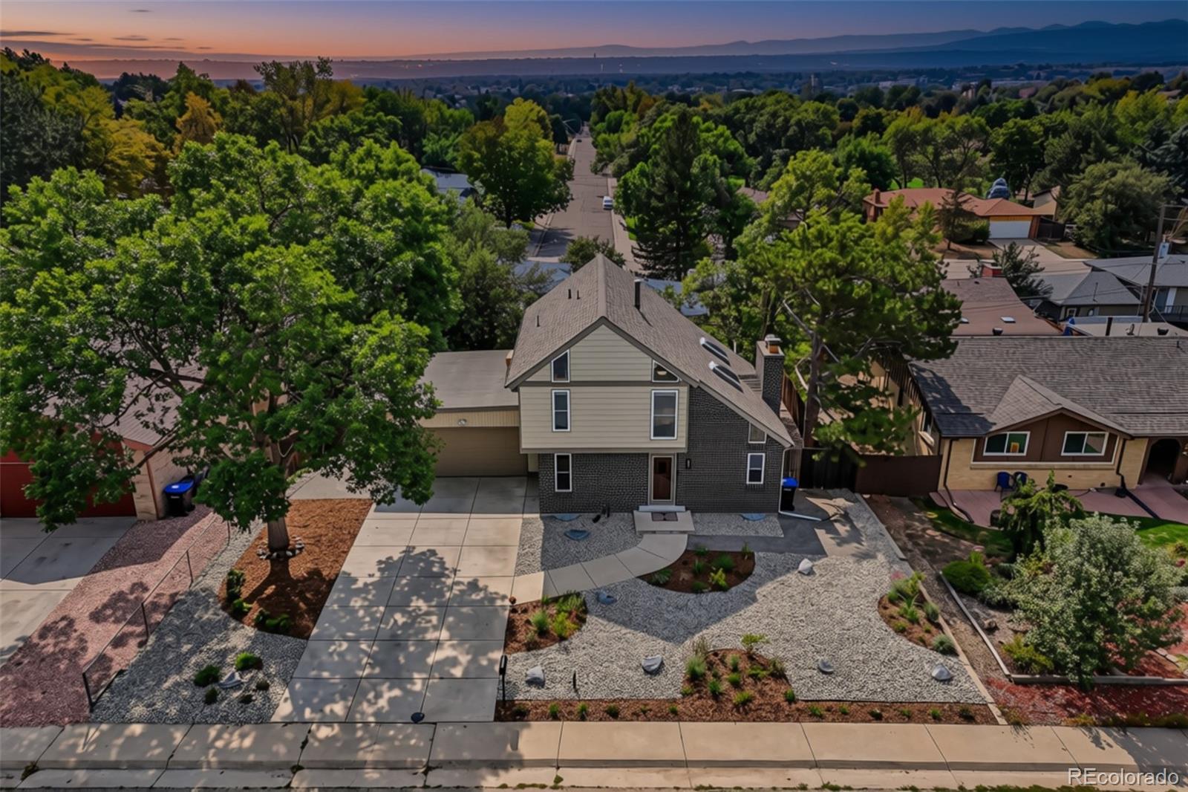
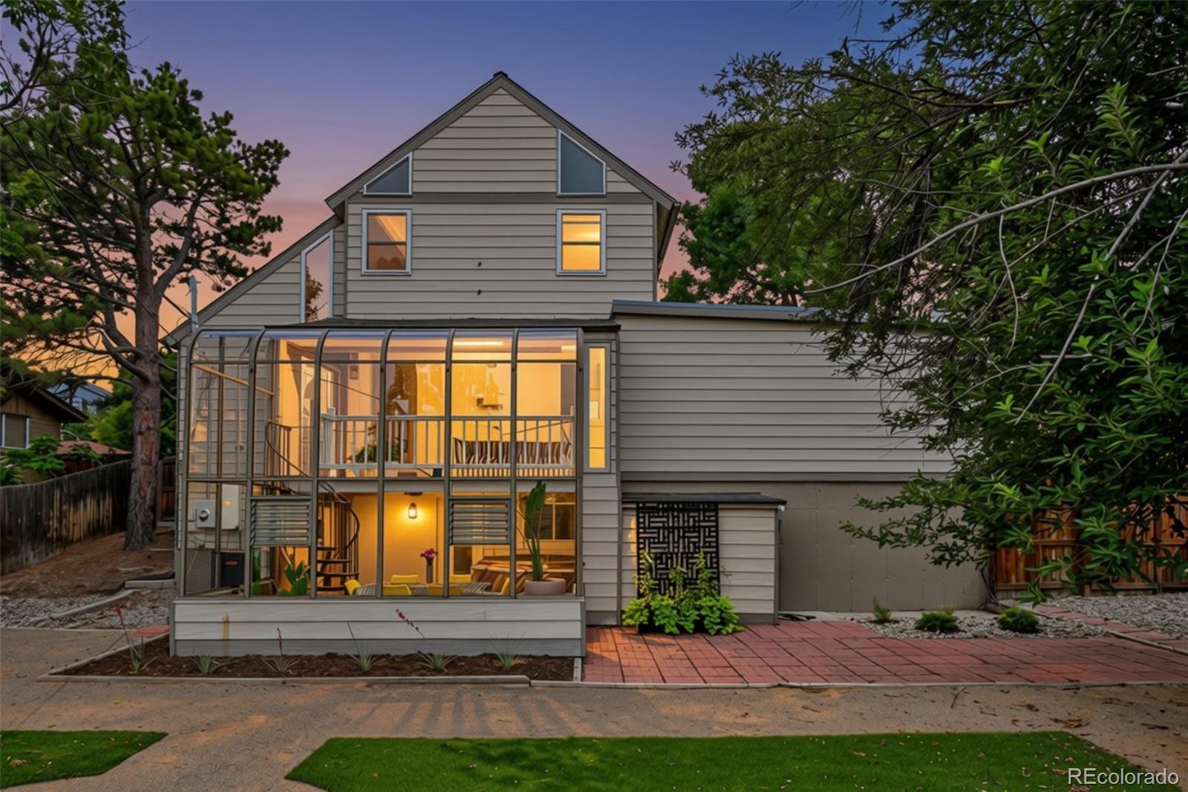
Renovated and reimagined, this architecturally unique mid-century modern home offers stunning mountain views in Arvada’s sought-after Scenic Heights. This turnkey residence sits on a tree-lined street, with new drought-resistant xeriscaping and a brand-new roof for instant curb appeal. Life in this modern home looks like entertaining guests and evenings that linger in the spacious great room, warmed by the gas fireplace and accented by curated finishes and upgraded lighting. Preparing dinners in the renovated kitchen, anchored by soft-close sage cabinetry with brass finishes, custom zellige tile, and a stainless steel appliance suite. Afternoon reading or late-night dinner parties in the 2-tier sunroom (connected by a circular staircase), with sunset and mountain views. Family movie nights in the finished lower-level den. Summer gatherings in the professionally landscaped backyard, featuring new turf and mature, producing apple trees. And the updates? They're the kind that matter most, even when you can't see them: a new HVAC and furnace, a 200-amp electrical panel, a drip irrigation system, installed radon mitigation, and new LVP flooring throughout. Within walking distance to endless shopping, dining, and entertainment in Downtown Arvada, community parks, and Jefferson County schools, 8644 W 66th Circle is a place where neighbors linger, and homes are truly enjoyed.

Save
Ask
Tour
Hide
Share
Listing Snapshot
Price 
$749,900
Days On Site 
0 Days
Bedrooms 
4
Inside Area (SqFt) 
1,357 sqft
Total Baths 
3
Full Baths 
1
Partial Baths 
2
Lot Size 
0.19 Acres
Year Built 
1973
MLS® Number 
3838078
Status 
Coming Soon
Property Tax 
$3,702
HOA/Condo/Coop Fees 
N/A
Sq Ft Source 
Public Records
Friends & Family
Recent Activity
4 hours agoListing updated with changes from the MLS®
6 hours agoListing first seen on site
General Features
Acres 
0.19
Attached Garage 
Yes
Direction Faces 
North
Garage 
Yes
Garage Spaces 
2
Levels 
Two
Parking 
Attached
Parking Spaces 
2
Property Condition 
Updated/Remodeled
Property Sub Type 
Single Family Residence
Security 
Carbon Monoxide Detector(s)Smoke Detector(s)
Sewer 
Public Sewer
SqFt Above 
1357
SqFt Total 
2141
Style 
ContemporaryMid-Century Modern
Water Source 
Public
Interior Features
Appliances 
Bar FridgeDishwasherDisposalDryerMicrowaveOvenRefrigeratorWasher
Basement 
FinishedWalk-Out Access
Cooling 
Ceiling Fan(s)Central AirEvaporative Cooling
Electric 
220 Volts
Fireplace 
Yes
Fireplace Features 
BasementFamily RoomGasLiving Room
Fireplaces 
2
Flooring 
BrickTileVinyl
Heating 
Forced AirNatural Gas
Interior 
Ceiling Fan(s)Entrance FoyerHigh CeilingsOpen FloorplanVaulted Ceiling(s)Walk-In Closet(s)
Laundry Features 
In Unit
Main Level Bedrooms 
1
Window Features 
Double Pane WindowsSkylight(s)Window CoveringsWindow Treatments
Bathroom Full 
Level - UpperDescription - renovated full bath, jack and jill
Bathroom Half 
Level - MainDescription - renovated powder bath
Bathroom Three Quarter 
Level - BasementDescription - renovated 3/4 bath
Bedroom 
Level - UpperDescription - new LVP flooring, vaulted ceilings, skylight, walk-in closet, ensuite bath
Den 
Level - BasementDescription - spacious lower den with gas fireplace, new lvp flooring, access to sunroom and backyard
Dining Room 
Level - MainDescription - new LVP flooring, modern designer lighting, vaulted ceilings
Kitchen 
Level - MainDescription - renovated, quartz, ss, sage soft-close cabinetry, brass hardware, zellige tile
Laundry 
Level - Basement
Living Room 
Level - MainDescription - new LVP flooring, vaulted ceilings, gas fireplace, skylights
Sun Room 
Level - BasementDescription - tile floors, wall to wall windows, enclosed deck with juliet balcony, spiral staircase
Save
Ask
Tour
Hide
Share
Exterior Features
Construction Details 
BrickFrameVinyl Siding
Exterior 
GardenPrivate YardRain Gutters
Fencing 
FencedFull
Lot Features 
SlopedLandscapedLevelMany TreesSprinklers In FrontSprinklers In Rear
Patio And Porch 
CoveredDeckFront PorchPatio
Roof 
Composition
View 
Mountain(s)
Waterview 
Mountain(s)
Windows/Doors 
Double Pane WindowsSkylight(s)Window CoveringsWindow Treatments
Community Features
School District 
Jefferson County R-1
Financing Terms Available 
CashConventionalFHAVA Loan
Roads 
Paved
Schools
School District
Jefferson County R-1
Elementary School
Secrest
Middle School
Arvada K-8
High School
Arvada
Listing courtesy of RE/MAX Professionals [email protected]


The content relating to real estate for sale in this Web site comes in part from the Internet Data eXchange ("IDX") program of METROLIST, INC., DBA RECOLORADO real estate listings held by brokers other than RE/MAX Professionals are marked with the IDX Logo. This information is being provided for the consumers' personal, non-commercial use and may not be used for any other purpose. All information subject to change and should be independently verified.

Neighborhood & Commute
Source: Walkscore
Save
Ask
Tour
Hide
Share