Save
Ask
Tour
Hide
Share
$535,000
New Listing

25662 E Bayaud Place
Aurora, CO 80018

For Sale|Single Family Residence|Active
4
Beds
3
Total Baths
1
Full Bath
2
Partial Baths
1,975
SqFt
$271
/SqFt
2019
Built
Subdivision:
Traditions Sub Flg 8
County:
Arapahoe

Due to the health concerns created by Coronavirus we are offering personal 1-1 online video walkthough tours where possible.
Call Now: 303-547-4561
Is this the listing for you? We can help make it yours.
303-547-4561
25662 E Bayaud Place25662 E Bayaud Place25662 E Bayaud Place25662 E Bayaud Place
Save
Ask
Tour
Hide
Share

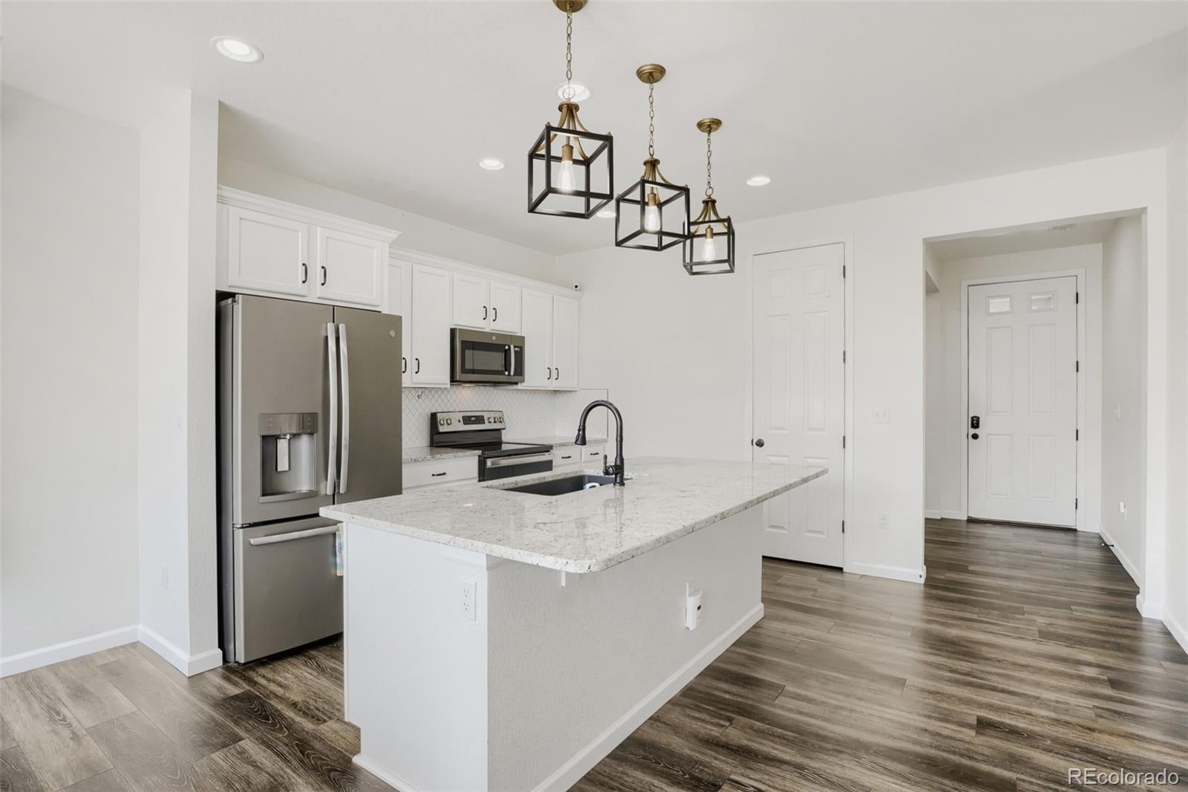
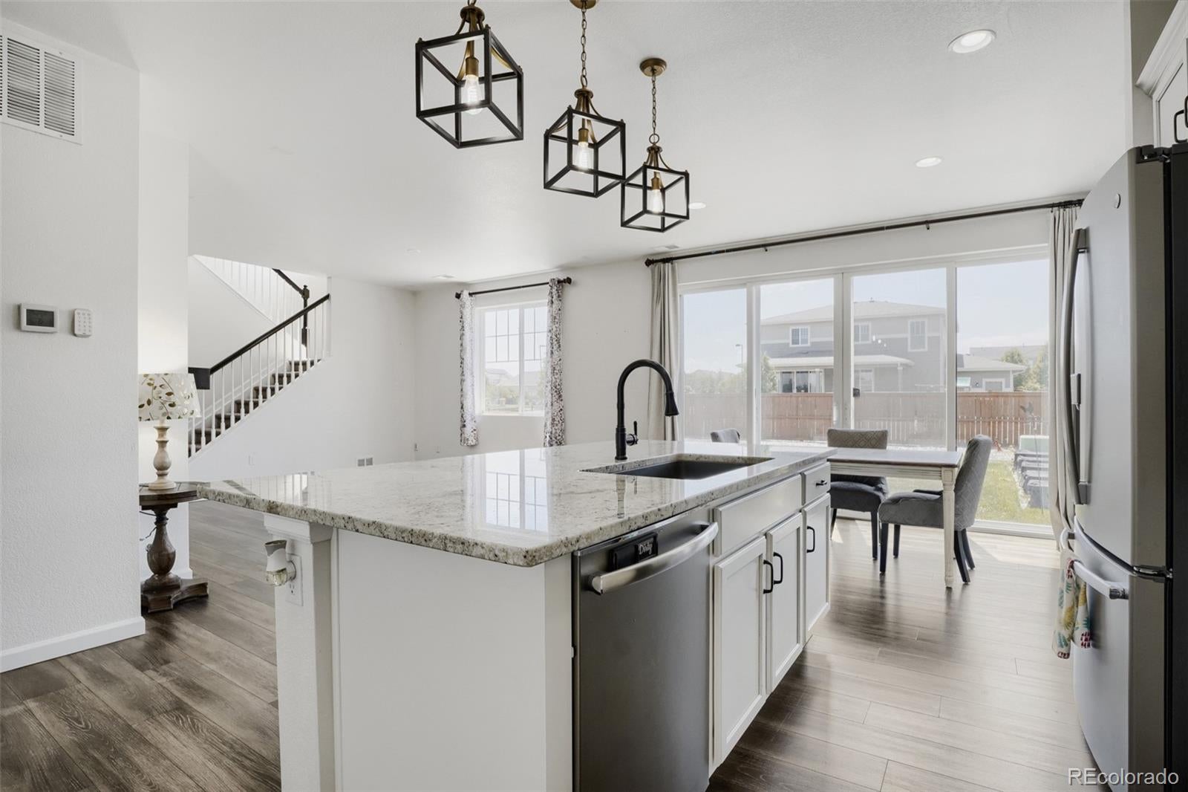
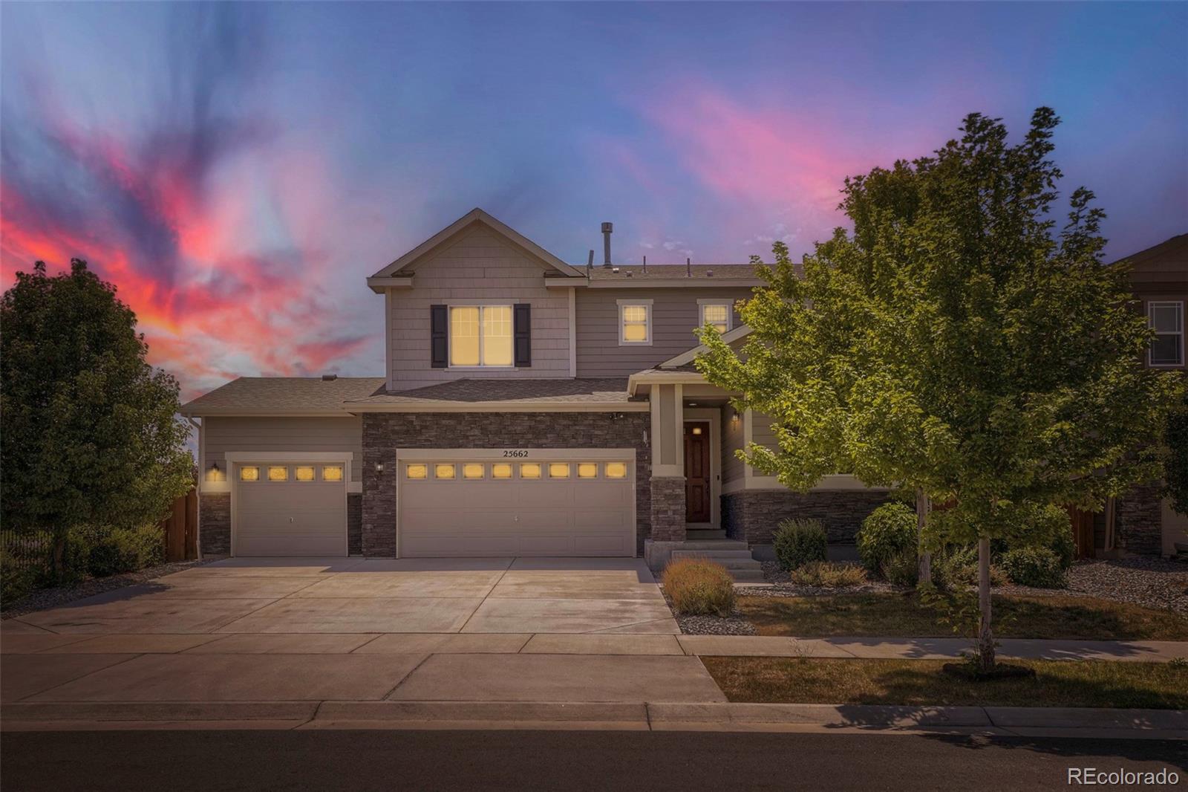
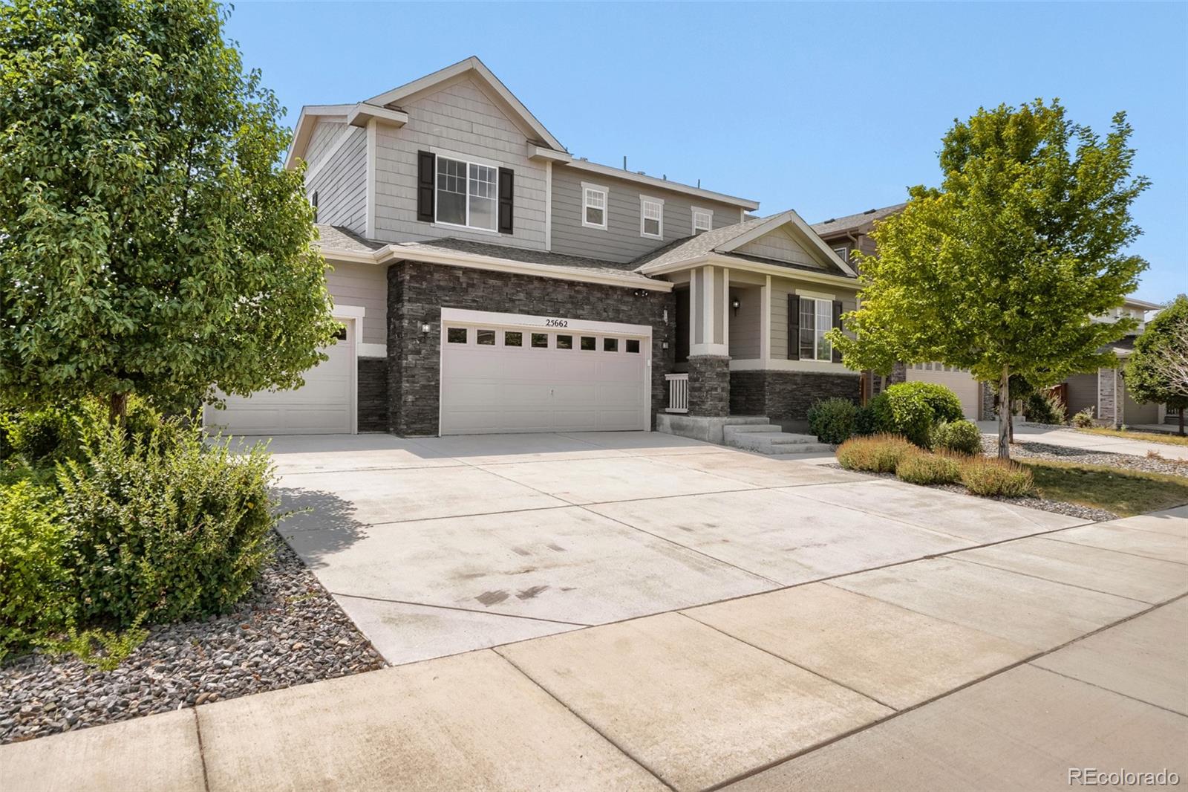
Step into elevated comfort and contemporary style in this beautifully updated 4-bedroom, 3-bathroom residence. From the moment you enter, the home welcomes you with soaring ceilings, an open-concept layout, and abundant natural light. The main level is designed for effortless living and entertaining, featuring a spacious kitchen with a center island, stainless steel appliances, tile backsplash, generous pantry, and customized pull-out cabinet drawers backed by a lifetime warranty. The eat-in area flows seamlessly into the adjoining dining and living spaces. The inviting living room is anchored by a cozy fireplace, creating a warm gathering space. The adjacent dining area opens through sliding glass doors to the backyard, extending the living space outdoors. A main-level bedroom and full bathroom offer flexibility for guests, a home office, or multigenerational living. Upstairs, retreat to the generously sized primary suite featuring beautiful natural light and a private en-suite bathroom with dual vanities and a walk-in shower. Two additional bedrooms and a stylish three-quarter hall bathroom provide comfortable accommodations, while the upper-level laundry room adds everyday ease. Outside, the fully fenced and beautifully landscaped corner lot offers a private setting with garden areas, exterior lighting, and a newer stamped concrete patio, creating an inviting space for outdoor dining and entertaining. The oversized attached 3-car garage provides exceptional space for vehicles, recreation equipment, hobbies, and storage. With its refined updates, thoughtful kitchen features, versatile floorplan, impressive garage, and inviting indoor-outdoor connection, this residence delivers a polished, comfortable lifestyle in a truly move-in-ready setting. Click the Virtual Tour link to view the 3D walkthrough. Discounted rate options and no-lender-fee future refinancing may be available for qualified buyers.

Save
Ask
Tour
Hide
Share
Listing Snapshot
Price 
$535,000
Days On Site 
0 Days
Bedrooms 
4
Inside Area (SqFt) 
1,975 sqft
Total Baths 
3
Full Baths 
1
Partial Baths 
2
Lot Size 
0.17 Acres
Year Built 
2019
MLS® Number 
3852267
Status 
Active
Property Tax 
$4,618
HOA/Condo/Coop Fees 
$104 monthly
Sq Ft Source 
Public Records
Friends & Family
Recent Activity
10 hours agoListing updated with changes from the MLS®
11 hours agoListing first seen on site
General Features
Acres 
0.17
Attached Garage 
Yes
Direction Faces 
North
Garage 
Yes
Garage Spaces 
3
Levels 
Two
Parking 
OversizedAttached
Parking Spaces 
3
Property Condition 
Updated/Remodeled
Property Sub Type 
Single Family Residence
Sewer 
Public Sewer
SqFt Above 
1975
SqFt Total 
1975
Style 
Contemporary
Utilities 
Cable AvailableElectricity ConnectedNatural Gas AvailablePhone Available
Water Source 
Public
Interior Features
Appliances 
DishwasherDisposalDryerElectric Water HeaterMicrowaveRangeRefrigeratorWasher
Basement 
Crawl Space
Cooling 
Ceiling Fan(s)Central Air
Fireplace 
Yes
Fireplace Features 
Living Room
Fireplaces 
1
Flooring 
CarpetVinyl
Heating 
Forced AirNatural Gas
Interior 
Ceiling Fan(s)Eat-in KitchenHigh CeilingsKitchen IslandOpen FloorplanPantryWalk-In Closet(s)
Laundry Features 
In Unit
Main Level Bedrooms 
1
Window Features 
Window Coverings
Bathroom Full 
Dimensions - 6 x 7Level - Main
Bathroom Three Quarter 
Dimensions - 10 x 5Level - UpperDescription - Hall bathroom.
Bedroom 
Dimensions - 13 x 14Level - UpperDescription - Great natural lighting, en suite bathroom.
Dining Room 
Dimensions - 10 x 9Level - MainDescription - Adjacent to sliding glass doors to backyard.
Kitchen 
Dimensions - 10 x 11Level - MainDescription - Kitchen island, stainless steel appliances, tile backsplash.
Laundry 
Dimensions - 6 x 8Level - UpperDescription - Convenient upper level laundry.
Living Room 
Dimensions - 10 x 9Level - MainDescription - Cozy fireplace.
Save
Ask
Tour
Hide
Share
Exterior Features
Construction Details 
StoneWood Siding
Exterior 
GardenLightingPrivate YardRain Gutters
Fencing 
FencedFull
Lot Features 
Corner LotLandscapedLevel
Roof 
Composition
View 
Mountain(s)
Waterview 
Mountain(s)
Windows/Doors 
Window Coverings
Community Features
Association Amenities 
ClubhousePlaygroundPool
Association Dues 
104
Financing Terms Available 
CashConventionalFHAVA Loan
HOA Fee Frequency 
Monthly
Roads 
Paved
School District 
Adams-Arapahoe 28J
Schools
School District
Adams-Arapahoe 28J
Elementary School
Vista Peak
Middle School
Vista Peak
High School
Vista Peak
Listing courtesy of Orchard Brokerage LLC [email protected]


The content relating to real estate for sale in this Web site comes in part from the Internet Data eXchange ("IDX") program of METROLIST, INC., DBA RECOLORADO real estate listings held by brokers other than Orchard Brokerage LLC are marked with the IDX Logo. This information is being provided for the consumers' personal, non-commercial use and may not be used for any other purpose. All information subject to change and should be independently verified.

Neighborhood & Commute
Source: Walkscore
Save
Ask
Tour
Hide
Share