

5410 W 115th LoopBroomfield, CO 80020
Due to the health concerns created by Coronavirus we are offering personal 1-1 online video walkthough tours where possible.
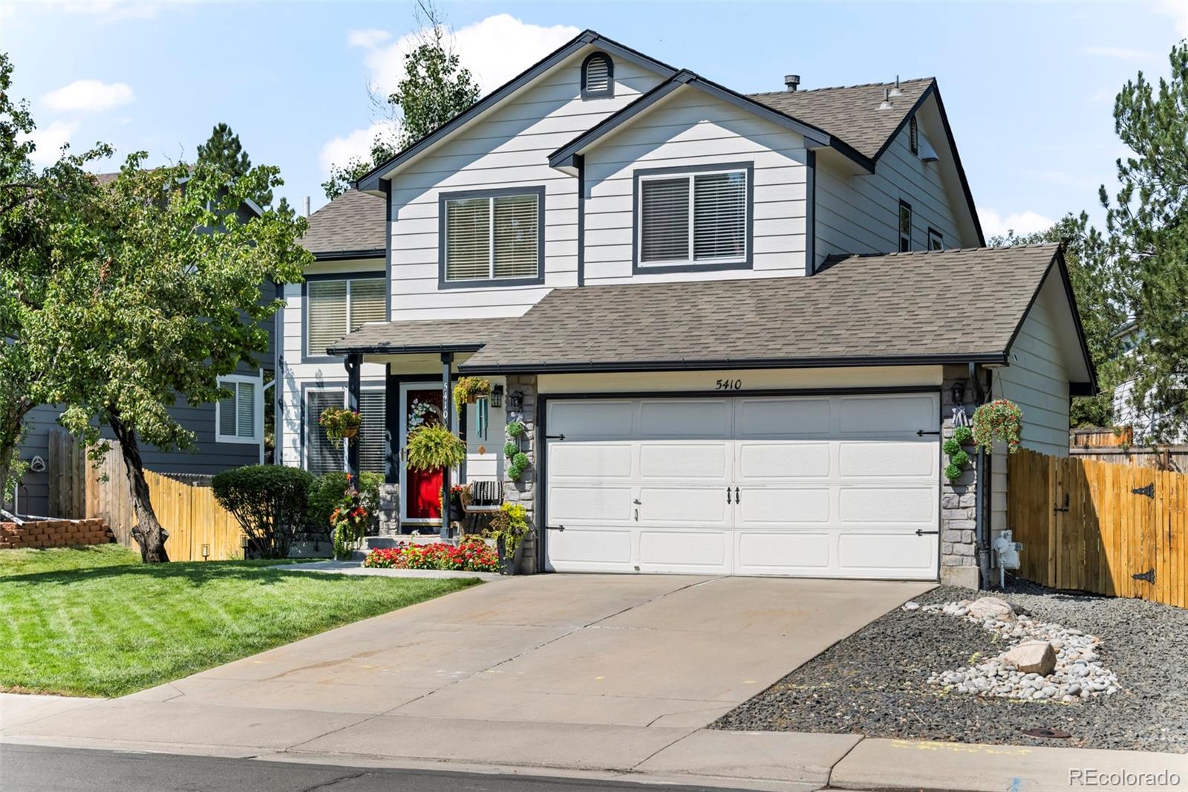
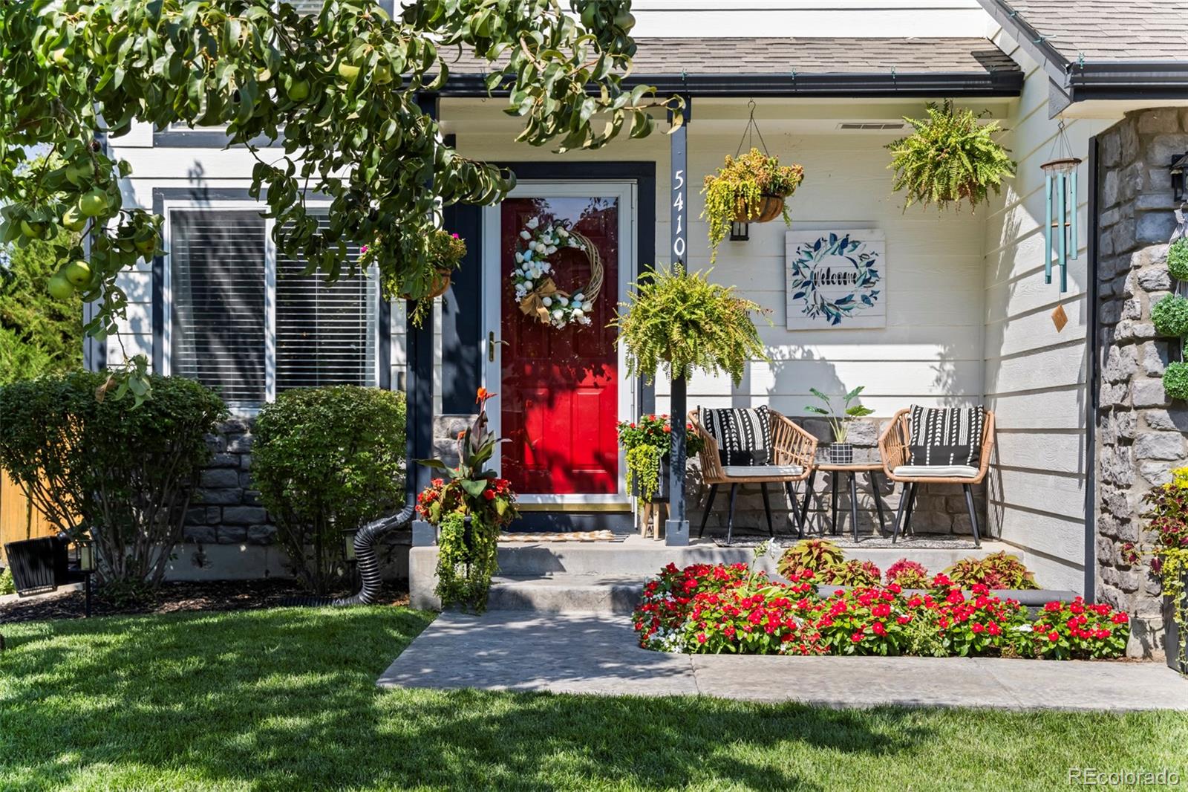
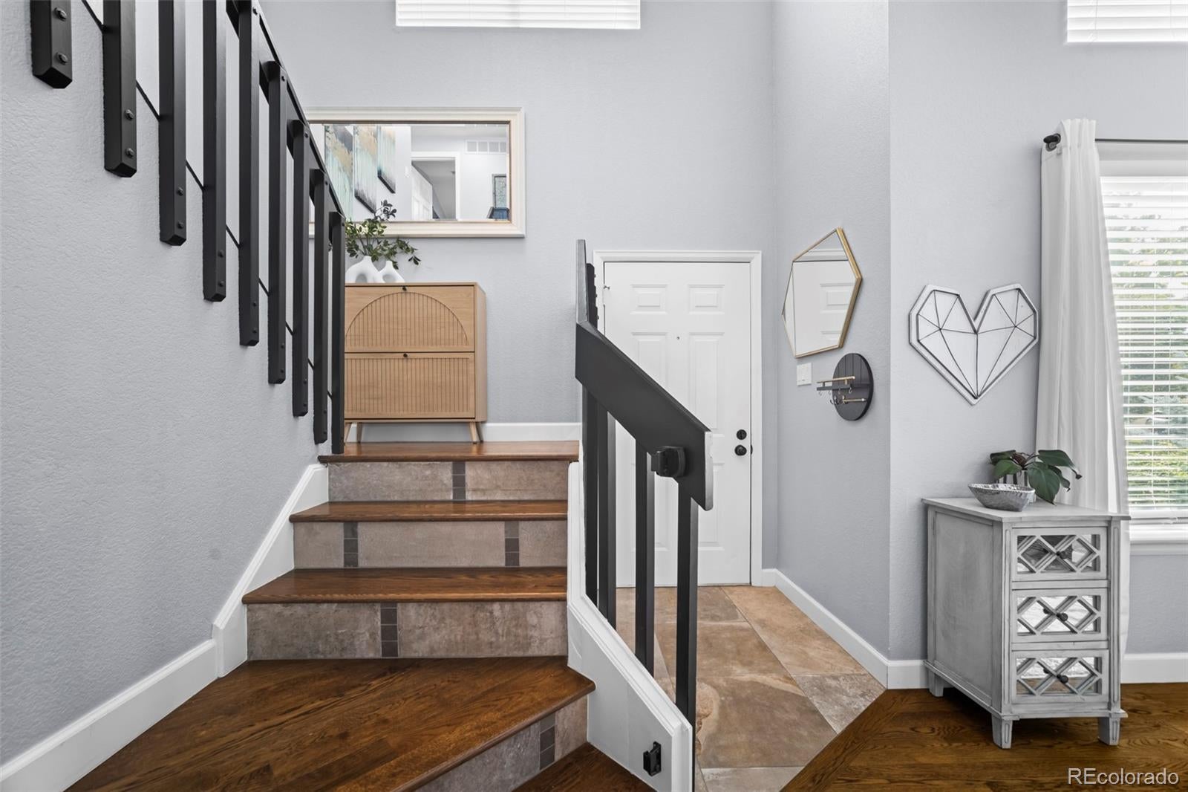
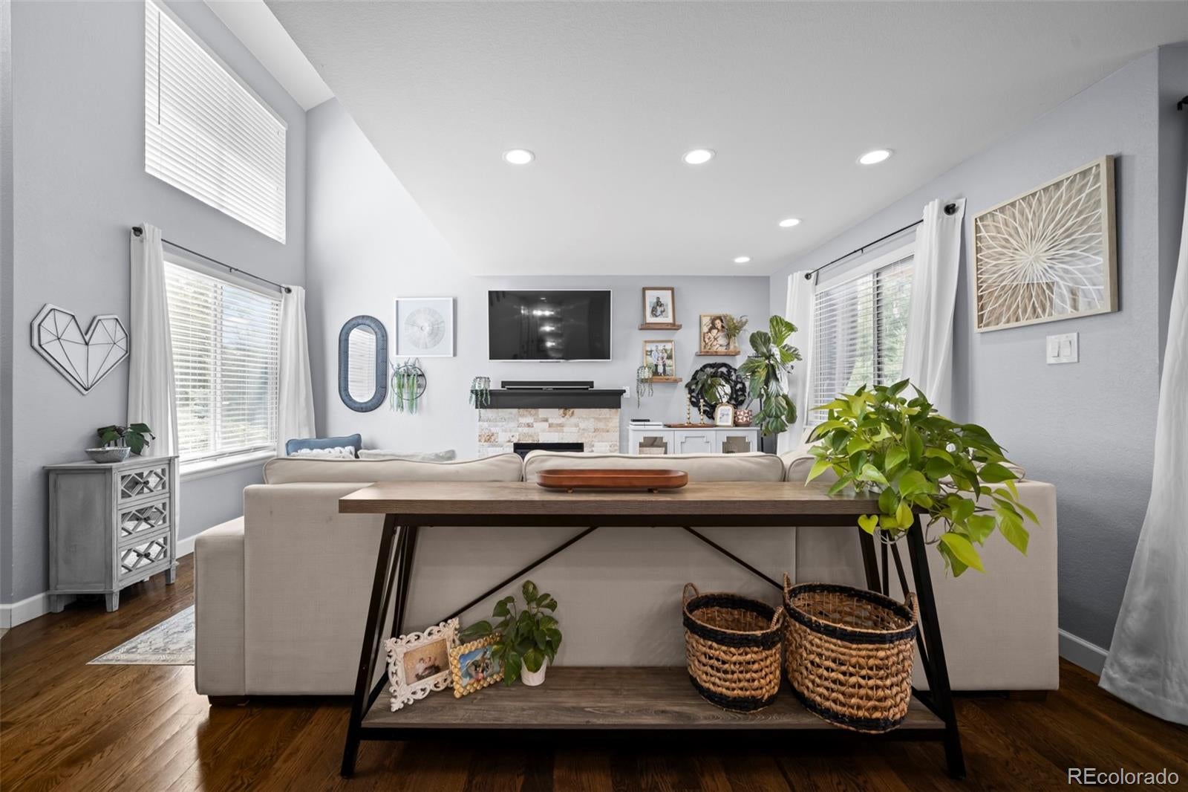
Beautifully updated and thoughtfully designed, this semi-custom home offers exceptional finishes, sophisticated upgrades, and functionality throughout. The main level showcases custom white oak flooring and an inviting kitchen featuring professionally painted custom cabinetry, newer built-in stainless-steel appliances, stylish tile backsplash, and elegant granite countertops. A perfectly positioned window overlooks the meticulously landscaped backyard, bringing in natural light and connecting the kitchen to the outdoors. An office nook and generous pantry add convenience and storage. The updated half bath features a farmhouse-style sink, refreshed cabinetry, and designer lighting. The living area is complemented by a new entryway chandelier, while bathrooms throughout have been refreshed with new sinks, lighting, and mirrors. Upstairs, the white oak flooring continues into the primary suite with vaulted ceilings, walk-in closet, and a spa-inspired bath. The retreat features a deep navy vanity with granite countertop and dual sinks, elegant gold fixtures, gold-framed hexagonal mirrors, globe sconces, and a glass-enclosed steam shower with custom tile work and rainfall showerhead. Two additional bedrooms and a full bath complete the upper level. The finished basement provides living space with a large bedroom, walk-in closet, en-suite 3/4 bath, bright media/entertainment area, laundry, and additional storage. Step outside to the massive brand-new Trex deck with custom pergola, creating an incredible additional outdoor living and entertaining space. The deck overlooks a lush backyard with mature trees, garden, and abundant blooming flowers—an idyllic setting for entertaining, relaxing, or enjoying Colorado evenings. Ideally located within walking distance to Ryan Elementary School and one mile from a public outdoor pool, this well-loved and meticulously maintained home blends style, functionality, and exceptional indoor-outdoor living. Truly move-in ready!
| 7 hours ago | Listing updated with changes from the MLS® | |
| 8 hours ago | Listing first seen on site |

The content relating to real estate for sale in this Web site comes in part from the Internet Data eXchange ("IDX") program of METROLIST, INC., DBA RECOLORADO real estate listings held by brokers other than eXp Realty, LLC are marked with the IDX Logo. This information is being provided for the consumers' personal, non-commercial use and may not be used for any other purpose. All information subject to change and should be independently verified.