Save
Ask
Tour
Hide
Share
$1,075,000
New Listing

3010 Newfound Lake Road
Berthoud, CO 80513

For Sale|Single Family Residence|Active
3
Beds
2
Total Baths
2
Full Baths
2,131
SqFt
$504
/SqFt
2024
Built
Subdivision:
Heron Lakes 12th Fil
County:
Larimer

Due to the health concerns created by Coronavirus we are offering personal 1-1 online video walkthough tours where possible.
Call Now: 303-547-4561
Is this the listing for you? We can help make it yours.
303-547-4561
3010 Newfound Lake Road3010 Newfound Lake Road3010 Newfound Lake Road3010 Newfound Lake Road
Save
Ask
Tour
Hide
Share

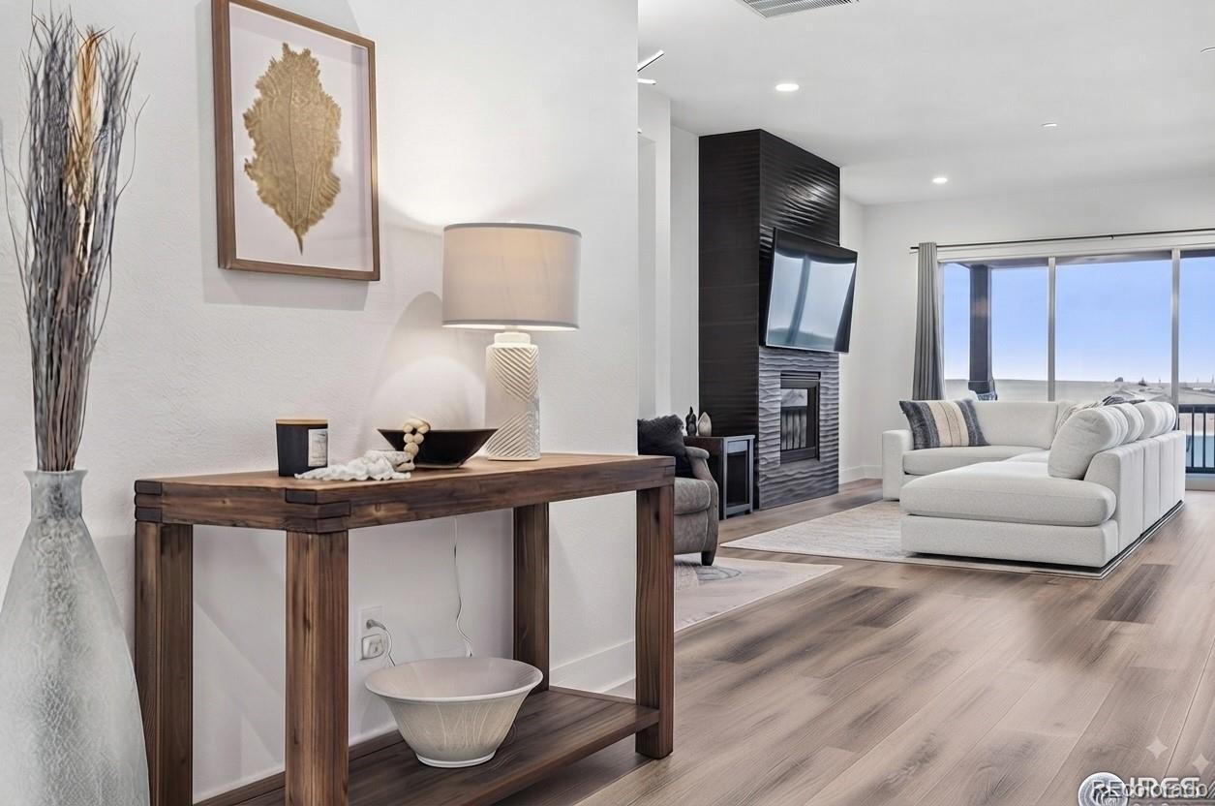
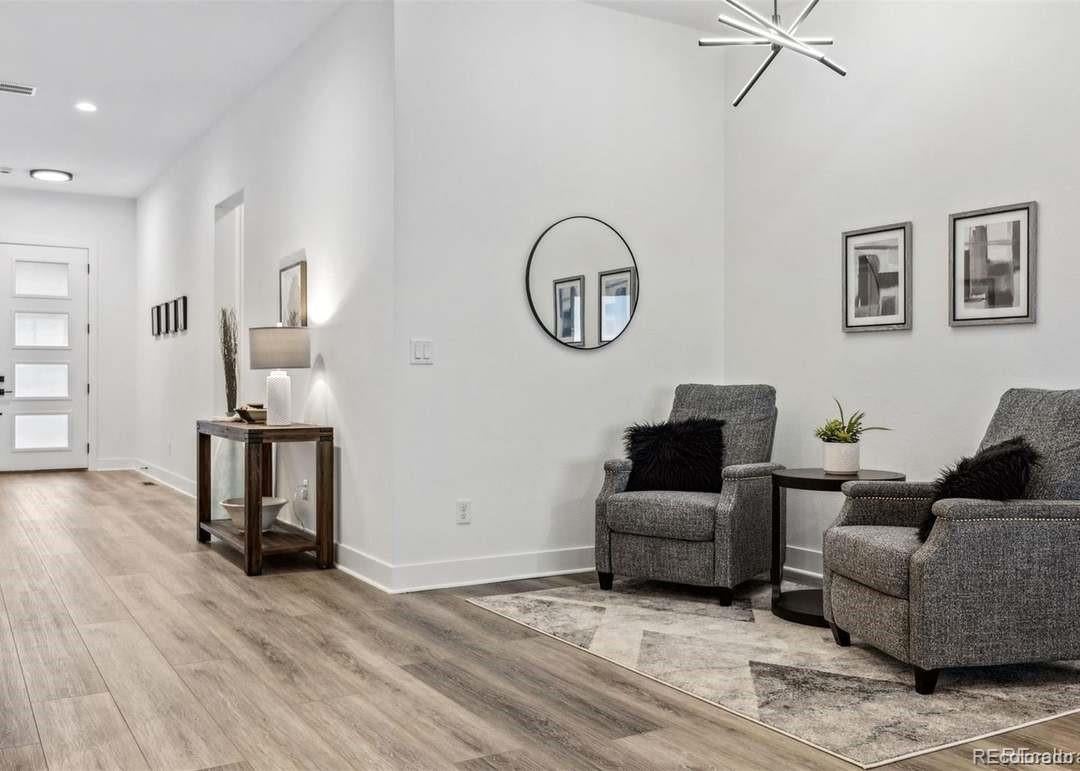
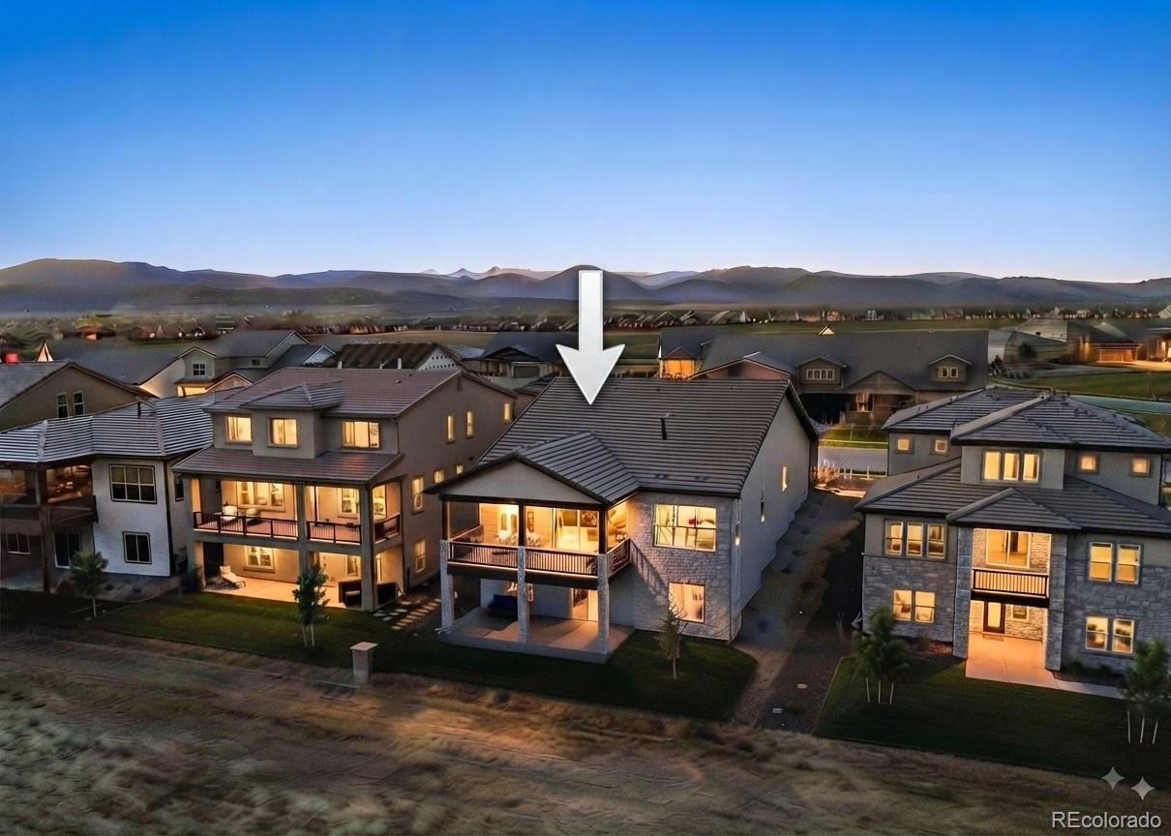
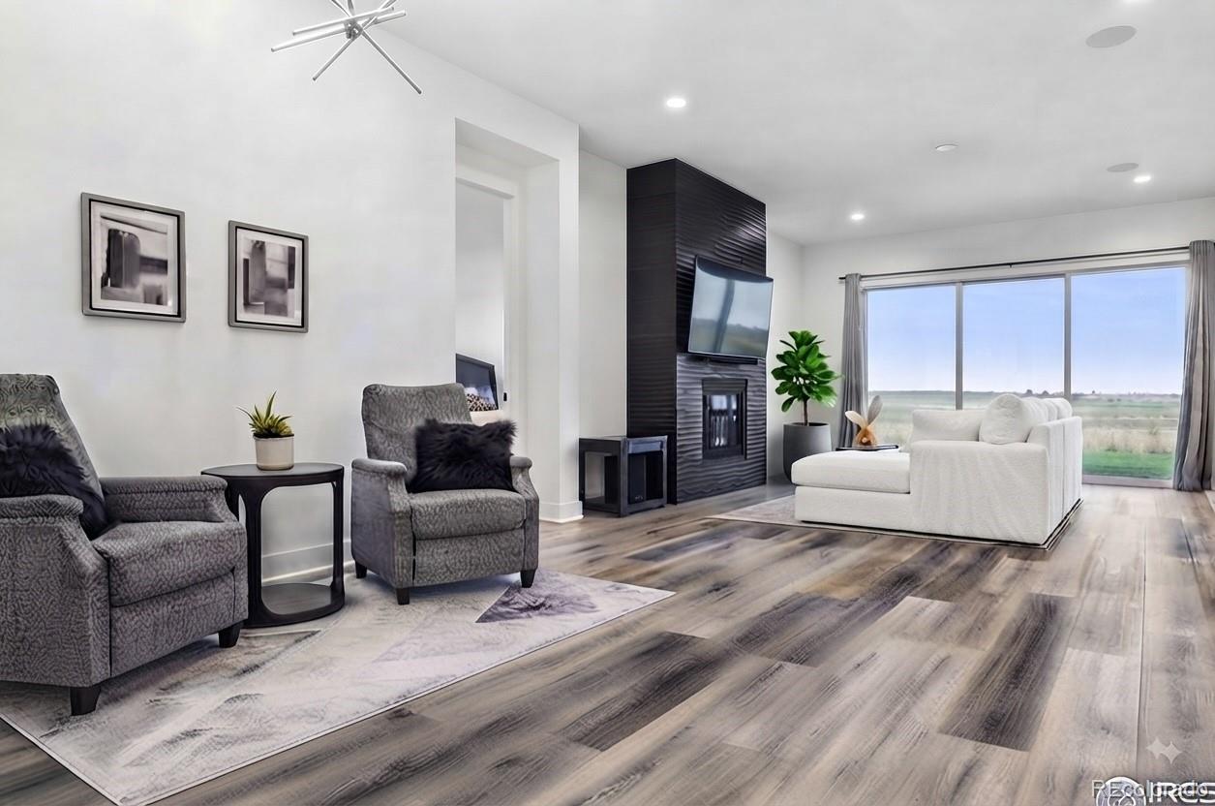
Stunning walkout ranch home for rent on the luxurious TPC Golf Course. Backing up to full golf course views, serene pond/water views as well as breathtaking mountain views. Home is patio style with open floor plan. Includes 3 bedrooms and 2 bathrooms, living area with a tile surround fireplace, kitchen with a large center island, upgraded custom cabinets, quartz countertops, and beautiful tile extending to the ceiling above the gas range. Built-in speakers and surround sound installed in the living area, primary bedroom, and deck. Dining area leads to an 8-foot-tall slider that opens 8+ feet wide to your private deck. The oversized primary bedroom includes two custom walk in closets, soaking tub and a beautiful tile shower. Large covered patio and very large walkout basement, unfinished but easily used for office space, game room, extra storage and/or workout area. The TPC at Heron Lakes is one of Colorado's premier neighborhoods, offering over 8 miles of trails, several lakes, and access to Lonetree Reservoir for fishing, boating, paddleboarding, and more. **Access to private health club, pool with a swim-up bar and restaurant are included with rental. Golf access available for additional fee.

Save
Ask
Tour
Hide
Share
Listing Snapshot
Price 
$1,075,000
Days On Site 
0 Days
Bedrooms 
3
Inside Area (SqFt) 
2,131 sqft
Total Baths 
2
Full Baths 
2
Partial Baths 
N/A
Lot Size 
0.13 Acres
Year Built 
2024
MLS® Number 
3902415
Status 
Active
Property Tax 
$13,317
HOA/Condo/Coop Fees 
$301.17 monthly
Sq Ft Source 
Public Records
Friends & Family
Recent Activity
7 hours agoListing updated with changes from the MLS®
7 hours agoListing first seen on site
General Features
Acres 
0.13
Attached Garage 
Yes
Garage 
Yes
Garage Spaces 
2
Levels 
Two
Parking 
GravelElectric Vehicle Charging Station(s)Attached
Parking Spaces 
2
Property Condition 
New Construction
Property Sub Type 
Single Family Residence
Sewer 
Public Sewer
SqFt Above 
2131
SqFt Total 
4262
Utilities 
Electricity AvailableNatural Gas Available
Water Source 
Public
Interior Features
Basement 
UnfinishedWalk-Out Access
Cooling 
Central Air
Fireplace 
Yes
Fireplace Features 
Living Room
Fireplaces 
1
Flooring 
Tile
Heating 
Forced Air
Interior 
Built-in FeaturesEat-in KitchenEntrance FoyerHigh CeilingsHigh Speed InternetKitchen IslandOpen FloorplanPantrySmart ThermostatSound SystemWalk-In Closet(s)
Main Level Bedrooms 
3
Bathroom Full 
Level - Main
Bedroom 
Dimensions - 11 x 12Level - Main
Dining Room 
Dimensions - 11 x 13Level - Main
Family Room 
Dimensions - 13 x 10Level - Main
Kitchen 
Dimensions - 11 x 14Level - Main
Laundry 
Level - Main
Living Room 
Dimensions - 14 x 21Level - Main
Save
Ask
Tour
Hide
Share
Exterior Features
Construction Details 
StoneWood Siding
Exterior 
BalconyPrivate Yard
Patio And Porch 
CoveredDeckPatio
Roof 
Spanish Tile
Community Features
Association Amenities 
ClubhouseFitness CenterGatedGolf CoursePoolSpa/Hot Tub
Association Fee 
$3614.0
Association Fee Frequency 
Annually
School District 
Thompson R2-J
Financing Terms Available 
CashConventional
Schools
School District
Thompson R2-J
Elementary School
Carrie Martin
Middle School
Turner
High School
Thompson Valley
Listing courtesy of LoKation [email protected]


The content relating to real estate for sale in this Web site comes in part from the Internet Data eXchange ("IDX") program of METROLIST, INC., DBA RECOLORADO real estate listings held by brokers other than LoKation are marked with the IDX Logo. This information is being provided for the consumers' personal, non-commercial use and may not be used for any other purpose. All information subject to change and should be independently verified.

Neighborhood & Commute
Source: Walkscore
Save
Ask
Tour
Hide
Share