Save
Ask
Tour
Hide
Share
$575,000
New Listing

5843 S Taft Way
Littleton, CO 80127

Townhouse|Coming Soon
3
Beds
3
Total Baths
2
Full Baths
1
Partial Bath
2,108
SqFt
$273
/SqFt
2008
Built
Subdivision:
Dancing Willows
County:
Jefferson

Due to the health concerns created by Coronavirus we are offering personal 1-1 online video walkthough tours where possible.
Call Now: 303-547-4561
Is this the listing for you? We can help make it yours.
303-547-4561
5843 S Taft Way5843 S Taft Way5843 S Taft Way5843 S Taft Way
Save
Ask
Tour
Hide
Share

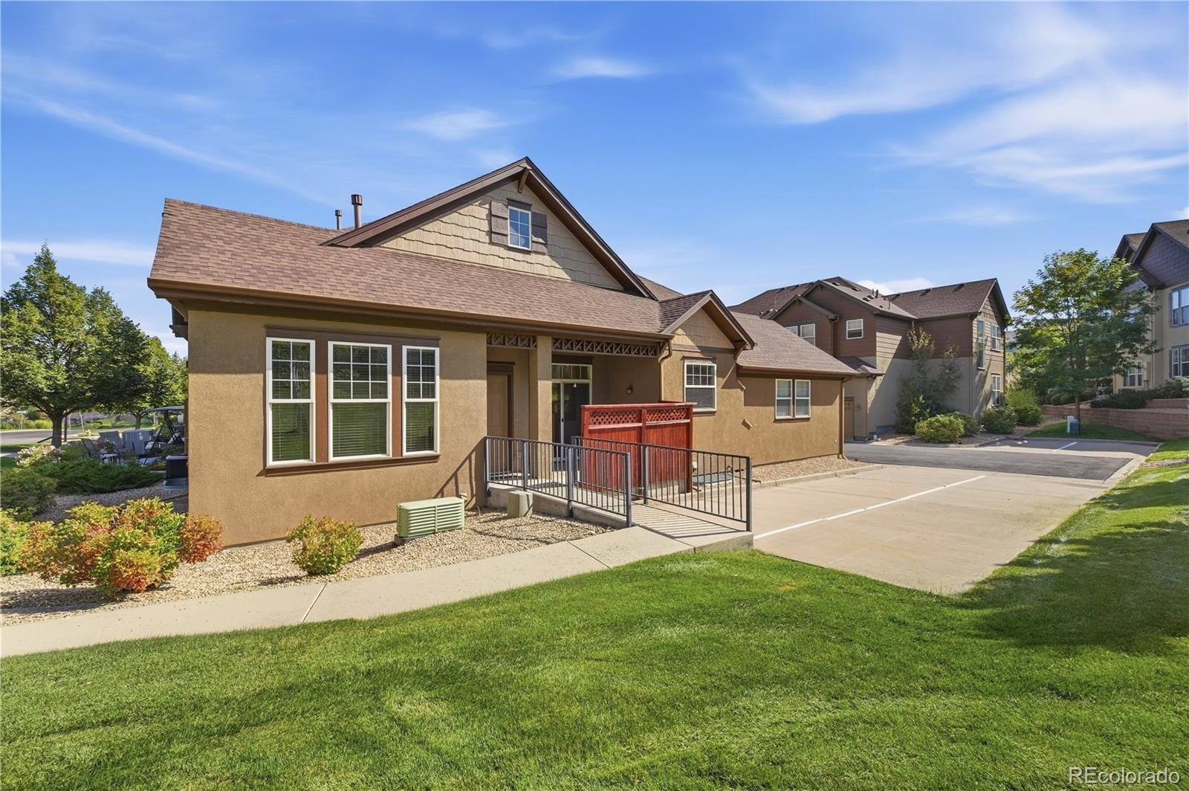
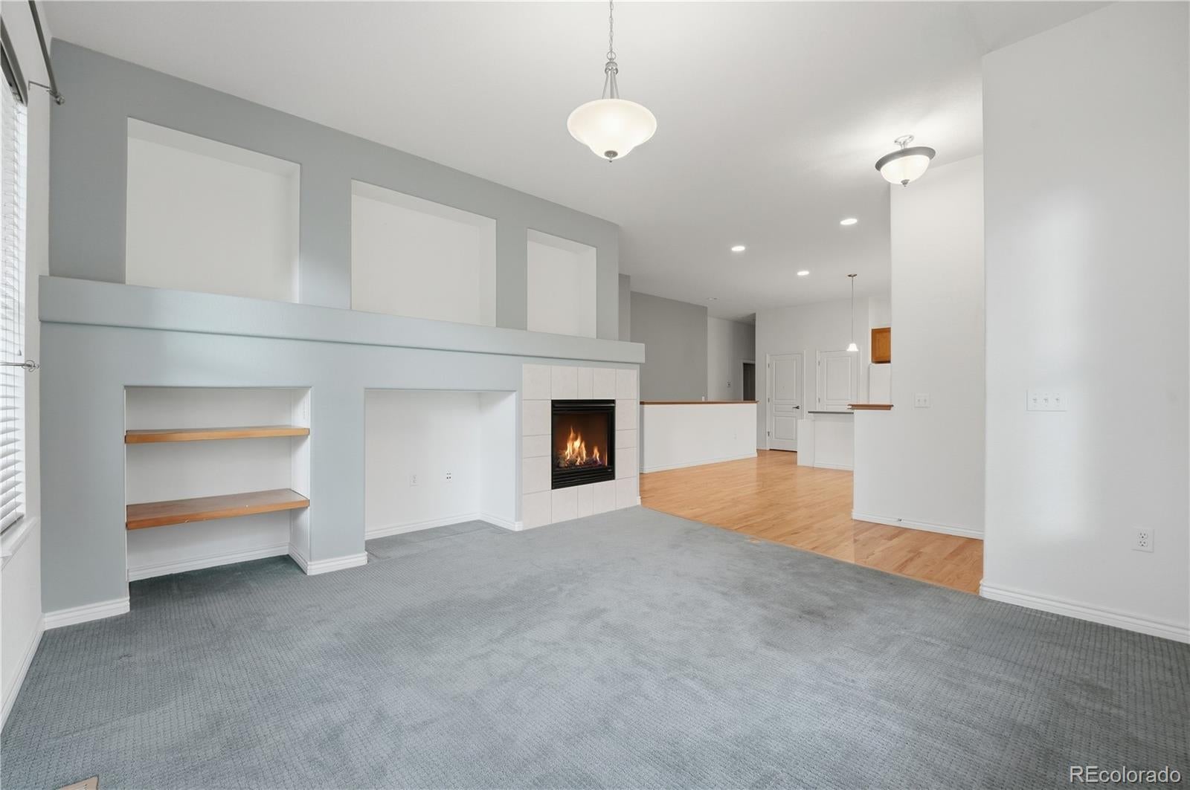
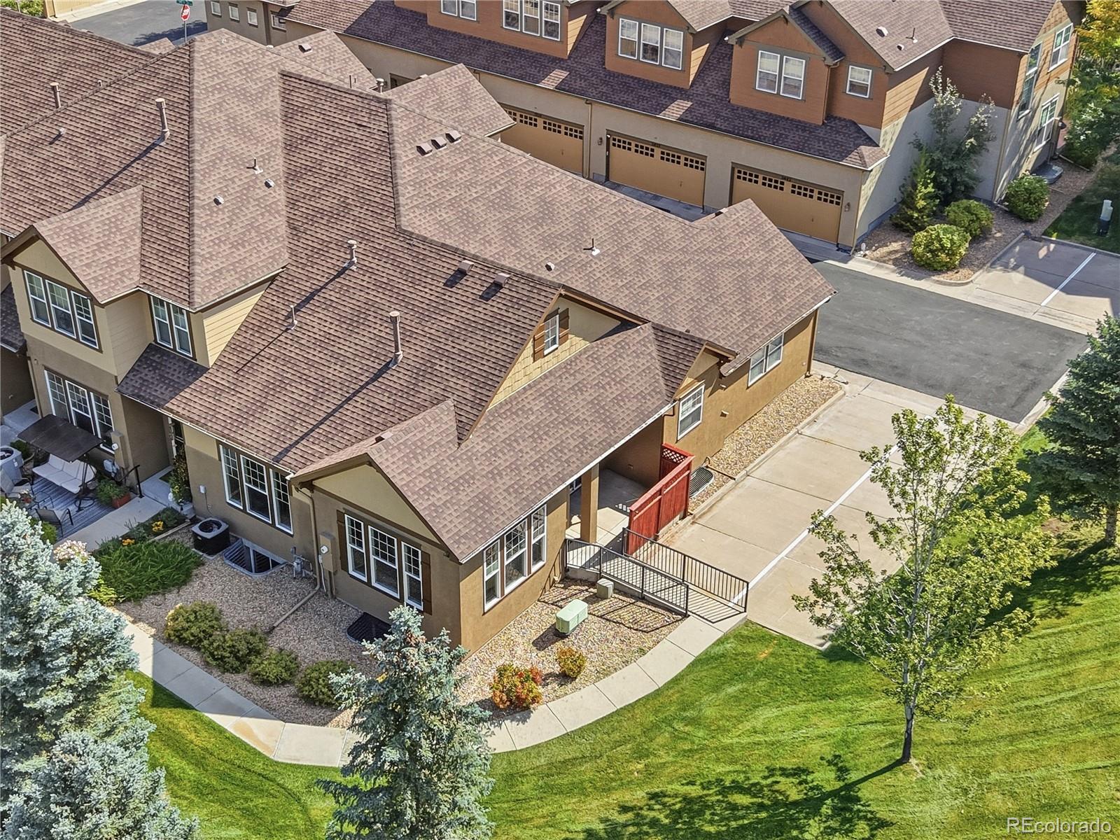
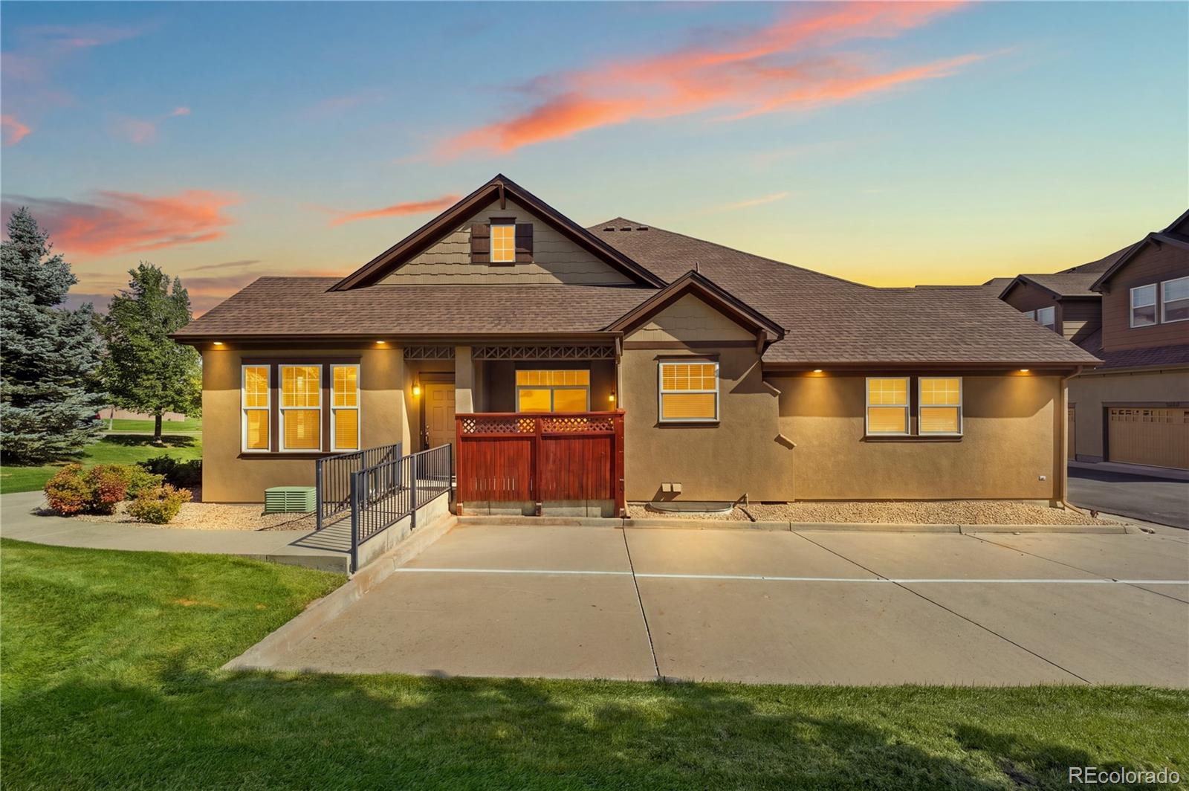
Best location within the Dancing Willows community, this move-in ready South-facing townhome provides a ton of natural light and sprawling views of the park-like landscaping with no neighbors to look at for optimal peace and serenity. Inside you find stunning solid oak hardwood flooring covering the most of the first floor, a spacious kitchen with white appliances, an abundance of cabinetry and countertop prep space as well as two large pantries. The main-floor primary suite offers a spacious 5-piece bath with deep soaking tub and separate shower and massive walk-in closet. An additional non-conforming bedroom with gleaming solid hardwood floors, full bathroom and large laundry room with newer pedestal-mounted washer & dryer (included) and utility sink, spacious family room with gas fireplace and dining eating space with sliding door access to an 11' covered concrete patio with redwood privacy screen complete the main level living area. Finished basement includes a large secondary living room / family room, 3rd Bedroom, ¾ Bathroom, two flex spaces for office, craft/hobby or exercise room plus additional unfinished space to satisfy all of your storage needs. This end-unit also has an easily accessible oversized two-care attached garage. Dancing Willows is a quiet wonderful neighborhood with community swimming pool and clubhouse, lots of walking paths and greenbelts. Excellent location with easy access to C-470, shopping, dining and more! Available for immediate occupancy! Act Quickly and don’t let this one get away!

Save
Ask
Tour
Hide
Share
Listing Snapshot
Price 
$575,000
Days On Site 
0 Days
Bedrooms 
3
Inside Area (SqFt) 
2,108 sqft
Total Baths 
3
Full Baths 
2
Partial Baths 
1
Lot Size 
N/A
Year Built 
2008
MLS® Number 
3948853
Status 
Coming Soon
Property Tax 
$5,796
HOA/Condo/Coop Fees 
$425 monthly
Sq Ft Source 
Public Records
Friends & Family
Recent Activity
3 hours agoListing updated with changes from the MLS®
9 hours agoListing first seen on site
General Features
Attached Garage 
Yes
Direction Faces 
South
Garage 
Yes
Garage Spaces 
2
Levels 
One
Parking 
ConcreteOversizedAttached
Parking Spaces 
2
Pets 
Yes
Property Sub Type 
Townhouse
Sewer 
Public Sewer
SqFt Above 
1377
SqFt Below 
731
SqFt Total 
2524
Water Source 
Public
Zoning 
P-D
Interior Features
Appliances 
OvenDishwasherDisposalDryerFreezerGas Water HeaterMicrowaveRefrigeratorSelf Cleaning OvenWasher
Basement 
FinishedFullPartial
Cooling 
Ceiling Fan(s)Central Air
Fireplace 
Yes
Fireplace Features 
Family Room
Fireplaces 
1
Flooring 
CarpetTileWood
Heating 
Forced AirNatural Gas
Interior 
Ceiling Fan(s)High CeilingsOpen FloorplanPantryWalk-In Closet(s)
Laundry Features 
In Unit
Main Level Bedrooms 
2
Window Features 
Double Pane WindowsWindow Coverings
Bathroom Full 
Dimensions - 8 x 7.4Level - MainDescription - Full Bathroom #2
Bathroom Three Quarter 
Dimensions - 8.9 x 6Level - BasementDescription - Bathroom #3
Bedroom 
Dimensions - 12.6 x 11.2Level - MainDescription - Bedroom #2 - (non-conforming)
Bonus Room 
Dimensions - 17.3 x 8.2Level - BasementDescription - Unfinished space could be a nice Home Gym / Exercise Room
Dining Room 
Dimensions - 15.4 x 12.2Level - MainDescription - w/ access to Private Patio via Sliding Glass Door
Family Room 
Dimensions - 17.1 x 14.8Level - MainDescription - See attached floorplan photos
Kitchen 
Dimensions - 9.6 x 8.2Level - MainDescription - All Kitchen Appliances are Included
Laundry 
Dimensions - 7.4 x 6.3Level - MainDescription - Washer & Dryer Included
Utility Room 
Dimensions - 19.2 x 13.1Level - BasementDescription - Unfinished space provide abundance of storage
Save
Ask
Tour
Hide
Share
Exterior Features
Construction Details 
Frame
Patio And Porch 
CoveredPatio
Roof 
Composition
Windows/Doors 
Double Pane WindowsWindow Coverings
Community Features
Association Amenities 
ClubhousePlaygroundPoolSpa/Hot Tub
Association Fee 
$425.0
Association Fee Frequency 
Monthly
School District 
Jefferson County R-1
Financing Terms Available 
1031 ExchangeCashConventionalFHAVA Loan
Building Access 
Ground
Schools
School District
Jefferson County R-1
Elementary School
Mount Carbon
Middle School
Summit Ridge
High School
Dakota Ridge
Listing courtesy of RE/MAX Alliance [email protected]


The content relating to real estate for sale in this Web site comes in part from the Internet Data eXchange ("IDX") program of METROLIST, INC., DBA RECOLORADO real estate listings held by brokers other than RE/MAX Alliance are marked with the IDX Logo. This information is being provided for the consumers' personal, non-commercial use and may not be used for any other purpose. All information subject to change and should be independently verified.

Neighborhood & Commute
Source: Walkscore
Save
Ask
Tour
Hide
Share