Save
Ask
Tour
Hide
Share
$490,000
New Listing

4625 Gibraltar Street
Denver, CO 80249

For Sale|Single Family Residence|Active
3
Beds
4
Total Baths
1
Full Bath
3
Partial Baths
1,730
SqFt
$283
/SqFt
1996
Built
Subdivision:
Green Valley Ranch
County:
Denver

Due to the health concerns created by Coronavirus we are offering personal 1-1 online video walkthough tours where possible.
Call Now: 303-547-4561
Is this the listing for you? We can help make it yours.
303-547-4561
4625 Gibraltar Street4625 Gibraltar Street4625 Gibraltar Street4625 Gibraltar Street
Save
Ask
Tour
Hide
Share

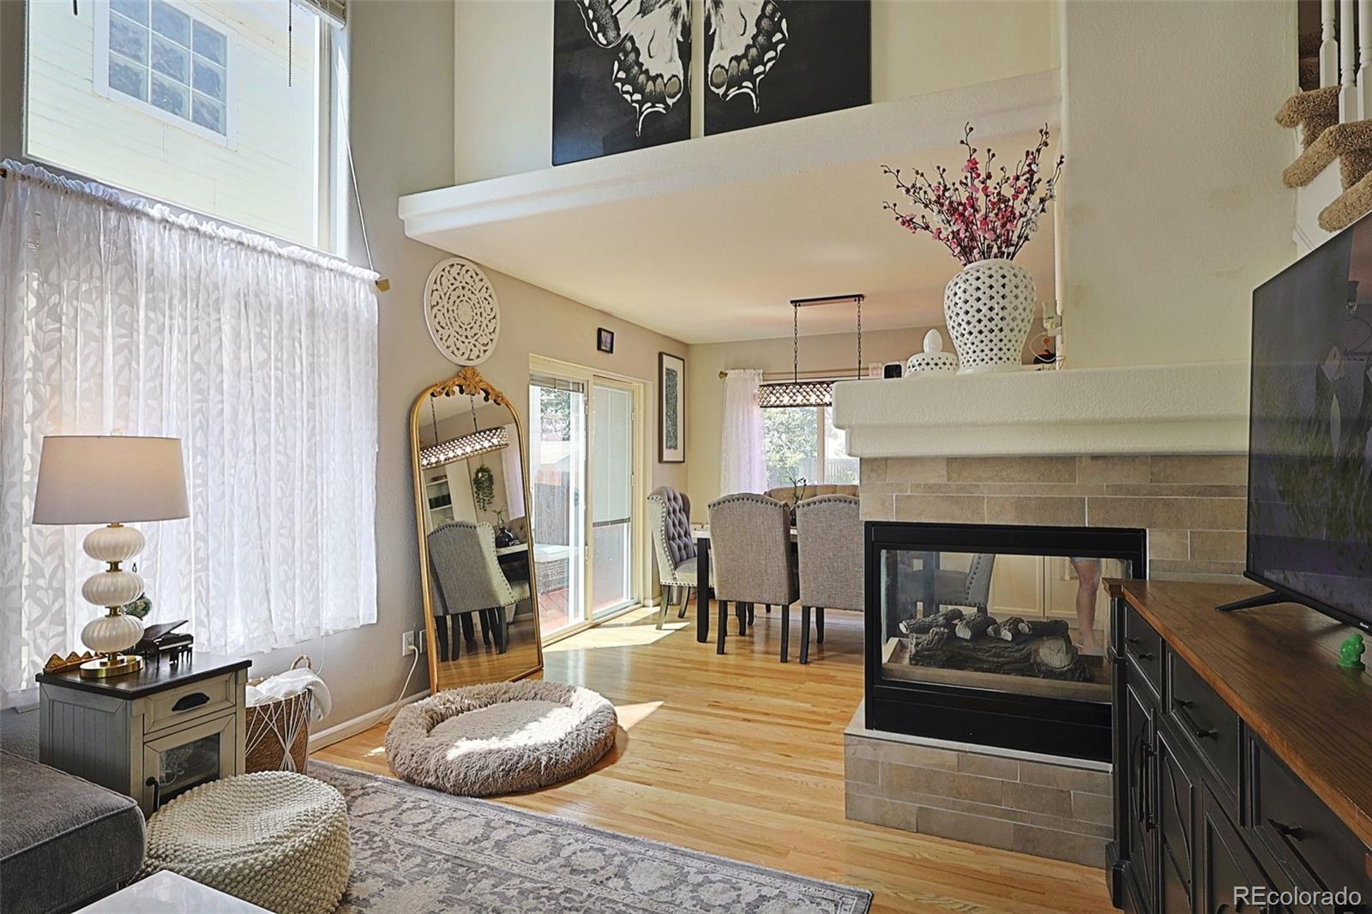
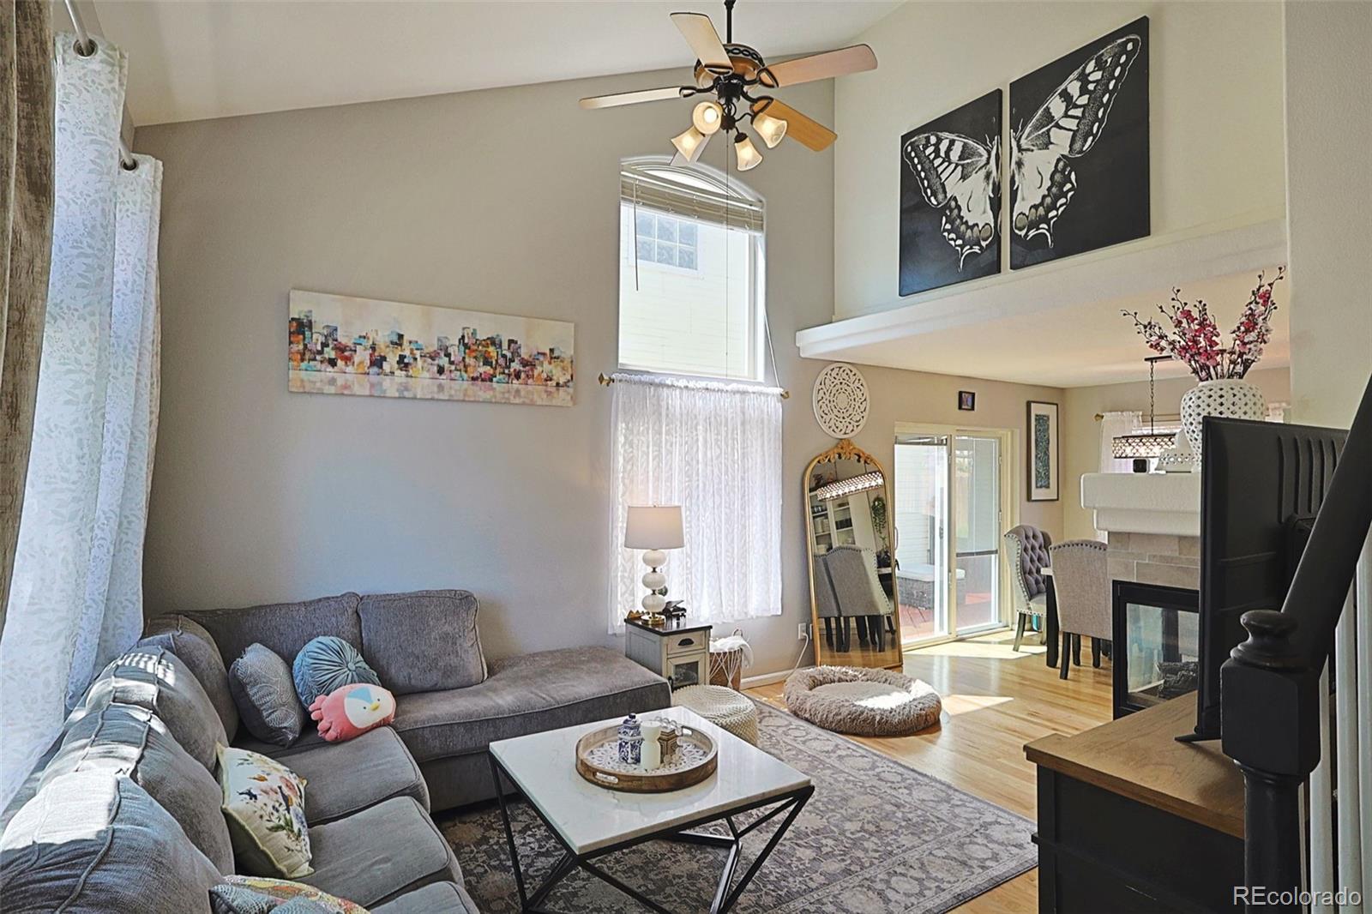
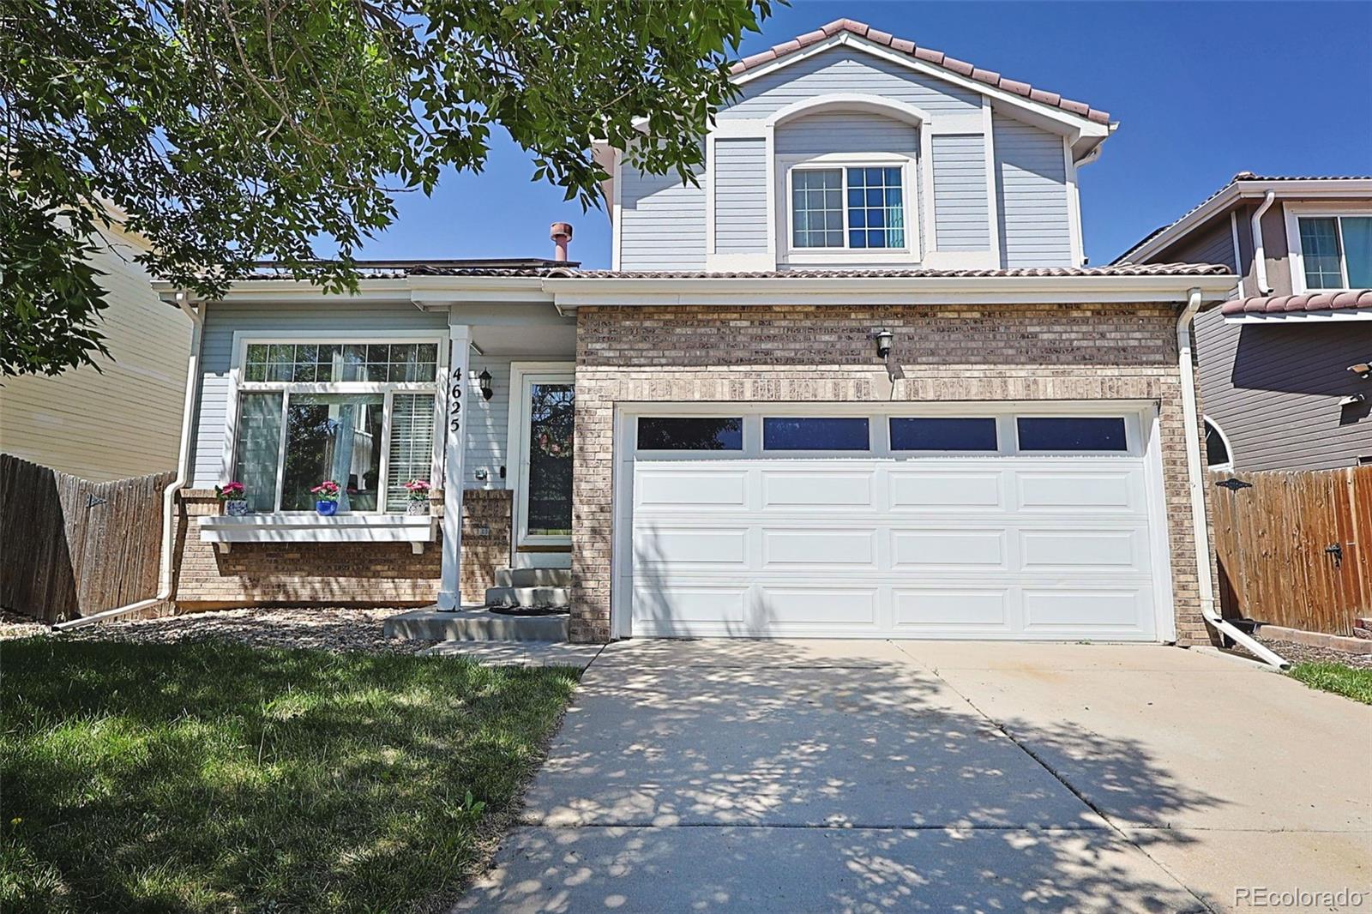

Welcome home to this beautifully maintained 3-bedroom, 4-bath residence that offers the perfect blend of comfort, style, and functionality. Thoughtfully designed with a balanced floor plan, this home feels spacious and inviting without overwhelming with unnecessary square footage. The light-filled main level features beautiful hardwood flooring throughout, creating a warm and elegant atmosphere. The spacious living area is anchored by a stunning three-sided gas fireplace, providing a cozy focal point that can be enjoyed from multiple rooms. The kitchen is both stylish and practical, featuring Corian countertops, stainless steel appliances, and ample workspace for everyday living and entertaining. Upstairs, the private primary suite offers a relaxing retreat with an updated en-suite bathroom. Two additional generously sized bedrooms and another beautifully updated full bath provide comfortable accommodations for family or guests. The finished basement expands your living space with endless possibilities. Whether you envision a family room, media room, home office, workout space, or guest suite, the flexible layout adapts to your lifestyle. A convenient 3/4 bath is already in place, and the space offers the potential to add a fourth bedroom if desired. Step outside to enjoy the wrap-around deck—perfect for morning coffee, summer barbecues, or simply relaxing while enjoying the outdoors. With updated bathrooms, quality finishes, abundant natural light, and versatile living spaces throughout, this home offers the ideal combination of everyday comfort and timeless appeal. Don't miss your opportunity to make this exceptional property your next home!

Save
Ask
Tour
Hide
Share
Listing Snapshot
Price 
$490,000
Days On Site 
0 Days
Bedrooms 
3
Inside Area (SqFt) 
1,730 sqft
Total Baths 
4
Full Baths 
1
Partial Baths 
3
Lot Size 
0.1 Acres
Year Built 
1996
MLS® Number 
4050208
Status 
Active
Property Tax 
$3,263
HOA/Condo/Coop Fees 
$75
Sq Ft Source 
Public Records
Friends & Family
Recent Activity
6 hours agoListing updated with changes from the MLS®
7 hours agoListing first seen on site
General Features
Acres 
0.1
Attached Garage 
Yes
Direction Faces 
East
Foundation 
Concrete Perimeter
Garage 
Yes
Garage Spaces 
2
Levels 
Two
Parking 
ConcreteAttached
Parking Spaces 
2
Pets 
Cats OKDogs OK
Property Sub Type 
Single Family Residence
Special Circumstances 
Short Sale
SqFt Above 
1391
SqFt Below 
339
SqFt Total 
1815
Style 
Contemporary
Utilities 
Natural Gas AvailableCable AvailableElectricity ConnectedNatural Gas Connected
Water Source 
Public
Zoning 
R-2
Interior Features
Appliances 
DishwasherDisposalMicrowaveRangeRefrigerator
Basement 
Finished
Cooling 
Ceiling Fan(s)Central Air
Fireplace 
Yes
Fireplace Features 
Gas LogLiving Room
Fireplaces 
1
Flooring 
CarpetTileVinylWood
Heating 
Forced AirNatural Gas
Interior 
Ceiling Fan(s)Eat-in KitchenVaulted Ceiling(s)
Bathroom Full 
Level - Upper
Bathroom Half 
Level - Main
Bathroom Three Quarter 
Level - Upper
Bedroom 
Level - Upper
Dining Room 
Level - Main
Family Room 
Level - BasementDescription - 2 Egress windows; an additional bedroom could be added
Kitchen 
Level - MainDescription - Corian counter tops.
Laundry 
Level - Main
Living Room 
Level - MainDescription - Lots of natural light.
Utility Room 
Level - BasementDescription - Lots of storage. Very large crawl space.
Save
Ask
Tour
Hide
Share
Exterior Features
Construction Details 
BrickFrameVinyl Siding
Exterior 
Private Yard
Fencing 
FencedFull
Lot Features 
LevelSprinklers In FrontSprinklers In Rear
Patio And Porch 
DeckWrap Around
Roof 
ConcreteSpanish Tile
Community Features
Association Dues 
75
Financing Terms Available 
CashConventionalFHAVA Loan
Roads 
Paved
School District 
Denver 1
Schools
School District
Denver 1
Elementary School
Marrama
Middle School
Dr. Martin Luther King
High School
High Tech EC
Listing courtesy of iGo Realty [email protected]


The content relating to real estate for sale in this Web site comes in part from the Internet Data eXchange ("IDX") program of METROLIST, INC., DBA RECOLORADO real estate listings held by brokers other than iGo Realty are marked with the IDX Logo. This information is being provided for the consumers' personal, non-commercial use and may not be used for any other purpose. All information subject to change and should be independently verified.

Neighborhood & Commute
Source: Walkscore
Save
Ask
Tour
Hide
Share