Save
Ask
Tour
Hide
Share
$1,785,000
New Listing

9636 E Maplewood Circle
Greenwood Village, CO 80111

For Sale|Single Family Residence|Active
4
Beds
5
Total Baths
2
Full Baths
3
Partial Baths
4,583
SqFt
$389
/SqFt
1993
Built
Subdivision:
Huntington Pines
County:
Arapahoe

Due to the health concerns created by Coronavirus we are offering personal 1-1 online video walkthough tours where possible.
Call Now: 303-547-4561
Is this the listing for you? We can help make it yours.
303-547-4561
Upcoming Open Houses
Due to COVID-19, we recommend you verify Open Houses before attending.
Sat, Oct 24, 11:00 AM - 2:00 PM
9636 E Maplewood Circle9636 E Maplewood Circle9636 E Maplewood Circle9636 E Maplewood Circle
Save
Ask
Tour
Hide
Share

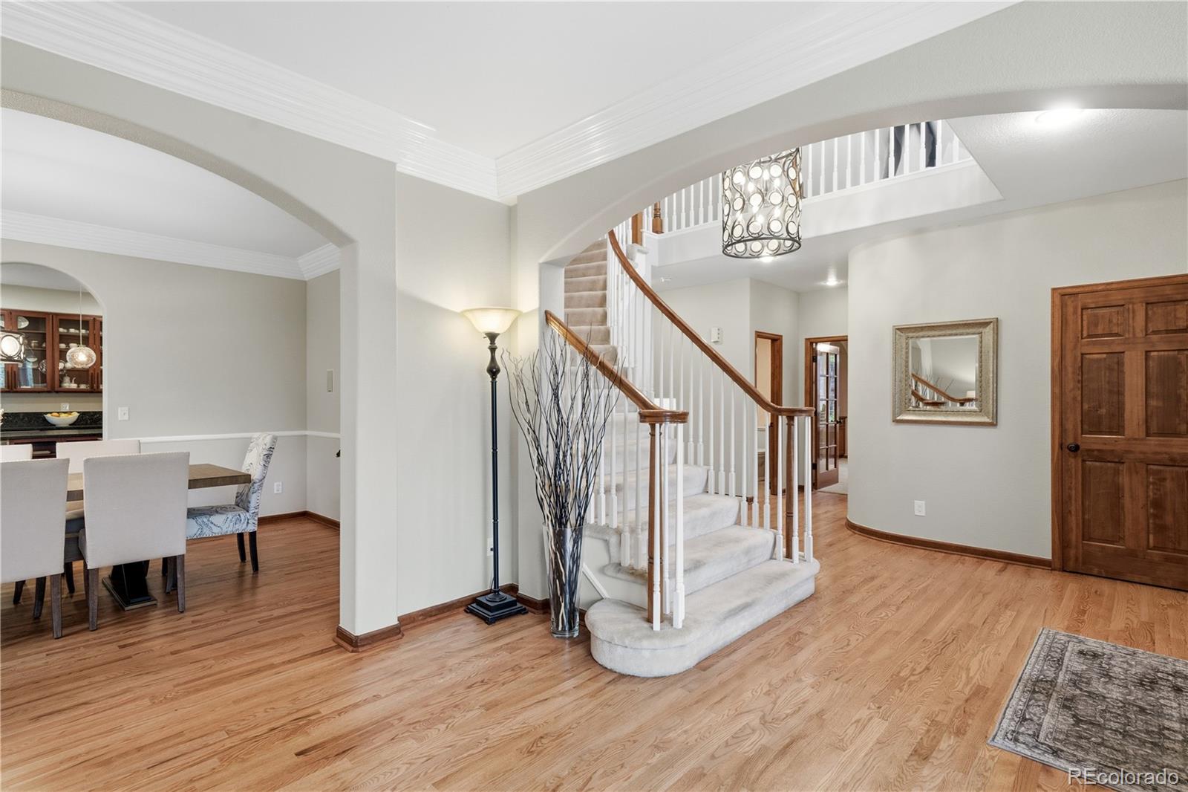
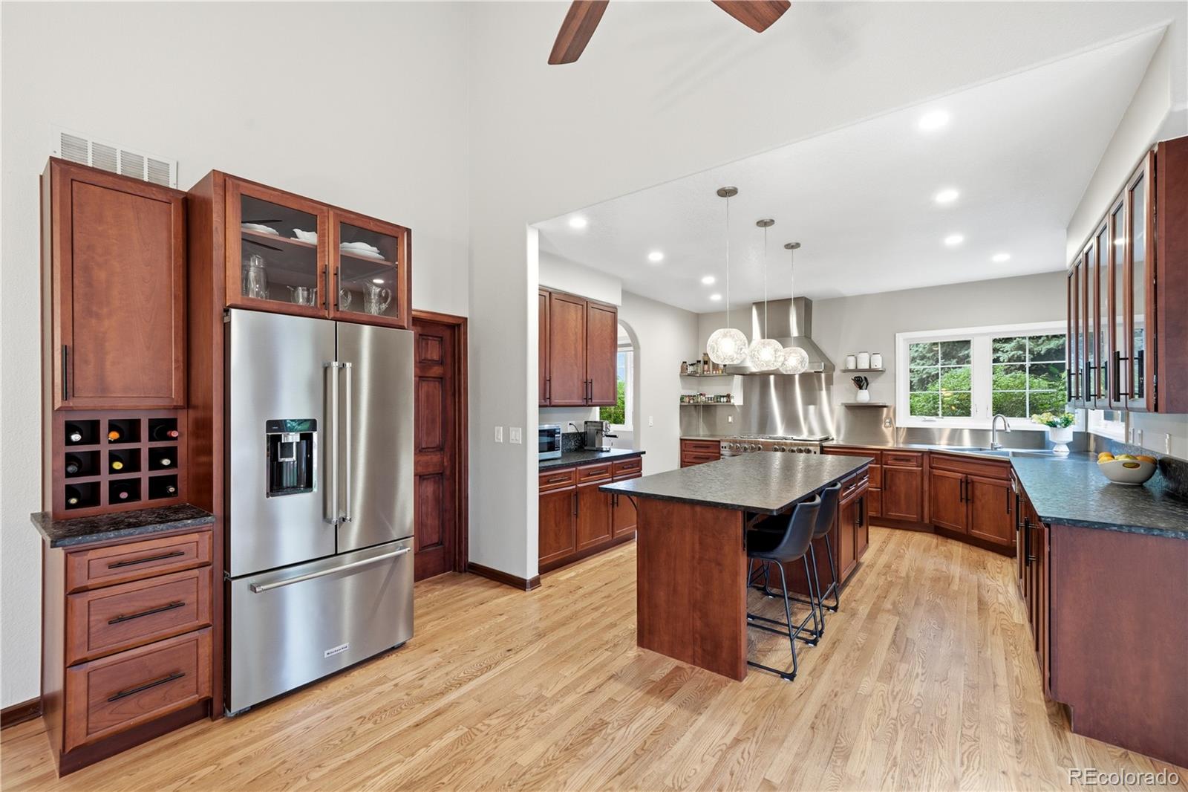
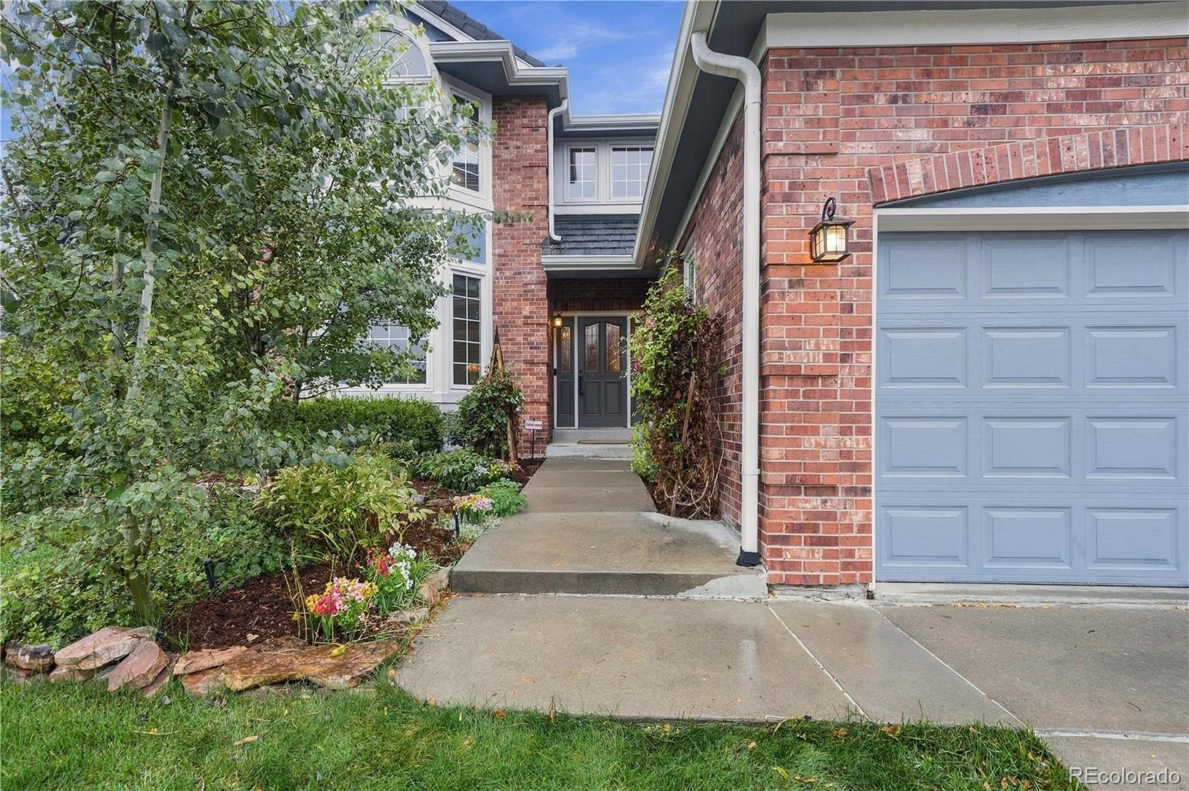
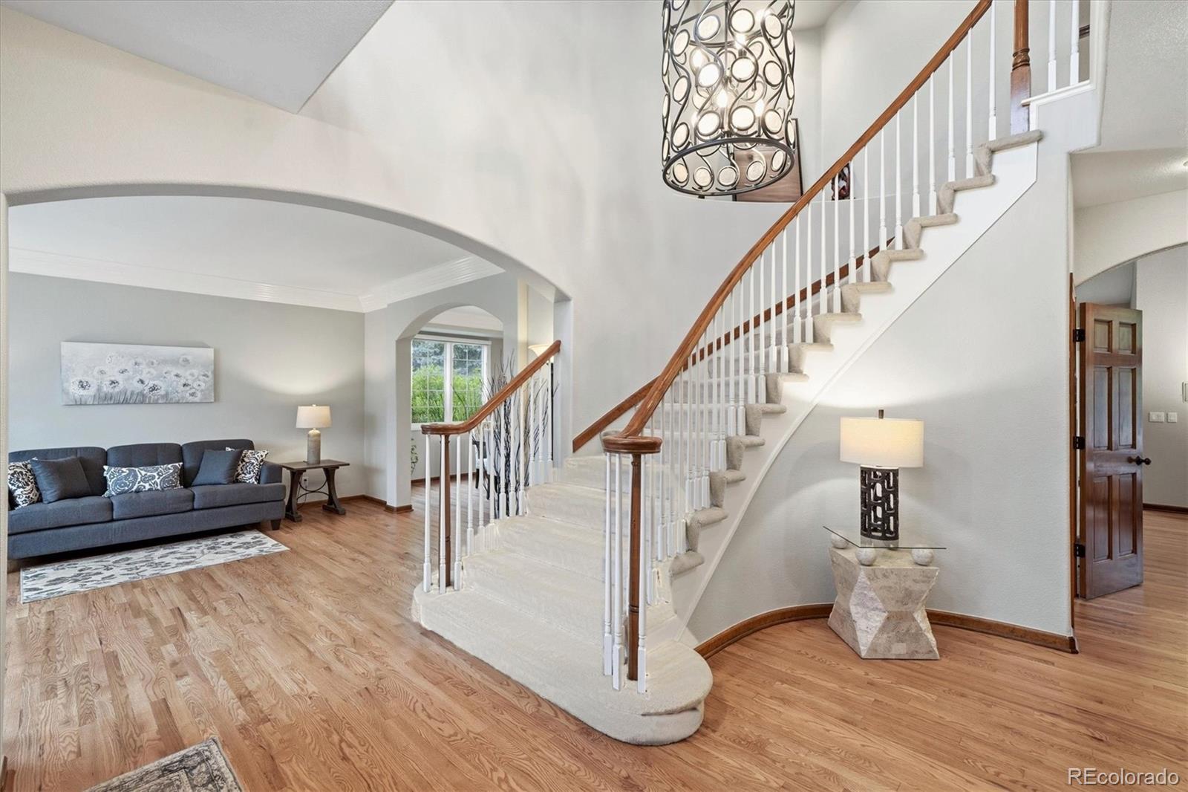
Tucked at the end of a quiet cul-de-sac inside gated Huntington Pines, this light-filled Greenwood Village home pairs privacy with an unbeatable location. Vaulted ceilings and bay windows bring sunshine into every room, and the open main level flows into the updated kitchen. It has an 8-burner gas range, a large island with bar seating, pendant lighting, a coffee bar and a walk-in pantry. French doors open to the private rear deck. Outdoors is where this home really shines. Step outside to discover a large, private yard offering a peaceful retreat with exceptional opportunities for outdoor entertaining, gardening, recreation, or simply enjoying Colorado's beautiful seasons. The expansive setting provides a welcome sense of privacy and room to create your own outdoor oasis. The level, fully fenced yard features covered and open deck space, a patio, a fire pit, a hot tub and mature, beautifully tended gardens with sprinklers front and back. It’s an easy place to host a summer dinner, unwind under the stars or spend a Saturday in the garden. Upstairs are four bedrooms, including a primary suite with a vaulted ceiling and a 5-piece bath with a soaking tub. The finished basement adds a second living area and a climate-controlled wine cellar for 400+ bottles. A newer stone-coated steel roof and an oversized 3-car garage round it out. The HOA handles snow removal and the private road. You’re minutes from the Denver Tech Center, I-25, light rail, shopping, dining and trails, and the home is served by Cherry Creek Schools. Welcome home!

Save
Ask
Tour
Hide
Share
Listing Snapshot
Price 
$1,785,000
Days On Site 
0 Days
Bedrooms 
4
Inside Area (SqFt) 
4,583 sqft
Total Baths 
5
Full Baths 
2
Partial Baths 
3
Lot Size 
0.32 Acres
Year Built 
1993
MLS® Number 
4053869
Status 
Active
Property Tax 
$11,220
HOA/Condo/Coop Fees 
$182 monthly
Sq Ft Source 
Public Records
Friends & Family
Recent Activity
4 hours agoListing updated with changes from the MLS®
7 hours agoListing first seen on site
General Features
Acres 
0.32
Attached Garage 
Yes
Direction Faces 
Northeast
Foundation 
Slab
Garage 
Yes
Garage Spaces 
3
Home Warranty 
Yes
Levels 
Two
Parking 
ConcreteLightedOversizedStorageAttached
Parking Spaces 
3
Pets 
Cats OKDogs OKYes
Property Condition 
Updated/Remodeled
Property Sub Type 
Single Family Residence
Security 
Carbon Monoxide Detector(s)Smoke Detector(s)
Sewer 
Public Sewer
SqFt Above 
3491
SqFt Below 
1092
SqFt Total 
4644
Style 
Contemporary
Utilities 
Natural Gas AvailableCable AvailableElectricity ConnectedNatural Gas ConnectedPhone Available
Water Source 
Public
Zoning 
RES
Interior Features
Appliances 
Convection OvenCooktopDishwasherDisposalDouble OvenGas Water HeaterMicrowaveOvenRange HoodRefrigeratorWasher
Basement 
Bath/StubbedCrawl SpaceDaylightFinishedInterior EntryPartial
Cooling 
Ceiling Fan(s)Central Air
Electric 
220 Volts
Fireplace 
Yes
Fireplace Features 
Family RoomGas
Fireplaces 
1
Flooring 
CarpetStoneTileWood
Furnished 
Unfurnished
Heating 
Forced Air
Interior 
Built-in FeaturesCeiling Fan(s)Eat-in KitchenEntrance FoyerGranite CountersHigh CeilingsHigh Speed InternetKitchen IslandOpen FloorplanPantryVaulted Ceiling(s)Walk-In Closet(s)
Laundry Features 
SinkIn Unit
Spa 
Yes
Window Features 
Bay Window(s)Double Pane WindowsWindow CoveringsWindow Treatments
Bathroom Full 
Dimensions - 6 x 5Level - UpperDescription - Hall Bath, Tile Floor, Double Sinks, Vanity, 2x Mirrors, Linen Closet, Granite Countertops
Bathroom Half 
Dimensions - 7 x 5Level - MainDescription - Powder Room, Pedestal Sink, Marble Tile Floors, Luxury Tile Backsplash, Pendant Lights
Bathroom Three Quarter 
Dimensions - 7 x 6Level - BasementDescription - Tile Floor, Vanity
Bedroom 
Dimensions - 15 x 10Level - UpperDescription - Primary Bedroom, En-Suite 5-Piece Primary Bathroom, Bay Window, Carpet, Blinds, Vaulted Ceiling
Bonus Room 
Dimensions - 10 x 6Level - BasementDescription - Storage, Unfinished, Shelving
Dining Room 
Dimensions - 10 x 8Level - MainDescription - Wood Floors, Chandelier, Window Coverings, Crown Moulding, Built-In Speakers
Family Room 
Dimensions - 18 x 12Level - MainDescription - Wood Floors, Vaulted Ceilings, Gas-Burning Fireplace, Brick Surround, Built-In Bookshelves, Mounted TV, Blinds, Can Lights
Kitchen 
Dimensions - 16 x 11Level - MainDescription - Kitchen Island, Pendant Lights, 8-Burner Gas Stove, Vent Hood, Stainless Steel Counters, Pantry, Coffee Bar, Bar Seating, Dishwasher, Disposal, Stainless Steel Refrigerator, Ceiling Fan, French-Style Doors to Private Rear Deck
Laundry 
Dimensions - 7 x 7Level - MainDescription - Mud Room, Rinse Sink, Folding Table, Cabinets, LG ThinQ Washer and Dryer
Living Room 
Dimensions - 12 x 10Level - MainDescription - Wood Floors, Crown Moulding, Bay Windows
Utility Room 
Dimensions - 7 x 6Level - BasementDescription - Unfinished
Wine Cellar 
Dimensions - 10 x 10Level - BasementDescription - Climate-Control, 400+ Bottle Storage, Wine Display Racks, Tile Floor
Save
Ask
Tour
Hide
Share
Exterior Features
Construction Details 
BrickWood Siding
Exterior 
Fire PitGardenPrivate YardRain Gutters
Fencing 
FencedFull
Lot Features 
Cul-De-SacLandscapedLevelSprinklers In FrontSprinklers In Rear
Patio And Porch 
CoveredDeckFront PorchPatio
Road Frontage 
Private Road
Roof 
Stone
Spa 
Yes
Windows/Doors 
Bay Window(s)Double Pane WindowsWindow CoveringsWindow Treatments
Community Features
Association Amenities 
Gated
Association Fee 
$182.0
Association Fee Frequency 
Monthly
School District 
Cherry Creek 5
Financing Terms Available 
1031 ExchangeCashConventionalFHAVA Loan
Roads 
Paved
Schools
School District
Cherry Creek 5
Elementary School
Heritage
Middle School
Campus
High School
Cherry Creek
Listing courtesy of RE/MAX Professionals [email protected]


The content relating to real estate for sale in this Web site comes in part from the Internet Data eXchange ("IDX") program of METROLIST, INC., DBA RECOLORADO real estate listings held by brokers other than RE/MAX Professionals are marked with the IDX Logo. This information is being provided for the consumers' personal, non-commercial use and may not be used for any other purpose. All information subject to change and should be independently verified.

Neighborhood & Commute
Source: Walkscore
Save
Ask
Tour
Hide
Share