Save
Ask
Tour
Hide
Share
$620,000
New Listing

5165 W 123rd Place
Broomfield, CO 80020

Single Family Residence|Coming Soon
4
Beds
4
Total Baths
1
Full Bath
3
Partial Baths
2,207
SqFt
$281
/SqFt
1994
Built
Subdivision:
Country Vista
County:
Broomfield

Due to the health concerns created by Coronavirus we are offering personal 1-1 online video walkthough tours where possible.
Call Now: 303-547-4561
Is this the listing for you? We can help make it yours.
303-547-4561
Upcoming Open Houses
Due to COVID-19, we recommend you verify Open Houses before attending.
Sun, Nov 8, 12:00 PM - 2:00 PM
5165 W 123rd Place5165 W 123rd Place5165 W 123rd Place5165 W 123rd Place
Save
Ask
Tour
Hide
Share

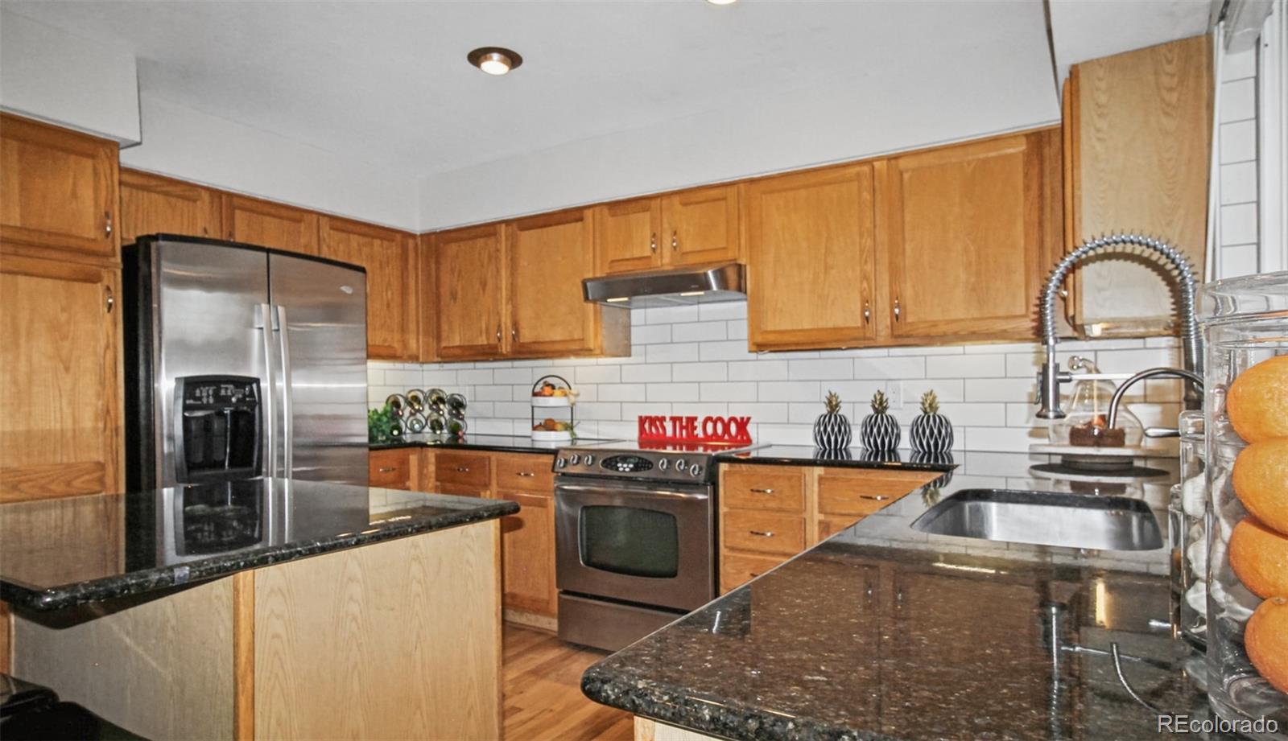
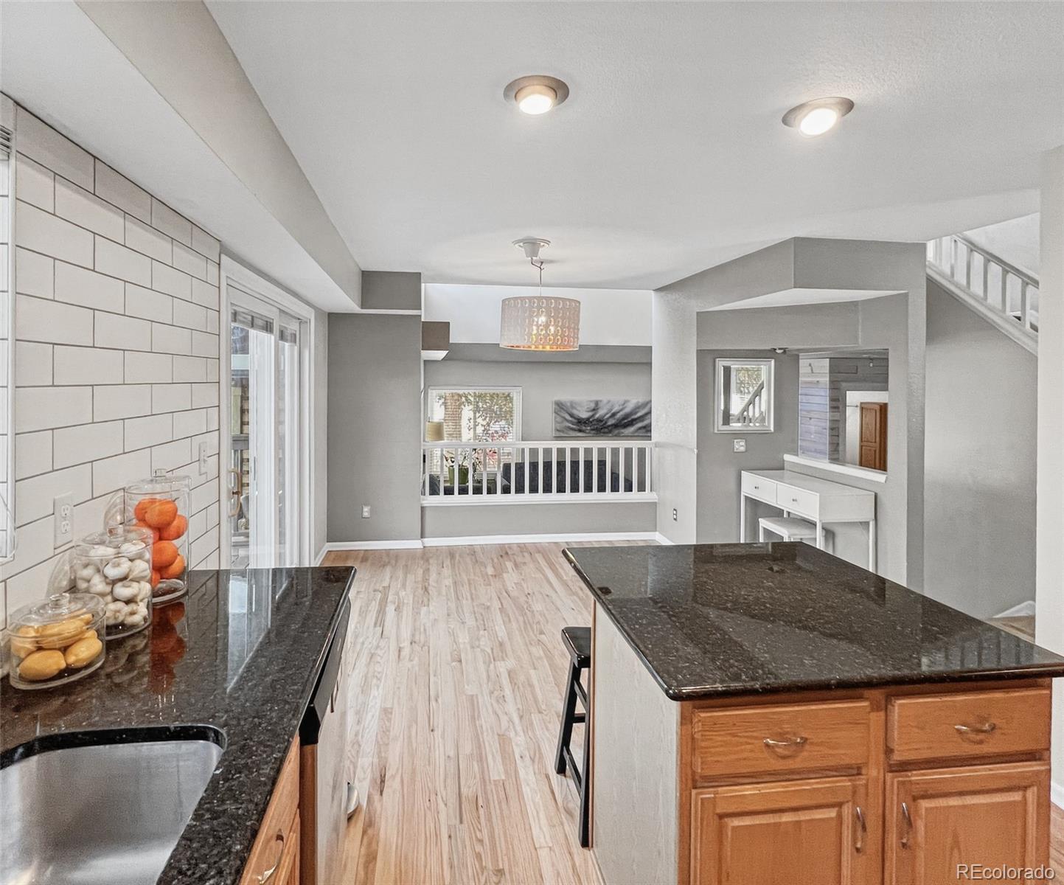
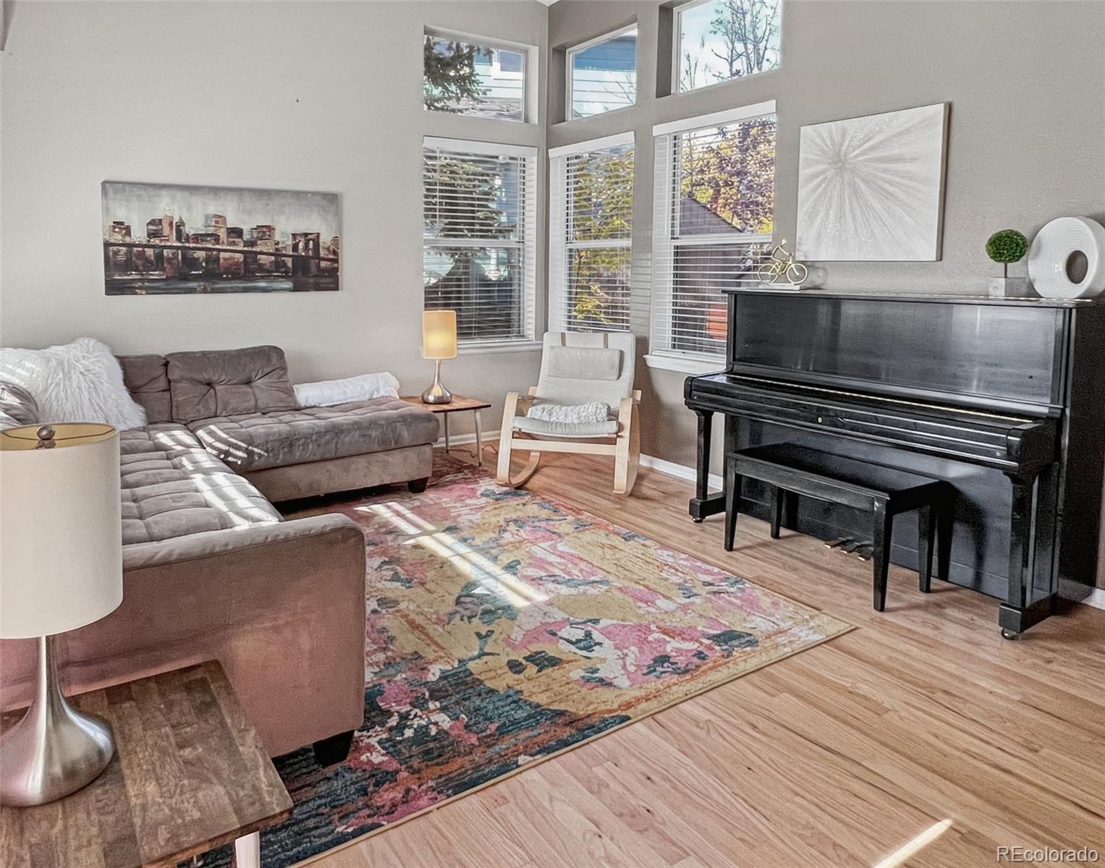
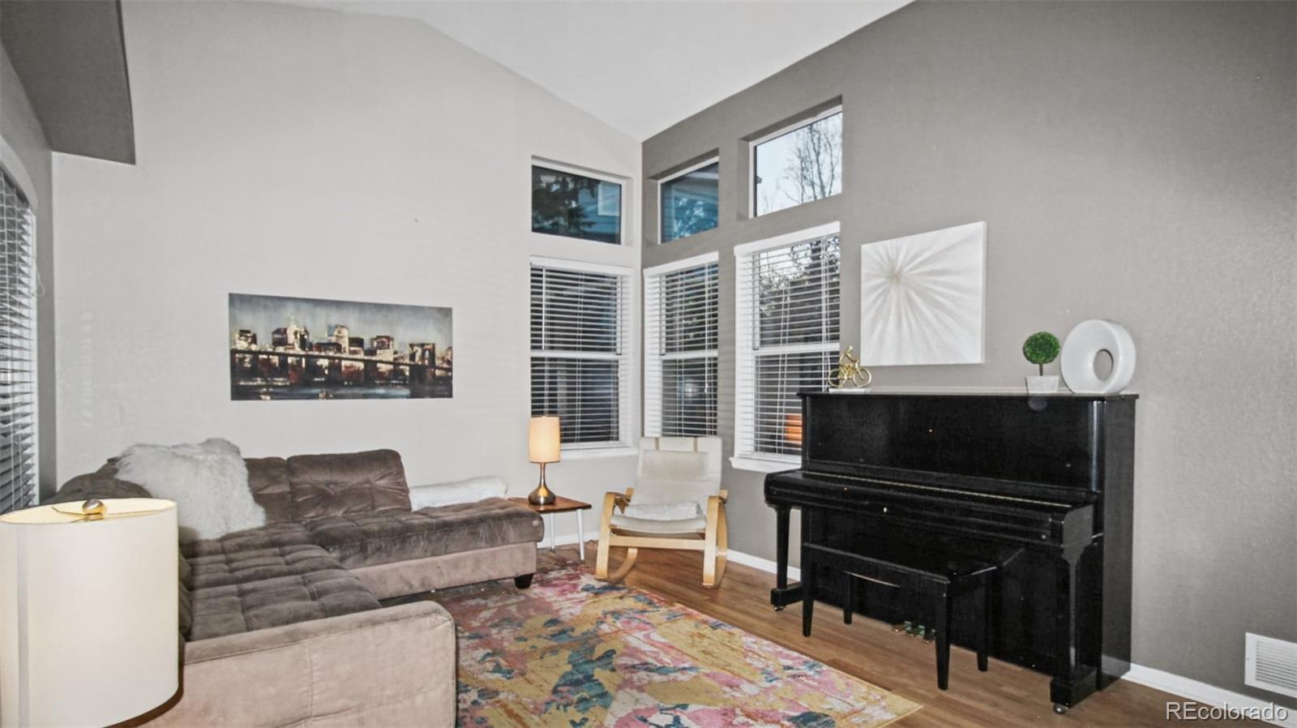
Country Vista Estates Welcome home to this beautiful home with wonderful curb appeal! The open floor plan creates a warm, inviting atmosphere throughout that’s perfect for everyday living and entertaining. From the entry, you are greeted with natural hardwood floors and high ceilings. Abundant windows bathe the home with natural light. The spacious kitchen with a food prep island, includes stainless steel appliances, granite counters, and subway tile. An under sink reverse osmosis system has been installed for filtered water. The adjoining dining area has easy access to a generous deck overlooking the large backyard and covered patio. There’s plenty of outdoor space here for relaxing, playing, and entertaining. Upstairs you’ll access the primary suite by a charming bridge overlooking the main living area. Two additional bedrooms and a hall bath complete the upper floor. The finished basement provides even more living space with a large great room, a fourth bedroom, and a three-quarter bath—perfect for guests, a home office, storage, or a play or hobby area. With a rare 3-car garage, a wonderful garden shed, and basement space—storage abounds in this home. Fantastic central location with easy access to shopping, recreation centers, parks, trails, and so much more. This home offers the space, flexibility, and location you've been looking for!

Save
Ask
Tour
Hide
Share
Listing Snapshot
Price 
$620,000
Days On Site 
0 Days
Bedrooms 
4
Inside Area (SqFt) 
2,207 sqft
Total Baths 
4
Full Baths 
1
Partial Baths 
3
Lot Size 
0.16 Acres
Year Built 
1994
MLS Number 
4099839
Status 
Coming Soon
Property Tax 
$4,650
HOA/Condo/Coop Fees 
N/A
Sq Ft Source 
Public Records
Friends & Family
Recent Activity
6 hours agoListing updated with changes from the MLS
16 hours agoListing first seen on site
General Features
Acres 
0.16
Attached Garage 
Yes
Direction Faces 
South
Foundation 
Concrete Perimeter
Garage 
Yes
Garage Spaces 
3
Levels 
Multi/Split
Parking 
Attached
Parking Spaces 
3
Property Sub Type 
Single Family Residence
Sewer 
Public Sewer
SqFt Above 
1615
SqFt Below 
592
SqFt Total 
2239
Water Source 
Public
Zoning 
R-PUD
Interior Features
Appliances 
DishwasherDisposalDryerFreezerMicrowaveRangeRefrigeratorWasher
Basement 
Finished
Cooling 
Ceiling Fan(s)Central Air
Flooring 
VinylCarpetLinoleumWood
Heating 
Forced Air
Interior 
Breakfast BarCeiling Fan(s)Granite CountersHigh CeilingsKitchen IslandLaminate CountersOpen FloorplanWalk-In Closet(s)
Window Features 
Double Pane Windows
Bathroom Full 
Level - UpperDescription - Hall bath
Bathroom Half 
Level - LowerDescription - Guest bath
Bathroom Three Quarter 
Level - BasementDescription - In bedroom 4
Bedroom 
Level - BasementDescription - with 3/4 bath
Dining Room 
Level - MainDescription - Open with hardwood floors
Family Room 
Level - LowerDescription - 2 story with natural light
Great Room 
Level - BasementDescription - Game room, study, extra storage
Kitchen 
Level - MainDescription - Granite countertops, stainless appliances
Laundry 
Level - LowerDescription - Nice size
Living Room 
Level - MainDescription - 2 story with natural light
Save
Ask
Tour
Hide
Share
Exterior Features
Construction Details 
Frame
Exterior 
Private YardRain Gutters
Fencing 
FencedFull
Lot Features 
LandscapedSprinklers In FrontSprinklers In Rear
Patio And Porch 
DeckFront Porch
Roof 
Shingle
Windows/Doors 
Double Pane Windows
Community Features
School District 
Adams 12 5 Star Schl
Financing Terms Available 
CashConventional
Roads 
Paved
Schools
School District
Adams 12 5 Star Schl
Elementary School
Mountain View
Middle School
Westlake
High School
Legacy
Listing courtesy of Coldwell Banker Realty 14 [email protected]


The content relating to real estate for sale in this Web site comes in part from the Internet Data eXchange ("IDX") program of METROLIST, INC., DBA RECOLORADO real estate listings held by brokers other than Coldwell Banker Realty 14 are marked with the IDX Logo. This information is being provided for the consumers' personal, non-commercial use and may not be used for any other purpose. All information subject to change and should be independently verified.

Neighborhood & Commute
Source: Walkscore
Save
Ask
Tour
Hide
Share