Save
Ask
Tour
Hide
Share
$1,950,000
New Listing

1335 S Kio Street
Watkins, CO 80137

For Sale|Single Family Residence|Active
4
Beds
3
Total Baths
3
Full Baths
5,735
SqFt
$340
/SqFt
1983
Built
Subdivision:
Watkins
County:
Arapahoe

Due to the health concerns created by Coronavirus we are offering personal 1-1 online video walkthough tours where possible.
Call Now: 303-547-4561
Is this the listing for you? We can help make it yours.
303-547-4561
1335 S Kio Street1335 S Kio Street1335 S Kio Street1335 S Kio Street
Save
Ask
Tour
Hide
Share

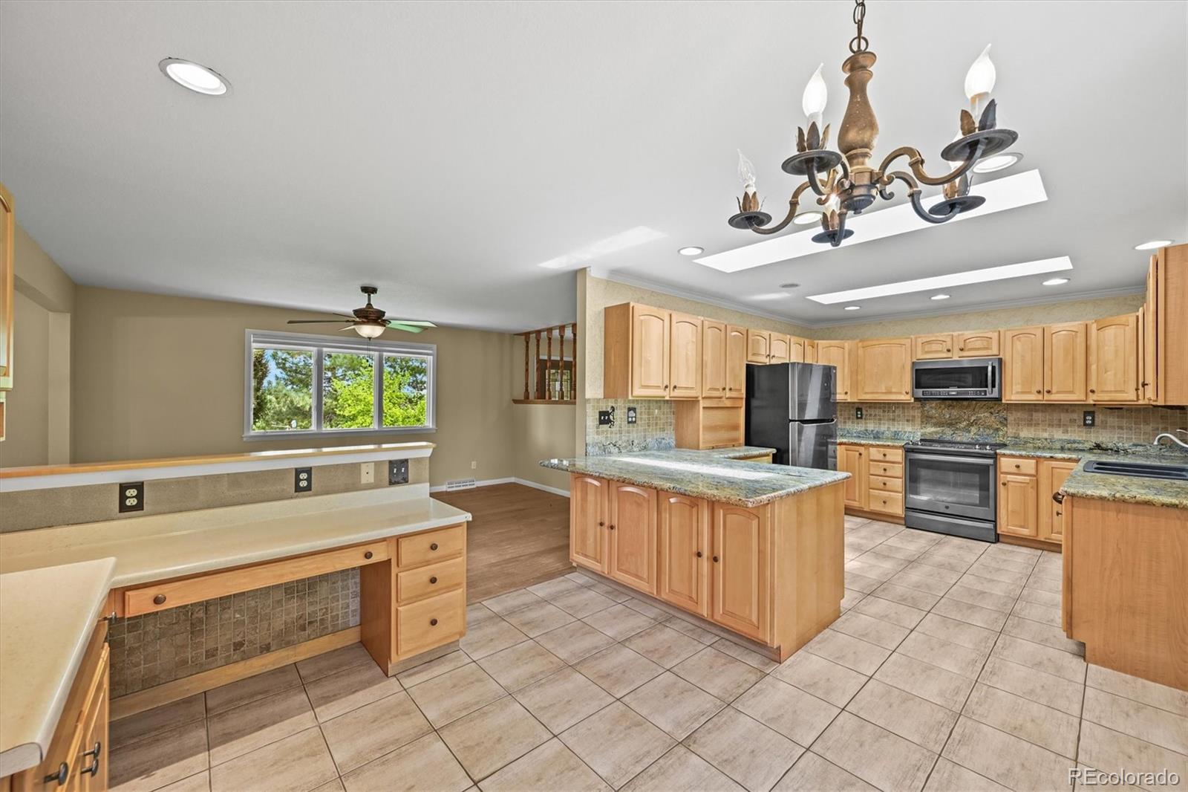
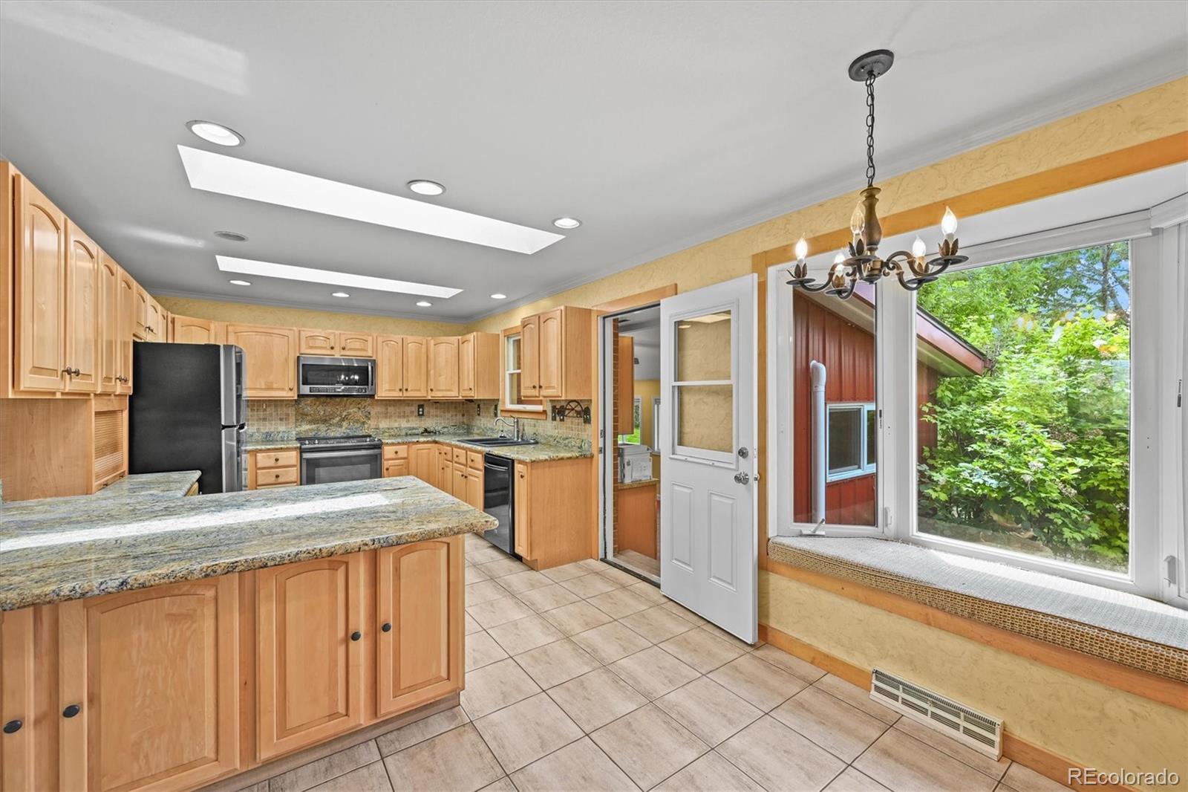
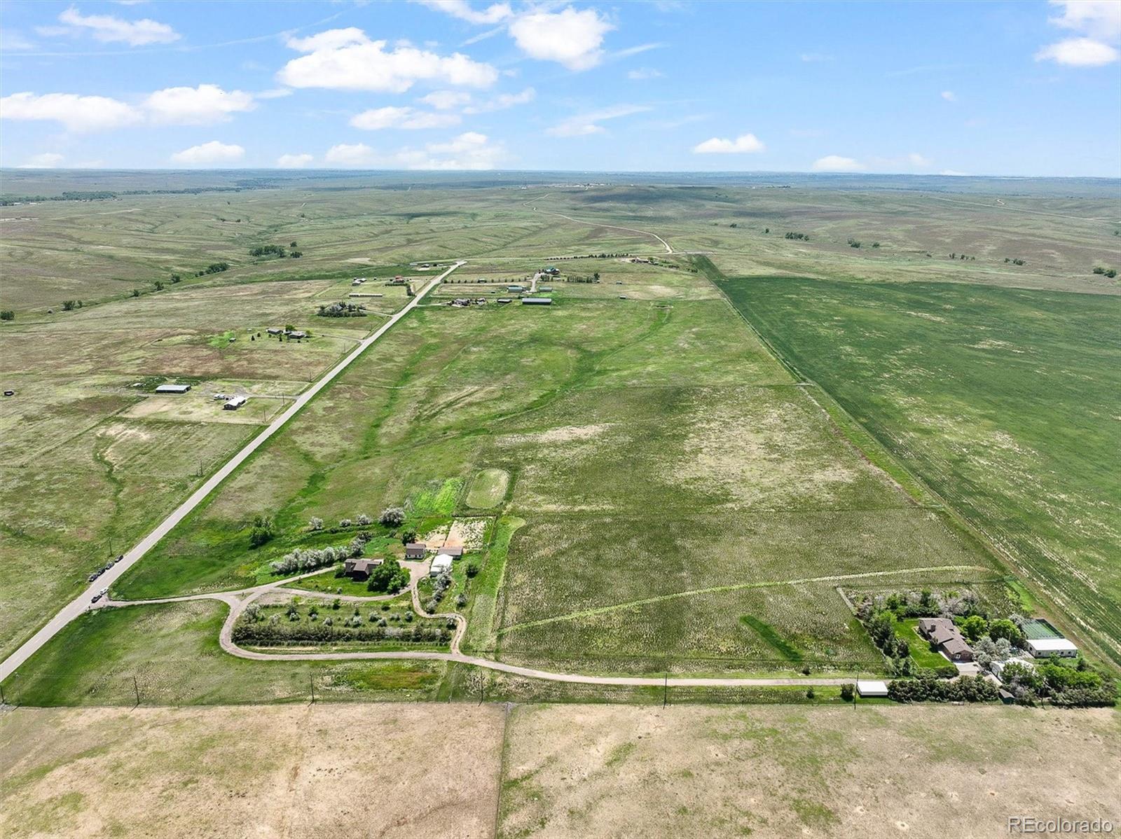
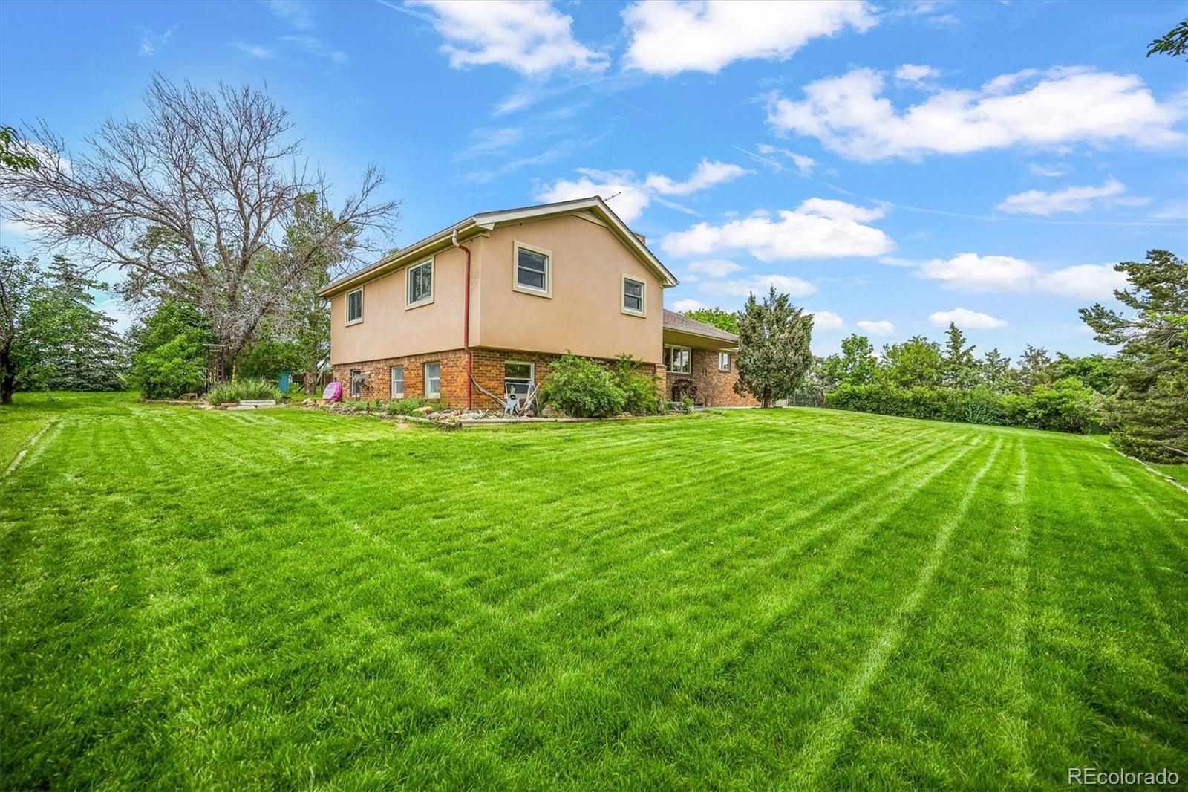
Opportunity to own a unique 39-acre Colorado estate blending luxury country living, equestrian amenities, and an income-producing business just minutes from DIA. Formerly home to the highly regarded DIA Bark Away dog boarding and grooming facility, known for its loyal clientele, exceptional care, and strong reputation among pet owners and travelers. Set against expansive prairie & mountain views with easy access to E-470, I-70, and DIA, this property is ideal for those seeking a private retreat, multigenerational living, equestrian lifestyle, or live/work opportunity. The estate features two separate residences, multiple outbuildings, fenced pastures, and extensive infrastructure for both residential and business use. The main residence is a spacious 4-bedroom, 3-bath split-level home with generous living spaces, a sunroom, and detached 4-car garage. A second residence offers 3 bedrooms, 2 baths, a loft, and unfinished basement, ideal for extended family, guests, rental income, or staff housing. Each home has its own private well and septic system. Equestrian and agricultural amenities include two barns, large lean-tos for hay and equipment storage, fenced grazing areas, and abundant open acreage with room to ride, expand, or customize. The former DIA Bark Away operation includes two custom kennel buildings with heated interiors, secure indoor/outdoor runs, grooming stations, wash bays, and storage. A third kennel building offers additional space for expansion, training, breeding, daycare, or specialized animal care. The business was known for individualized care, earning strong repeat clientele and consistent five-star reviews. Whether envisioned as a rural homestead, equestrian compound, investment property, or turnkey animal care operation, this exceptional property offers unmatched versatility in a highly accessible location. Sale includes real estate, business infrastructure, and equipment. Total square footage reflects both residences.

Save
Ask
Tour
Hide
Share
Listing Snapshot
Price 
$1,950,000
Days On Site 
0 Days
Bedrooms 
4
Inside Area (SqFt) 
5,735 sqft
Total Baths 
3
Full Baths 
3
Partial Baths 
N/A
Lot Size 
39.08 Acres
Year Built 
1983
MLS® Number 
4103757
Status 
Active
Property Tax 
$2,761
HOA/Condo/Coop Fees 
N/A
Sq Ft Source 
N/A
Friends & Family
Recent Activity
2 hours agoListing updated with changes from the MLS®
3 hours agoListing first seen on site
General Features
Acres 
39.08
Additional Property Use 
AgriculturalLivestock
Direction Faces 
East
Foundation 
Slab
Garage 
Yes
Garage Spaces 
4
Levels 
Multi/Split
Parking 
GravelHeated GarageTandem
Parking Spaces 
9
Property Condition 
Updated/Remodeled
Property Sub Type 
Single Family Residence
Security 
Smoke Detector(s)
Sewer 
Septic Tank
SqFt Above 
4663
SqFt Below 
1072
SqFt Total 
6757
Style 
Traditional
Utilities 
Electricity Connected
Water Source 
PrivateWell
Zoning 
A1
Interior Features
Appliances 
DishwasherDisposalDryerOvenRefrigeratorWasher
Basement 
FinishedPartial
Cooling 
Ceiling Fan(s)
Fireplace 
Yes
Fireplace Features 
Family Room
Fireplaces 
1
Flooring 
CarpetTileWood
Furnished 
Unfurnished
Heating 
Forced Air
Interior 
Breakfast BarCeiling Fan(s)Eat-in KitchenGranite Counters
Laundry Features 
Sink
Main Level Bedrooms 
1
Window Features 
Bay Window(s)Double Pane WindowsSkylight(s)
Bathroom Full 
Dimensions - 11 x 7Level - Upper
Bedroom 
Dimensions - 17 x 21Level - Upper
Bonus Room 
Dimensions - 12 x 44Level - Basement
Family Room 
Dimensions - 18 x 24Level - Lower
Kitchen 
Dimensions - 23 x 11Level - Main
Laundry 
Dimensions - 12 x 8Level - Basement
Living Room 
Dimensions - 30 x 13Level - Main
Mud Room 
Dimensions - 11 x 20Level - Main
Office 
Dimensions - 11 x 14Level - Basement
Sun Room 
Dimensions - 10 x 27Level - Upper
Save
Ask
Tour
Hide
Share
Exterior Features
Construction Details 
BrickFrameStucco
Exterior 
Dog RunGardenPrivate YardRain Gutters
Fencing 
Fenced
Lot Features 
SlopedLandscapedMany TreesSecludedSprinklers In FrontSprinklers In Rear
Patio And Porch 
Front PorchPatio
Road Frontage 
None
Roof 
Composition
Spa Features 
Bath
View 
Mountain(s)
Waterview 
Mountain(s)
Windows/Doors 
Bay Window(s)Double Pane WindowsSkylight(s)
Community Features
Financing Terms Available 
CashConventional
Horse Allowed 
Yes
Horse Property 
Corral(s)PaddocksPastureTack Room
Roads 
Gravel
School District 
Bennett 29-J
Schools
School District
Bennett 29-J
Elementary School
Bennett
Middle School
Bennett
High School
Bennett
Listing courtesy of RE/MAX Professionals [email protected]


The content relating to real estate for sale in this Web site comes in part from the Internet Data eXchange ("IDX") program of METROLIST, INC., DBA RECOLORADO real estate listings held by brokers other than RE/MAX Professionals are marked with the IDX Logo. This information is being provided for the consumers' personal, non-commercial use and may not be used for any other purpose. All information subject to change and should be independently verified.

Neighborhood & Commute
Source: Walkscore
Save
Ask
Tour
Hide
Share