

5964 E 141st AvenueThornton, CO 80602
Due to the health concerns created by Coronavirus we are offering personal 1-1 online video walkthough tours where possible.
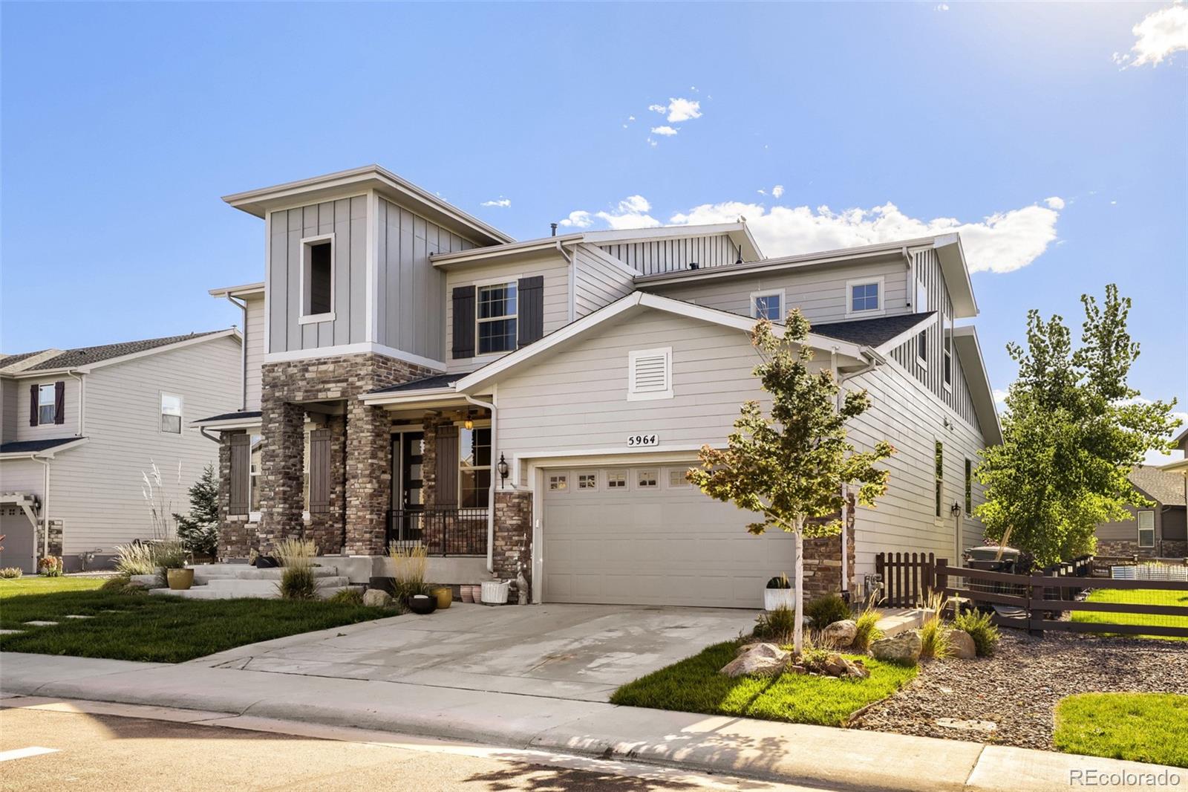
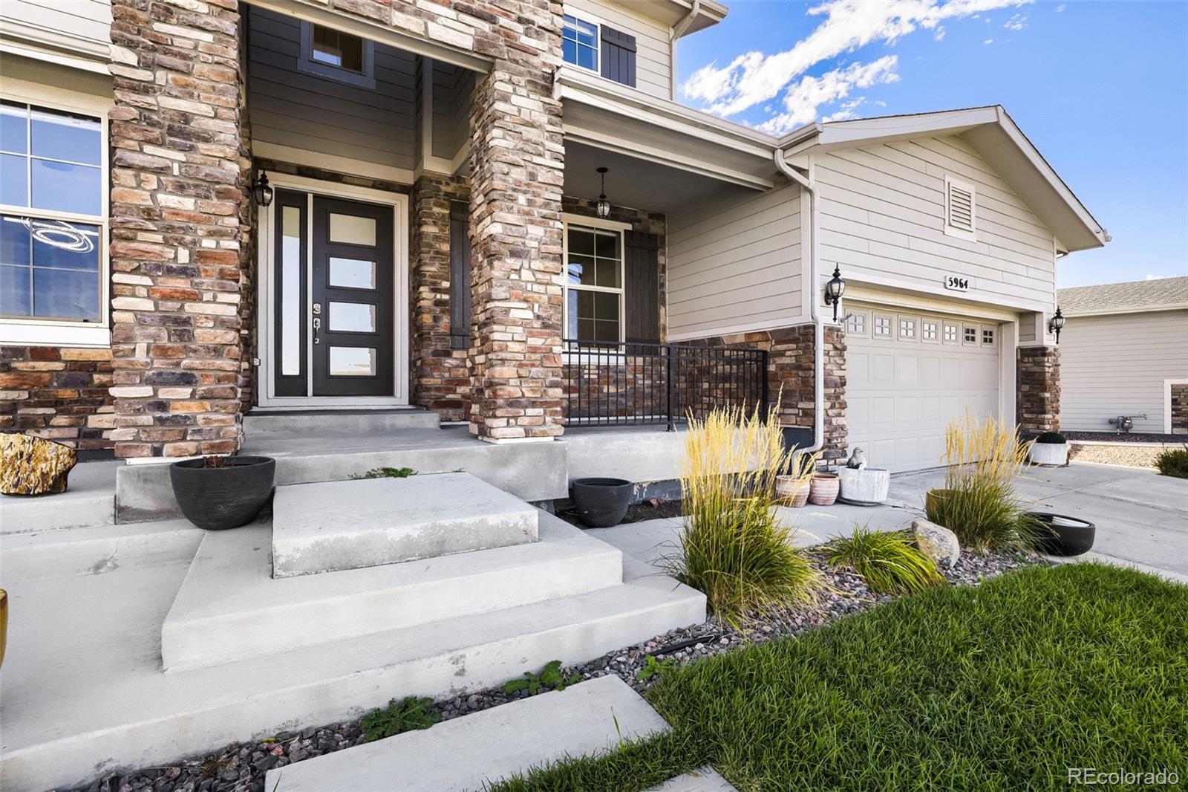
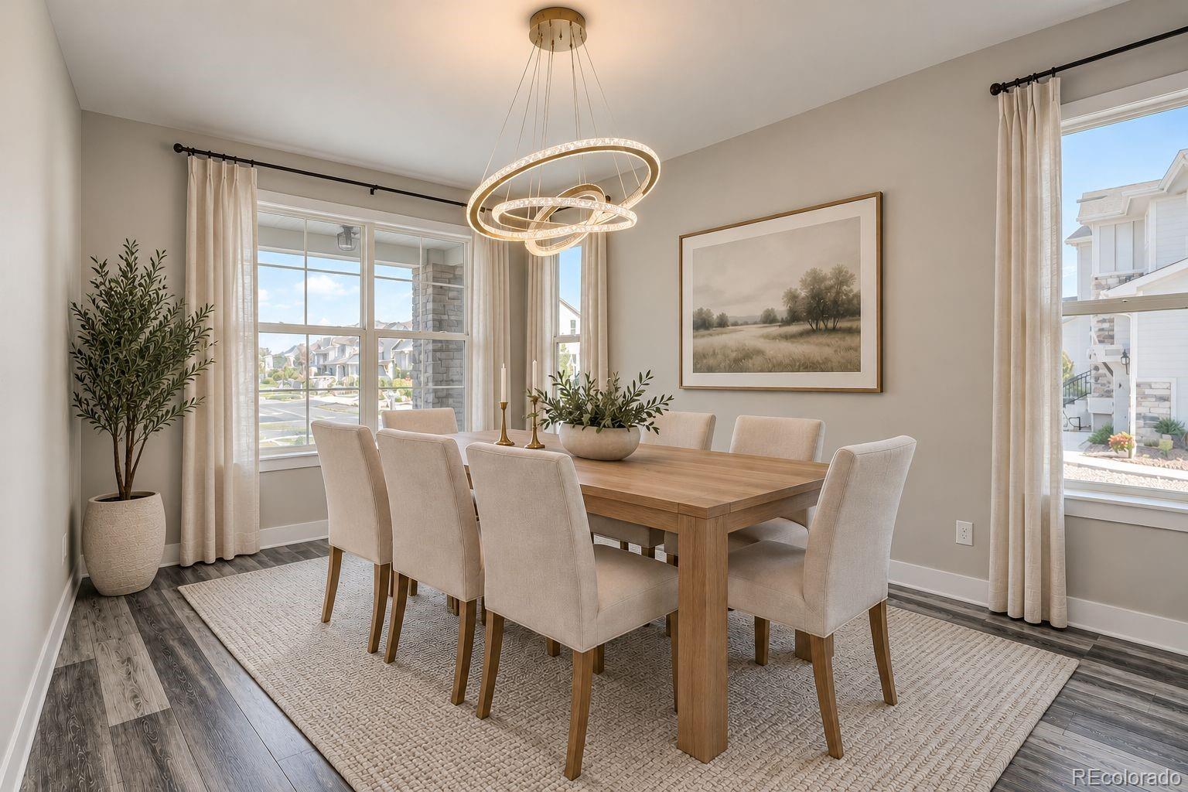
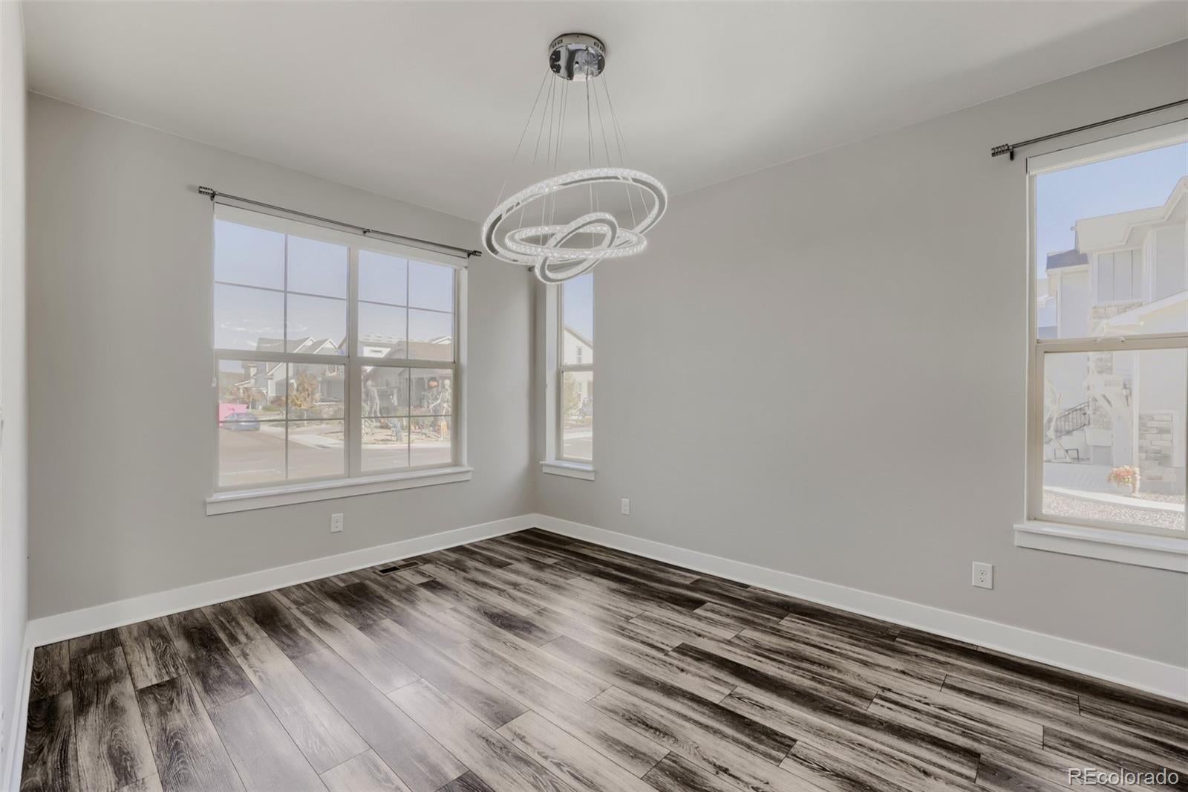
Quick Move In! Main-Floor Primary Suite, $100K+ in Upgrades, and a Park-Facing Lot Just Steps from the Pool! This is the one you’ve been waiting for. This stunning Toll Brothers home delivers the feature everyone’s hunting for, a main-floor primary suite, plus more than $100,000 in upgrades and solar that trims hundreds off your monthly electric bill. Location that’s hard to beat. Set on a dreamy oversized, park-facing homesite just steps from the community pool and clubhouse, this home sits in one of the few Thornton neighborhoods with resort-style amenities: pool, fitness center, basketball court, soccer field, parks, clubhouse and more. Beautiful curb appeal and professional landscaping set the tone. Step inside to soaring vaulted ceilings and a beautiful curved staircase, with a bright front office and an elegant formal dining room connected by a butler’s pantry. A massive 30-foot sliding glass wall opens the great room to the backyard, flooding the home with Colorado sunshine and creating seamless indoor-outdoor living. A kitchen built to cook in. Upgraded stainless appliances, gas cooktop, double wall ovens, quartz counters, custom cabinetry, a walk-in pantry, and a large center island for breakfast, gathering, and everything in between. The main-floor primary suite features a spa-inspired bath with soaking tub, glass shower, dual sinks, luxe tile, and a walk-in closet. A main-level den offers a second quiet workspace or creative hideaway. Upstairs, a cozy loft is ready for reading, gaming, or movie nights, and every bedroom has direct bathroom access for easy mornings. The huge unfinished basement is a blank canvas for a home theater, gym, game room, hobby space, or guest quarters. Outdoor living, Colorado style. The expansive backyard features two patios and lush professional landscaping, made for summer barbecues and evenings under the stars. Luxury, comfort, and function in one of Thornton’s most loved communities.
| 2 hours ago | Listing updated with changes from the MLS® | |
| 6 hours ago | Listing first seen on site |

The content relating to real estate for sale in this Web site comes in part from the Internet Data eXchange ("IDX") program of METROLIST, INC., DBA RECOLORADO real estate listings held by brokers other than Coldwell Banker Realty 56 are marked with the IDX Logo. This information is being provided for the consumers' personal, non-commercial use and may not be used for any other purpose. All information subject to change and should be independently verified.