Save
Ask
Tour
Hide
Share
$1,350,000
New Listing

625 Cook Street
Denver, CO 80206

For Sale|Single Family Residence|Active
5
Beds
3
Total Baths
3
Full Baths
3,135
SqFt
$431
/SqFt
1918
Built
Subdivision:
Congress Park
County:
Denver

Due to the health concerns created by Coronavirus we are offering personal 1-1 online video walkthough tours where possible.
Call Now: 303-547-4561
Is this the listing for you? We can help make it yours.
303-547-4561
Upcoming Open Houses
Due to COVID-19, we recommend you verify Open Houses before attending.
Thu, Jul 9, 12:00 PM - 2:00 PM
Sat, Jul 11, 12:00 PM - 3:00 PM
625 Cook Street625 Cook Street625 Cook Street625 Cook Street
Save
Ask
Tour
Hide
Share

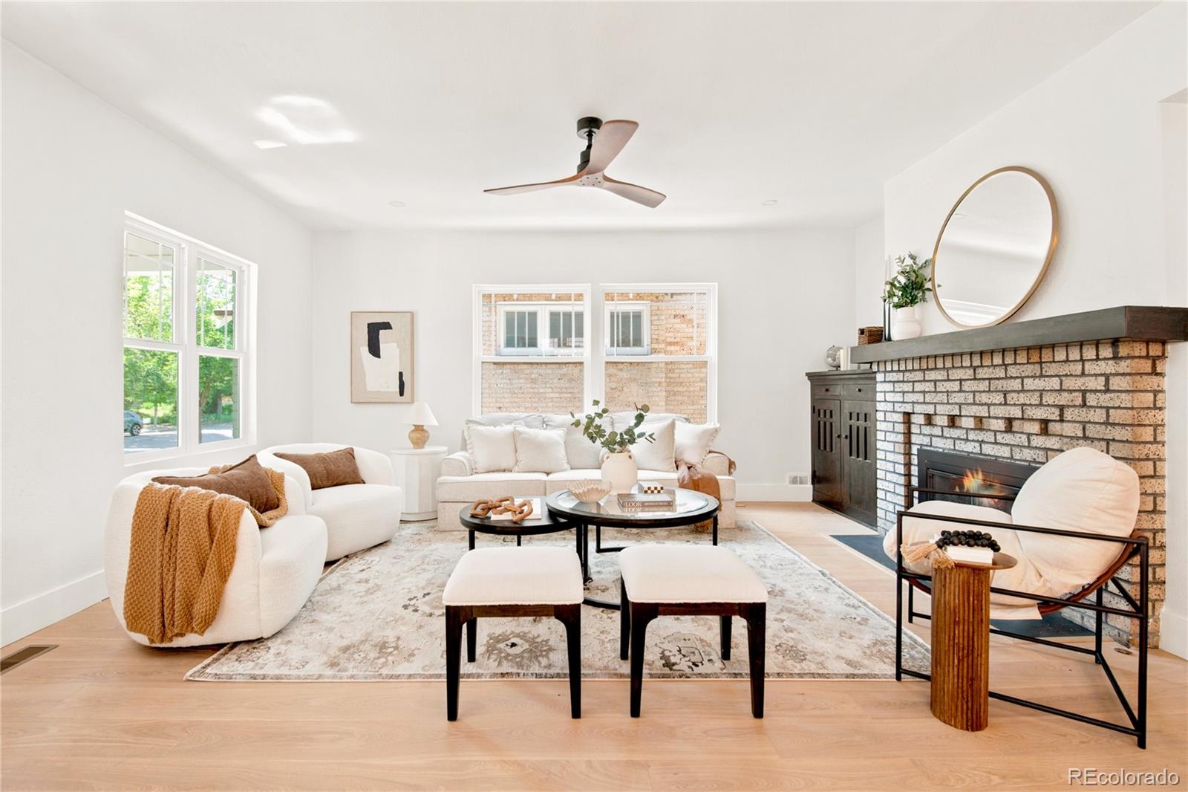
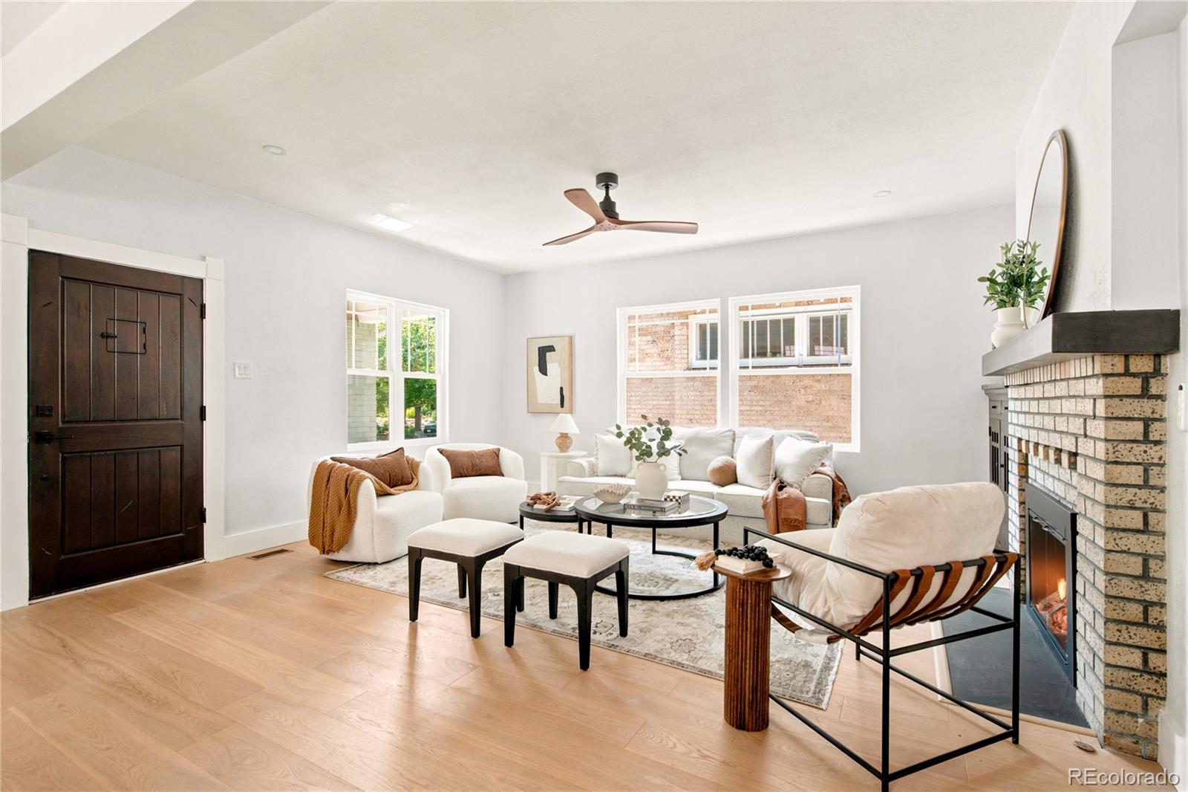
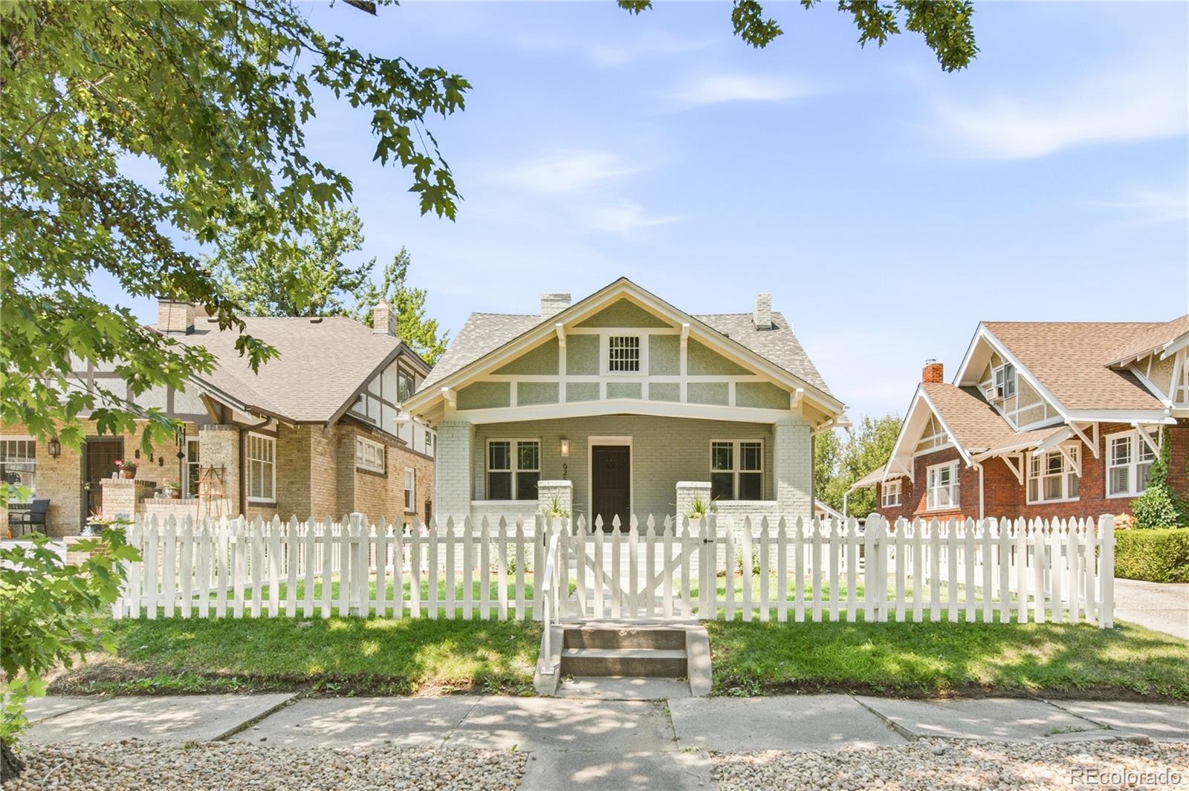
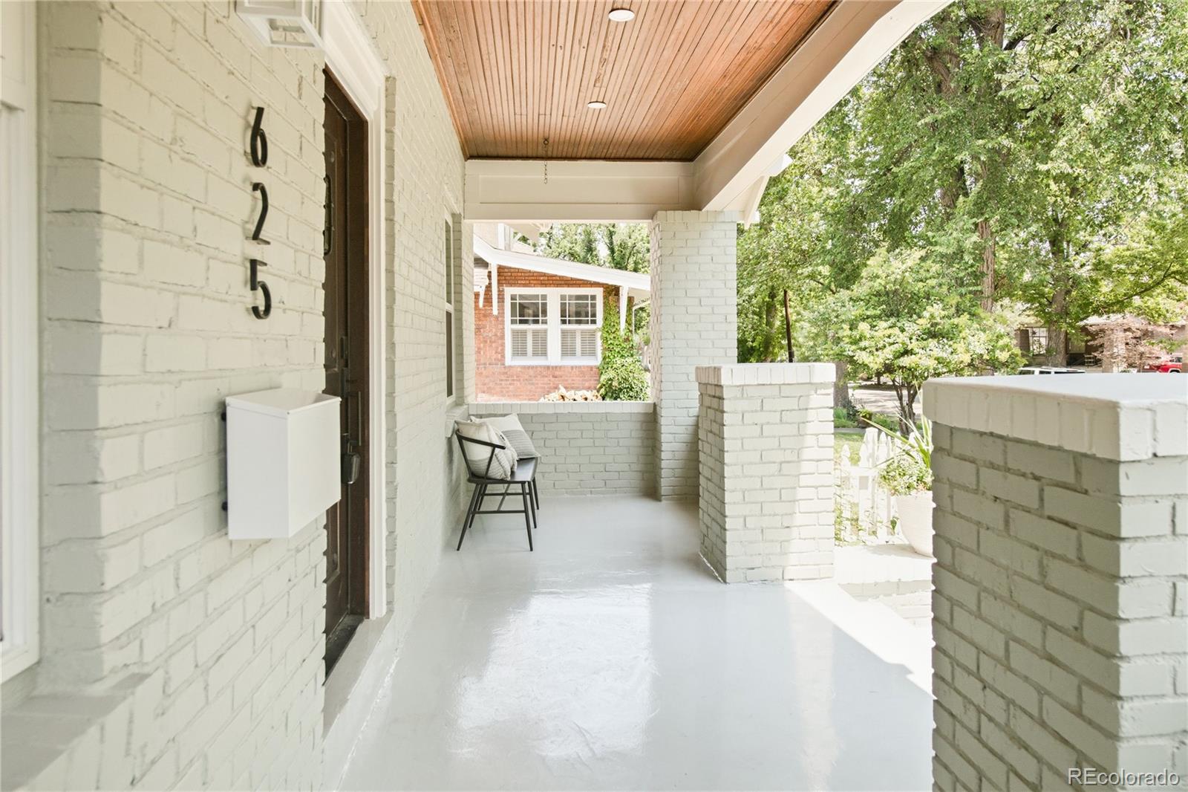
A classic Denver brick bungalow, fully remodeled for modern living; this is a home that merges timelessness with style and convenience. Cosmetic updates are complemented by a host of internal upgrades, including new windows, electrical wiring and panel, HVAC, radon system, and efficient appliances including an induction range. An idyllic white picket fence surrounds a lush front yard that leads residents onto a spacious and covered front porch. Inside, a gas fireplace grounds a living area that seamlessly flows into a dining room and nearby kitchen. The center island with seating maximizes the space for easy home gatherings. Tall ceilings crown an upper-level primary suite, complete with dual vanities, a walk-in shower, and a deep soaking tub. This level also hosts a wet bar and seating area — ideal for quiet morning coffee or additional space to entertain. The lower level is just as luminous with spacious recreation/storage area, a full bathroom, and additional bedroom space. Outside, a low-maintenance backyard and garage offer convenience for outdoor living. The coveted location places residents in the heart of it all: shops and restaurants on 6th Ave, Congress Park, Cheesman Park, and so much more.

Save
Ask
Tour
Hide
Share
Listing Snapshot
Price 
$1,350,000
Days On Site 
0 Days
Bedrooms 
5
Inside Area (SqFt) 
3,135 sqft
Total Baths 
3
Full Baths 
3
Partial Baths 
N/A
Lot Size 
0.1 Acres
Year Built 
1918
MLS® Number 
4144183
Status 
Active
Property Tax 
$3,757
HOA/Condo/Coop Fees 
N/A
Sq Ft Source 
Public Records
Friends & Family
Recent Activity
2 hours agoListing updated with changes from the MLS®
4 hours agoListing first seen on site
General Features
Acres 
0.1
Direction Faces 
East
Garage 
Yes
Garage Spaces 
1
Levels 
Three Or More
Parking Spaces 
3
Property Condition 
Updated/Remodeled
Property Sub Type 
Single Family Residence
Security 
Carbon Monoxide Detector(s)
Sewer 
Public Sewer
SqFt Above 
1896
SqFt Below 
1239
SqFt Total 
3135
Style 
Bungalow
Utilities 
Natural Gas AvailableCable AvailableElectricity ConnectedNatural Gas ConnectedPhone Available
Water Source 
Public
Zoning 
U-SU-C
Interior Features
Appliances 
DishwasherMicrowaveOvenRangeRange HoodRefrigerator
Basement 
Finished
Cooling 
Ceiling Fan(s)Central Air
Fireplace 
Yes
Fireplace Features 
GasLiving Room
Fireplaces 
1
Flooring 
CarpetTileWood
Heating 
Forced Air
Interior 
Built-in FeaturesCeiling Fan(s)Eat-in KitchenHigh CeilingsKitchen IslandOpen FloorplanPantryWalk-In Closet(s)Wet Bar
Laundry Features 
In Unit
Main Level Bedrooms 
3
Window Features 
Window Coverings
Bathroom Full 
Level - Main
Bedroom 
Level - Basement
Dining Room 
Level - Main
Family Room 
Level - Basement
Kitchen 
Level - Main
Laundry 
Level - Basement
Living Room 
Level - Main
Loft 
Level - Upper
Save
Ask
Tour
Hide
Share
Exterior Features
Construction Details 
BrickFrameStucco
Exterior 
LightingPrivate YardRain Gutters
Fencing 
FencedFull
Lot Features 
Level
Patio And Porch 
CoveredFront Porch
Roof 
Composition
Windows/Doors 
Window Coverings
Community Features
Financing Terms Available 
CashConventional
Roads 
Paved
School District 
Denver 1
Schools
School District
Denver 1
Elementary School
Steck
Middle School
Hill
High School
George Washington
Listing courtesy of Milehimodern [email protected]


The content relating to real estate for sale in this Web site comes in part from the Internet Data eXchange ("IDX") program of METROLIST, INC., DBA RECOLORADO real estate listings held by brokers other than Milehimodern are marked with the IDX Logo. This information is being provided for the consumers' personal, non-commercial use and may not be used for any other purpose. All information subject to change and should be independently verified.

Neighborhood & Commute
Source: Walkscore
Save
Ask
Tour
Hide
Share