Save
Ask
Tour
Hide
Share
$525,000
New Listing

101 Heather Circle
Divide, CO 80814

For Sale|Single Family Residence|Active
3
Beds
3
Total Baths
1
Full Bath
2
Partial Baths
1,841
SqFt
$285
/SqFt
1998
Built
Subdivision:
Spring
County:
Teller

Due to the health concerns created by Coronavirus we are offering personal 1-1 online video walkthough tours where possible.
Call Now: 303-547-4561
Is this the listing for you? We can help make it yours.
303-547-4561
101 Heather Circle101 Heather Circle101 Heather Circle101 Heather Circle
Save
Ask
Tour
Hide
Share

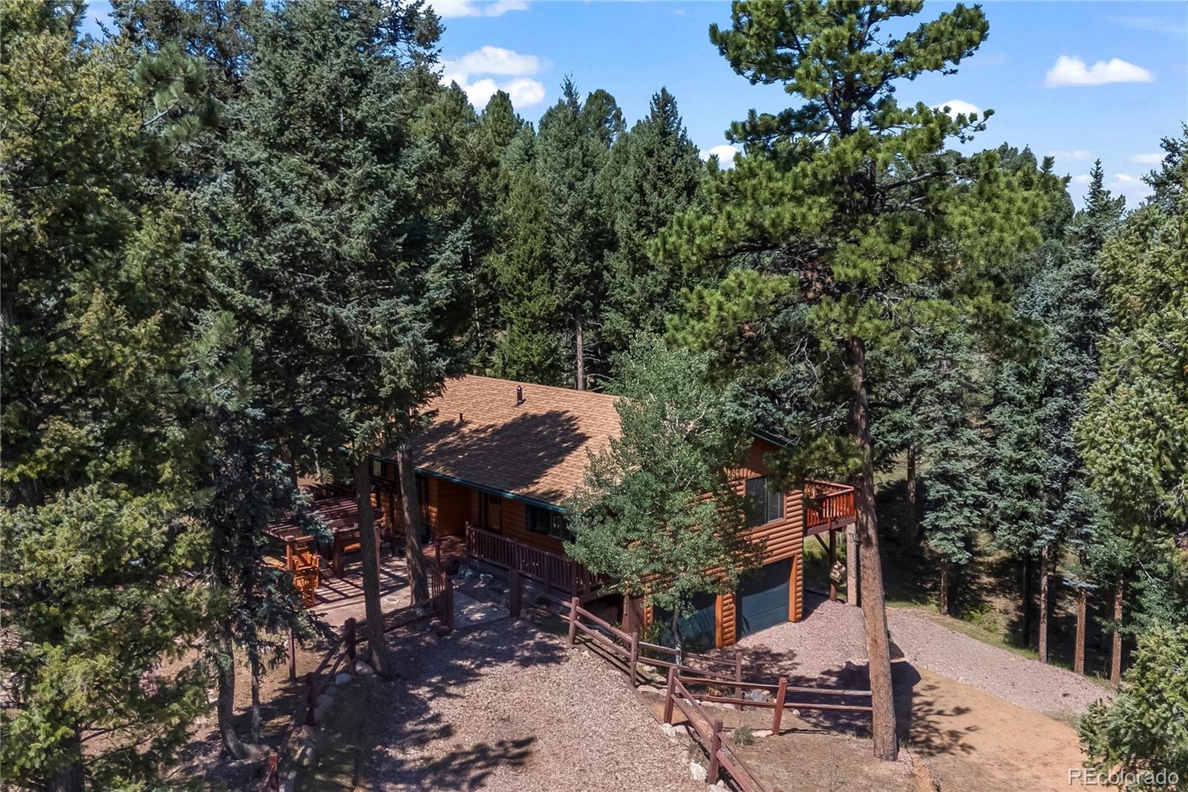
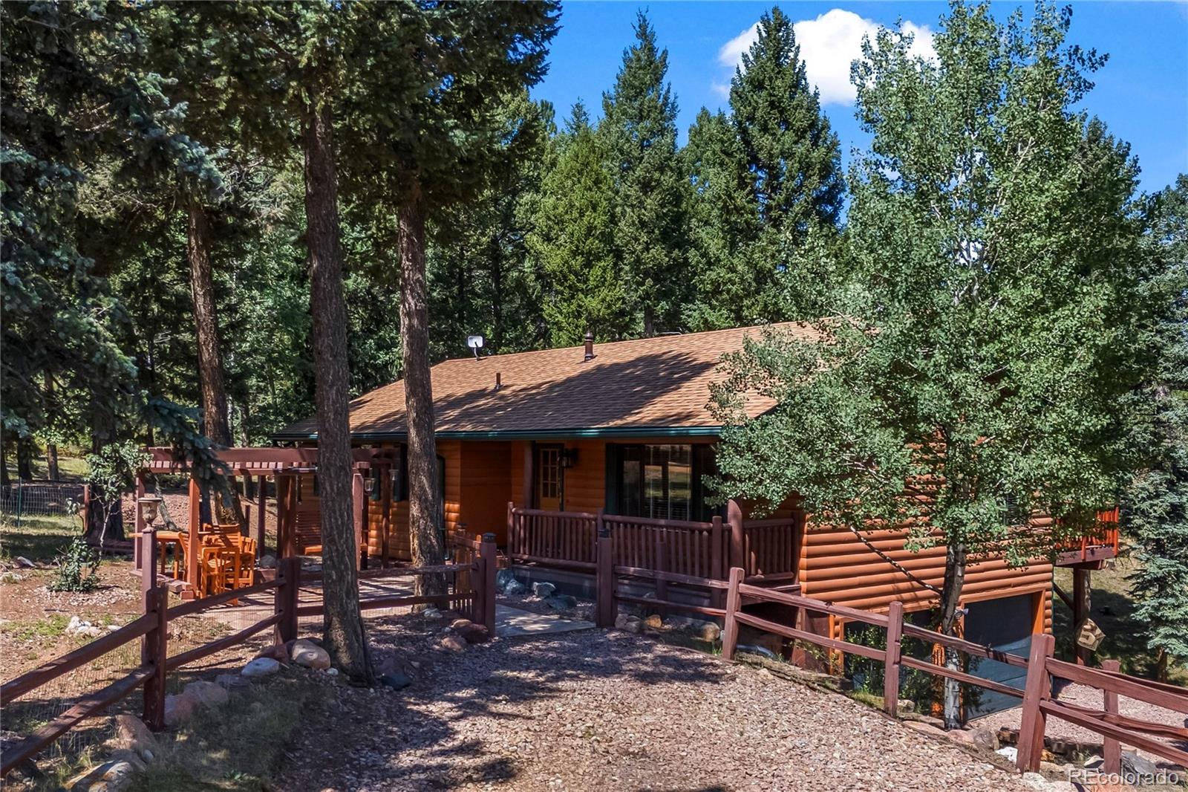
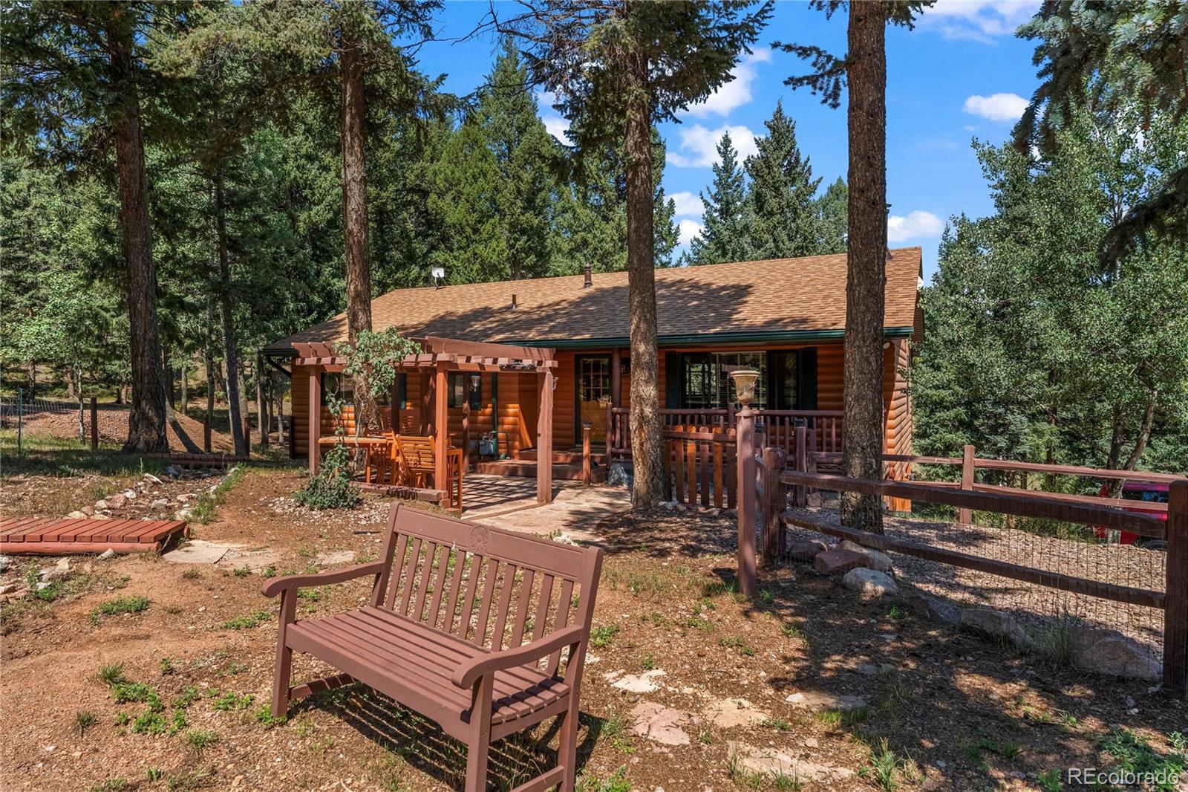
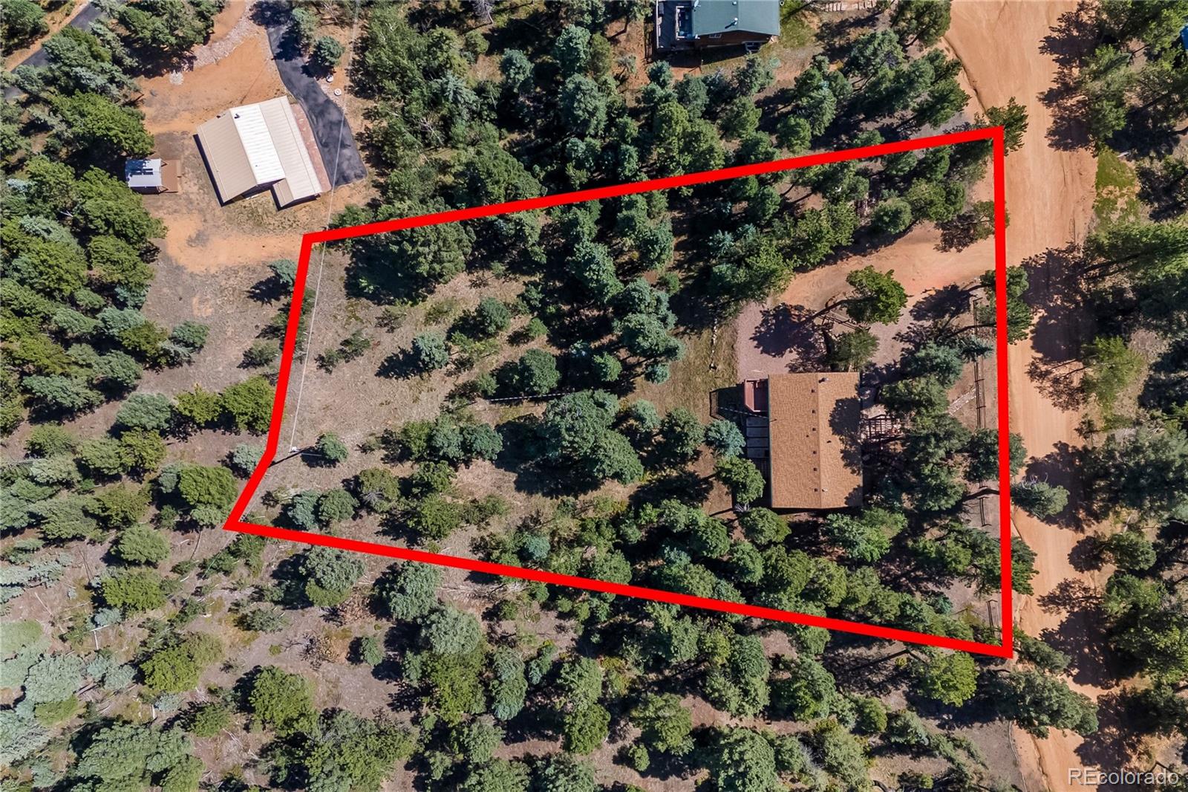
Welcome to this beautifully maintained 3-bedroom, 3-bath ranch-style log home nestled on 1.02 wooded acres in the desirable Spring Valley community. Offering 1,808 square feet of move-in-ready living space, this mountain retreat blends rustic charm with modern comfort, featuring vaulted wood-paneled ceilings, hardwood floors, abundant natural light, and a cozy wood-burning stove. The spacious kitchen boasts custom wood cabinetry, stainless steel appliances, tile countertops, and a breakfast bar, while the dining area opens to a covered wood deck perfect for entertaining or enjoying the peaceful surroundings. The main-level primary suite includes an adjoining bath, and the fully finished walkout basement with new flooring provides flexible space for a family room, home office, or guest accommodations. Recent updates include fresh interior paint, new basement and laundry room flooring, new garage door openers, and a freshly power-washed exterior. Additional highlights include an attached two-car garage, municipal water, natural gas, and county-maintained roads for easy year-round access. Residents enjoy access to Burgess Lake, Shadow Lake, three community ponds, scenic trails, and endless outdoor recreation, all just minutes from Woodland Park's shopping, dining, parks, and schools, making this the perfect home for those seeking the best of Colorado mountain living.

Save
Ask
Tour
Hide
Share
Listing Snapshot
Price 
$525,000
Days On Site 
0 Days
Bedrooms 
3
Inside Area (SqFt) 
1,841 sqft
Total Baths 
3
Full Baths 
1
Partial Baths 
2
Lot Size 
1.01 Acres
Year Built 
1998
MLS® Number 
4154936
Status 
Active
Property Tax 
$2,168
HOA/Condo/Coop Fees 
$10.83 monthly
Sq Ft Source 
Public Records
Friends & Family
Recent Activity
3 hours agoListing updated with changes from the MLS®
4 hours agoListing first seen on site
General Features
Acres 
1.01
Attached Garage 
Yes
Garage 
Yes
Garage Spaces 
2
Levels 
One
Parking 
OversizedAttached
Parking Spaces 
2
Property Sub Type 
Single Family Residence
Sewer 
Septic Tank
SqFt Above 
1215
SqFt Below 
626
SqFt Total 
1841
Utilities 
Natural Gas AvailableElectricity ConnectedNatural Gas Connected
Water Source 
Public
Zoning 
R-1
Interior Features
Basement 
Finished
Fireplace 
Yes
Fireplace Features 
Living RoomWood Burning Stove
Fireplaces 
1
Furnished 
Unfurnished
Heating 
BaseboardNatural GasRadiantWood Stove
Main Level Bedrooms 
3
Bathroom Full 
Level - Main
Bathroom Three Quarter 
Level - Main
Bedroom 
Level - MainDescription - Carpet
Dining Room 
Level - MainDescription - Family Room Kitchen, Walk-out
Family Room 
Level - BasementDescription - Carpet, Walk-out
Kitchen 
Level - MainDescription - Breakfast Bar, Ceramic Tile
Laundry 
Level - Basement
Living Room 
Level - MainDescription - Living Room
Save
Ask
Tour
Hide
Share
Exterior Features
Construction Details 
FrameWood Siding
Lot Features 
Many Trees
Patio And Porch 
CoveredDeckPatio
Roof 
Composition
Community Features
Association Dues 
130
Financing Terms Available 
CashConventionalFHAVA Loan
HOA Fee Frequency 
Annually
School District 
Woodland Park RE-2
Schools
School District
Woodland Park RE-2
Elementary School
Summit
Middle School
Woodland Park
High School
Woodland Park
Listing courtesy of Better Homes & Gardens Real Estate - Kenney & Co. [email protected]


The content relating to real estate for sale in this Web site comes in part from the Internet Data eXchange ("IDX") program of METROLIST, INC., DBA RECOLORADO real estate listings held by brokers other than Better Homes & Gardens Real Estate - Kenney & Co. are marked with the IDX Logo. This information is being provided for the consumers' personal, non-commercial use and may not be used for any other purpose. All information subject to change and should be independently verified.

Neighborhood & Commute
Source: Walkscore
Save
Ask
Tour
Hide
Share