Save
Ask
Tour
Hide
Share
$555,000
New Listing

6036 Parfet Street
Arvada, CO 80004

Single Family Residence|Coming Soon
4
Beds
2
Total Baths
1
Full Bath
1
Partial Bath
2,040
SqFt
$272
/SqFt
1960
Built
Subdivision:
Allendale
County:
Jefferson

Due to the health concerns created by Coronavirus we are offering personal 1-1 online video walkthough tours where possible.
Call Now: 303-547-4561
Is this the listing for you? We can help make it yours.
303-547-4561
6036 Parfet Street6036 Parfet Street6036 Parfet Street6036 Parfet Street
Save
Ask
Tour
Hide
Share

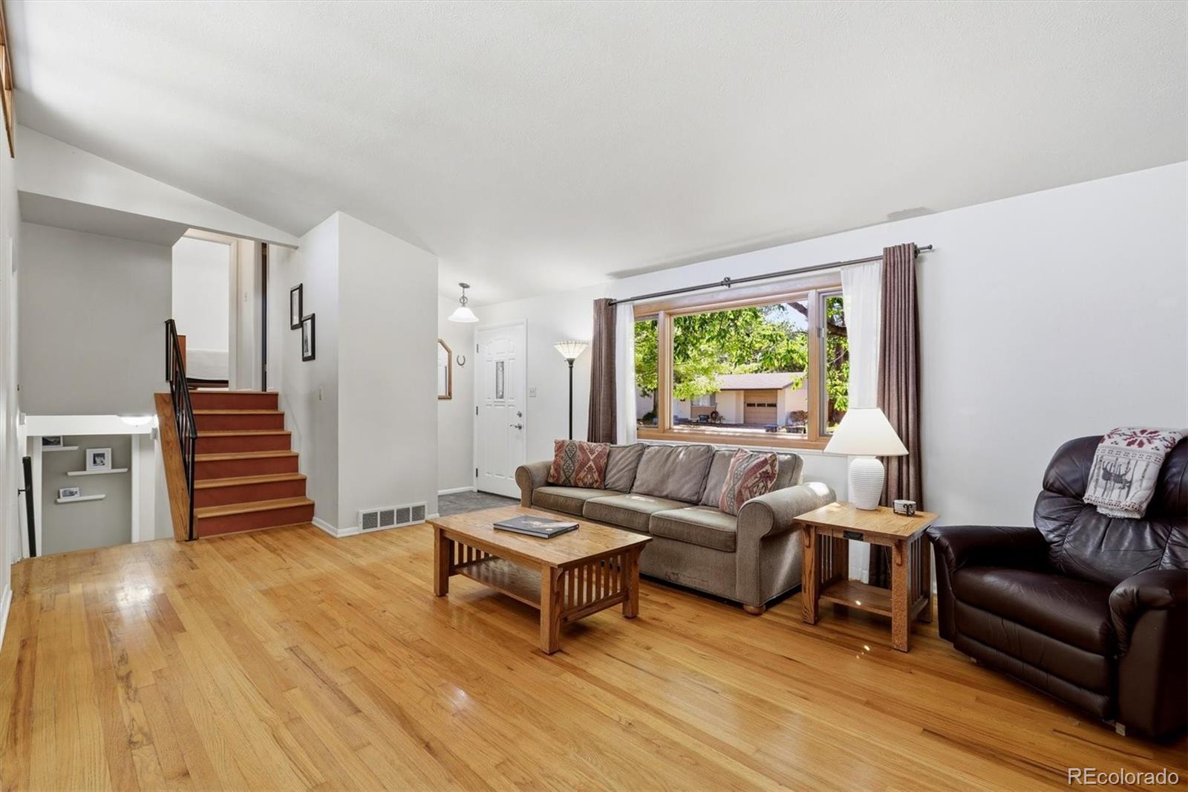
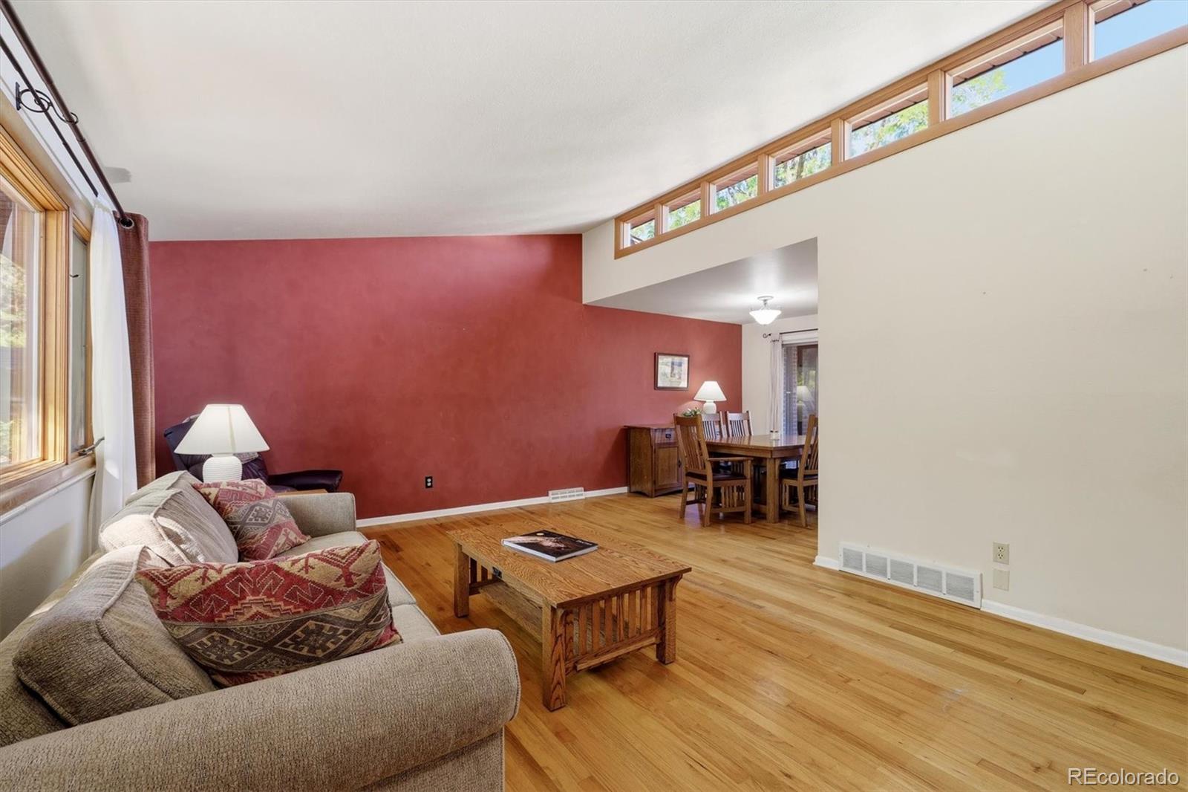
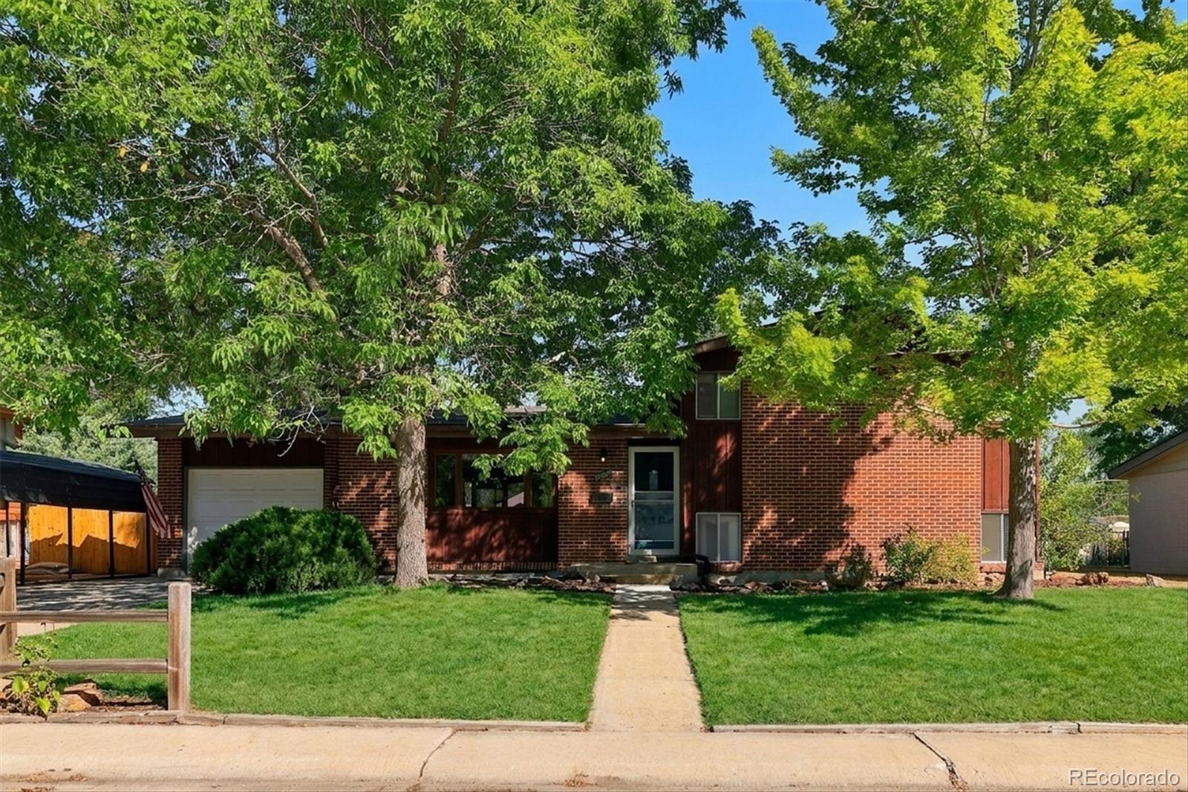
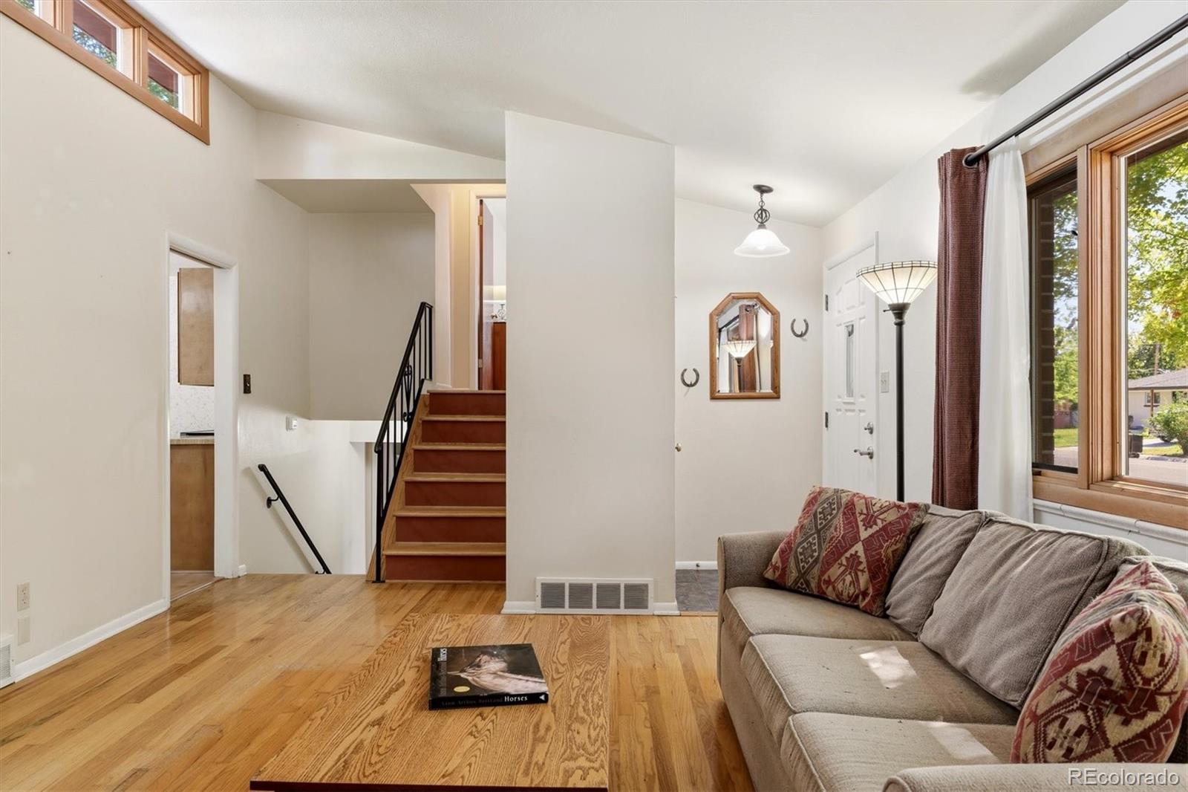
***OPEN HOUSE SEPTEMBER 19, 10-1PM! Beautifully maintained brick tri-level nestled on a super quiet street in Arvada's highly desirable Allendale neighborhood! This timeless home blends classic mid-century modern character with a warm, inviting floor plan featuring 4 bedrooms, 2 bathrooms, real hardwood floors, soaring vaulted ceilings, skylights, and abundant natural light throughout. The spacious eat-in kitchen opens to comfortable living spaces, while the finished basement offers the perfect place to unwind beside the impressive floor-to-ceiling rock fireplace. A charming three-season room overlooks the beautifully landscaped backyard, creating an ideal space to enjoy your morning coffee or set up a studio, plant room or den. Step outside to a large, private yard complete with a spacious patio, deck, mature trees, and a storage shed, perfect for entertaining or simply enjoying Colorado's beautiful seasons. The oversized attached one-car garage, detached covered carport, and generous off-street parking provide exceptional flexibility for vehicles, hobbies, or recreational toys. Ideally located just minutes from parks, schools, shopping, Olde Town Arvada, and with convenient access to Denver, Boulder, and the mountains, this is a rare opportunity to own a lovingly cared-for home in one of Arvada's most established and sought-after neighborhoods.

Save
Ask
Tour
Hide
Share
Listing Snapshot
Price 
$555,000
Days On Site 
0 Days
Bedrooms 
4
Inside Area (SqFt) 
2,040 sqft
Total Baths 
2
Full Baths 
1
Partial Baths 
1
Lot Size 
0.19 Acres
Year Built 
1960
MLS® Number 
4167370
Status 
Coming Soon
Property Tax 
$2,751
HOA/Condo/Coop Fees 
N/A
Sq Ft Source 
Public Records
Friends & Family
Recent Activity
an hour agoListing updated with changes from the MLS®
5 hours agoListing first seen on site
General Features
Acres 
0.19
Attached Garage 
Yes
Carport 
1
Direction Faces 
West
Foundation 
Concrete Perimeter
Garage 
Yes
Garage Spaces 
1
Parking 
ConcreteLightedOversizedStorageAttached
Parking Spaces 
2
Property Condition 
Updated/Remodeled
Property Sub Type 
Single Family Residence
Security 
Carbon Monoxide Detector(s)Smoke Detector(s)
Sewer 
Public Sewer
SqFt Above 
1590
SqFt Below 
450
SqFt Total 
2188
Style 
Mid-Century Modern
Utilities 
Natural Gas AvailableCable AvailableElectricity ConnectedNatural Gas ConnectedPhone Connected
Water Source 
Public
Zoning 
Residential
Interior Features
Appliances 
DishwasherDisposalDryerGas Water HeaterRangeRefrigeratorWasher
Basement 
Finished
Fireplace 
Yes
Fireplace Features 
Basement
Fireplaces 
1
Flooring 
CarpetConcreteTileWood
Furnished 
Unfurnished
Heating 
Forced Air
Interior 
Eat-in KitchenEntrance FoyerHigh CeilingsHigh Speed InternetLaminate CountersVaulted Ceiling(s)
Laundry Features 
SinkIn Unit
Window Features 
Skylight(s)
Bathroom Full 
Level - UpperDescription - Remodeled Full Bathroom
Bathroom Three Quarter 
Level - LowerDescription - Remodeled 3/4 Bathroom
Bedroom 
Level - UpperDescription - Real Hardwood Floor
Dining Room 
Level - MainDescription - Real Hardwood Floor
Family Room 
Level - BasementDescription - Stone Fireplace Wall
Kitchen 
Level - MainDescription - Eat in Area
Laundry 
Level - BasementDescription - In the Utility Room
Living Room 
Level - MainDescription - Vaulted Ceilings, Skylights, Real Hardwood Floors
Utility Room 
Level - BasementDescription - Laundry, Storage & Mechanicals
Save
Ask
Tour
Hide
Share
Exterior Features
Construction Details 
BrickFrameWood Siding
Exterior 
GardenPrivate YardRain Gutters
Fencing 
Partial
Lot Features 
LandscapedLevelSprinklers In FrontSprinklers In Rear
Patio And Porch 
DeckFront PorchPatio
Roof 
ShingleRolled/Hot Mop
Windows/Doors 
Skylight(s)
Community Features
School District 
Jefferson County R-1
Financing Terms Available 
1031 ExchangeCashConventionalFHAVA Loan
Building Access 
Ground
Roads 
Paved
Schools
School District
Jefferson County R-1
Elementary School
Vanderhoof
Middle School
Drake
High School
Arvada West
Listing courtesy of Guide Real Estate [email protected]


The content relating to real estate for sale in this Web site comes in part from the Internet Data eXchange ("IDX") program of METROLIST, INC., DBA RECOLORADO real estate listings held by brokers other than Guide Real Estate are marked with the IDX Logo. This information is being provided for the consumers' personal, non-commercial use and may not be used for any other purpose. All information subject to change and should be independently verified.

Neighborhood & Commute
Source: Walkscore
Save
Ask
Tour
Hide
Share