

15624 Lucy LanePeyton, CO 80831
Due to the health concerns created by Coronavirus we are offering personal 1-1 online video walkthough tours where possible.
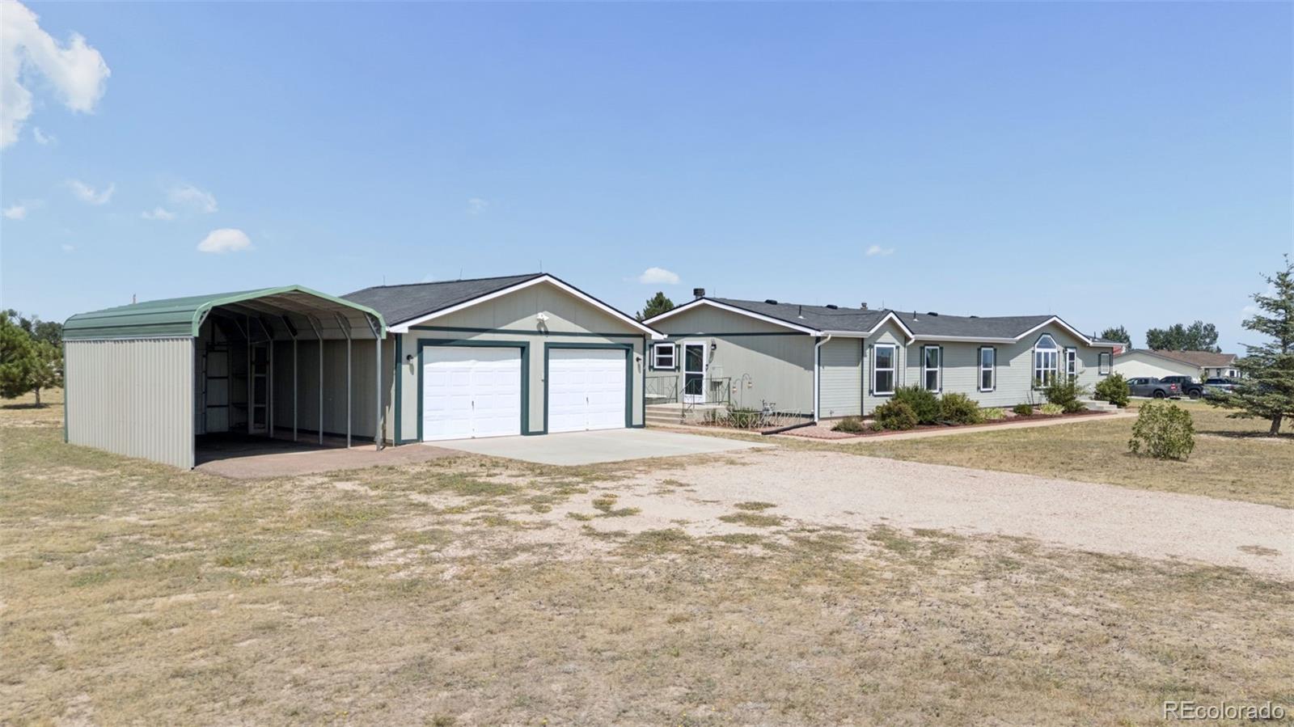
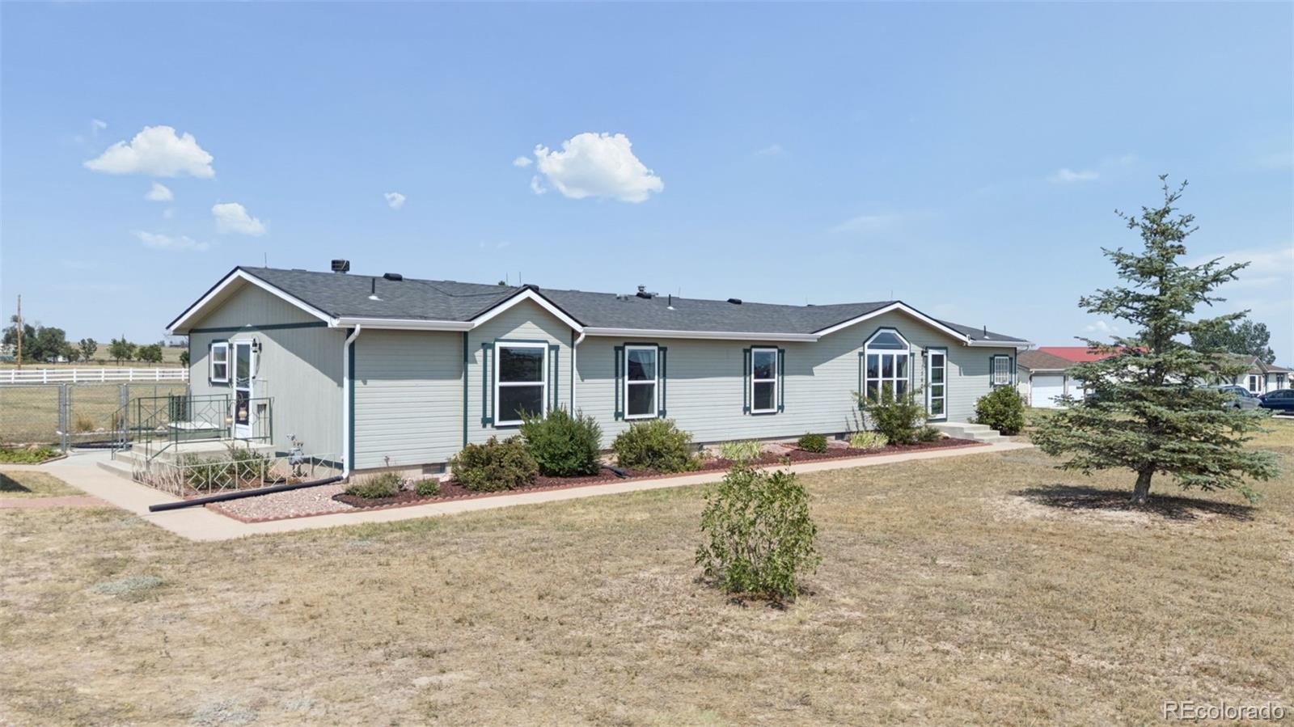
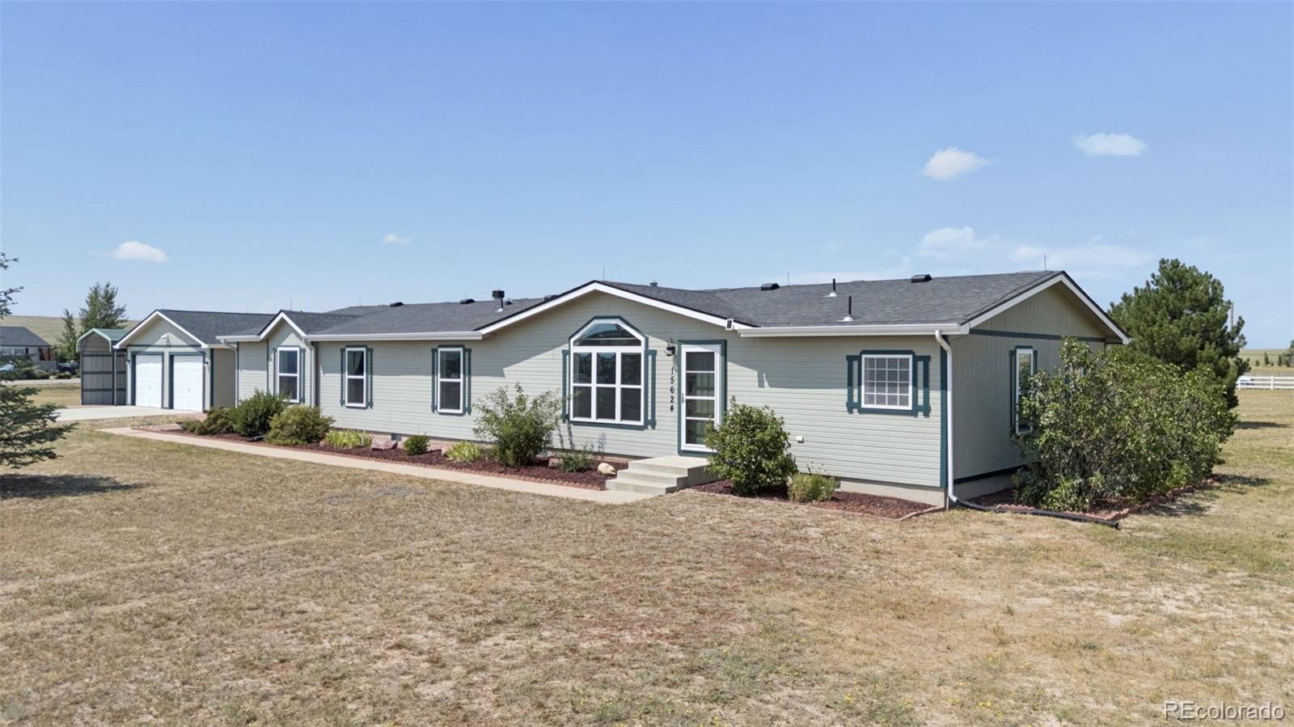
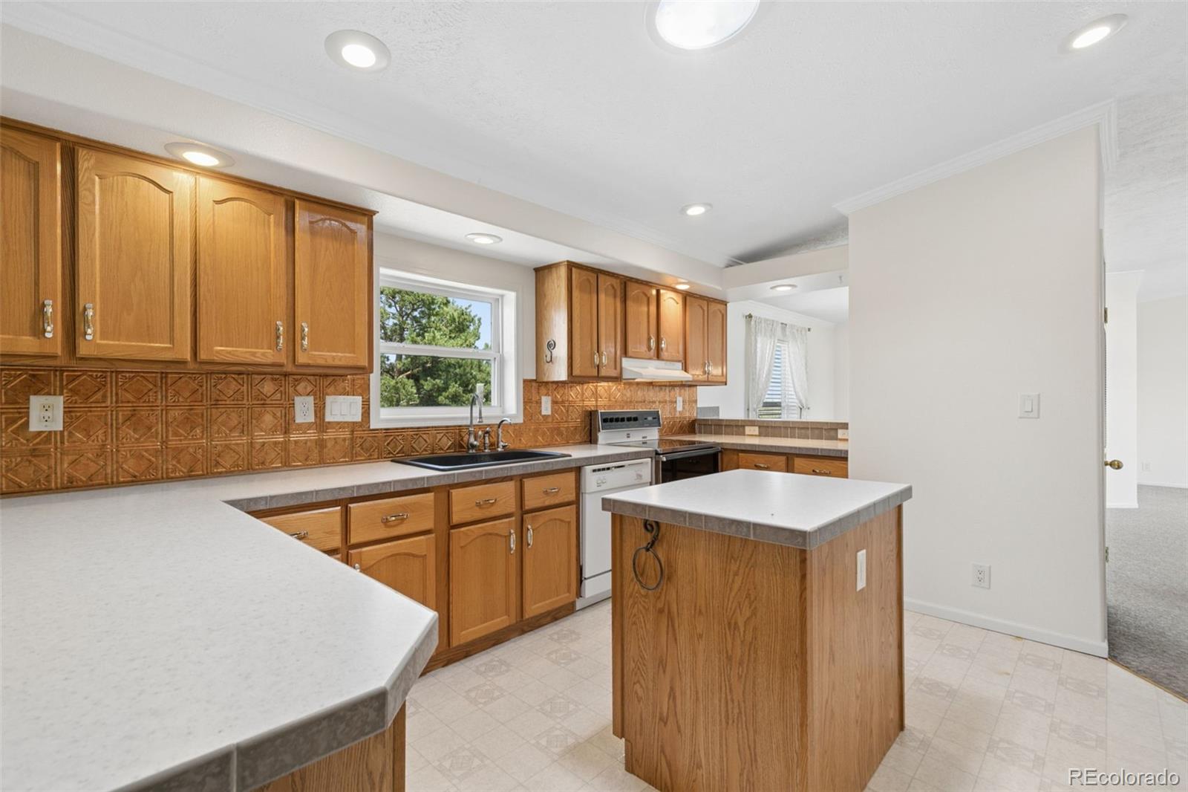
Pikes Peak out front, open prairie out back, and 2.53 acres in between give this Southfork property a distinctly Colorado setting. Situated on a spacious corner lot, the home offers room to spread out without feeling disconnected from everyday conveniences. Established trees, flowering landscaping, a fenced yard, and an extended concrete patio create inviting outdoor spaces for relaxing, entertaining, gardening, or simply enjoying the views. The interior is equally focused on space and flexibility. Vaulted ceilings and generous natural light enhance the open-concept design, while main-level living keeps the home's most important spaces easily accessible. Multiple living rooms provide options for entertaining, movie nights, hobbies, or a home office, and the wood-burning fireplace creates a natural gathering point during cooler Colorado evenings. The bedroom layout is particularly functional, with an ensuite bath attached to every bedroom. The primary suite offers plenty of room to unwind and features a 5-piece bath along with two large walk-in closets—an uncommon amount of storage and personal space. For anyone needing room beyond the house, the property delivers. A large detached two-car garage features concrete floors and provides space for vehicles, projects, tools, or a workshop. An oversized one-car carport adds even more covered parking, while the acreage provides flexibility that's difficult to find on a traditional neighborhood lot. Updated windows and a Class 4 roof are valuable improvements, with the impact-resistant roofing potentially helping reduce insurance costs. Southfork combines paved neighborhood roads and a country atmosphere with convenient access to groceries, shopping, and other daily amenities. Peterson and Schriever Space Force Bases are also within an easy commute, making this a practical option for buyers wanting acreage, views, and room to breathe without moving too far from town.
| 7 hours ago | Listing updated with changes from the MLS® | |
| 7 hours ago | Listing first seen on site |

The content relating to real estate for sale in this Web site comes in part from the Internet Data eXchange ("IDX") program of METROLIST, INC., DBA RECOLORADO real estate listings held by brokers other than Better Homes & Gardens Real Estate - Kenney & Co. are marked with the IDX Logo. This information is being provided for the consumers' personal, non-commercial use and may not be used for any other purpose. All information subject to change and should be independently verified.
Did you know? You can invite friends and family to your search. They can join your search, rate and discuss listings with you.