Save
Ask
Tour
Hide
Share
$275,000
New Listing

Park Lafayette
400 S Lafayette Street 504
Denver, CO 80209

Condominium|Coming Soon
1
Bed
1
Total Bath
1
Full Bath
639
SqFt
$430
/SqFt
1974
Built
Subdivision:
Washington Park
County:
Denver

Due to the health concerns created by Coronavirus we are offering personal 1-1 online video walkthough tours where possible.
Call Now: 303-547-4561
Is this the listing for you? We can help make it yours.
303-547-4561
400 S Lafayette Street 504400 S Lafayette Street 504400 S Lafayette Street 504400 S Lafayette Street 504
Save
Ask
Tour
Hide
Share

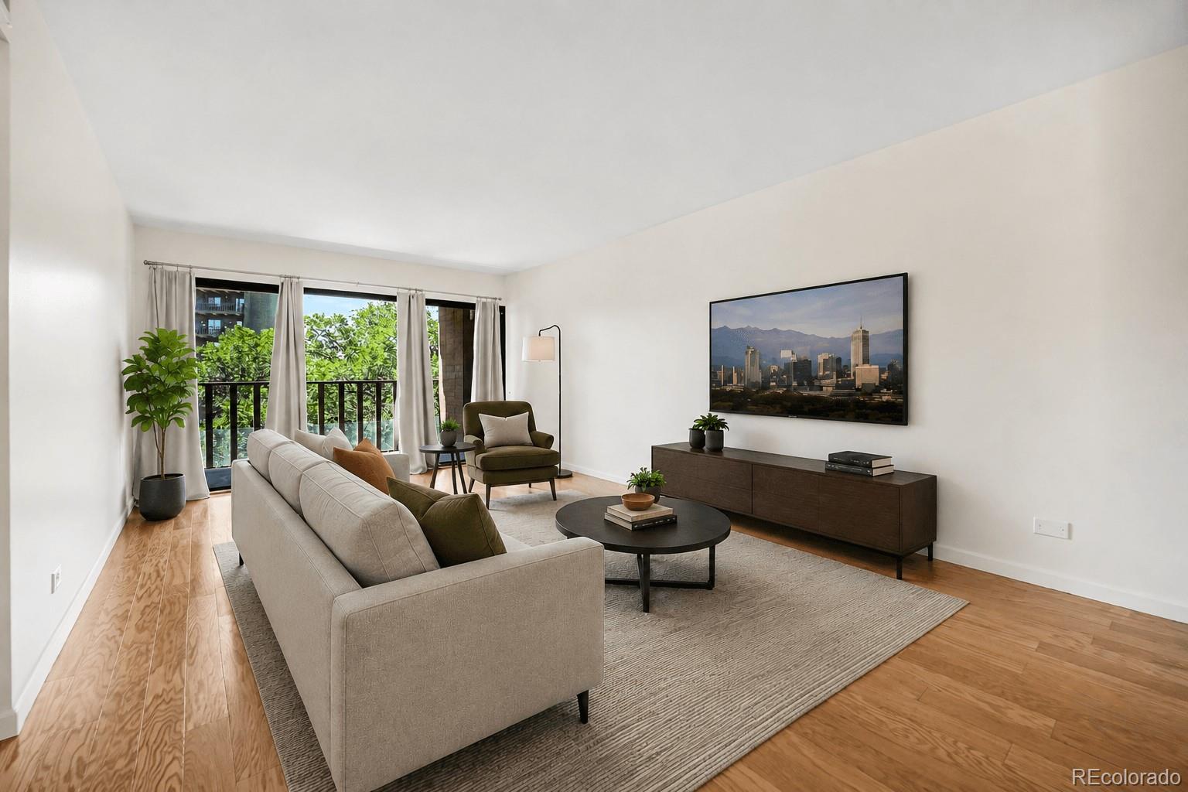
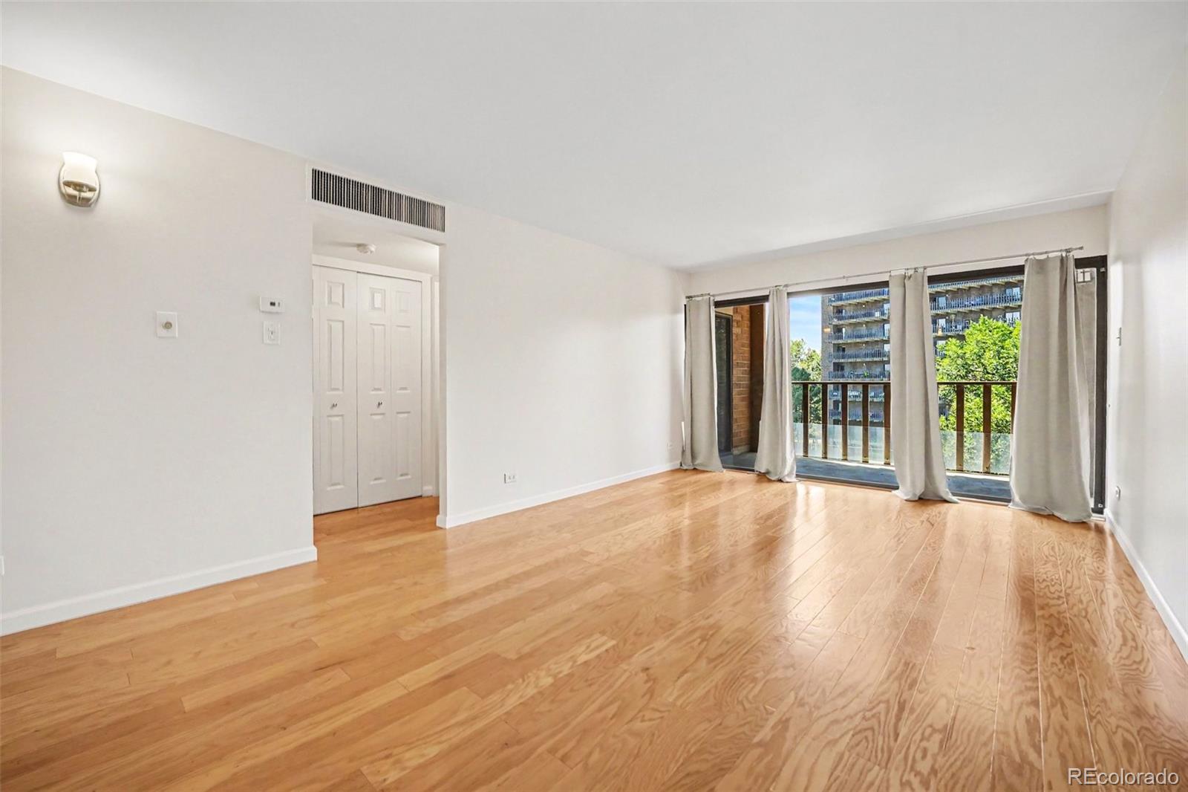
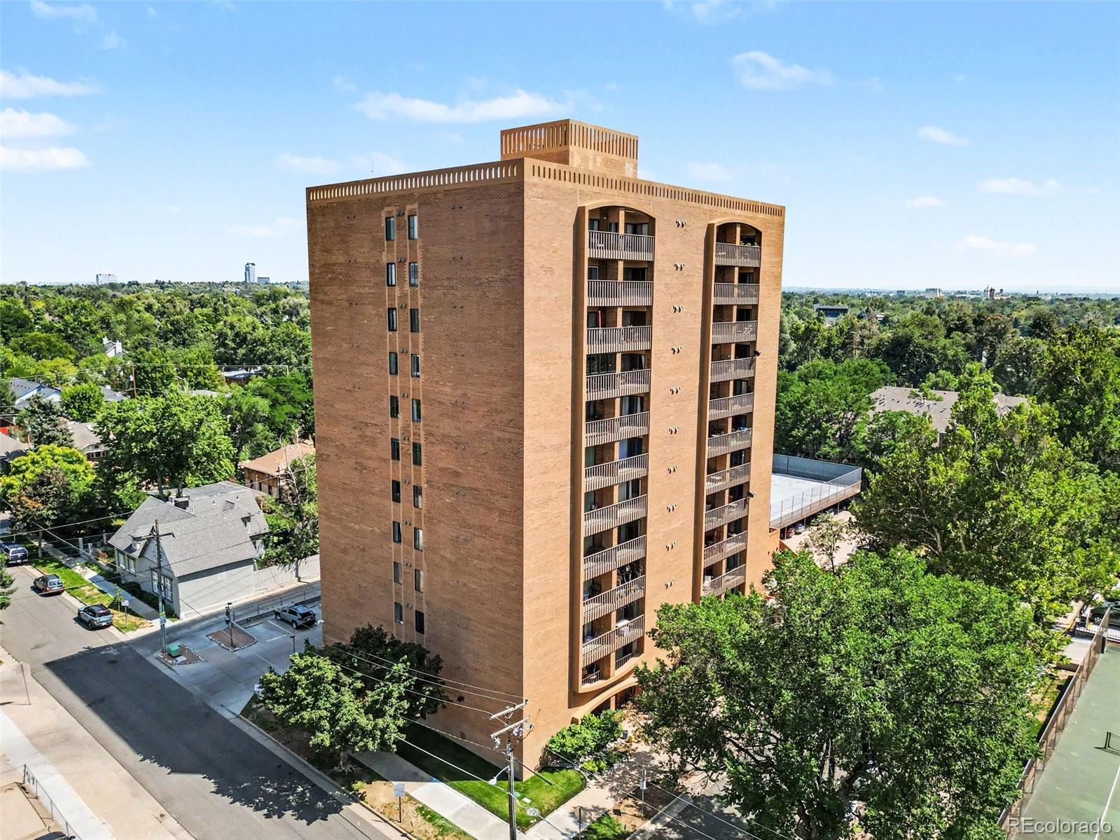
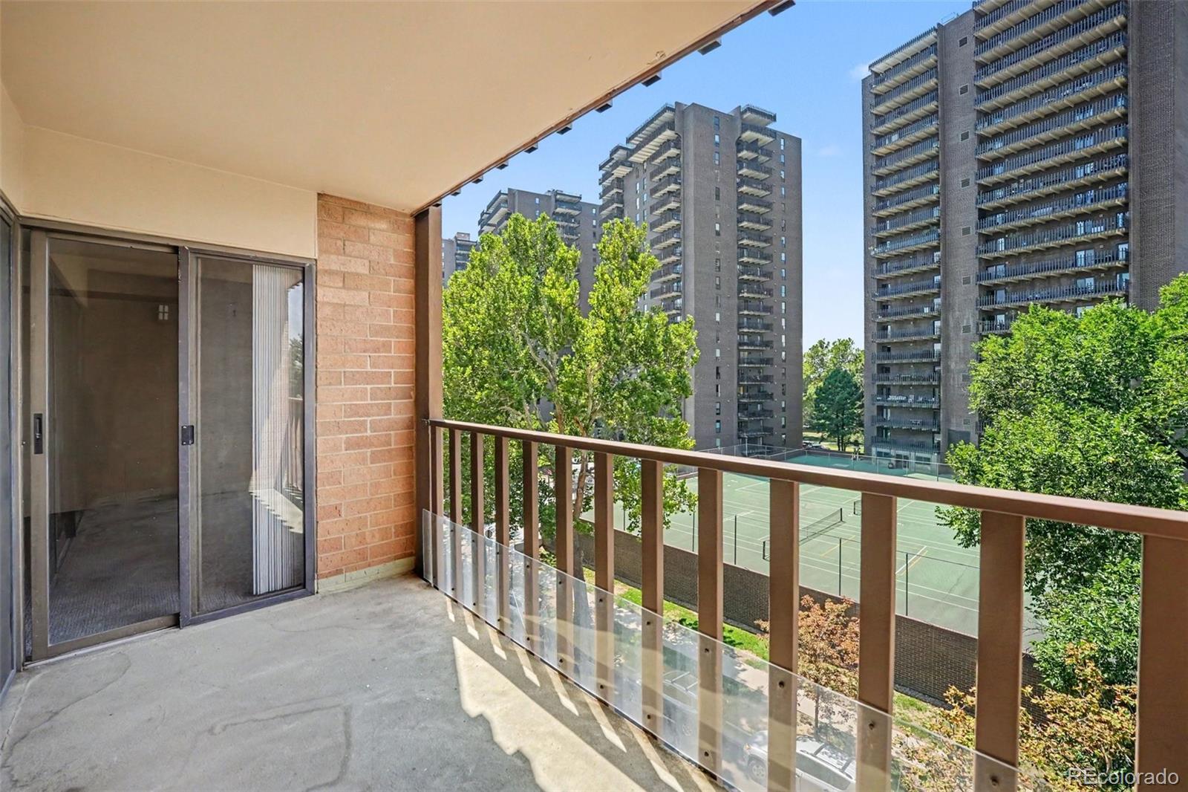
Wash Park living at its best! This updated 1-bedroom, 1-bath condo offers a light, bright, and inviting space just one block from beloved Washington Park. Freshly painted with refreshed features throughout, the west-facing residence combines comfortable living with an unbeatable location. The kitchen features granite countertops, newer soft-close cabinetry, stainless steel appliances, and a convenient breakfast bar. The spacious living room showcases wood laminate flooring, patio access, and abundant natural light. Retreat to the private bedroom with a walk-in closet and direct access to the expansive balcony—perfect for enjoying seasonal treetop views, along with downtown and mountain vistas. The secure, amenity-rich building offers an indoor pool, hot tub, fitness center, tennis courts, storage room, laundry room and reserved parking. When it’s time to explore, you’re just steps from Washington Park’s trails and recreation, with easy access to neighborhood bistros, bars, coffee shops, and bike paths. Plus, downtown Denver is just a quick jaunt away. A fantastic opportunity to enjoy the best of Denver living in a prime Wash Park location!

Save
Ask
Tour
Hide
Share
Listing Snapshot
Price 
$275,000
Days On Site 
0 Days
Bedrooms 
1
Inside Area (SqFt) 
639 sqft
Total Baths 
1
Full Baths 
1
Partial Baths 
N/A
Lot Size 
N/A
Year Built 
1974
MLS® Number 
4195267
Status 
Coming Soon
Property Tax 
$2,085
HOA/Condo/Coop Fees 
$506.21 monthly
Sq Ft Source 
Public Records
Friends & Family
Recent Activity
5 hours agoListing updated with changes from the MLS®
8 hours agoListing first seen on site
General Features
Levels 
One
Parking Spaces 
1
Pets 
Cats OKDogs OK
Property Condition 
Updated/Remodeled
Property Sub Type 
Condominium
Security 
Carbon Monoxide Detector(s)Smoke Detector(s)
Sewer 
Public Sewer
SqFt Above 
639
SqFt Total 
639
Style 
ContemporaryLoft
Utilities 
Cable AvailableElectricity Connected
Water Source 
Public
Zoning 
G-MU-20
Interior Features
Appliances 
DishwasherDisposalOvenRangeRefrigerator
Cooling 
Central Air
Flooring 
CarpetTileWood
Furnished 
Unfurnished
Heating 
Forced AirNatural Gas
Interior 
Eat-in KitchenElevatorGranite CountersOpen FloorplanWalk-In Closet(s)
Laundry Features 
Common Area
Main Level Bedrooms 
1
Spa 
Yes
Window Features 
Window Coverings
Bathroom Full 
Level - Main
Bedroom 
Level - Main
Kitchen 
Level - Main
Living Room 
Level - Main
Save
Ask
Tour
Hide
Share
Exterior Features
Construction Details 
Brick
Exterior 
BalconyTennis Court(s)
Lot Features 
Near Public Transit
Patio And Porch 
CoveredPatio
Pool Features 
Indoor
Roof 
Other
Spa 
Yes
View 
CityMountain(s)
Waterview 
CityMountain(s)
Windows/Doors 
Window Coverings
Community Features
Association Amenities 
ClubhouseCoin LaundryElevator(s)Fitness CenterPoolSpa/Hot TubStorageTennis Court(s)
Association Dues 
506.21
Financing Terms Available 
1031 ExchangeCashConventionalVA Loan
HOA Fee Frequency 
Monthly
Roads 
Paved
School District 
Denver 1
Schools
School District
Denver 1
Elementary School
Steele
Middle School
Merrill
High School
South
Listing courtesy of NAV Real Estate [email protected]


The content relating to real estate for sale in this Web site comes in part from the Internet Data eXchange ("IDX") program of METROLIST, INC., DBA RECOLORADO real estate listings held by brokers other than NAV Real Estate are marked with the IDX Logo. This information is being provided for the consumers' personal, non-commercial use and may not be used for any other purpose. All information subject to change and should be independently verified.

Neighborhood & Commute
Source: Walkscore
Save
Ask
Tour
Hide
Share