Save
Ask
Tour
Hide
Share
$359,900
New Listing

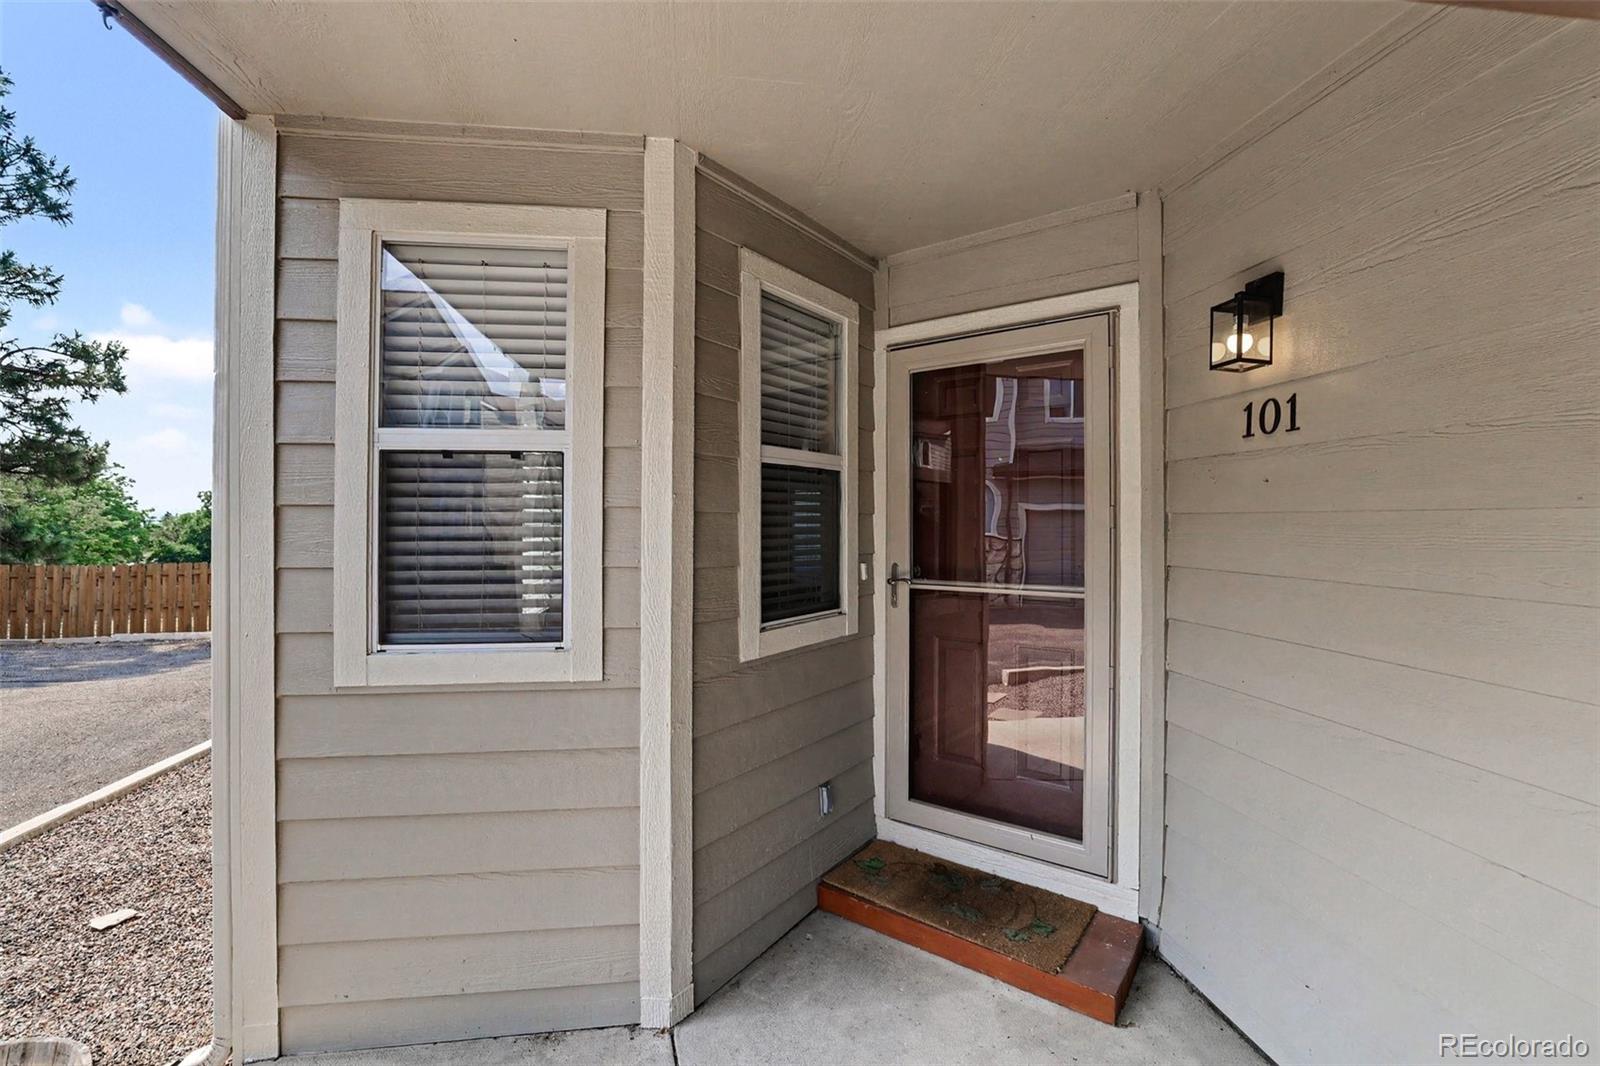
4286 S Eldridge Street 101
Morrison, CO 80465

Condominium|Coming Soon
2
Beds
1
Total Bath
1
Full Bath
946
SqFt
$380
/SqFt
1998
Built
Subdivision:
Soda Lake II
County:
Jefferson

Due to the health concerns created by Coronavirus we are offering personal 1-1 online video walkthough tours where possible.
Call Now: 303-547-4561
Is this the listing for you? We can help make it yours.
303-547-4561
4286 S Eldridge Street 1014286 S Eldridge Street 1014286 S Eldridge Street 1014286 S Eldridge Street 101
Save
Ask
Tour
Hide
Share

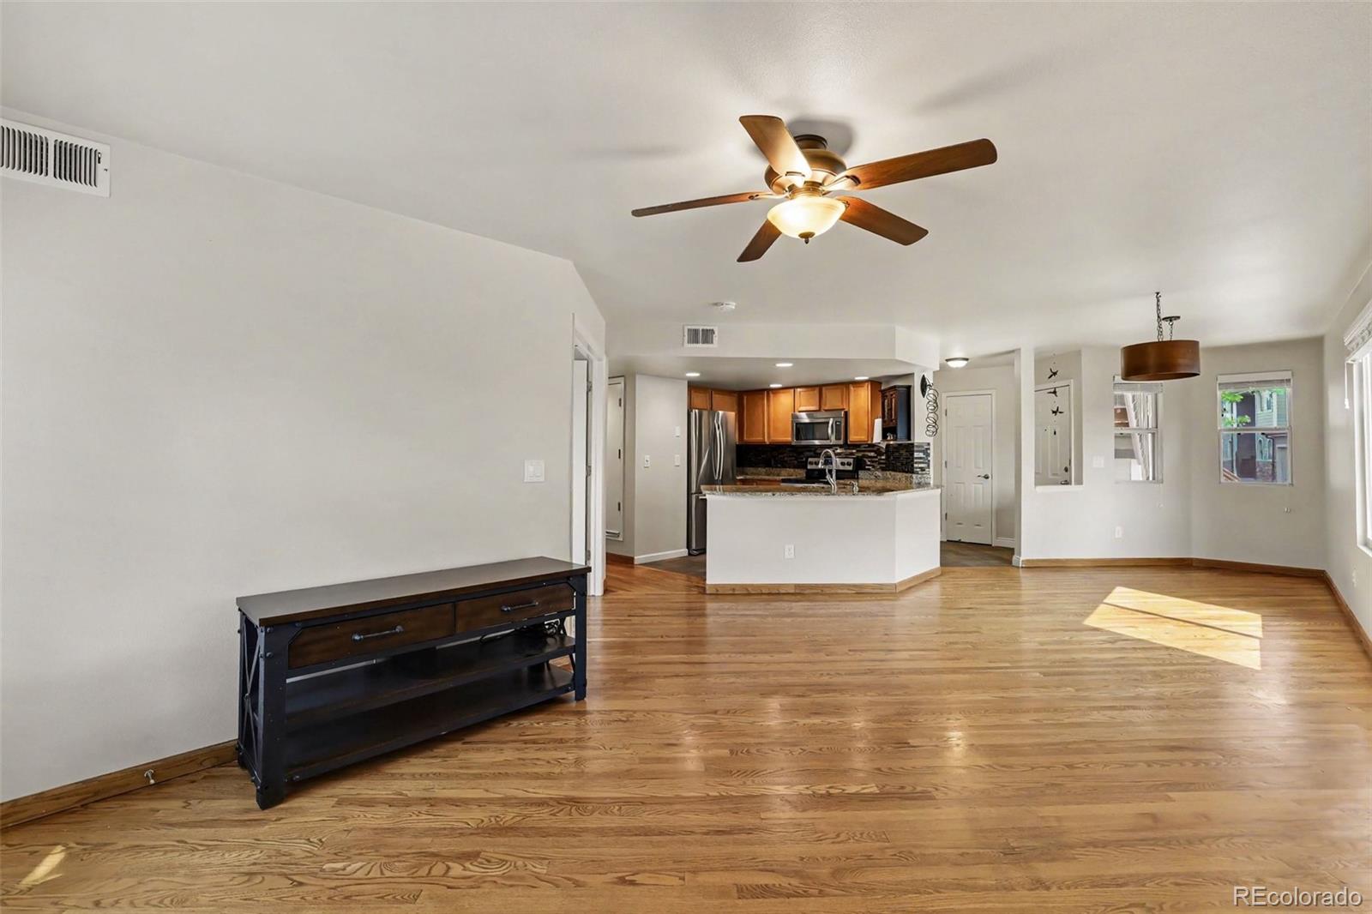
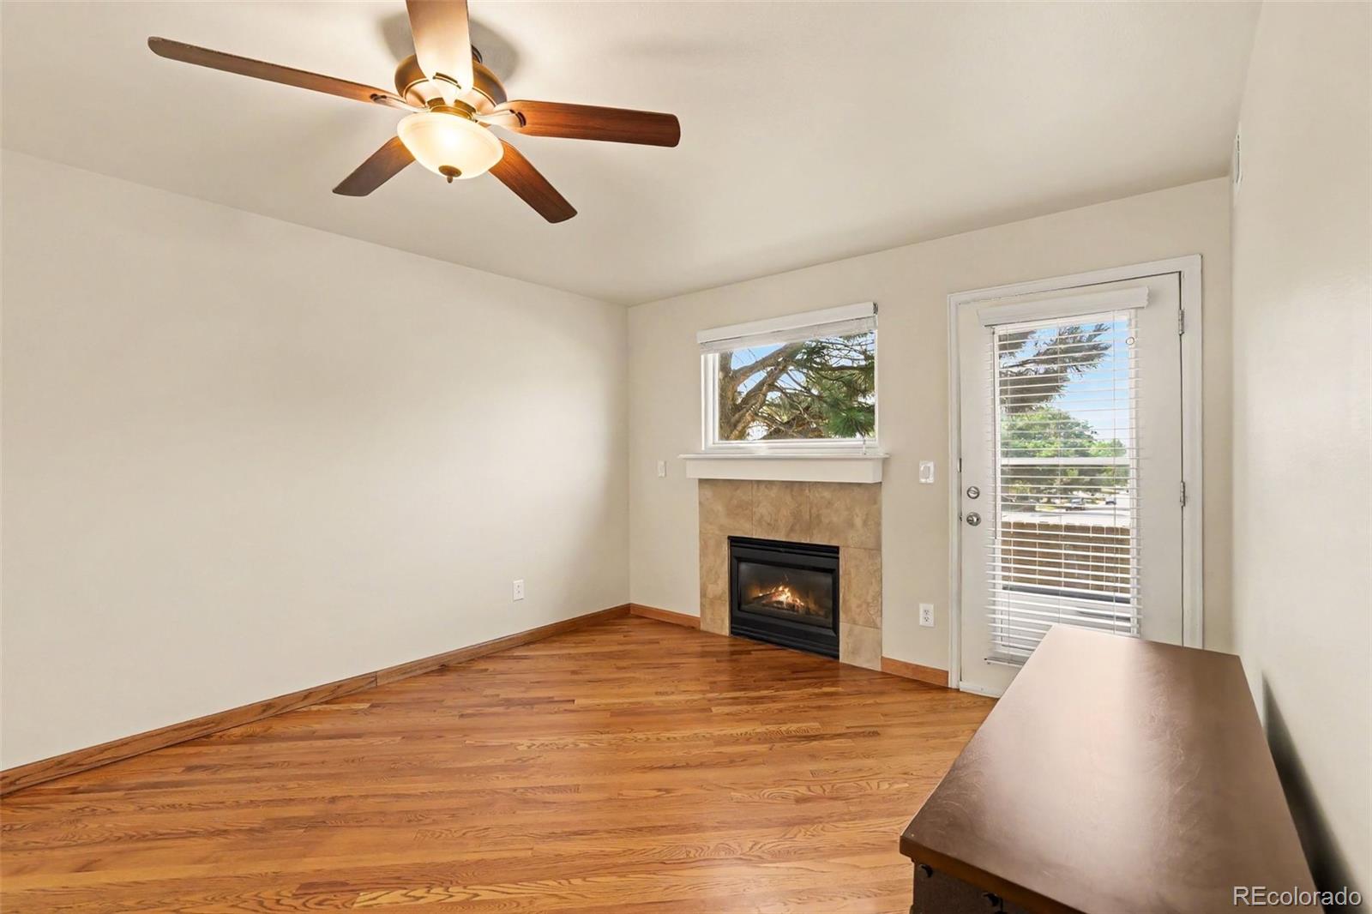
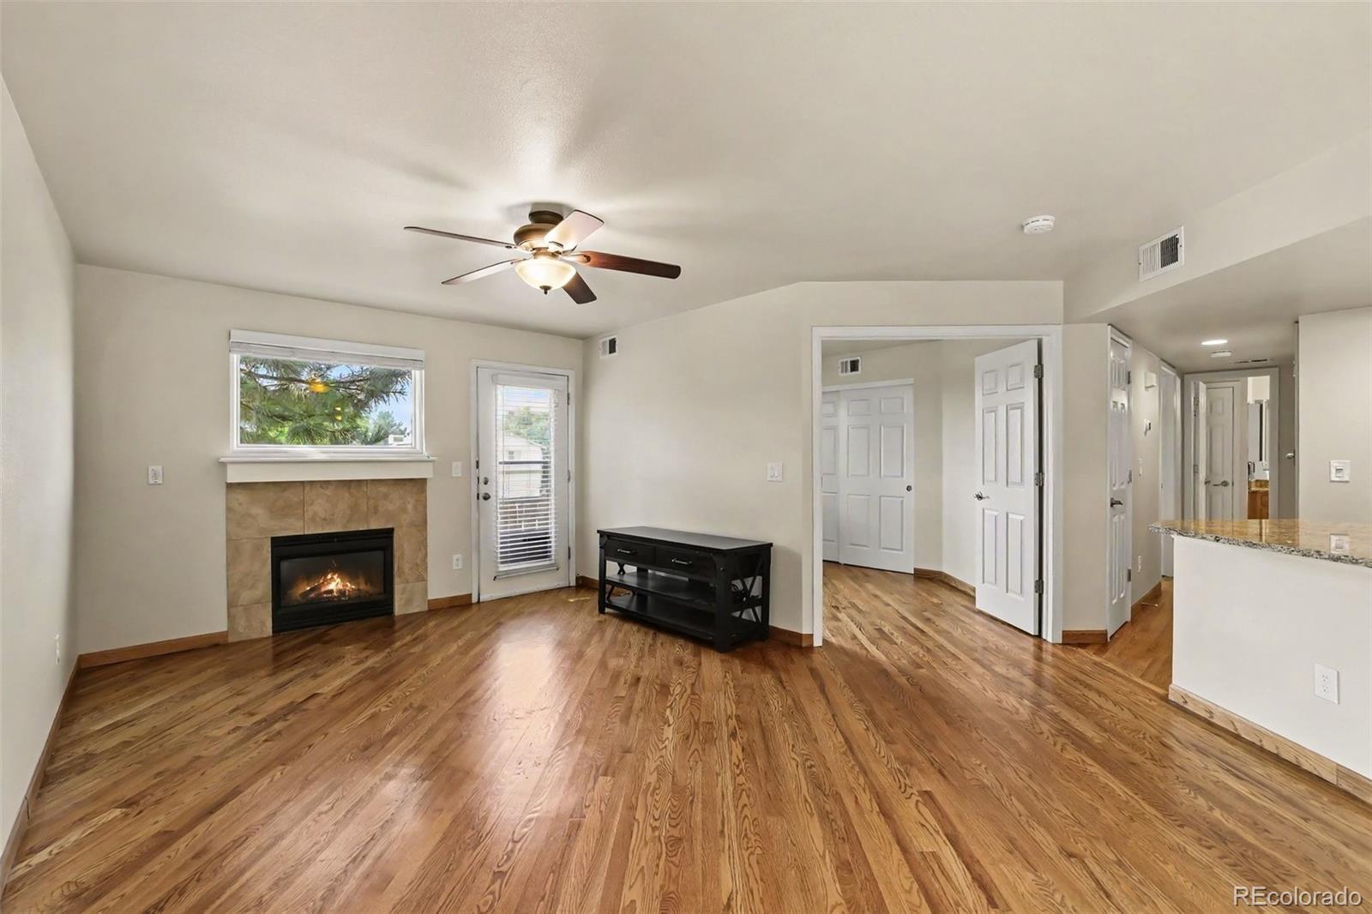
Welcome home to this clean, well-maintained 2-bedroom, 1-bath end-unit condo offering the comfort and convenience of ground-floor living.The low HOA makes this a great value. This inviting home is in great condition and features beautiful hardwood floors throughout the main living areas, creating a warm and timeless feel. The kitchen has stainless steel appliances, granite countertops, and a pantry that provides plenty of extra storage. The living area offers plenty of natural light, while the two bedrooms provide comfortable spaces for rest or a home office. The full bathroom is clean and well cared for, with granite counter making this home truly move-in ready.The washer and dryer are included, so you can settle in without the extra expense of purchasing appliances.Parking is easy with an attached one-car garage plus one reserved parking space. As an end unit, you'll enjoy added privacy and fewer shared walls, while the ground-floor location means no stairs to climb. If you're looking for a home that's clean, updated, this condo is an excellent opportunity.

Save
Ask
Tour
Hide
Share
Listing Snapshot
Price 
$359,900
Days On Site 
0 Days
Bedrooms 
2
Inside Area (SqFt) 
946 sqft
Total Baths 
1
Full Baths 
1
Partial Baths 
N/A
Lot Size 
N/A
Year Built 
1998
MLS® Number 
4277926
Status 
Coming Soon
Property Tax 
$2,296
HOA/Condo/Coop Fees 
$175 monthly
Sq Ft Source 
Public Records
Friends & Family
Recent Activity
4 hours agoListing updated with changes from the MLS®
5 hours agoListing first seen on site
General Features
Attached Garage 
Yes
Direction Faces 
Northeast
Garage 
Yes
Garage Spaces 
1
Levels 
One
Parking 
AsphaltAttached
Parking Spaces 
37
Property Sub Type 
Condominium
Security 
Smoke Detector(s)
Sewer 
Public Sewer
SqFt Above 
946
SqFt Total 
946
Style 
Contemporary
Utilities 
Natural Gas AvailableElectricity ConnectedNatural Gas Connected
Water Source 
Public
Interior Features
Appliances 
OvenDishwasherDisposalDryerGas Water HeaterMicrowaveRefrigeratorSelf Cleaning OvenWasher
Cooling 
Ceiling Fan(s)Central Air
Fireplace 
Yes
Fireplace Features 
Living Room
Fireplaces 
1
Flooring 
CarpetTileWood
Furnished 
Unfurnished
Heating 
Forced AirNatural Gas
Interior 
Ceiling Fan(s)Granite CountersPantry
Laundry Features 
In Unit
Main Level Bedrooms 
2
Window Features 
Double Pane WindowsWindow Coverings
Bathroom Full 
Dimensions - 11 x 5Level - MainDescription - Granite counter
Bedroom 
Dimensions - 12 x 10Level - MainDescription - Ceiling fan, carpet
Dining Room 
Dimensions - 13 x 9Level - Main
Kitchen 
Dimensions - 11 x 11Level - MainDescription - Granite counter, SS Appliances,Pantry
Laundry 
Dimensions - 6 x 5Level - Main
Save
Ask
Tour
Hide
Share
Exterior Features
Construction Details 
FrameStoneWood Siding
Patio And Porch 
Front Porch
Roof 
Composition
Windows/Doors 
Double Pane WindowsWindow Coverings
Community Features
Association Dues 
175
Building Access 
Ground
Financing Terms Available 
CashConventionalFHAVA Loan
HOA Fee Frequency 
Monthly
Roads 
Paved
School District 
Jefferson County R-1
Schools
School District
Jefferson County R-1
Elementary School
Kendallvue
Middle School
Carmody
High School
Bear Creek
Listing courtesy of JPAR Modern Real Estate [email protected]


The content relating to real estate for sale in this Web site comes in part from the Internet Data eXchange ("IDX") program of METROLIST, INC., DBA RECOLORADO real estate listings held by brokers other than JPAR Modern Real Estate are marked with the IDX Logo. This information is being provided for the consumers' personal, non-commercial use and may not be used for any other purpose. All information subject to change and should be independently verified.

Neighborhood & Commute
Source: Walkscore
Save
Ask
Tour
Hide
Share