Save
Ask
Tour
Hide
Share
$450,000
New Listing

966 Clarkson Court
Thornton, CO 80229

For Sale|Single Family Residence|Active
3
Beds
2
Total Baths
1
Full Bath
1
Partial Bath
1,615
SqFt
$279
/SqFt
1963
Built
Subdivision:
Coronado
County:
Adams

Due to the health concerns created by Coronavirus we are offering personal 1-1 online video walkthough tours where possible.
Call Now: 303-547-4561
Is this the listing for you? We can help make it yours.
303-547-4561
966 Clarkson Court966 Clarkson Court966 Clarkson Court966 Clarkson Court
Save
Ask
Tour
Hide
Share

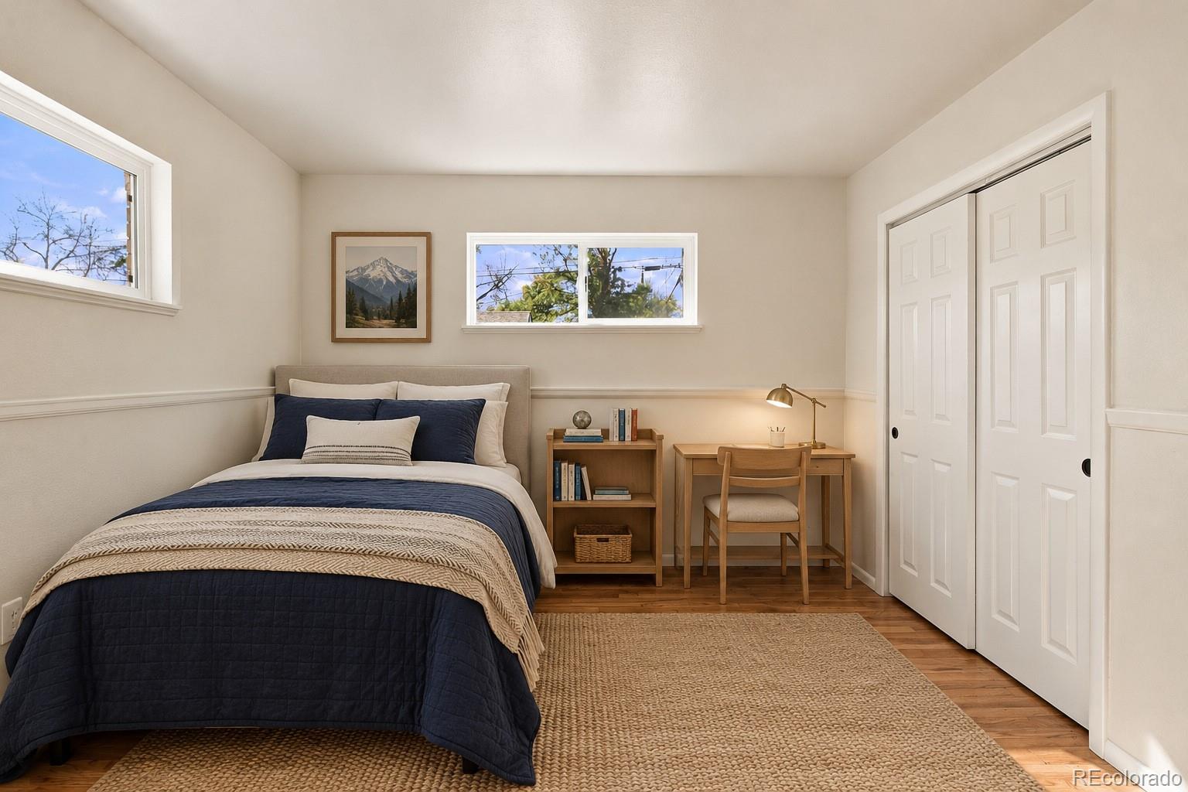
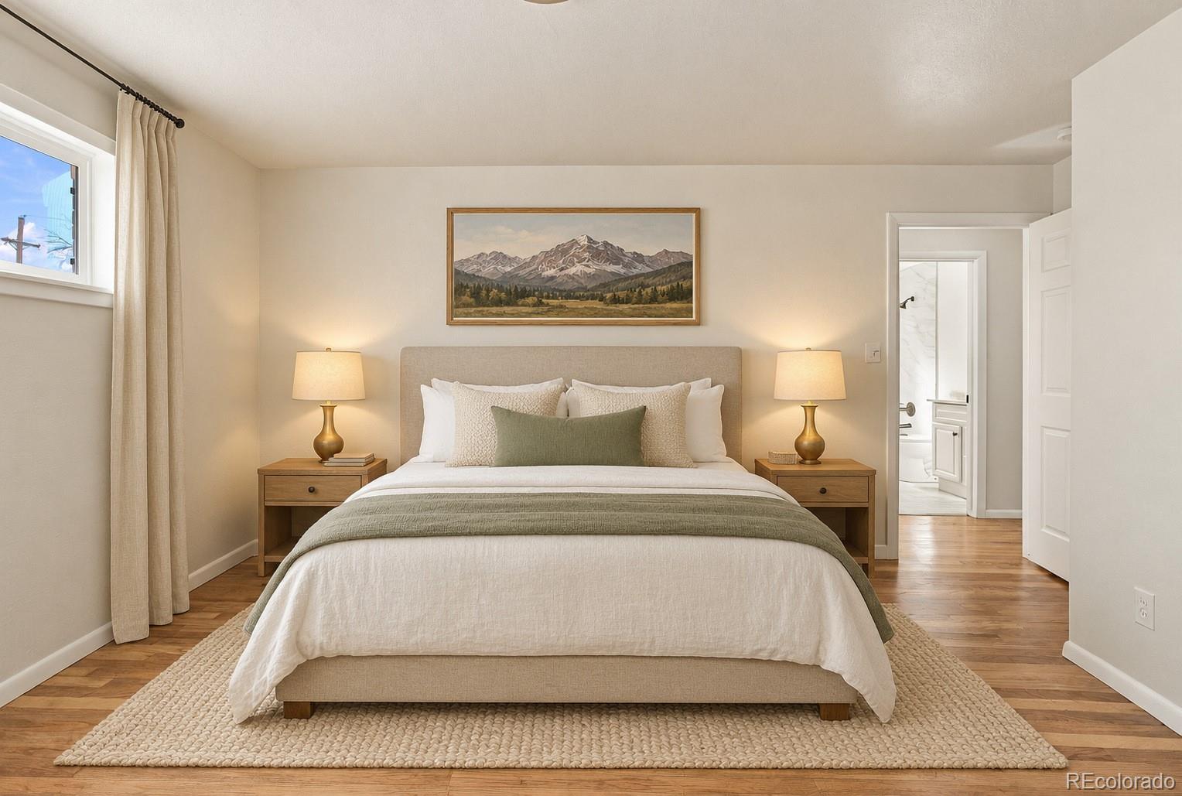
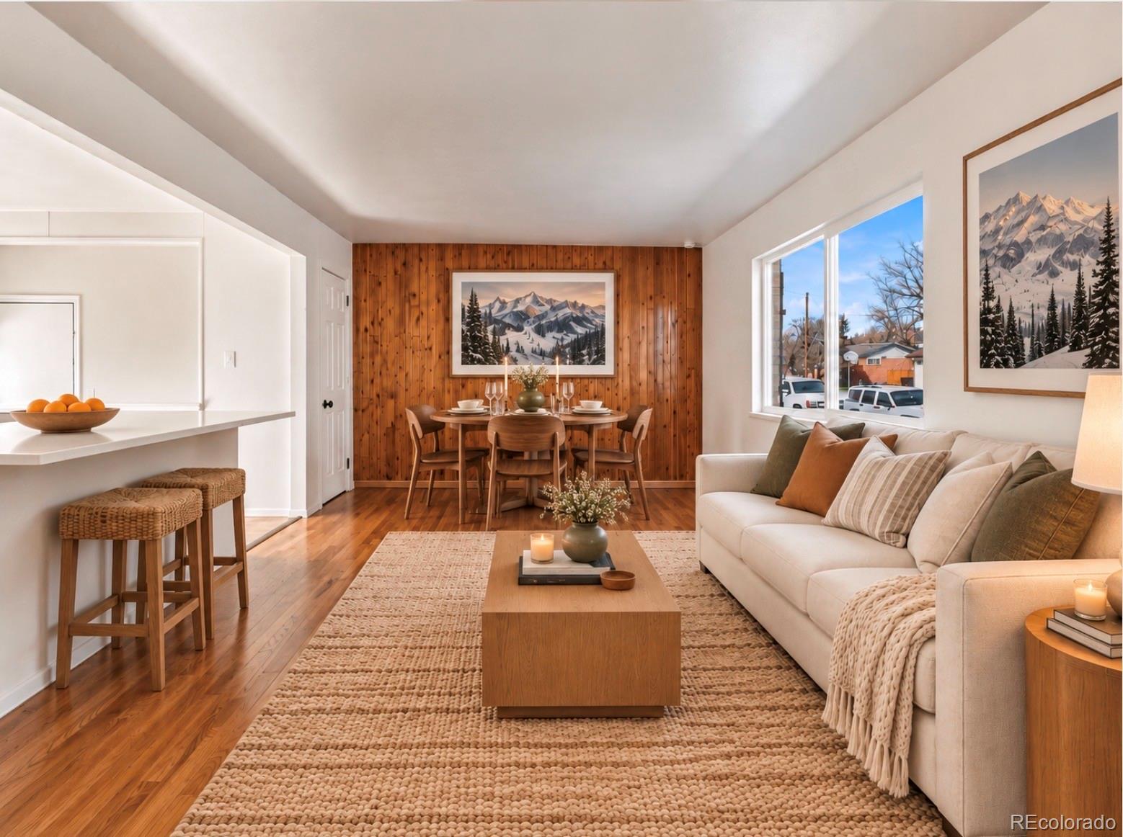
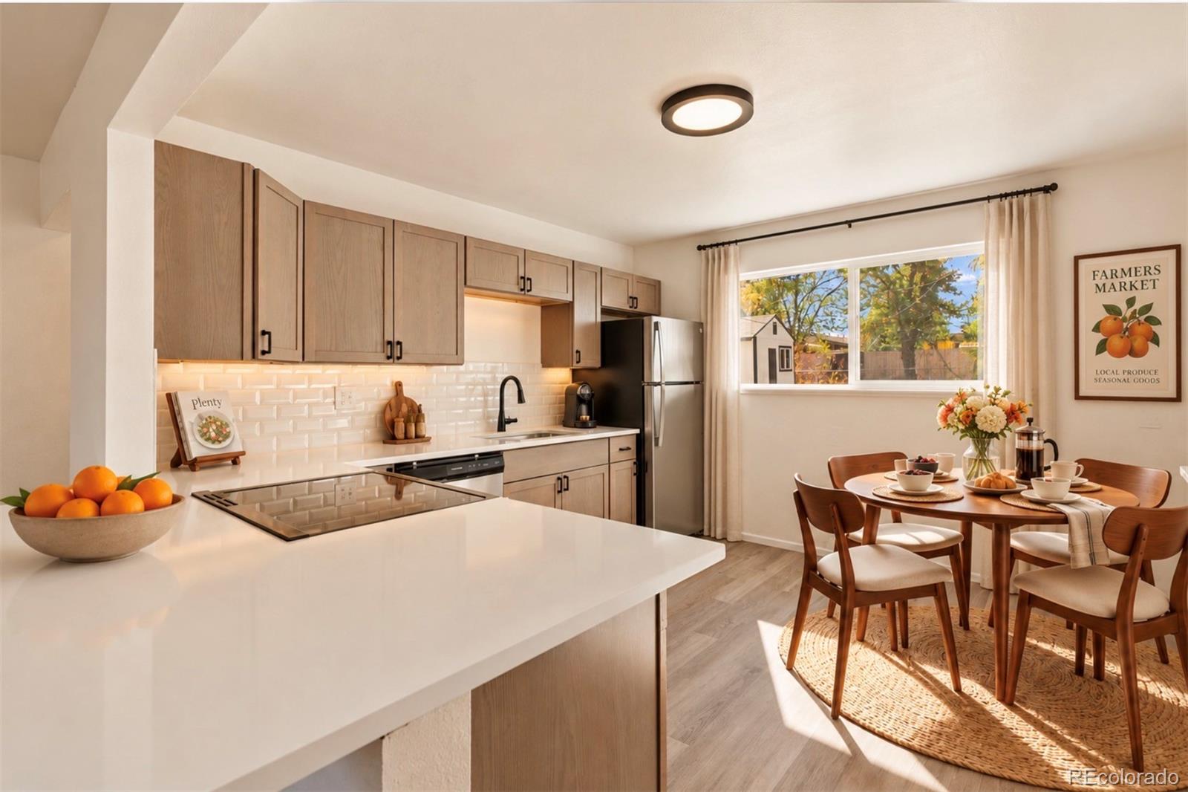
Fully remodeled brick ranch with room to live, work, and entertain! Welcome home to this beautifully updated classic brick ranch, where modern finishes, flexible living space, and everyday convenience come together. The bright main level living room features a warm wood accent wall and refinished hardwood floors, flowing into an all new eat in kitchen with new cabinets, slab granite countertops, white subway tile backsplash, stainless steel appliances, and a breakfast bar, perfect for morning coffee or gathering with friends. Two big bedrooms and a new full bath complete the main level. Downstairs there is even more room to spread out with a generous family room, a third bedroom with a legal egress window, a private home office or gym, a brand-new three-quarter bath with a tiled shower, and a finished laundry room. Whether you need space for guests, hobbies, working from home, or movie nights, this versatile layout delivers. Enjoy Colorado outdoor living in the large covered back patio and private backyard on a generous 0.22-acre lot. The oversized one-car garage offers convenient direct access into the kitchen, while the substantial RV parking area alongside the garage extends into the backyard, providing exceptional flexibility for additional vehicles and toys.. A charming brick exterior and premium storage shed add even more appeal. Major updates provide added peace of mind , including a certified roof, new furnace, new central air conditioning, all-new windows, a 200-amp electrical panel, and a 2024 water heater. Conveniently located near I-25, Rotella Park, and Sandhofer Lake Trail, with access to Coronado Hills Elementary, Thornton Middle, and Thornton High School. Enjoy easy access to nearby parks, major commuter routes, downtown Denver, and I-70. Thoughtfully remodeled from top to bottom, this move-in-ready home offers the comfort of modern updates, the character of classic brick construction, and the space to make it your own.

Save
Ask
Tour
Hide
Share
Listing Snapshot
Price 
$450,000
Days On Site 
0 Days
Bedrooms 
3
Inside Area (SqFt) 
1,615 sqft
Total Baths 
2
Full Baths 
1
Partial Baths 
1
Lot Size 
0.22 Acres
Year Built 
1963
MLS® Number 
4280349
Status 
Active
Property Tax 
$3,241
HOA/Condo/Coop Fees 
N/A
Sq Ft Source 
N/A
Friends & Family
Recent Activity
3 hours agoListing updated with changes from the MLS®
8 hours agoListing first seen on site
General Features
Acres 
0.22
Attached Garage 
Yes
Direction Faces 
North
Garage 
Yes
Garage Spaces 
1
Levels 
One
Parking 
OversizedAttached
Parking Spaces 
4
Property Condition 
Updated/Remodeled
Property Sub Type 
Single Family Residence
Security 
Carbon Monoxide Detector(s)Smoke Detector(s)
Sewer 
Public Sewer
SqFt Above 
850
SqFt Below 
765
SqFt Total 
1700
Style 
Traditional
Utilities 
Natural Gas AvailableElectricity ConnectedNatural Gas Connected
Water Source 
Public
Zoning 
R-1-C
Interior Features
Appliances 
CooktopDishwasherOvenRefrigerator
Basement 
FinishedFullInterior Entry
Cooling 
Central Air
Electric 
220 Volts
Flooring 
CarpetTileVinylWood
Furnished 
Unfurnished
Heating 
Forced AirNatural Gas
Interior 
Eat-in KitchenGranite Counters
Laundry Features 
In Unit
Main Level Bedrooms 
2
Bathroom Full 
Dimensions - 22 x 13Level - MainDescription - spacious, next to the laundry room
Bathroom Three Quarter 
Dimensions - 9 x 5Level - BasementDescription - new tile shower
Bedroom 
Dimensions - 10 x 12Level - MainDescription - back of the home
Family Room 
Dimensions - 22 x 13Level - BasementDescription - spacious, next to the laundry room
Kitchen 
Dimensions - 12 x 12Level - MainDescription - new kitchen: cabinets, counters, subway tile backsplash, stainless range, dishwasher & refrigerator, breakfast bar, room for a table, LVP floor
Laundry 
Dimensions - 9 x 11Level - BasementDescription - finished laundry room
Living Room 
Dimensions - 20 x 13Level - MainDescription - wood accent wall, wood floors
Office 
Dimensions - 11 x 11Level - BasementDescription - non conforming, no egress
Save
Ask
Tour
Hide
Share
Exterior Features
Construction Details 
BrickFrame
Exterior 
Private Yard
Fencing 
Partial
Patio And Porch 
CoveredFront PorchPatio
Roof 
Composition
Community Features
School District 
Adams 12 5 Star Schl
Financing Terms Available 
CashConventionalFHAVA Loan
Roads 
Paved
Schools
School District
Adams 12 5 Star Schl
Elementary School
Coronado Hills
Middle School
Thornton
High School
Thornton
Listing courtesy of Rocky Mountain Real Estate Inc [email protected]


The content relating to real estate for sale in this Web site comes in part from the Internet Data eXchange ("IDX") program of METROLIST, INC., DBA RECOLORADO real estate listings held by brokers other than Rocky Mountain Real Estate Inc are marked with the IDX Logo. This information is being provided for the consumers' personal, non-commercial use and may not be used for any other purpose. All information subject to change and should be independently verified.

Neighborhood & Commute
Source: Walkscore
Save
Ask
Tour
Hide
Share