Save
Ask
Tour
Hide
Share
$650,000
New Listing

11665 W Radcliff Avenue
Morrison, CO 80465

Single Family Residence|Coming Soon
4
Beds
3
Total Baths
1
Full Bath
2
Partial Baths
1,430
SqFt
$455
/SqFt
1975
Built
Subdivision:
Harriman Park
County:
Jefferson

Due to the health concerns created by Coronavirus we are offering personal 1-1 online video walkthough tours where possible.
Call Now: 303-547-4561
Is this the listing for you? We can help make it yours.
303-547-4561
Upcoming Open Houses
Due to COVID-19, we recommend you verify Open Houses before attending.
Sat, Nov 14, 12:00 PM - 3:00 PM
11665 W Radcliff Avenue11665 W Radcliff Avenue11665 W Radcliff Avenue11665 W Radcliff Avenue
Save
Ask
Tour
Hide
Share

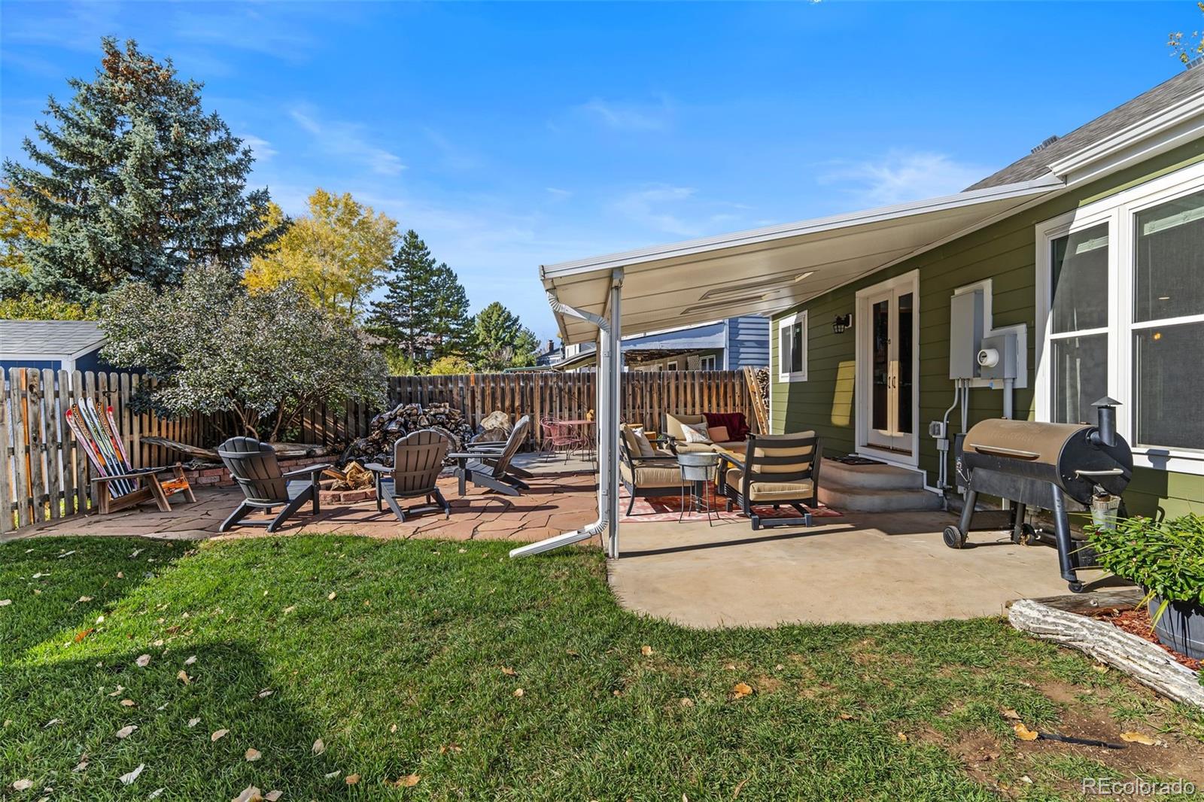
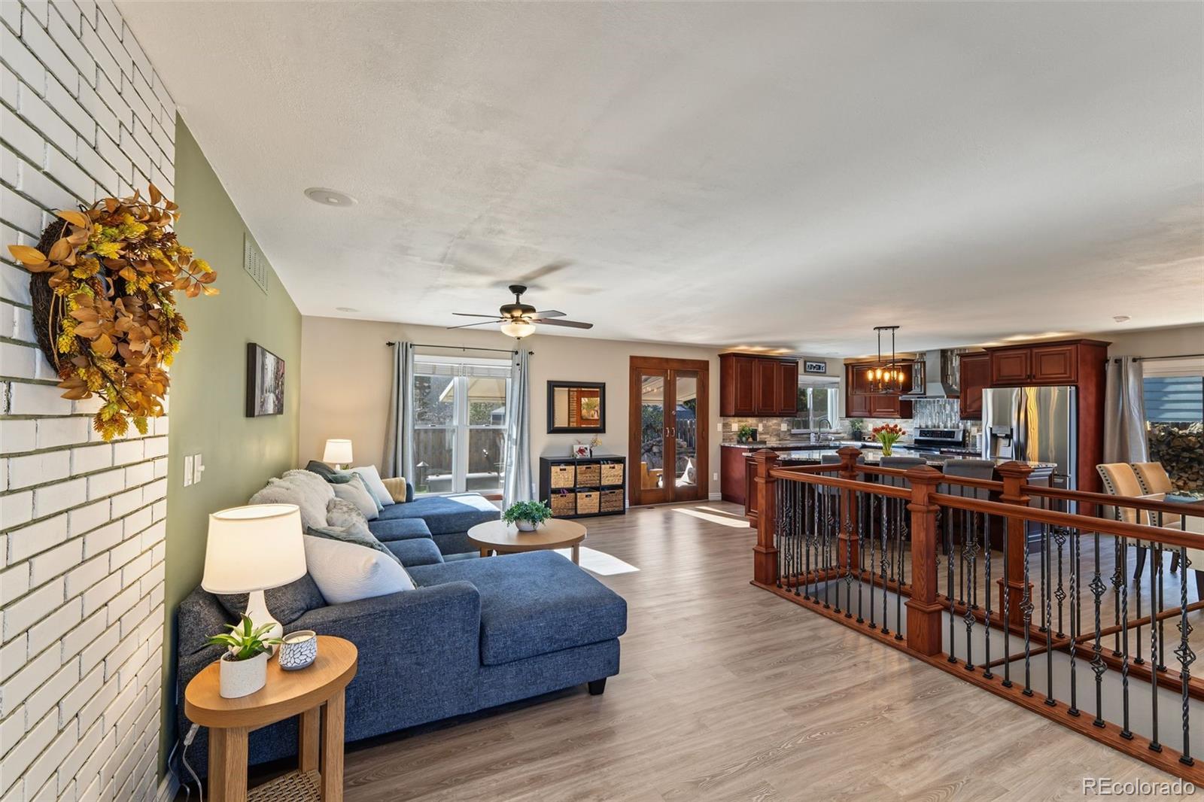
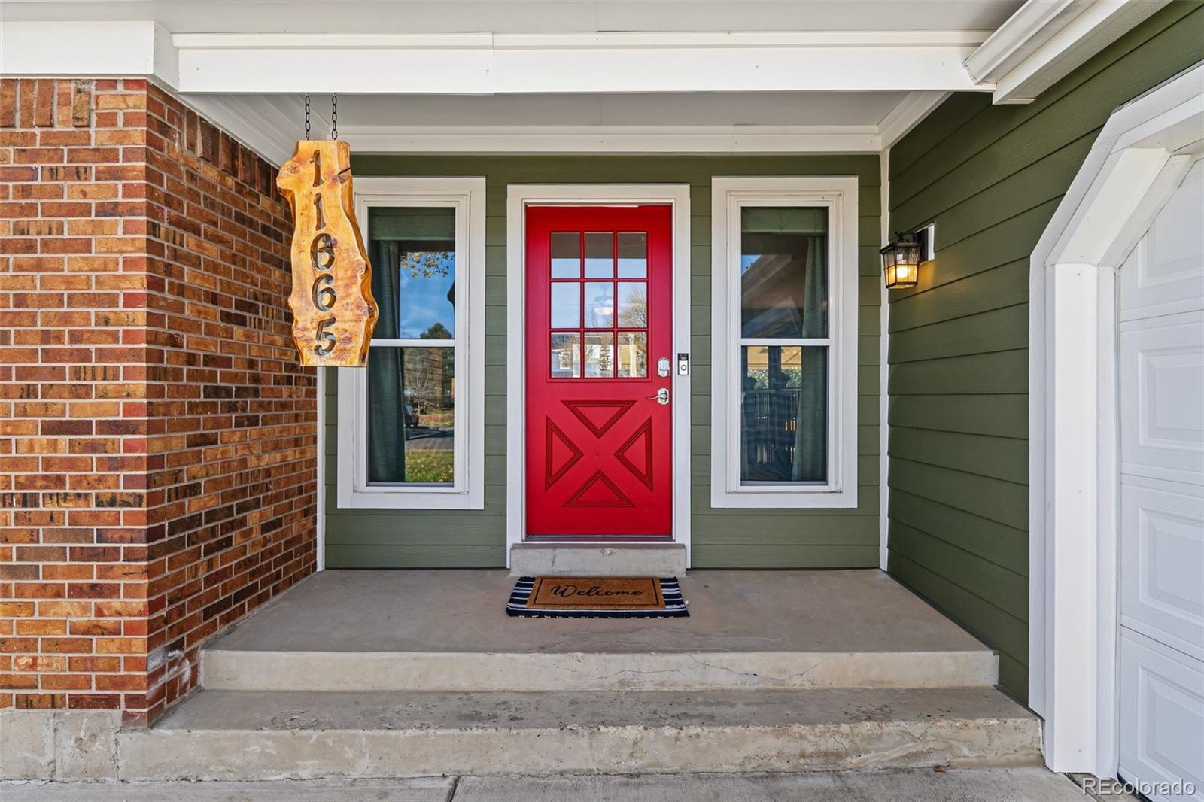
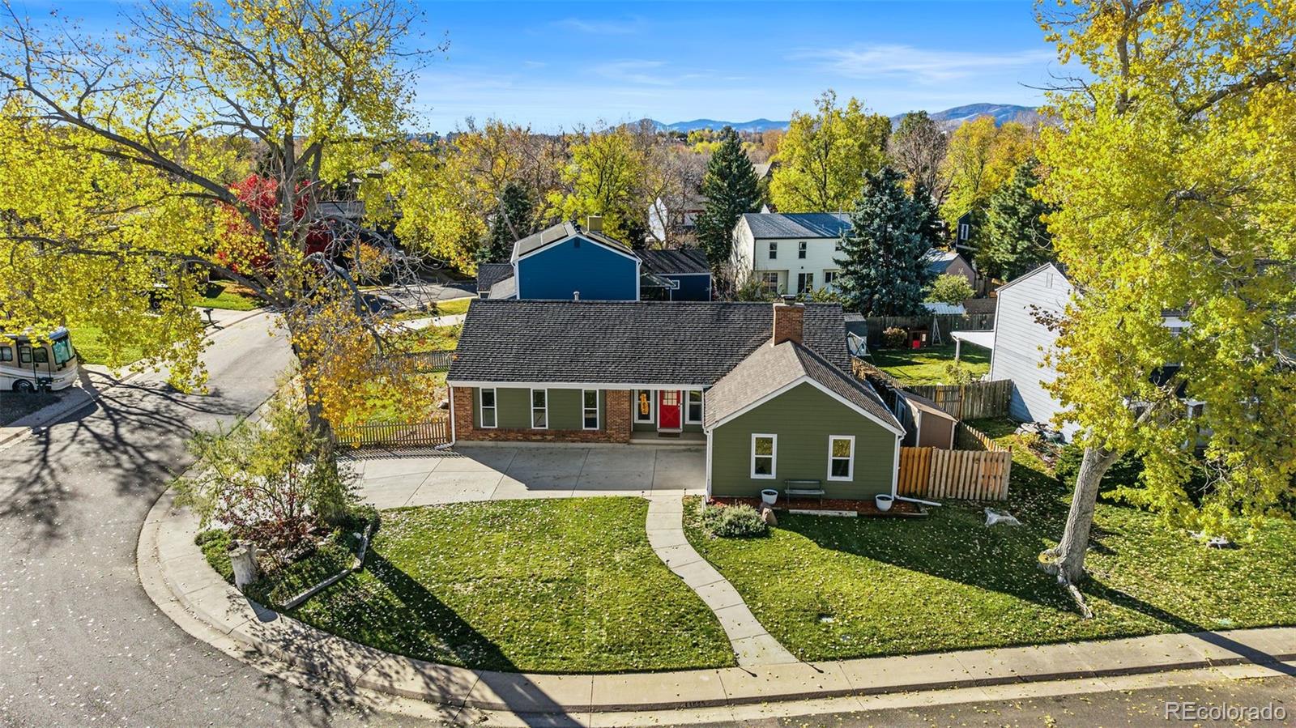
Street appeal that will take your breath away! This beautifully remodeled ranch in sought-after Friendly Hills is bright, open, and truly move-in ready. Recent improvements include an all-new kitchen, an extended dining area, new flooring, new paint, updated baths, new barn doors, and custom built-ins. The kitchen is the heart of the home, with rich cherry-tone cabinets, granite countertops, a decorative backsplash, newer stainless steel appliances, and a huge island with an eating bar. The kitchen was extended to create a generous dining area with a fireplace, plus built-in cabinetry, extra granite counter space, and a beverage refrigerator, perfect for entertaining. Barn doors and built-in shelving at the end of the hall add charm. The primary suite features new carpet, fresh paint, and an updated bath. With 4 bedrooms, 3 updated baths, and a finished basement, there is room for everyone. French doors off the dining area opens to a covered patio and a stunning private backyard framed by mature trees. Sliding glass doors off the side of kitchen to access the side of home and shed. Attached 2-car garage. Minutes to Red Rocks, Bear Creek Lake Park, trails, shopping, and C-470. OPEN HOUSE SATURDAY 12PM TO 3PM. REFERSHMENTS WILL BE PROVIDED (KRISPY KREME DONUTS)

Save
Ask
Tour
Hide
Share
Listing Snapshot
Price 
$650,000
Days On Site 
0 Days
Bedrooms 
4
Inside Area (SqFt) 
1,430 sqft
Total Baths 
3
Full Baths 
1
Partial Baths 
2
Lot Size 
0.2 Acres
Year Built 
1975
MLS Number 
4308552
Status 
Coming Soon
Property Tax 
$3,673
HOA/Condo/Coop Fees 
N/A
Sq Ft Source 
Public Records
Friends & Family
Recent Activity
2 hours agoListing updated with changes from the MLS
9 hours agoListing first seen on site
General Features
Acres 
0.2
Attached Garage 
Yes
Direction Faces 
Northeast
Garage 
Yes
Garage Spaces 
2
Levels 
One
Parking 
Attached
Parking Spaces 
2
Property Condition 
Updated/Remodeled
Property Sub Type 
Single Family Residence
Sewer 
Public Sewer
SqFt Above 
1430
SqFt Total 
2150
Style 
Mid-Century Modern
Water Source 
Public
Zoning 
P-D
Interior Features
Appliances 
OvenDishwasherDisposalMicrowaveRangeRefrigeratorSelf Cleaning Oven
Basement 
Bath/StubbedFinishedFull
Cooling 
Central Air
Fireplace Features 
Bedroom
Flooring 
CarpetLaminateVinyl
Heating 
Forced Air
Interior 
Breakfast BarBuilt-in FeaturesEat-in KitchenGranite CountersKitchen IslandOpen FloorplanWalk-In Closet(s)
Laundry Features 
In Unit
Main Level Bedrooms 
3
Window Features 
Double Pane Windows
Bathroom Full 
Level - Main
Bathroom Three Quarter 
Level - Main
Bedroom 
Level - Main
Dining Room 
Level - Main
Family Room 
Level - Main
Great Room 
Level - Basement
Kitchen 
Level - Main
Laundry 
Level - Basement
Utility Room 
Level - Basement
Save
Ask
Tour
Hide
Share
Exterior Features
Construction Details 
BrickFrame
Exterior 
GardenPrivate Yard
Fencing 
FencedFull
Lot Features 
Corner LotLandscapedLevelSprinklers In FrontSprinklers In Rear
Patio And Porch 
CoveredFront Porch
Roof 
Composition
Windows/Doors 
Double Pane Windows
Community Features
School District 
Jefferson County R-1
Financing Terms Available 
CashConventionalFHAVA Loan
Schools
School District
Jefferson County R-1
Elementary School
Kendallvue
Middle School
Carmody
High School
Bear Creek
Listing courtesy of Compass - Denver [email protected]


The content relating to real estate for sale in this Web site comes in part from the Internet Data eXchange ("IDX") program of METROLIST, INC., DBA RECOLORADO real estate listings held by brokers other than Compass - Denver are marked with the IDX Logo. This information is being provided for the consumers' personal, non-commercial use and may not be used for any other purpose. All information subject to change and should be independently verified.

Neighborhood & Commute
Source: Walkscore
Save
Ask
Tour
Hide
Share