Save
Ask
Tour
Hide
Share
$765,000
New Listing

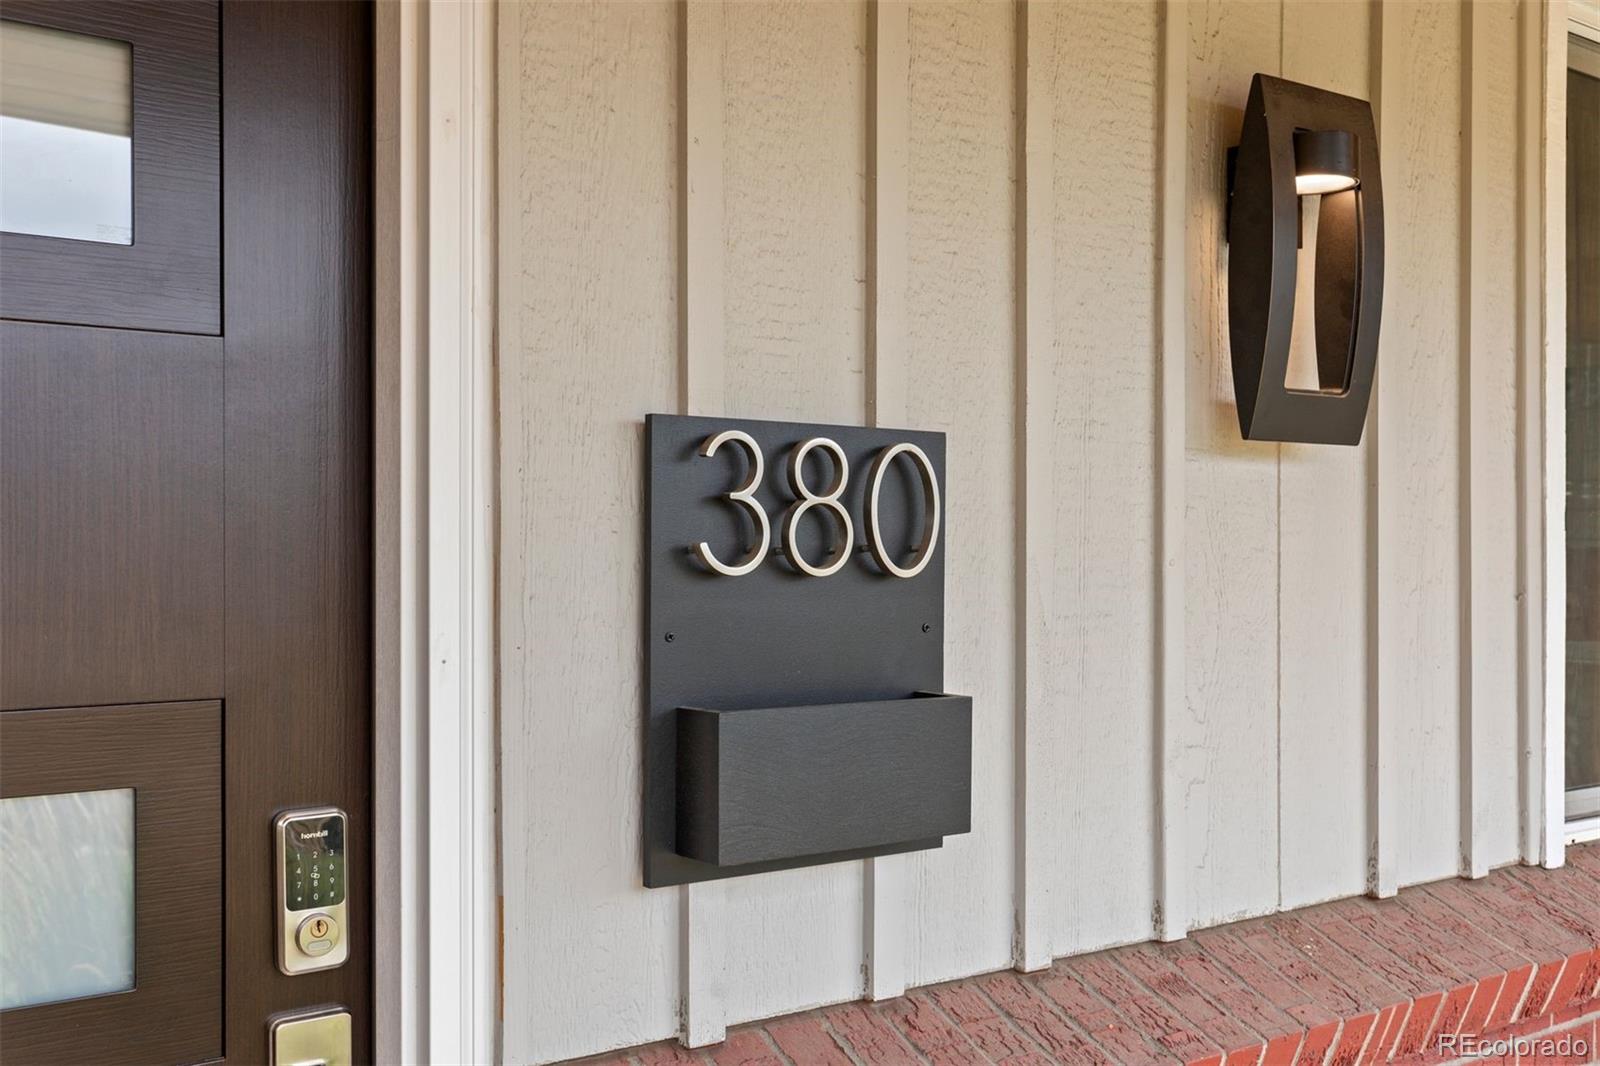
380 S Holly Street
Denver, CO 80246

For Sale|Single Family Residence|Active
4
Beds
3
Total Baths
2
Full Baths
1
Partial Bath
2,385
SqFt
$321
/SqFt
1969
Built
Subdivision:
Hilltop South
County:
Denver

Due to the health concerns created by Coronavirus we are offering personal 1-1 online video walkthough tours where possible.
Call Now: 303-547-4561
Is this the listing for you? We can help make it yours.
303-547-4561
Upcoming Open Houses
Due to COVID-19, we recommend you verify Open Houses before attending.
Sat, Sep 26, 11:00 AM - 1:00 PM
380 S Holly Street380 S Holly Street380 S Holly Street380 S Holly Street
Save
Ask
Tour
Hide
Share

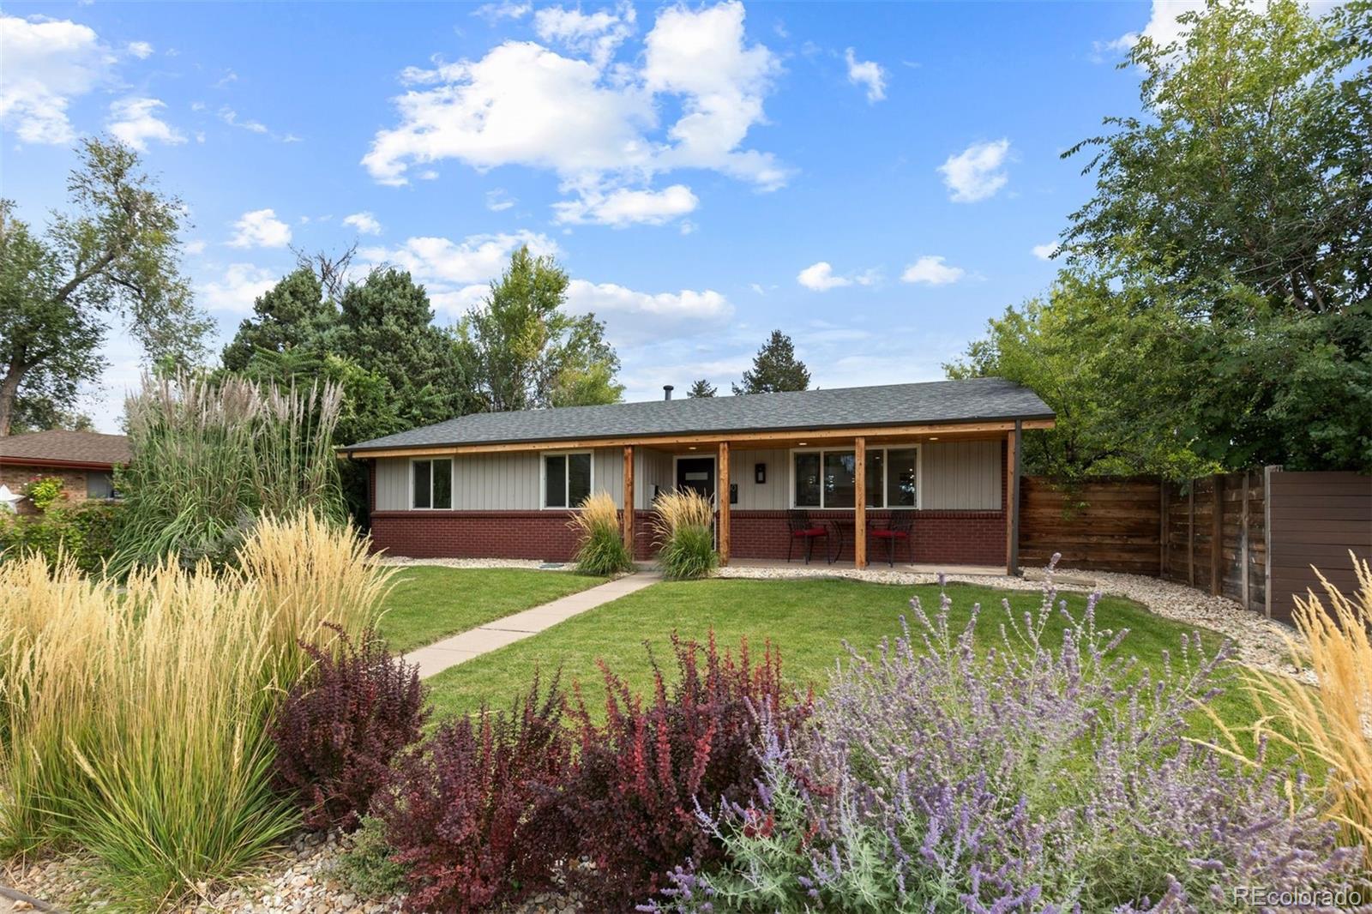
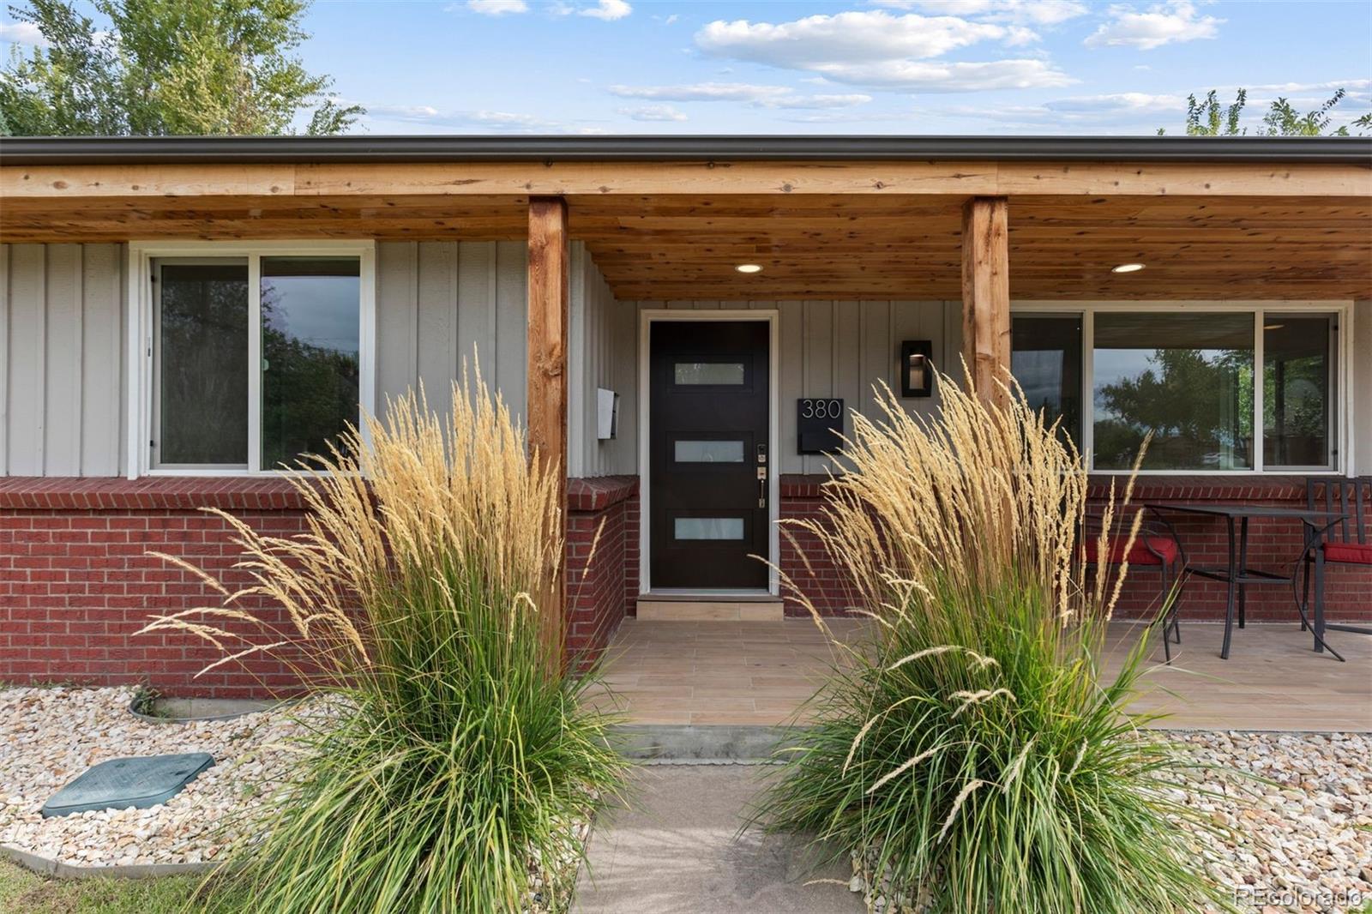
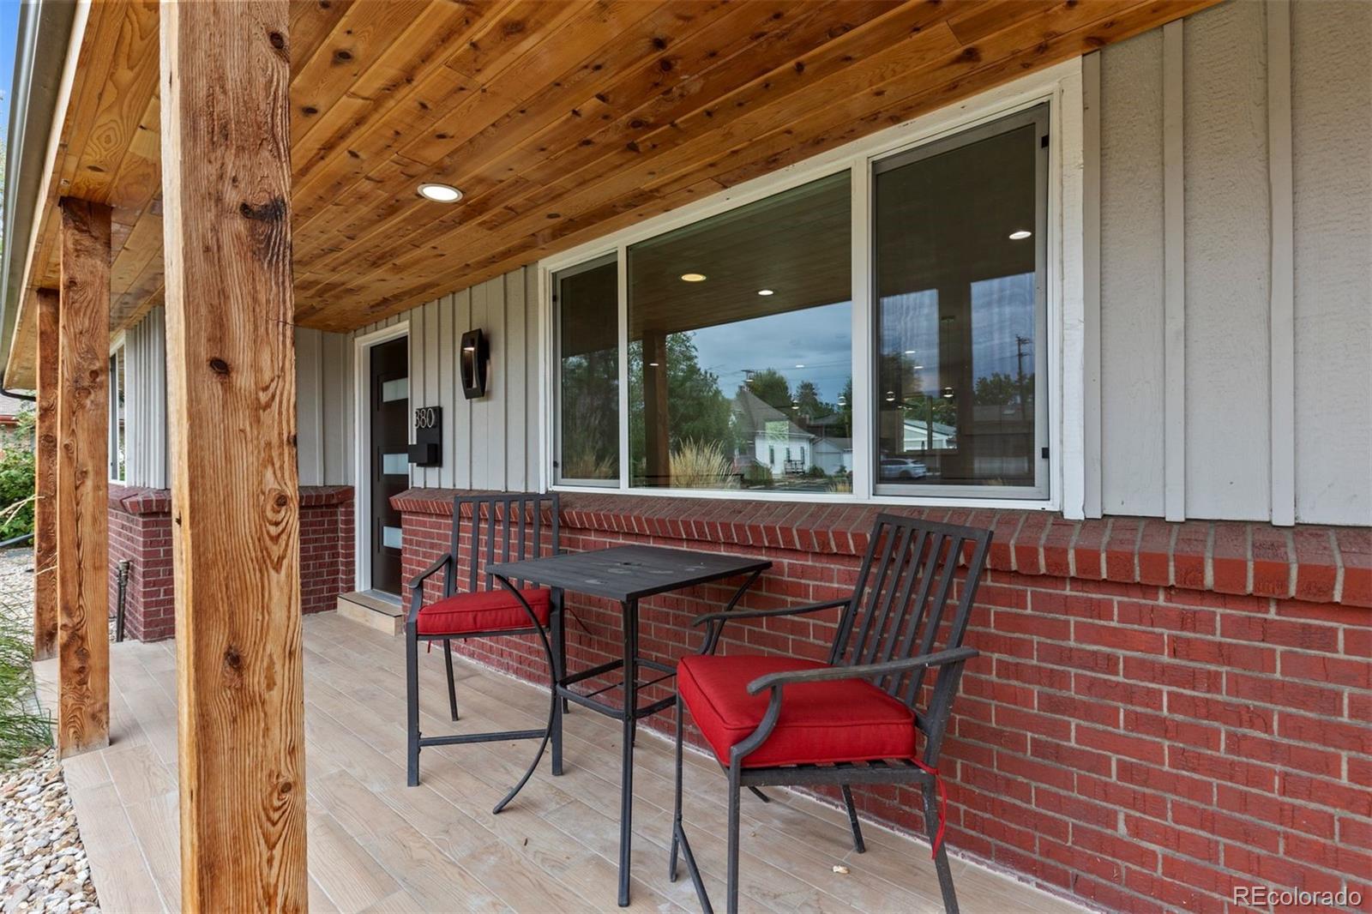
Fully renovated and beautifully reimagined in sought-after Hilltop South. This stylish brick ranch offers timeless character, modern sophistication, and exceptional flexibility. Set against one of the neighborhood’s most alluring landscaped yards, this inviting home is designed for both effortless everyday living and entertaining. The light-filled main level features gleaming hardwood floors, an open living and dining area, and a stunning kitchen with thoughtful updates throughout. The primary suite includes a renovated bath, while two additional bedrooms and a full bath complete the main level. The finished lower level expands the living space with a generous family room, entertainment bar with beverage fridge, large bedroom with en-suite bath, rec room, and additional flex space—perfect for a home gym, hobby room, or storage. A conveniently located stackable washer and dryer add to the functionality. Step outside to a private, tree-lined backyard framed by mature landscaping and lush perennials. A grassy area, tranquil water feature, gazebo, and patio create a beautiful setting for relaxing, entertaining, and enjoying Colorado’s outdoor lifestyle. A detached, finished two-car garage plus additional parking for four vehicles provides exceptional convenience. Ideally located near parks, schools, shopping, dining, Cherry Creek, and downtown Denver. Renovated, refined, and move-in ready—this Hilltop South gem is ready to welcome you home.

Save
Ask
Tour
Hide
Share
Listing Snapshot
Price 
$765,000
Days On Site 
0 Days
Bedrooms 
4
Inside Area (SqFt) 
2,385 sqft
Total Baths 
3
Full Baths 
2
Partial Baths 
1
Lot Size 
0.17 Acres
Year Built 
1969
MLS® Number 
4321979
Status 
Active
Property Tax 
$2,955
HOA/Condo/Coop Fees 
N/A
Sq Ft Source 
Public Records
Friends & Family
Recent Activity
6 hours agoListing updated with changes from the MLS®
8 hours agoListing first seen on site
General Features
Acres 
0.17
Direction Faces 
West
Foundation 
Block
Garage 
Yes
Garage Spaces 
2
Levels 
One
Parking 
Oversized
Parking Spaces 
6
Pets 
Yes
Property Condition 
Updated/Remodeled
Property Sub Type 
Single Family Residence
Security 
Carbon Monoxide Detector(s)Smoke Detector(s)
Sewer 
Public Sewer
SqFt Above 
1200
SqFt Below 
1185
SqFt Total 
2400
Style 
Traditional
Utilities 
Natural Gas AvailableCable AvailableElectricity ConnectedNatural Gas Connected
Water Source 
Public
Zoning 
E-SU-DX
Interior Features
Appliances 
OvenBar FridgeCooktopDishwasherDisposalDryerElectric Water HeaterMicrowaveRange HoodRefrigeratorSelf Cleaning OvenWasherWine Cooler
Basement 
FinishedFullInterior Entry
Cooling 
Ceiling Fan(s)Evaporative Cooling
Flooring 
CarpetTileWood
Heating 
BaseboardHot Water
Interior 
Ceiling Fan(s)Eat-in KitchenEntrance FoyerKitchen IslandOpen Floorplan
Main Level Bedrooms 
3
Window Features 
Double Pane Windows
Bathroom Full 
Dimensions - 7.02 x 5.07Level - BasementDescription - En suite to the bedroom. Tile, fog free lighted mirror.
Bathroom Three Quarter 
Dimensions - 6.11 x 6.3Level - MainDescription - En suite to the primary bed. Tile and quartz.
Bedroom 
Dimensions - 12.1 x 13.1Level - MainDescription - Primary with en-suite bathroom, ceiling fan, wood floor, 2 windows.
Bonus Room 
Dimensions - 5.08 x 2.03Level - BasementDescription - Storage room w/water tree.
Exercise Room 
Dimensions - 10.09 x 8.09Level - BasementDescription - LVP floor. A great room for a den, gym, or storage
Family Room 
Dimensions - 23 x 12.09Level - BasementDescription - A large area for media, billiards, or flex space
Game Room 
Dimensions - 32 x 12Level - BasementDescription - Large rec area with an entertainment bar and beverage fridge.
Kitchen 
Dimensions - 23.1 x 10.07Level - MainDescription - Eat-in, quartz, outlets on the island, gas, new appliances, hardwood.
Laundry 
Dimensions - 6.04 x 4.05Level - BasementDescription - Washer and Dryer included, drain.
Living Room 
Dimensions - 21.07 x 11.1Level - MainDescription - Real wood floors. Large windows. Canned lights. Metal railing to the basement.
Save
Ask
Tour
Hide
Share
Exterior Features
Construction Details 
BrickFrame
Exterior 
GardenLightingPrivate YardRain Gutters
Fencing 
FencedFull
Lot Features 
Level
Patio And Porch 
Front PorchPatio
Roof 
Composition
Windows/Doors 
Double Pane Windows
Community Features
School District 
Denver 1
Financing Terms Available 
CashConventionalFHAVA Loan
Roads 
Paved
Schools
School District
Denver 1
Elementary School
Carson
Middle School
Hill
High School
George Washington
Listing courtesy of LIV Sotheby's International Realty [email protected]


The content relating to real estate for sale in this Web site comes in part from the Internet Data eXchange ("IDX") program of METROLIST, INC., DBA RECOLORADO real estate listings held by brokers other than LIV Sotheby's International Realty are marked with the IDX Logo. This information is being provided for the consumers' personal, non-commercial use and may not be used for any other purpose. All information subject to change and should be independently verified.

Neighborhood & Commute
Source: Walkscore
Save
Ask
Tour
Hide
Share