Save
Ask
Tour
Hide
Share
$675,000
New Listing

7223 S Clarkson Street
Littleton, CO 80122

For Sale|Single Family Residence|Active
5
Beds
2
Total Baths
1
Full Bath
1
Partial Bath
2,208
SqFt
$306
/SqFt
1972
Built
Subdivision:
Southglenn
County:
Arapahoe

Due to the health concerns created by Coronavirus we are offering personal 1-1 online video walkthough tours where possible.
Call Now: 303-547-4561
Is this the listing for you? We can help make it yours.
303-547-4561
Upcoming Open Houses
Due to COVID-19, we recommend you verify Open Houses before attending.
Sat, Jul 11, 10:00 AM - 1:00 PM
Sun, Jul 12, 11:30 AM - 2:30 PM
7223 S Clarkson Street7223 S Clarkson Street7223 S Clarkson Street7223 S Clarkson Street
Save
Ask
Tour
Hide
Share

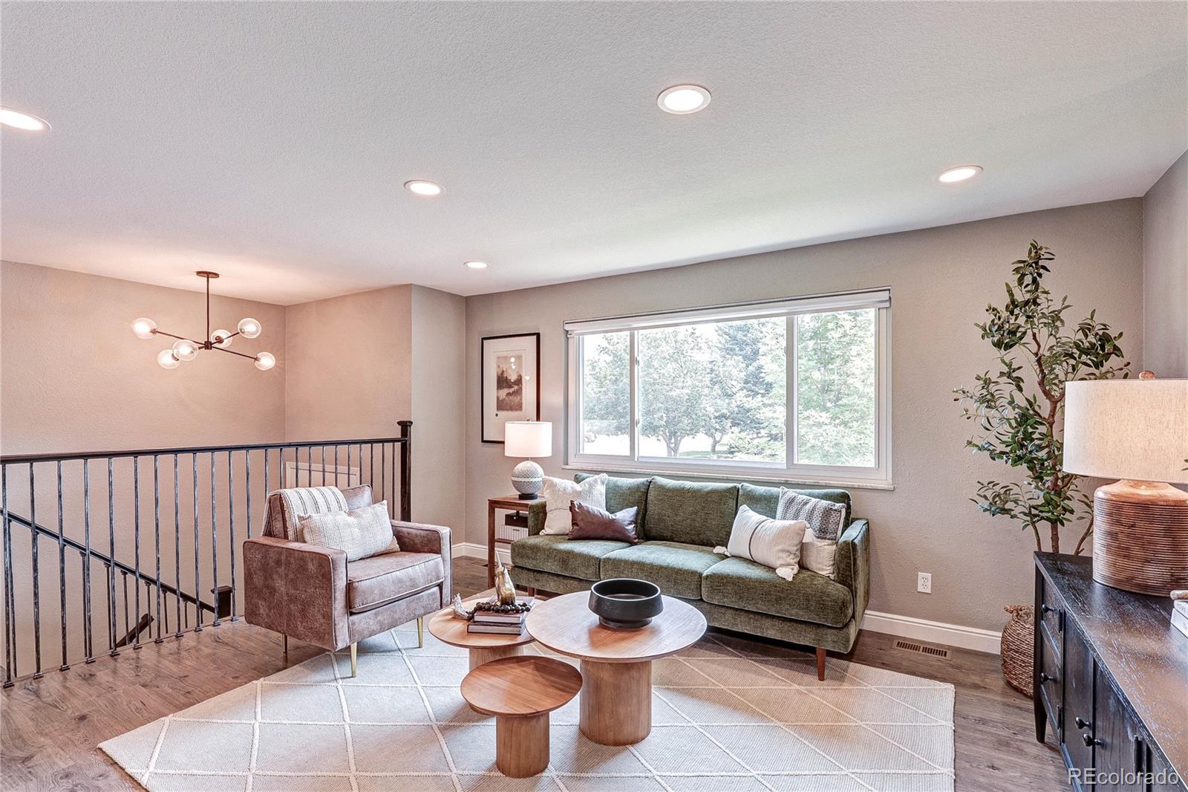
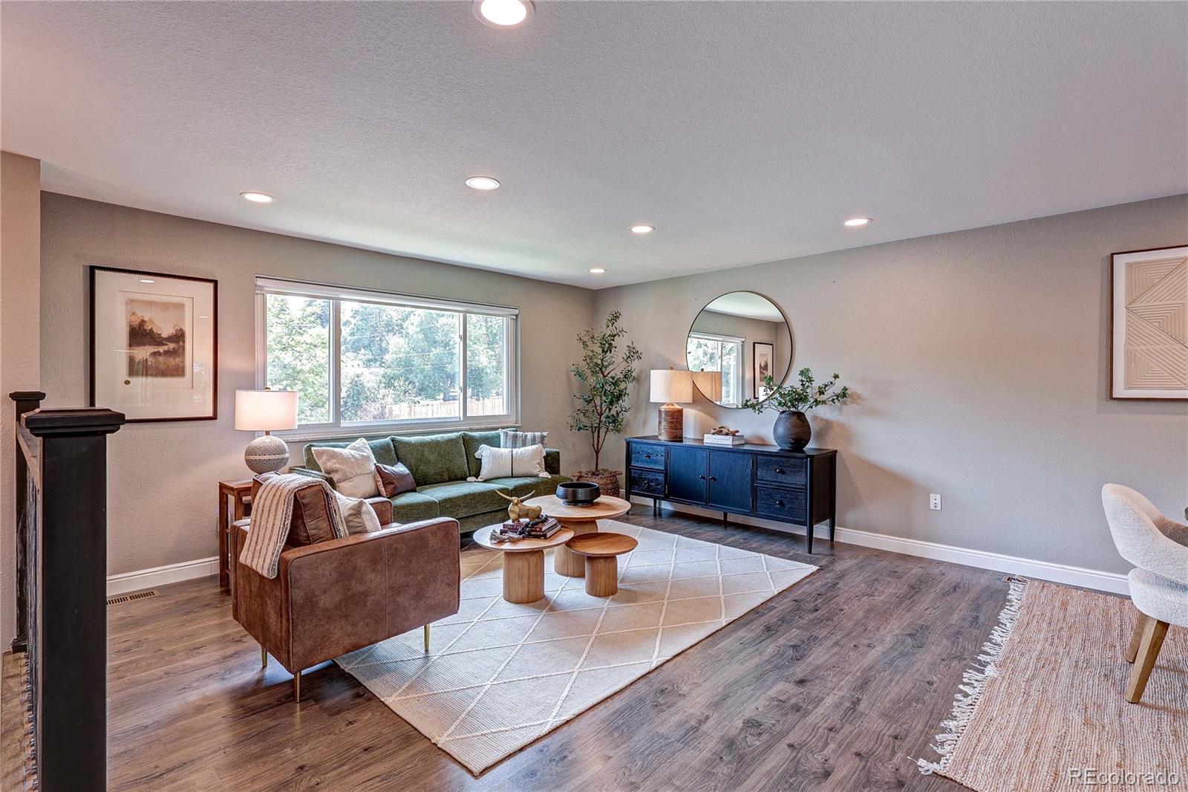
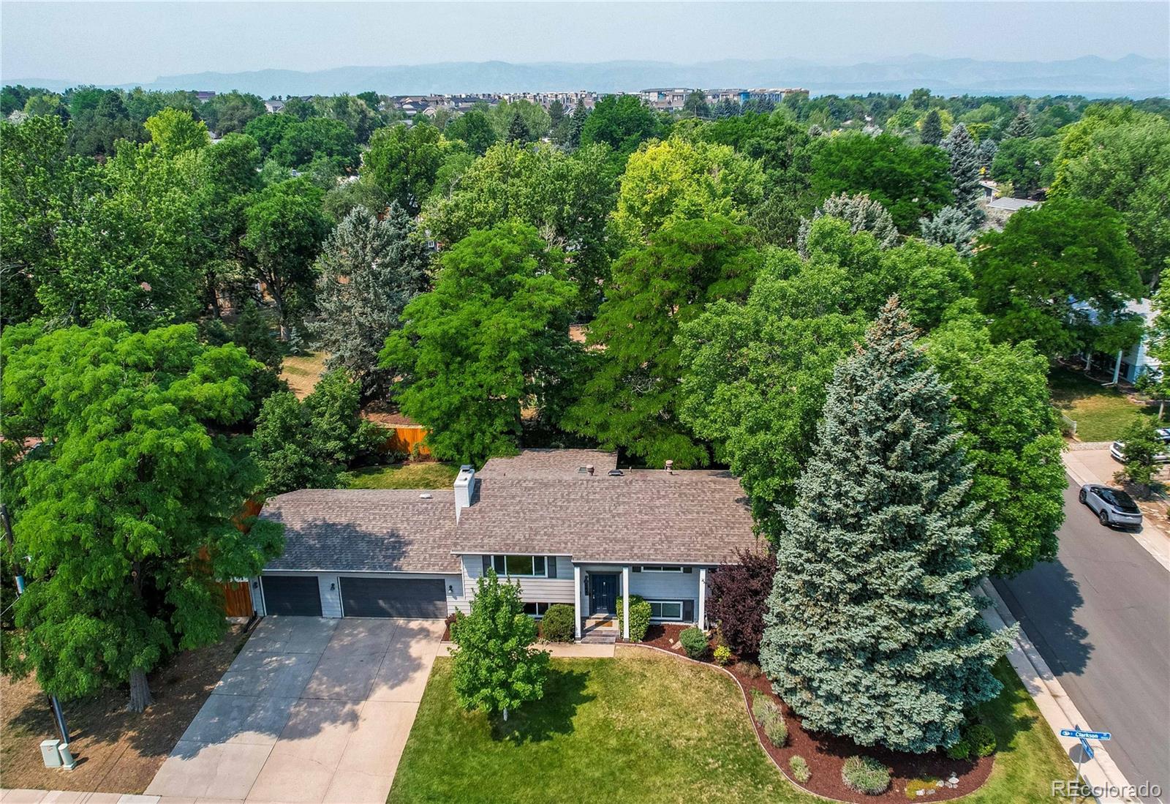
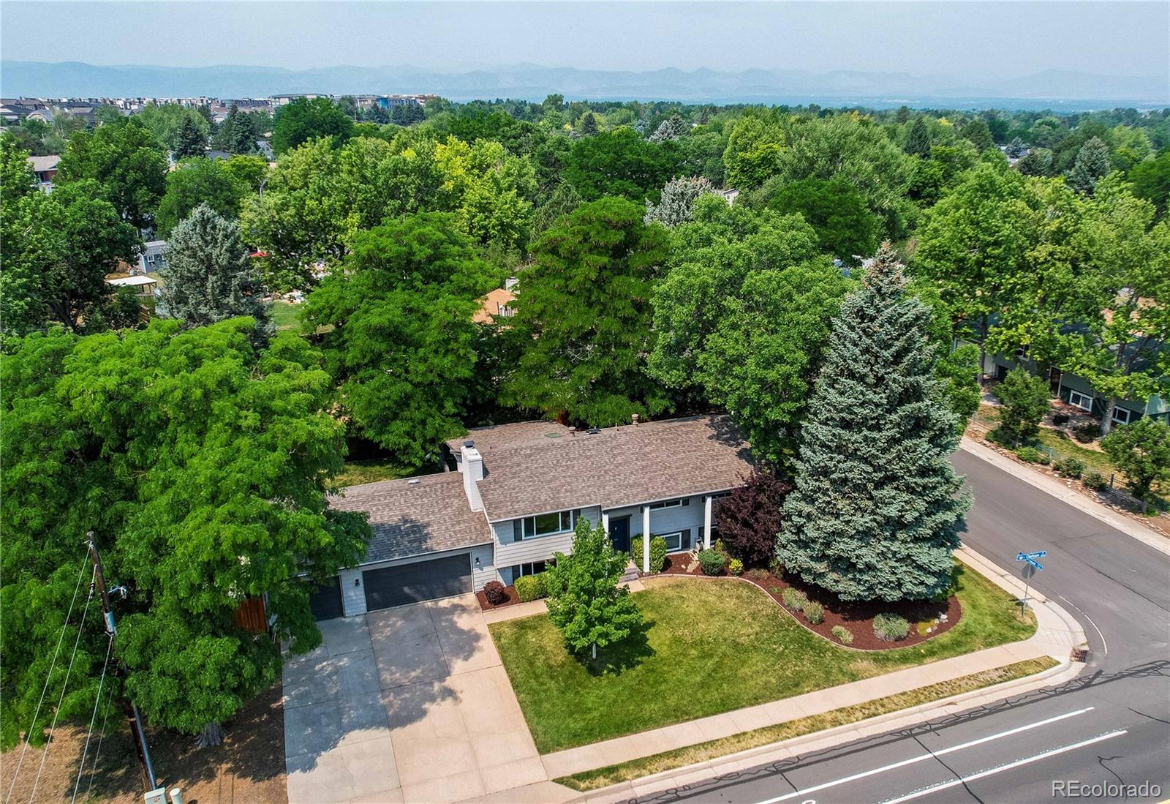
Welcome Home*Over $150K In Upgrades*Completely Remodeled*So Much Attention To Detail*Meticulous Care And Pride Of Ownership*Nothing Left Untouched*Shows Like A Model*Magazine Worthy Showstopper*Designer Touches*Endless Chic Finishes* Better Than New Build*You Won't Believe Your Eyes*Everything Has Been Redone*High Quality Features*Very Rare Find*Open Concept Living At It's Finest*Perfect Home For Entertaining*Exceptional Layout*Incredible Flow Throughout Each Room*Chefs Dream Kitchen*Custom Cabinetry*Quartz Countertops*Oversized Island*LED Lights*So Bright And Inviting*Skylight For Constant Natural Light*Designer Fixtures*Lighting*SS Appliances*Newer Paint*Texture*Gorgeous Living And Dining Room Combination Allowing For Grand Dinner Celebrations And Gatherings*Spectacular French Doors Leading Out To A Breathtaking Covered Deck And A Park Like Oasis Of A Backyard*Magical And Extraordinary Extension To Your Living Quarters*Custom Lighting Fans*Views Looking Out To Mature Trees And Professionally Landscaped Paradise*Private Setting To Enjoy Colorado Living*New Fence And Decorative Retaining Wall* Newly Poured Concrete Patio For More Places To Enjoy And Relax*Too Many Remarkable Renovations To List*3 Upper Level Bedrooms Appointed Nicely To Accommodate All Your Needs*Captivating Main Bath*Timeless Finishes And Decor*Impeccable Taste*Lower Level Great Room*Additional Living Room With Fireplace*Media Room*Flex Space For Whatever Your Heart Desires*So Much Versatility In This Exquisite Space*2 Additional Large Bedrooms And Luxurious Renovated Bathroom*Newly Finished Mind Blowing Laundry*Extended Cabinetry*Sink*Quartz Countertops*State Of The Art Washer And Dryer*Nothing Compares*Electrical* Furnace*A/C*Tankless Water Heater*Roof*Gutter And Guards*Windows*Carpeting*Bonus Attic Exhaust Fan*Radon*Flooring*Endless List Of Upgrades*Premium Refinished Heated 3 Car Garage*For All Your Toys And Hobbies*Prime Location*Highly Sought Out Community*A Southglenn Masterpiece*A True Gem

Save
Ask
Tour
Hide
Share
Listing Snapshot
Price 
$675,000
Days On Site 
0 Days
Bedrooms 
5
Inside Area (SqFt) 
2,208 sqft
Total Baths 
2
Full Baths 
1
Partial Baths 
1
Lot Size 
0.25 Acres
Year Built 
1972
MLS® Number 
4388141
Status 
Active
Property Tax 
$5,863
HOA/Condo/Coop Fees 
N/A
Sq Ft Source 
Public Records
Friends & Family
Recent Activity
10 hours agoListing updated with changes from the MLS®
11 hours agoListing first seen on site
General Features
Acres 
0.25
Attached Garage 
Yes
Garage 
Yes
Garage Spaces 
3
Parking 
ConcreteHeated GarageLightedOversizedStorageAttached
Parking Spaces 
5
Property Condition 
Updated/Remodeled
Property Sub Type 
Single Family Residence
Security 
Smoke Detector(s)
Sewer 
Public Sewer
SqFt Above 
2208
SqFt Total 
2208
Style 
ContemporaryTraditional
Utilities 
Cable AvailableElectricity AvailableNatural Gas AvailablePhone Available
Water Source 
Public
Interior Features
Appliances 
OvenDishwasherDisposalDryerMicrowaveRangeRefrigeratorSelf Cleaning OvenTankless Water HeaterWasher
Cooling 
Ceiling Fan(s)Attic FanCentral Air
Fireplace 
Yes
Fireplace Features 
Family Room
Fireplaces 
1
Flooring 
CarpetLaminateTile
Heating 
Forced AirNatural Gas
Interior 
Breakfast BarBuilt-in FeaturesCeiling Fan(s)Eat-in KitchenEntrance FoyerGranite CountersHigh Speed InternetKitchen IslandOpen Floorplan
Laundry Features 
Sink
Window Features 
Double Pane WindowsSkylight(s)Window CoveringsWindow Treatments
Bathroom Full 
Dimensions - 4.1 x 10Level - UpperDescription - Pamper Yourself In Your Spa Like Bath*Renovated With Classic Sleek Finishes*Including Stylish Tile*Double Vanities*Fixtures*Lighting*Tub/Shower Combo*
Bathroom Three Quarter 
Dimensions - 5.1 x 9.7Level - LowerDescription - Another Boutique Styled Remodel*Refined High End Touches*Luxury Meets Comfort*
Bedroom 
Dimensions - 12 x 10Level - LowerDescription - Another Nice Sized Bedroom With Custom Built Barn Door Giving It A Cool Accent And Element In The Room*
Dining Room 
Dimensions - 12 x 10Level - UpperDescription - Ideal Gathering Spot For Hosting Dinner Parties And Celebrations*Impeccable Ambiance With French Doors Leading Out To A Magical Serene Covered Deck Giving More Living Space To Entertain And Enjoy*
Family Room 
Dimensions - 15 x 15Level - UpperDescription - Incredible Open Floor Concept*So Much Room For All Your Furnishings For Movie Nights*Entertaining All Your Guests*Or Just Relaxing After A Long Day*
Game Room 
Dimensions - 22 x 22Level - LowerDescription - Area Is Very Versatile So It Could Be Used As Another Den*Play Room*Reading Nook*Pool Table*Recreational Space At It's Finest*
Great Room 
Dimensions - 22 x 22Level - LowerDescription - Very Rare Find To Have Endless Amounts Of Rooms To Use However You Need*The Verstaility Is Truly Amazing*Bright And Open Spaces To Use In Many Ways*
Kitchen 
Dimensions - 11 x 10Level - UpperDescription - Chef's Delight To Create Delicious Masterpieces*Gorgeous Finishes*Beautiful Island*Custom Cabinetery*Skylight Giving So Much Natural Light*
Living Room 
Dimensions - 22 x 22Level - LowerDescription - (Measurement Is For All The Living Room Quarters)Additional Living Room With Cozy Fireplace Giving You A Bonus Area*Perfect Seperation From Upper Living Room Area To Utilize However Your Heart Desires*
Save
Ask
Tour
Hide
Share
Exterior Features
Construction Details 
Frame
Exterior 
GardenPrivate YardRain Gutters
Fencing 
FencedFull
Lot Features 
Corner LotLandscapedLevelMany TreesSprinklers In FrontSprinklers In Rear
Patio And Porch 
CoveredDeckPatio
Roof 
Composition
Windows/Doors 
Double Pane WindowsSkylight(s)Window CoveringsWindow Treatments
Community Features
Financing Terms Available 
CashConventionalFHAVA Loan
Roads 
Paved
School District 
Littleton 6
Schools
School District
Littleton 6
Elementary School
Hopkins
Middle School
Euclid
High School
Heritage
Listing courtesy of Real Broker, LLC DBA Real [email protected]


The content relating to real estate for sale in this Web site comes in part from the Internet Data eXchange ("IDX") program of METROLIST, INC., DBA RECOLORADO real estate listings held by brokers other than Real Broker, LLC DBA Real are marked with the IDX Logo. This information is being provided for the consumers' personal, non-commercial use and may not be used for any other purpose. All information subject to change and should be independently verified.

Neighborhood & Commute
Source: Walkscore
Save
Ask
Tour
Hide
Share