Save
Ask
Tour
Hide
Share
$949,900
New Listing

590 S Coors Court
Denver, CO 80228

Single Family Residence|Coming Soon
4
Beds
4
Total Baths
2
Full Baths
2
Partial Baths
3,304
SqFt
$288
/SqFt
1982
Built
Subdivision:
Green Mountain
County:
Jefferson

Due to the health concerns created by Coronavirus we are offering personal 1-1 online video walkthough tours where possible.
Call Now: 303-547-4561
Is this the listing for you? We can help make it yours.
303-547-4561
Upcoming Open Houses
Due to COVID-19, we recommend you verify Open Houses before attending.
Sat, Sep 26, 10:00 AM - 11:00 AM
590 S Coors Court590 S Coors Court590 S Coors Court590 S Coors Court
Save
Ask
Tour
Hide
Share

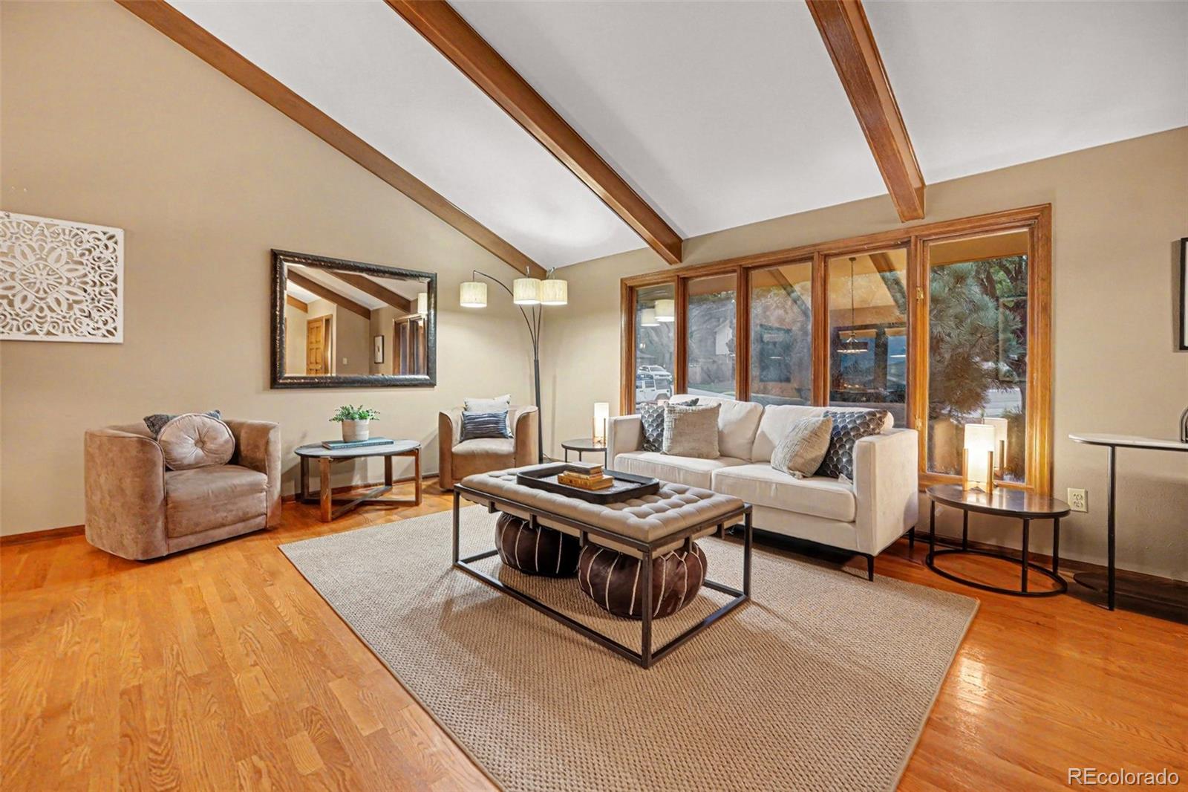
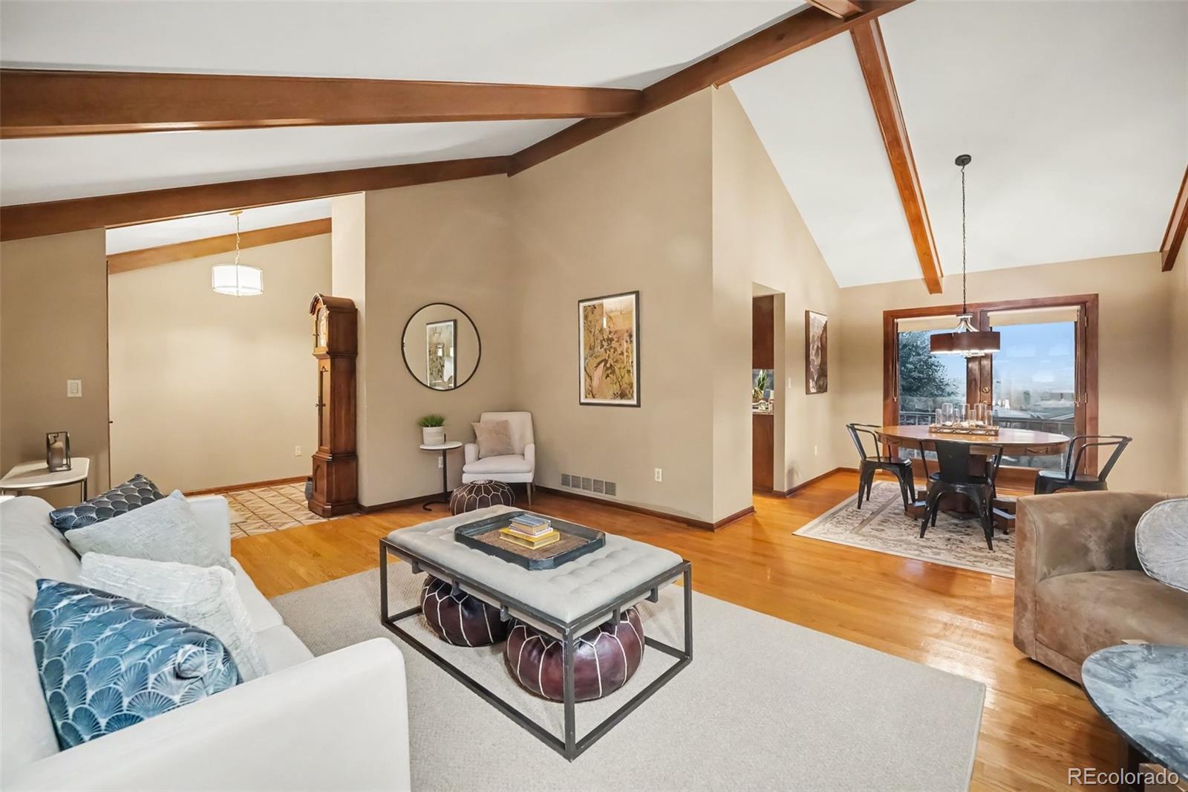
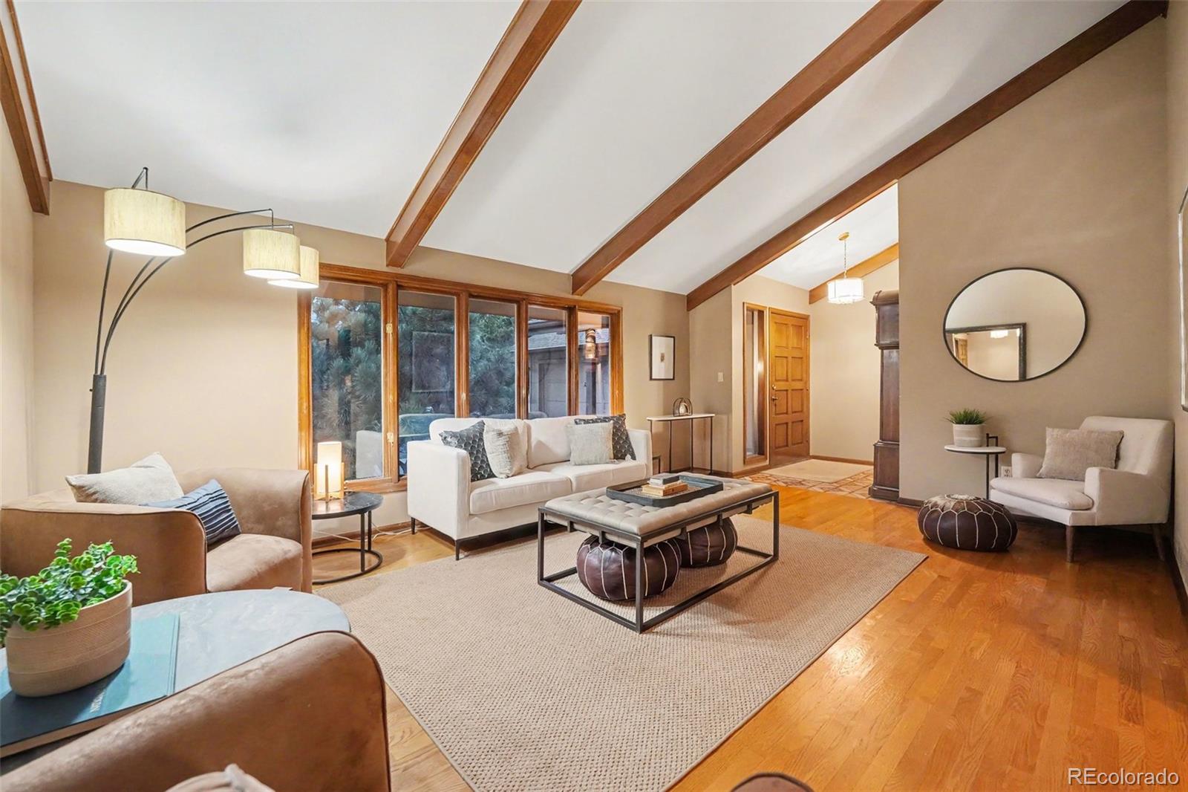
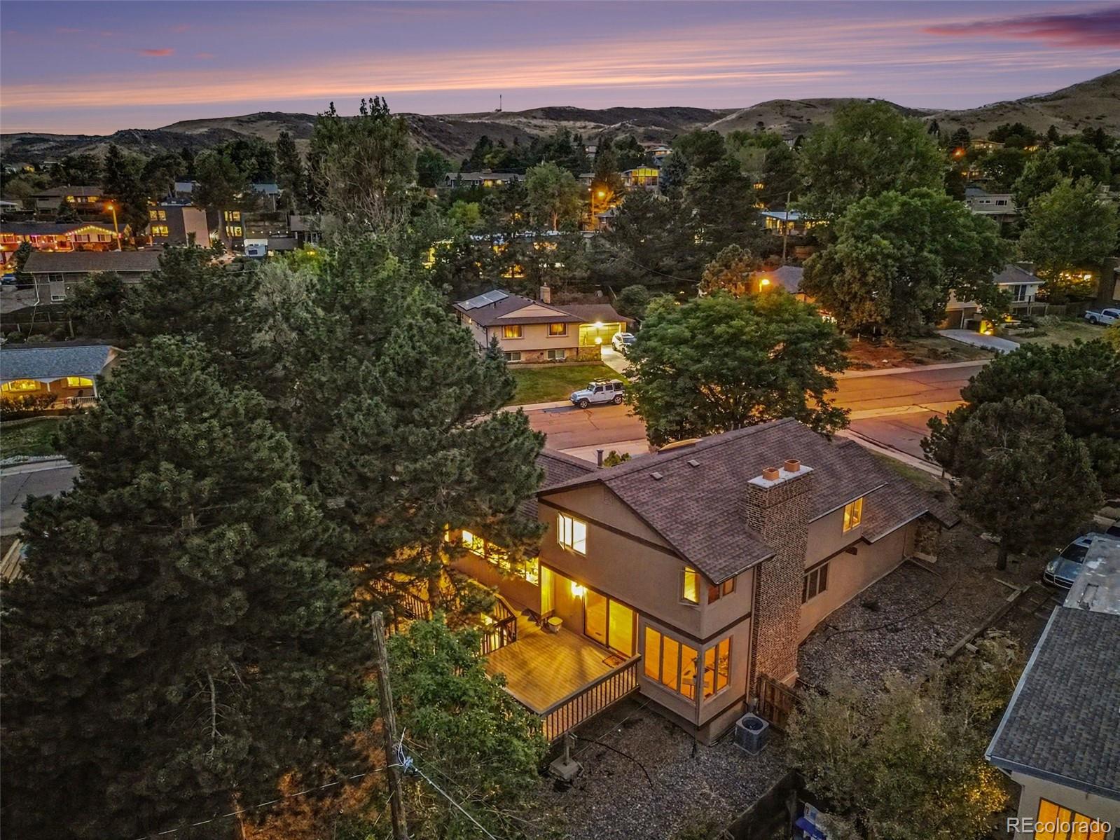
True Colorado living awaits in this stunning custom home on a large, elevated corner lot with mountain access and city views in coveted Green Mountain! Set among mature evergreen trees, an all stone and wood siding exterior welcomes you home, with a long driveway leading to the attached two-car garage. Step inside to soaring vaulted ceilings with exposed wood beams and wood-framed windows that showcase gorgeous views of Denver city lights and established landscaping. This original owner gem has been lovingly updated and meticulously maintained since it was custom built by Celebrity Homes in 1982. The gorgeous property features a newer roof, new high efficiency Furnace and a new Air Conditioner, new premium Pergo flooring througout the upper level and basement and newer light fixtures throughout but still maintains all of its original character and charm. The open family room features a dramatic floor-to-ceiling stone wood burning fireplace and flows into the dining area, kitchen, and breakfast nook, with upgraded lighting throughout and stainless steel appliances in the kitchen. A 3/4 bathroom with a walk-in shower and convenient guest bedroom complete the main level. Upstairs, the primary bedroom offers soaring ceilings and an enormous walk in closet along with an ensuite 5 piece bath with tile flooring, a soaker tub, and a separate walk-in shower. Two additional bedrooms and a large hall bath round out the upper level. The partially finished basement adds incredible living space with a large recreation room, wet bar, walk-out access to the backyard, a half bathroom, a utility room, and a wonderful bonus unfinished storage room. Enjoy the large back deck for outdoor entertaining and direct access to scenic trails. Don't miss this exceptional mountain contemporary retreat in the best neighborhood around — schedule your showing today! Discounted rate options and no lender fee future refinancing may be available for qualified buyers of this home.

Save
Ask
Tour
Hide
Share
Listing Snapshot
Price 
$949,900
Days On Site 
0 Days
Bedrooms 
4
Inside Area (SqFt) 
3,304 sqft
Total Baths 
4
Full Baths 
2
Partial Baths 
2
Lot Size 
0.29 Acres
Year Built 
1982
MLS® Number 
4405105
Status 
Coming Soon
Property Tax 
$4,275
HOA/Condo/Coop Fees 
N/A
Sq Ft Source 
Public Records
Friends & Family
Recent Activity
2 hours agoListing updated with changes from the MLS®
5 hours agoListing first seen on site
General Features
Acres 
0.29
Attached Garage 
Yes
Foundation 
Slab
Garage 
Yes
Garage Spaces 
2
Levels 
Multi/Split
Parking 
Attached
Parking Spaces 
2
Property Condition 
Updated/Remodeled
Property Sub Type 
Single Family Residence
Sewer 
Public Sewer
SqFt Above 
2538
SqFt Below 
766
SqFt Total 
3304
Style 
Mountain Contemporary
Utilities 
Natural Gas AvailableCable AvailableElectricity ConnectedNatural Gas ConnectedPhone Available
Water Source 
Public
Interior Features
Appliances 
DishwasherDisposalMicrowaveRangeRefrigerator
Basement 
Bath/StubbedFinishedInterior EntryWalk-Out Access
Cooling 
Central Air
Fireplace 
Yes
Fireplace Features 
Family Room
Fireplaces 
1
Flooring 
LaminateTileWood
Furnished 
Unfurnished
Heating 
Forced Air
Interior 
Breakfast BarBuilt-in FeaturesEntrance FoyerHigh CeilingsOpen FloorplanVaulted Ceiling(s)Walk-In Closet(s)Wet Bar
Laundry Features 
In Unit
Main Level Bedrooms 
1
Window Features 
Skylight(s)Window Coverings
Bathroom Full 
Dimensions - 10 x 5Level - Upper
Bathroom Half 
Dimensions - 4 x 6Level - Basement
Bathroom Three Quarter 
Dimensions - 6 x 8Level - Main
Bedroom 
Dimensions - 10 x 12Level - Upper
Bonus Room 
Dimensions - 7 x 10Level - BasementDescription - Storage.
Dining Room 
Dimensions - 10 x 11Level - Main
Family Room 
Dimensions - 22 x 16Level - Main
Kitchen 
Dimensions - 9 x 12Level - Main
Living Room 
Dimensions - 19 x 14Level - Main
Utility Room 
Dimensions - 6 x 7Level - Basement
Save
Ask
Tour
Hide
Share
Exterior Features
Construction Details 
FrameStoneWood Siding
Exterior 
LightingPrivate YardRain Gutters
Lot Features 
SlopedCorner LotMany Trees
Patio And Porch 
CoveredDeck
Roof 
CompositionWood
View 
Mountain(s)
Waterview 
Mountain(s)
Windows/Doors 
Skylight(s)Window Coverings
Community Features
School District 
Jefferson County R-1
Financing Terms Available 
CashConventionalFHAVA Loan
Roads 
Paved
Schools
School District
Jefferson County R-1
Elementary School
Foothills
Middle School
Dunstan
High School
Green Mountain
Listing courtesy of Orchard Brokerage LLC [email protected]


The content relating to real estate for sale in this Web site comes in part from the Internet Data eXchange ("IDX") program of METROLIST, INC., DBA RECOLORADO real estate listings held by brokers other than Orchard Brokerage LLC are marked with the IDX Logo. This information is being provided for the consumers' personal, non-commercial use and may not be used for any other purpose. All information subject to change and should be independently verified.

Neighborhood & Commute
Source: Walkscore
Save
Ask
Tour
Hide
Share