Save
Ask
Tour
Hide
Share
$800,000
New Listing

7145 Rafter Road
Franktown, CO 80116

For Sale|Single Family Residence|Active
3
Beds
3
Total Baths
2
Full Baths
1
Partial Bath
2,651
SqFt
$302
/SqFt
1984
Built
Subdivision:
Whispering Pines
County:
Douglas

Due to the health concerns created by Coronavirus we are offering personal 1-1 online video walkthough tours where possible.
Call Now: 303-547-4561
Is this the listing for you? We can help make it yours.
303-547-4561
7145 Rafter Road7145 Rafter Road7145 Rafter Road7145 Rafter Road
Save
Ask
Tour
Hide
Share

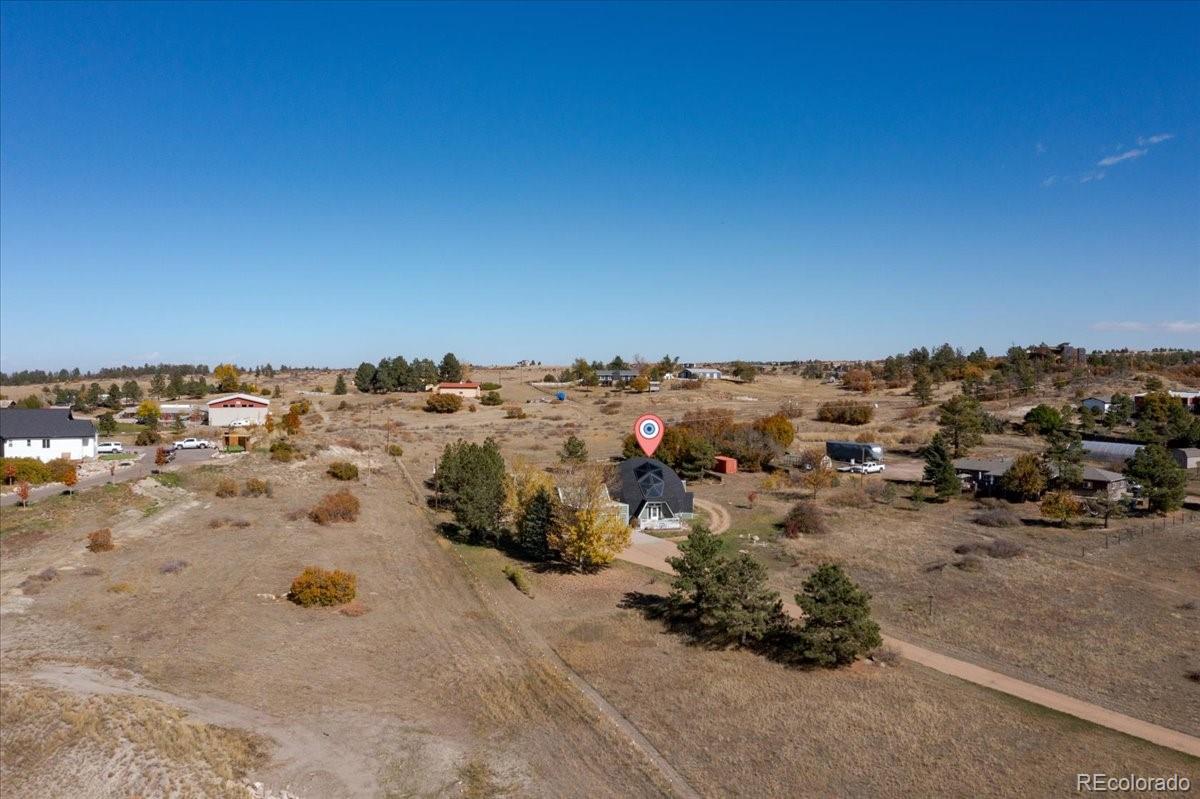
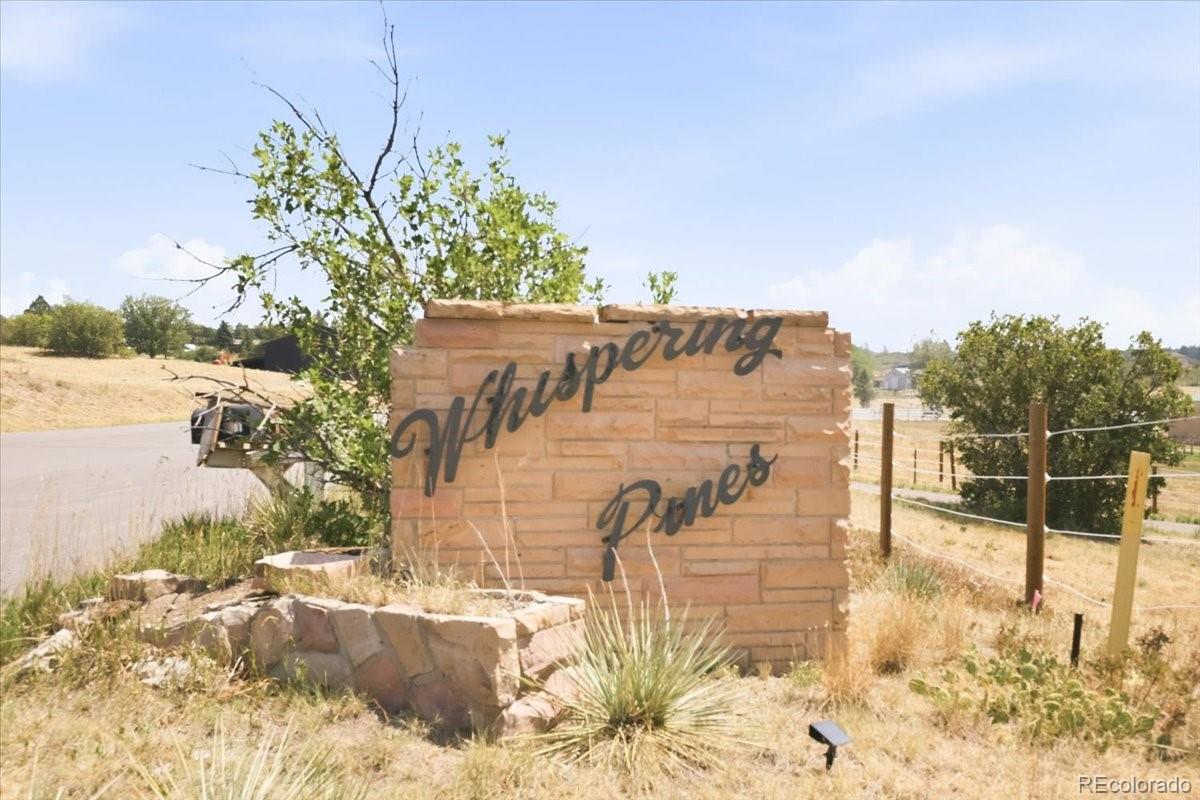
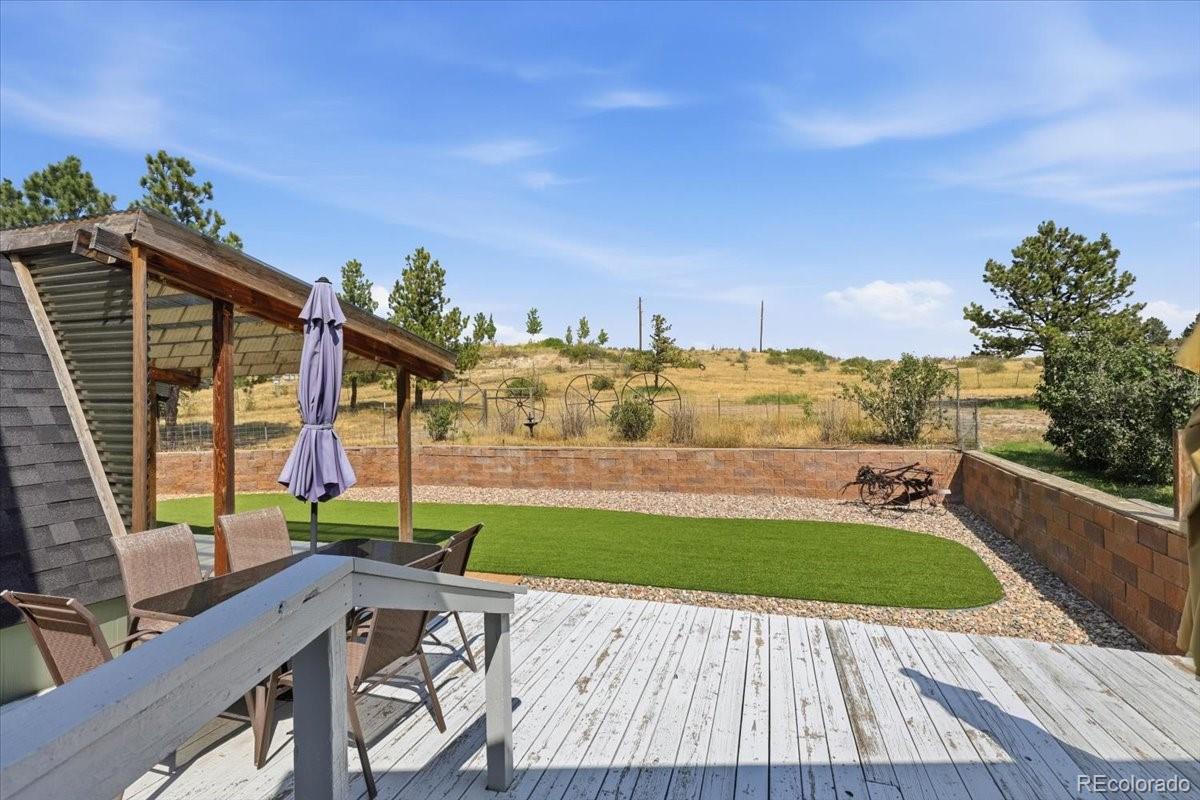
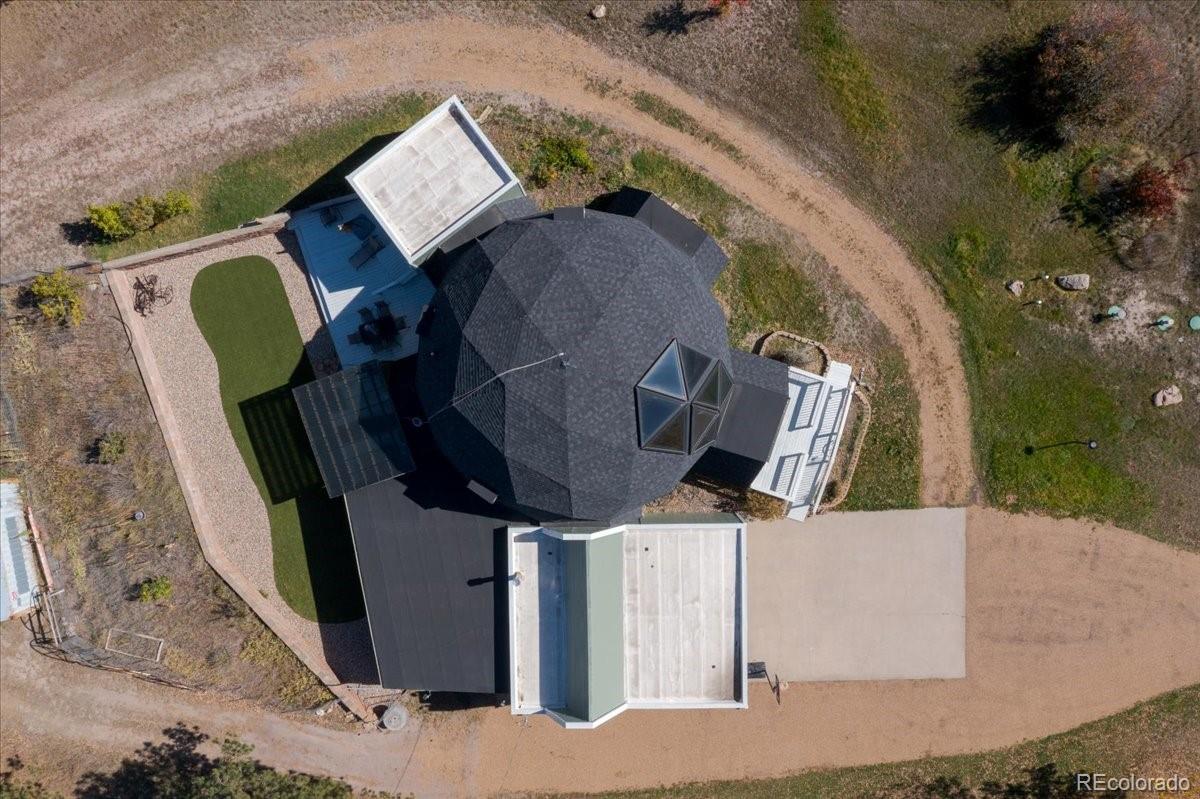
Tired of cookie-cutter homes? Welcome to 7145 Rafter Road - the "Dome Home" with personality and privacy. Situated on 2.58 acres surrounded by mature trees. NEW ROOF, SKYLIGHTS & EXTERIOR PAINT in 2025. Enjoy country living just 15 minutes from Parker, Castle Rock and 4 minutes to the entrance of Castlewood Canyon. You'll be surprised at how spacious the home is when you walk through the door. Inviting open floor plan creates a nice flow. Primary suite with large walk-in closet with built-ins, office, laundry room and additional 3/4 bath on main floor. Two bedrooms upstairs with full bath. And a cool loft with custom ladder provides a unique play space. Home has baseboard heat with a new boiler installed in 2023. Lots of improvements - new electrical panel, outlets, driveway gravel, turf in backyard, replaced septic line. You'll find a 20x30 ft workshop with electricity in the rear and a storage shed for yard equipment. The oversized 3-car tandem garage with built-in cabinets is finished and heated. Access door to a large storage area sits at back of the garage. Geodesic homes are lauded for their structural integrity, energy efficiency and natural light. Whispering Pines is a community dotted with million dollar homes. Enjoy the horses at the equestrian school across the street. Check out the cute neighborhood park with playing fields and playground equipment (go east on Rafter and the road does a horseshoe turn and you'll see the park).Get ready to throw a party because your friends will definitely want to see it! Floorplans with dimensions are at end of the photos.

Save
Ask
Tour
Hide
Share
Listing Snapshot
Price 
$800,000
Days On Site 
0 Days
Bedrooms 
3
Inside Area (SqFt) 
2,651 sqft
Total Baths 
3
Full Baths 
2
Partial Baths 
1
Lot Size 
2.58 Acres
Year Built 
1984
MLS® Number 
4414141
Status 
Active
Property Tax 
$4,387
HOA/Condo/Coop Fees 
N/A
Sq Ft Source 
Public Records
Friends & Family
Recent Activity
6 hours agoListing updated with changes from the MLS®
7 hours agoListing first seen on site
General Features
Acres 
2.58
Attached Garage 
Yes
Direction Faces 
South
Foundation 
Concrete Perimeter
Garage 
Yes
Garage Spaces 
3
Levels 
Two
Parking 
ConcreteGravelHeated GarageLightedOversizedTandemAttached
Parking Spaces 
3
Property Sub Type 
Single Family Residence
Security 
Carbon Monoxide Detector(s)Smoke Detector(s)
Sewer 
Septic Tank
SqFt Above 
2651
SqFt Total 
2651
Style 
Dome
Utilities 
Natural Gas AvailableElectricity ConnectedNatural Gas Connected
Water Source 
PrivateWell
Zoning 
ER
Interior Features
Appliances 
CooktopDishwasherDisposalDouble OvenDryerGas Water HeaterMicrowaveRefrigeratorWasher
Cooling 
Ceiling Fan(s)None
Electric 
220 Volts
Fireplace 
Yes
Fireplace Features 
Family RoomPellet Stove
Fireplaces 
1
Flooring 
CarpetLaminateTile
Furnished 
Unfurnished
Heating 
BaseboardPellet StoveRadiant
Interior 
Breakfast BarCeiling Fan(s)Eat-in KitchenHigh CeilingsKitchen IslandOpen FloorplanWalk-In Closet(s)
Laundry Features 
Sink
Main Level Bedrooms 
1
Window Features 
Skylight(s)
Bathroom Full 
Level - Main
Bathroom Three Quarter 
Level - Main
Bedroom 
Level - Upper
Dining Room 
Level - Main
Family Room 
Level - Main
Kitchen 
Level - Main
Laundry 
Level - Main
Loft 
Level - Upper
Office 
Level - Main
Save
Ask
Tour
Hide
Share
Exterior Features
Construction Details 
Cement SidingFrameOther
Exterior 
Private Yard
Fencing 
Partial
Lot Features 
LandscapedLevelSprinklers In Front
Patio And Porch 
CoveredPatio
Roof 
Composition
Windows/Doors 
Skylight(s)
Community Features
Financing Terms Available 
1031 ExchangeCashConventionalFHAVA Loan
Roads 
Paved
School District 
Douglas RE-1
Schools
School District
Douglas RE-1
Elementary School
Franktown
Middle School
Sagewood
High School
Ponderosa
Listing courtesy of Keller Williams DTC [email protected]


The content relating to real estate for sale in this Web site comes in part from the Internet Data eXchange ("IDX") program of METROLIST, INC., DBA RECOLORADO real estate listings held by brokers other than Keller Williams DTC are marked with the IDX Logo. This information is being provided for the consumers' personal, non-commercial use and may not be used for any other purpose. All information subject to change and should be independently verified.

Neighborhood & Commute
Source: Walkscore
Save
Ask
Tour
Hide
Share