Save
Ask
Tour
Hide
Share
$370,000
New Listing

Fairway 16 At Heatheridge
2446 S Vaughn Way C
Aurora, CO 80014

For Sale|Condominium|Active
3
Beds
4
Total Baths
1
Full Bath
3
Partial Baths
2,034
SqFt
$182
/SqFt
1976
Built
Subdivision:
Heather Ridge
County:
Arapahoe

Due to the health concerns created by Coronavirus we are offering personal 1-1 online video walkthough tours where possible.
Call Now: 303-547-4561
Is this the listing for you? We can help make it yours.
303-547-4561
2446 S Vaughn Way C2446 S Vaughn Way C2446 S Vaughn Way C2446 S Vaughn Way C
Save
Ask
Tour
Hide
Share

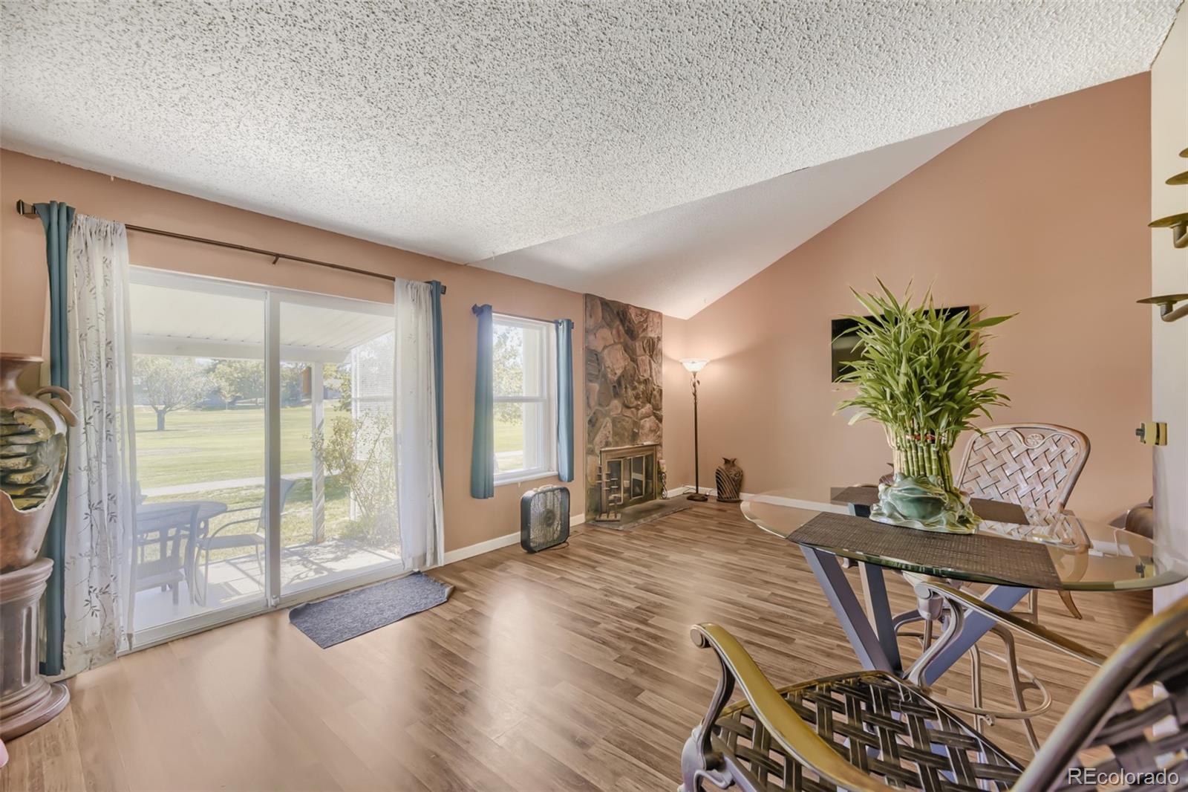
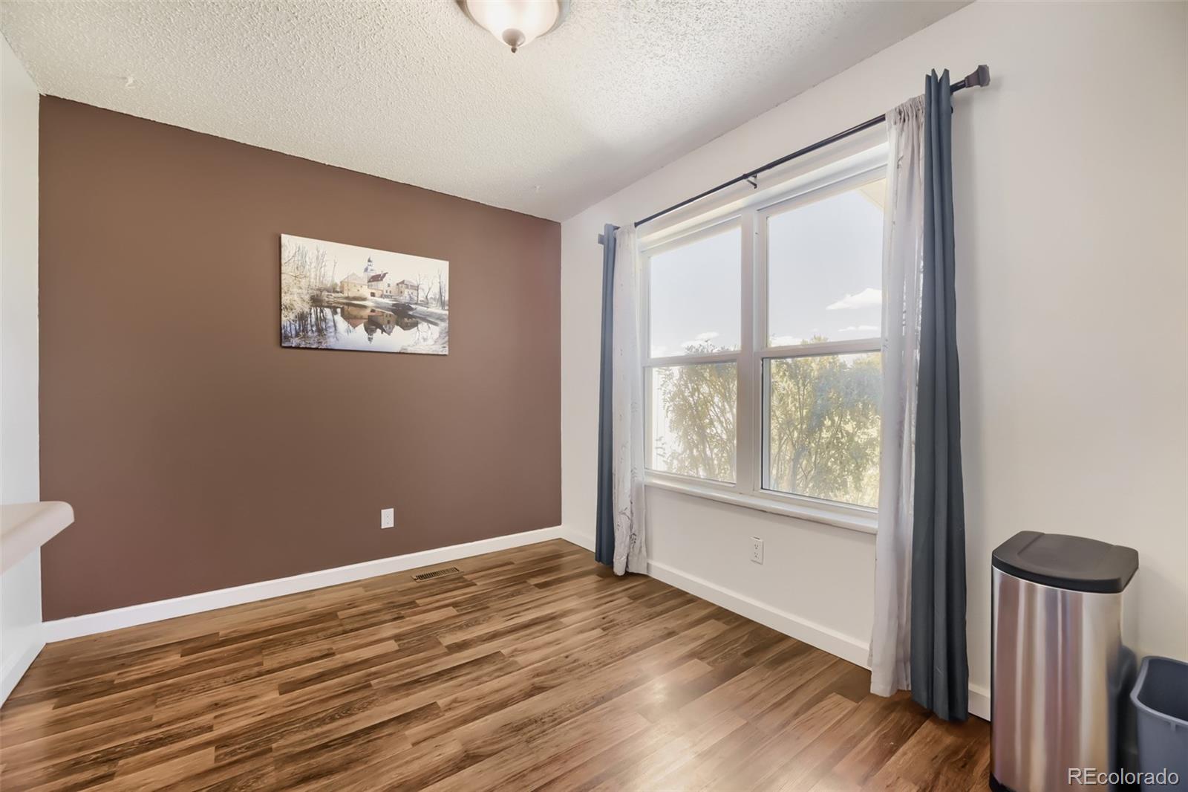
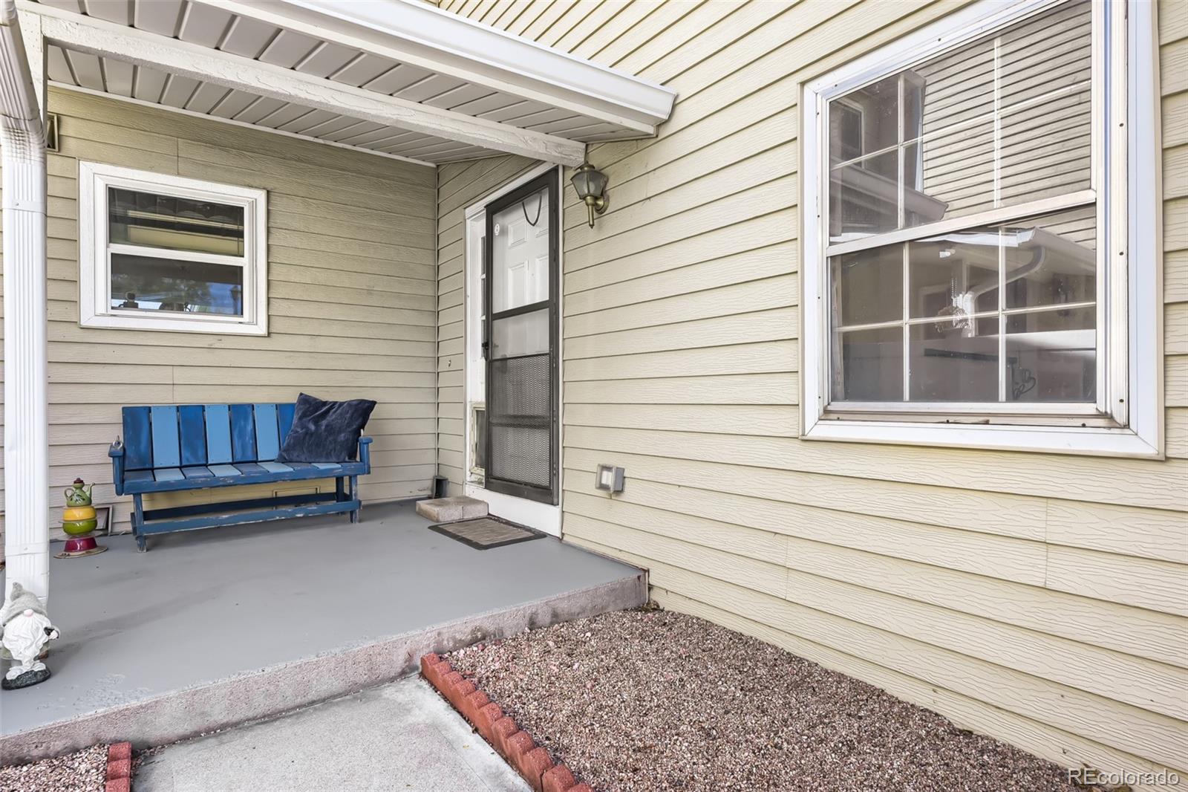
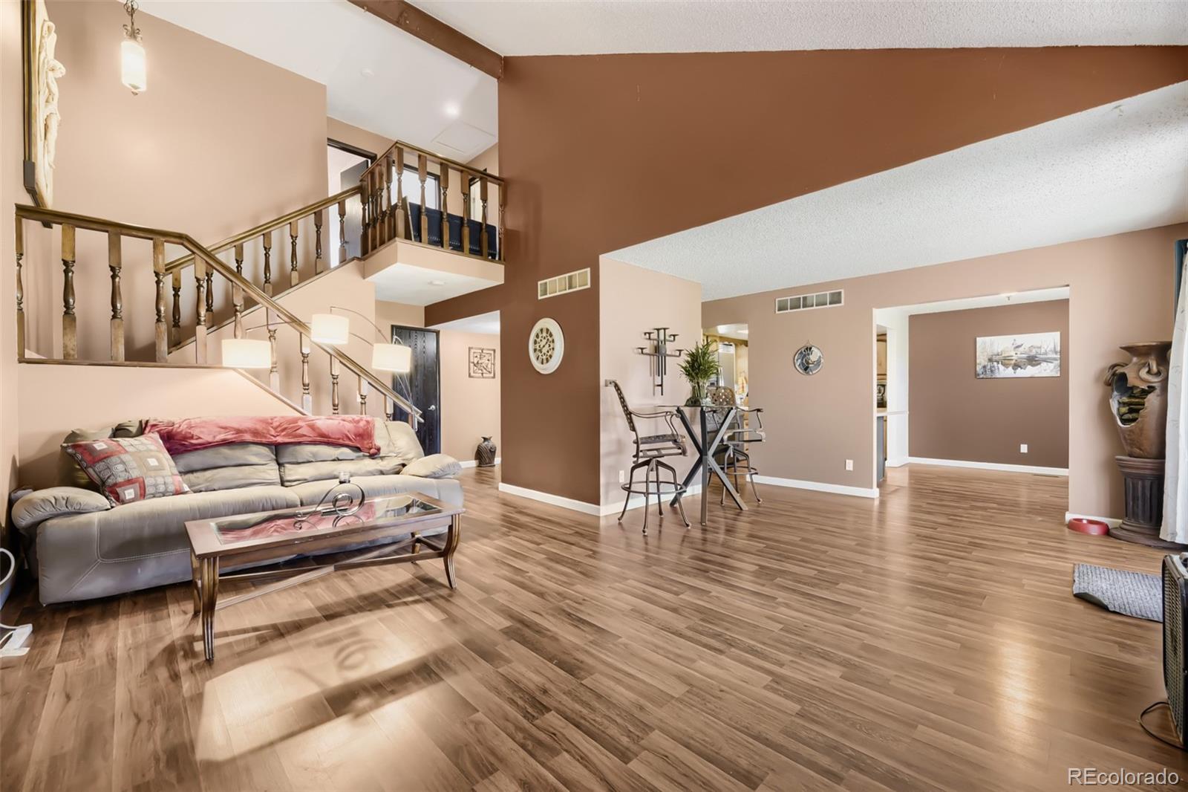
Welcome to Fairway 16 at Heather Ridge, where affordable golf course living meets an incredibly convenient location. Set among mature trees, greenbelts and the Heather Ridge Golf Course, this established community offers a surprisingly peaceful setting while remaining close to everything. Cherry Creek State Park is less than a mile from the greater Heather Ridge community, while shopping, restaurants and everyday services are just minutes away. I-225 is nearby for easy access throughout the metro area, and the Iliff light rail station provides another convenient option for getting around. Relax and enjoy one of the community's greatest features: a location directly along the golf course. Step outside to the covered back patio and take in an expansive view across the beautifully maintained fairway and open green space. The community also features a clubhouse and outdoor swimming pool. Inside, the spacious multi-level floor plan offers plenty of room to spread out. The main living area features attractive wood-look flooring, vaulted ceilings, abundant natural light and a stone fireplace overlooking the golf course. The kitchen provides generous cabinetry and counter space, stainless steel appliances, a center island and an adjoining dining area with large windows. Upstairs, the oversized primary bedroom offers golf course views, abundant space and a private bath. Additional bedrooms provide flexibility for sleeping quarters, office or hobby space. Downstairs, the large finished basement adds another substantial living area with room for recreation, entertainment, exercise or storage. An attached two-car garage, covered front entry and golf course setting complete the package. With green space literally right outside the door, this Heather Ridge townhome offers a setting that is increasingly difficult to find in the Denver metro area. The information contained in this listing may be reliable but is not guaranteed. Buyer must conduct due diligence to their satisfaction.

Save
Ask
Tour
Hide
Share
Listing Snapshot
Price 
$370,000
Days On Site 
0 Days
Bedrooms 
3
Inside Area (SqFt) 
2,034 sqft
Total Baths 
4
Full Baths 
1
Partial Baths 
3
Lot Size 
0.03 Acres
Year Built 
1976
MLS® Number 
4506880
Status 
Active
Property Tax 
$2,660
HOA/Condo/Coop Fees 
$575 monthly
Sq Ft Source 
Public Records
Friends & Family
Recent Activity
5 hours agoListing updated with changes from the MLS®
6 hours agoListing first seen on site
General Features
Acres 
0.03
Attached Garage 
Yes
Foundation 
Concrete Perimeter
Garage 
Yes
Garage Spaces 
2
Levels 
Two
Parking 
ConcreteLightedStorageAttached
Parking Spaces 
2
Pets 
Yes
Property Sub Type 
Condominium
Security 
Smoke Detector(s)
Sewer 
Public Sewer
SqFt Above 
1650
SqFt Below 
384
SqFt Total 
2418
Style 
Contemporary
Utilities 
Natural Gas AvailableElectricity ConnectedNatural Gas Connected
Water Source 
Public
Zoning 
Residential
Interior Features
Appliances 
OvenDishwasherDisposalDryerGas Water HeaterMicrowaveRangeRefrigeratorSelf Cleaning OvenWasher
Basement 
FinishedFull
Cooling 
Central Air
Fireplace 
Yes
Fireplace Features 
Living RoomWood Burning
Fireplaces 
1
Flooring 
CarpetLaminateWood
Heating 
Forced AirNatural Gas
Interior 
Breakfast BarEat-in KitchenKitchen IslandLaminate CountersOpen FloorplanWalk-In Closet(s)
Laundry Features 
In Unit
Window Features 
Double Pane Windows
Bathroom Full 
Level - UpperDescription - Main upper bathroom
Bathroom Half 
Level - MainDescription - Main floor guest bathroom.
Bathroom Three Quarter 
Level - UpperDescription - Private primary bathroom
Bedroom 
Level - UpperDescription - Spacious primary bedroom with private 3 piece bath.
Dining Room 
Level - MainDescription - Adjacent to kitchen and living room with laminate wood flooring and sliding glass door leading to covered outdoor patio on the golf course
Kitchen 
Level - MainDescription - Large kitchen with eating space and view of the golf course
Laundry 
Level - BasementDescription - Full size basement laundry room
Living Room 
Level - BasementDescription - Spacious basement living room
Utility Room 
Level - BasementDescription - Extra basement storage space
Save
Ask
Tour
Hide
Share
Exterior Features
Construction Details 
FrameVinyl Siding
Exterior 
Private Yard
Fencing 
Partial
Lot Features 
On Golf Course
Patio And Porch 
CoveredFront PorchPatio
Roof 
Composition
View 
Golf Course
Waterview 
Golf Course
Windows/Doors 
Double Pane Windows
Community Features
Accessibility Features 
Accessible Central Living AreaAccessible Kitchen
Association Amenities 
ClubhouseParkingPool
Association Dues 
575
Building Access 
Ground
Financing Terms Available 
CashConventionalFHAVA Loan
HOA Fee Frequency 
Monthly
Roads 
Paved
School District 
Cherry Creek 5
Schools
School District
Cherry Creek 5
Elementary School
Eastridge
Middle School
Prairie
High School
Overland
Listing courtesy of Ally Realty & Finance [email protected]


The content relating to real estate for sale in this Web site comes in part from the Internet Data eXchange ("IDX") program of METROLIST, INC., DBA RECOLORADO real estate listings held by brokers other than Ally Realty & Finance are marked with the IDX Logo. This information is being provided for the consumers' personal, non-commercial use and may not be used for any other purpose. All information subject to change and should be independently verified.

Neighborhood & Commute
Source: Walkscore
Save
Ask
Tour
Hide
Share