Save
Ask
Tour
Hide
Share
$560,000
New Listing

8870 Cody Street
Westminster, CO 80021

For Sale|Single Family Residence|Active
4
Beds
2
Total Baths
1
Full Bath
1
Partial Bath
1,824
SqFt
$307
/SqFt
1972
Built
Subdivision:
Kings Mill
County:
Jefferson

Due to the health concerns created by Coronavirus we are offering personal 1-1 online video walkthough tours where possible.
Call Now: 303-547-4561
Is this the listing for you? We can help make it yours.
303-547-4561
8870 Cody Street8870 Cody Street8870 Cody Street8870 Cody Street
Save
Ask
Tour
Hide
Share

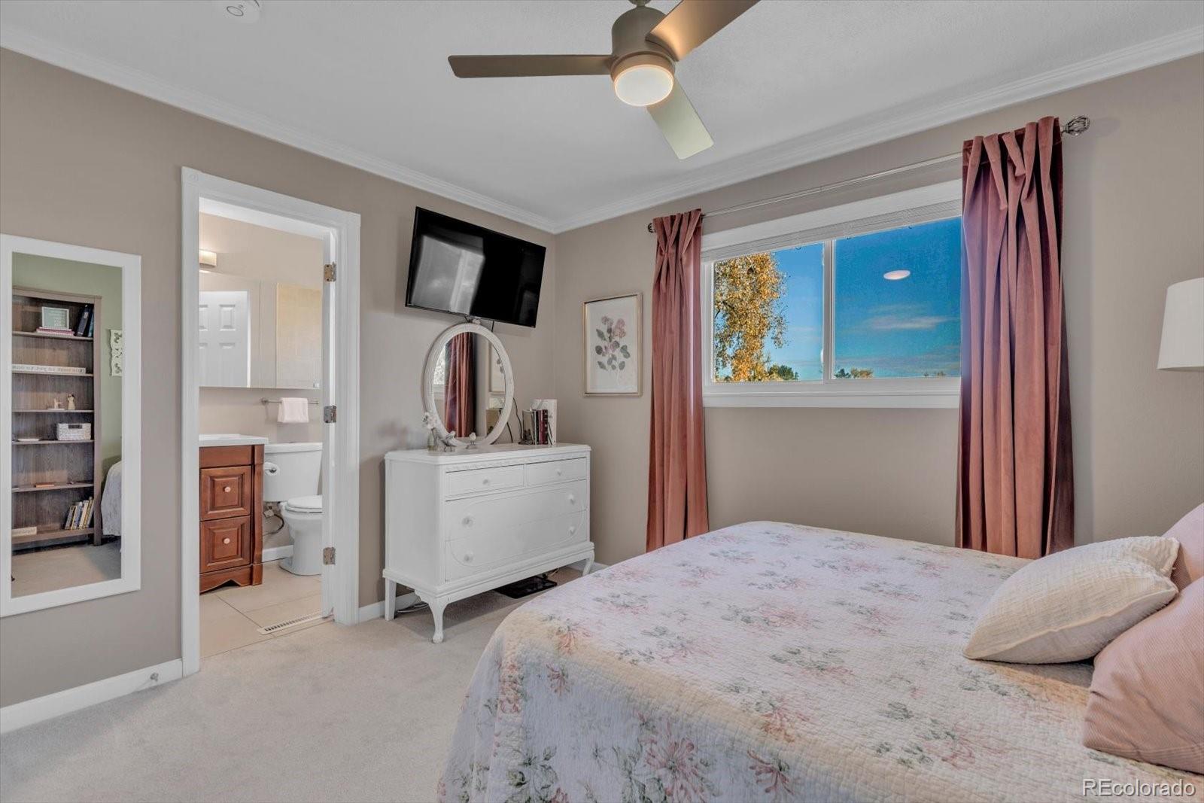
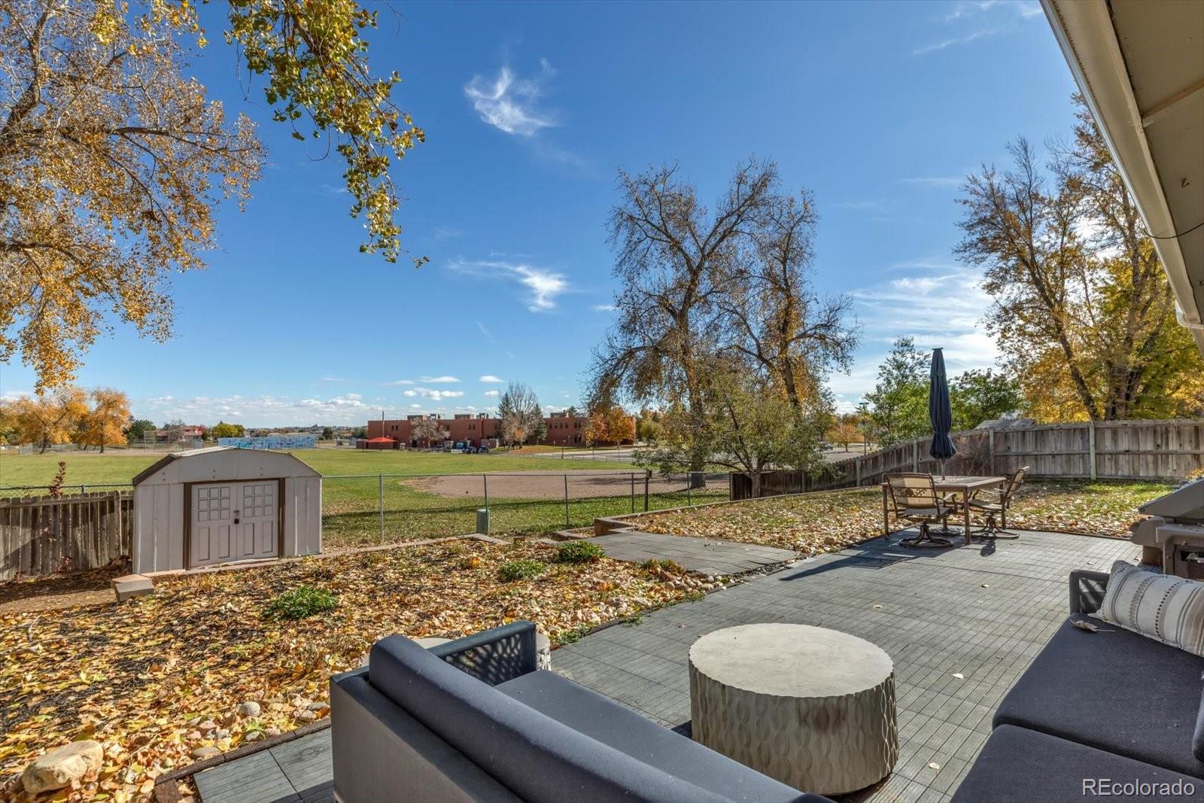
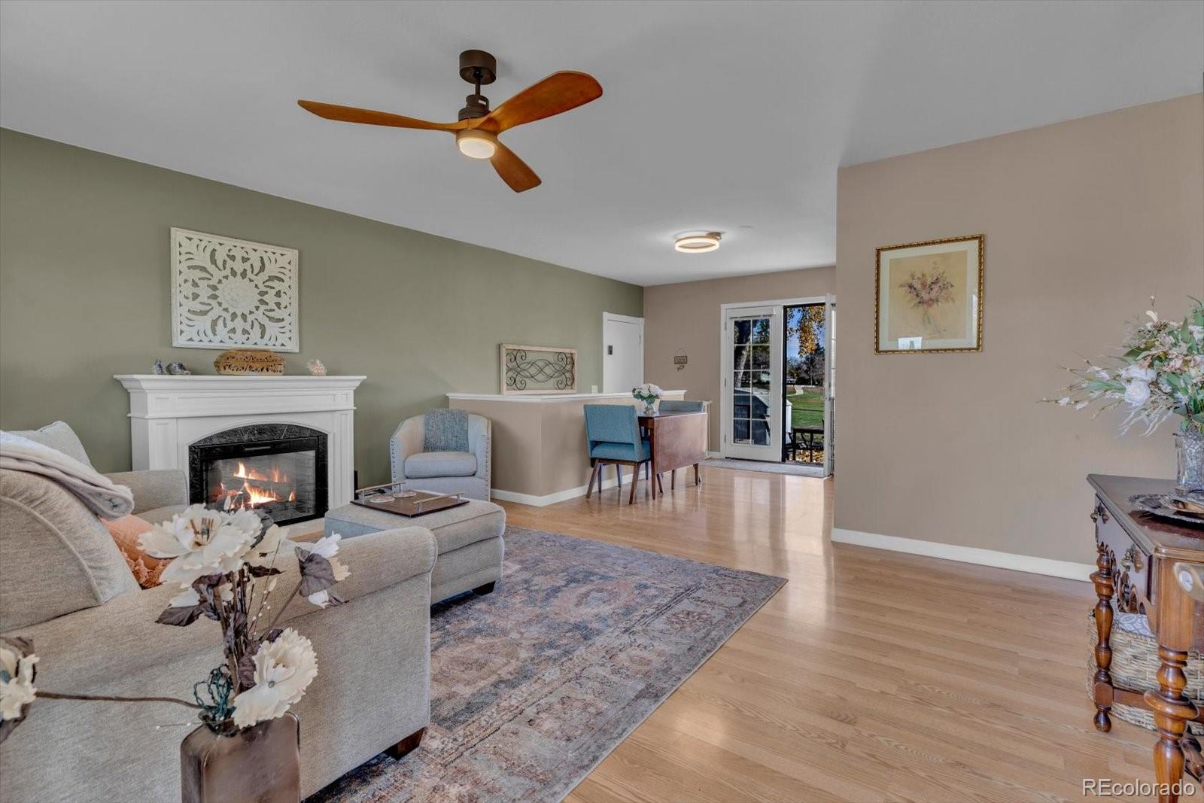
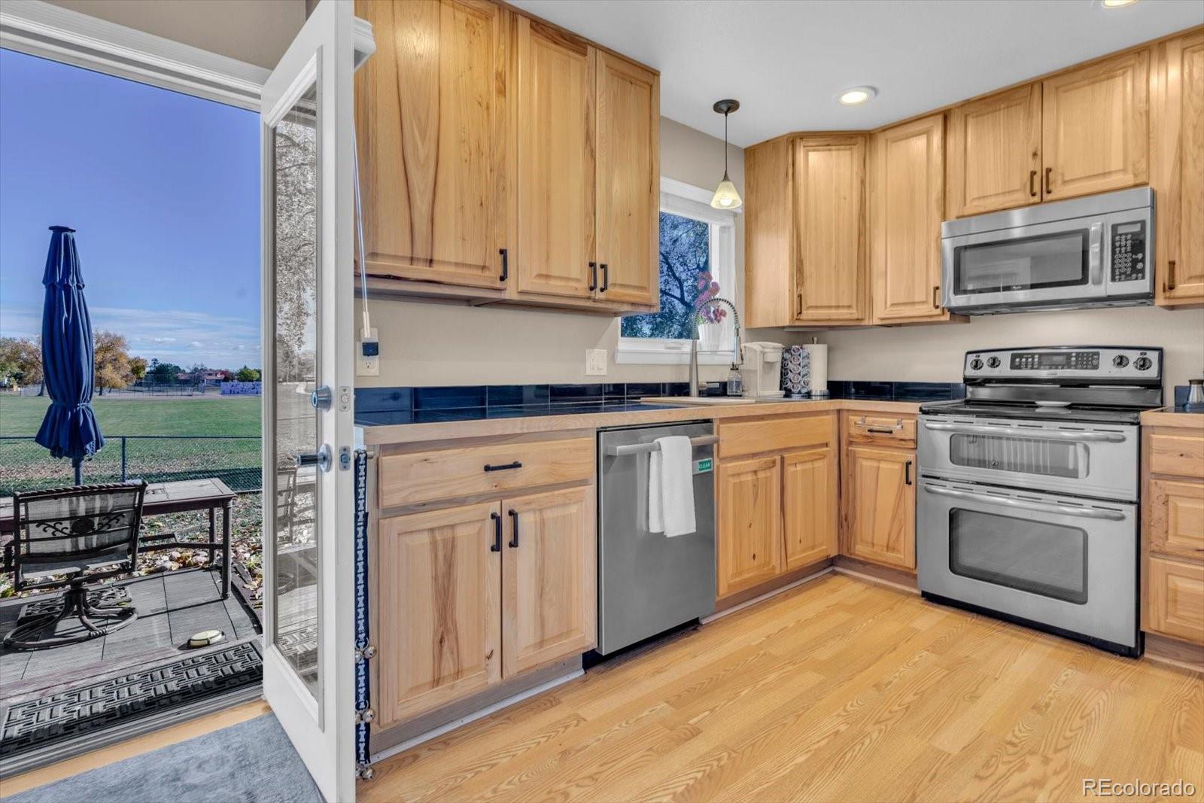
MORE SPACE. MORE POSSIBILITIES! Welcome to 8870 Cody Street in Westminster, Colorado 80021, an updated 4-bedroom, 2-bath ranch home in the HOA-free Kings Mill neighborhood, featuring open-concept main-floor living, central air, a finished basement with kitchenette and direct access from the garage, a 2-car attached garage, and a spacious backyard near Standley Lake trails. The main level offers three bedrooms, a full bathroom with direct access from the primary bedroom, and an inviting open living area. The remodeled kitchen features beautiful hickory cabinets, granite tile countertops, and stainless steel appliances. Contemporary finishes, updated lighting, and Low-E windows add comfort and appeal. The finished basement offers exceptional flexibility! Featuring a bedroom, 3/4 bathroom, living area, kitchenette, electric fireplace, dedicated basement laundry facilities, and egress windows, this lower level is ideal for multigenerational living, a rental, or additional personal space. The entrance from the garage leads directly to the basement stairwell, allowing access without walking through the upstairs living areas. Additional house laundry facilities, a utility sink, and extra storage add convenience. Important improvements include a new roof, Furnace and central A/C installed in 2020, a commercial water heater installed in 2024, and a radon mitigation system. The property also features a leased solar system. Outside, enjoy a spacious backyard with great views and no homes directly behind, two patio seating areas perfect for entertaining, and a metal storage shed with a concrete floor. Updated front landscaping, modern house numbers, and contemporary porch lighting enhance curb appeal. Located near parks, shopping, restaurants, commuter routes, and walking and biking trails connecting with Standley Lake, this Westminster ranch combines comfortable main-floor living, flexible lower-level space, and Colorado outdoor lifestyle.

Save
Ask
Tour
Hide
Share
Listing Snapshot
Price 
$560,000
Days On Site 
0 Days
Bedrooms 
4
Inside Area (SqFt) 
1,824 sqft
Total Baths 
2
Full Baths 
1
Partial Baths 
1
Lot Size 
0.15 Acres
Year Built 
1972
MLS Number 
4508716
Status 
Active
Property Tax 
$2,711
HOA/Condo/Coop Fees 
N/A
Sq Ft Source 
Public Records
Friends & Family
Recent Activity
3 hours agoListing updated with changes from the MLS
3 hours agoListing first seen on site
General Features
Acres 
0.15
Attached Garage 
Yes
Direction Faces 
West
Foundation 
Concrete Perimeter
Garage 
Yes
Garage Spaces 
2
Levels 
One
Parking 
ConcreteLightedAttached
Parking Spaces 
2
Property Condition 
Updated/Remodeled
Property Sub Type 
Single Family Residence
Security 
Carbon Monoxide Detector(s)Smoke Detector(s)
Sewer 
Public Sewer
SqFt Above 
912
SqFt Below 
912
SqFt Total 
1824
Style 
Traditional
Utilities 
Natural Gas AvailableCable AvailableElectricity ConnectedNatural Gas Connected
Water Source 
Public
Interior Features
Appliances 
DishwasherDisposalDryerGas Water HeaterMicrowaveRangeRefrigeratorWasher
Basement 
Bath/StubbedFinishedFullInterior Entry
Cooling 
Ceiling Fan(s)Central Air
Electric 
220 Volts
Fireplace 
Yes
Fireplace Features 
BasementElectric
Fireplaces 
1
Flooring 
CarpetTileVinyl
Furnished 
Unfurnished
Heating 
Forced Air
Interior 
Ceiling Fan(s)Eat-in KitchenGranite CountersOpen FloorplanPantry
Laundry Features 
SinkIn Unit
Main Level Bedrooms 
3
Window Features 
Double Pane WindowsWindow Coverings
Bathroom Full 
Level - Main
Bathroom Three Quarter 
Level - Basement
Bedroom 
Dimensions - 10 x 9Level - MainDescription - Hard Surface Flooring
Dining Room 
Dimensions - 9 x 7Level - MainDescription - Hard Surface Flooring
Family Room 
Level - BasementDescription - Carpeted
Kitchen 
Dimensions - 13 x 7Level - MainDescription - Remodeled
Laundry 
Level - Basement
Living Room 
Dimensions - 16 x 12Level - MainDescription - Hard Surface Flooring
Save
Ask
Tour
Hide
Share
Exterior Features
Construction Details 
BrickFrameWood Siding
Exterior 
GardenPrivate YardRain Gutters
Fencing 
FencedFull
Lot Features 
SlopedGreenbeltLandscapedMany Trees
Patio And Porch 
Patio
Roof 
Composition
Windows/Doors 
Double Pane WindowsWindow Coverings
Community Features
School District 
Jefferson County R-1
Financing Terms Available 
CashConventionalFHAVA Loan
Building Access 
Ground
Roads 
Paved
Schools
School District
Jefferson County R-1
Elementary School
Weber
Middle School
Pomona
High School
Pomona
Listing courtesy of Berkshire Hathaway HomeServices Colorado Real Estate, LLC [email protected]


The content relating to real estate for sale in this Web site comes in part from the Internet Data eXchange ("IDX") program of METROLIST, INC., DBA RECOLORADO real estate listings held by brokers other than Berkshire Hathaway HomeServices Colorado Real Estate, LLC are marked with the IDX Logo. This information is being provided for the consumers' personal, non-commercial use and may not be used for any other purpose. All information subject to change and should be independently verified.

Neighborhood & Commute
Source: Walkscore
Save
Ask
Tour
Hide
Share