Save
Ask
Tour
Hide
Share
$280,000
New Listing

902 Red Fir Place
Loveland, CO 80538

Townhouse|Coming Soon
3
Beds
2
Total Baths
1
Full Bath
1
Partial Bath
1,078
SqFt
$260
/SqFt
1979
Built
Subdivision:
Silver Glen
County:
Larimer

Due to the health concerns created by Coronavirus we are offering personal 1-1 online video walkthough tours where possible.
Call Now: 303-547-4561
Is this the listing for you? We can help make it yours.
303-547-4561
902 Red Fir Place902 Red Fir Place902 Red Fir Place902 Red Fir Place
Save
Ask
Tour
Hide
Share

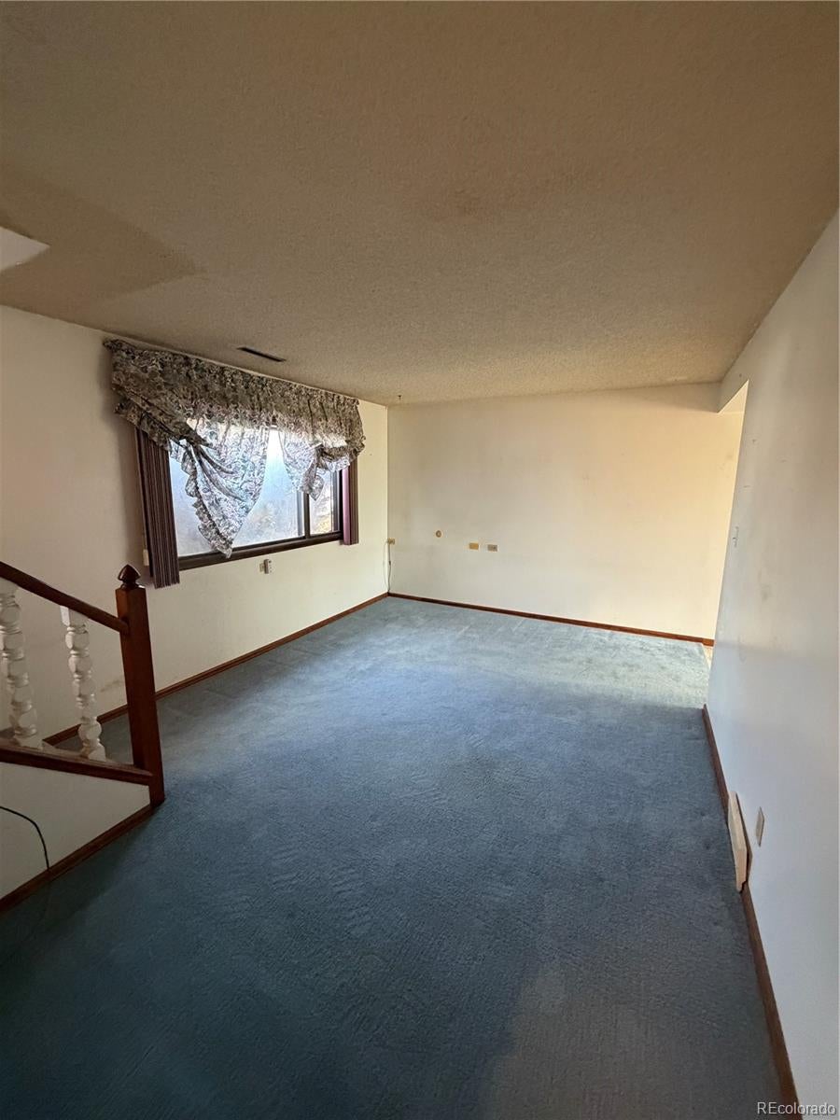
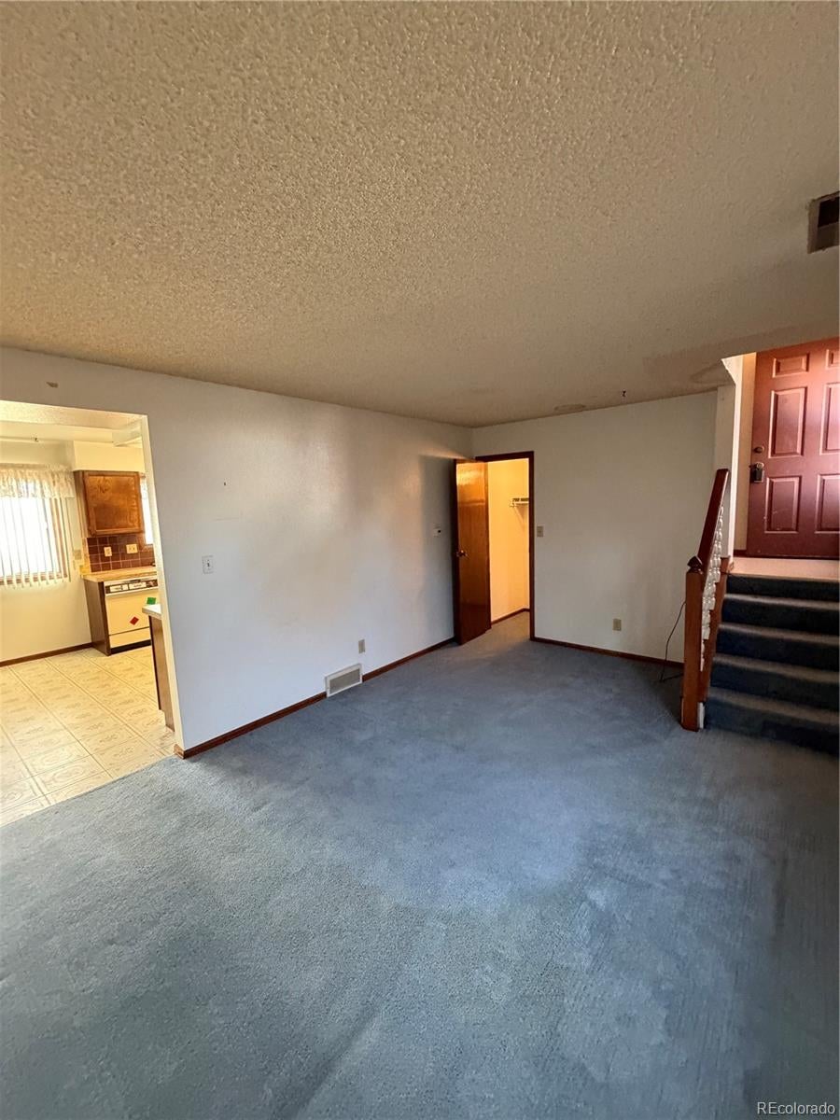
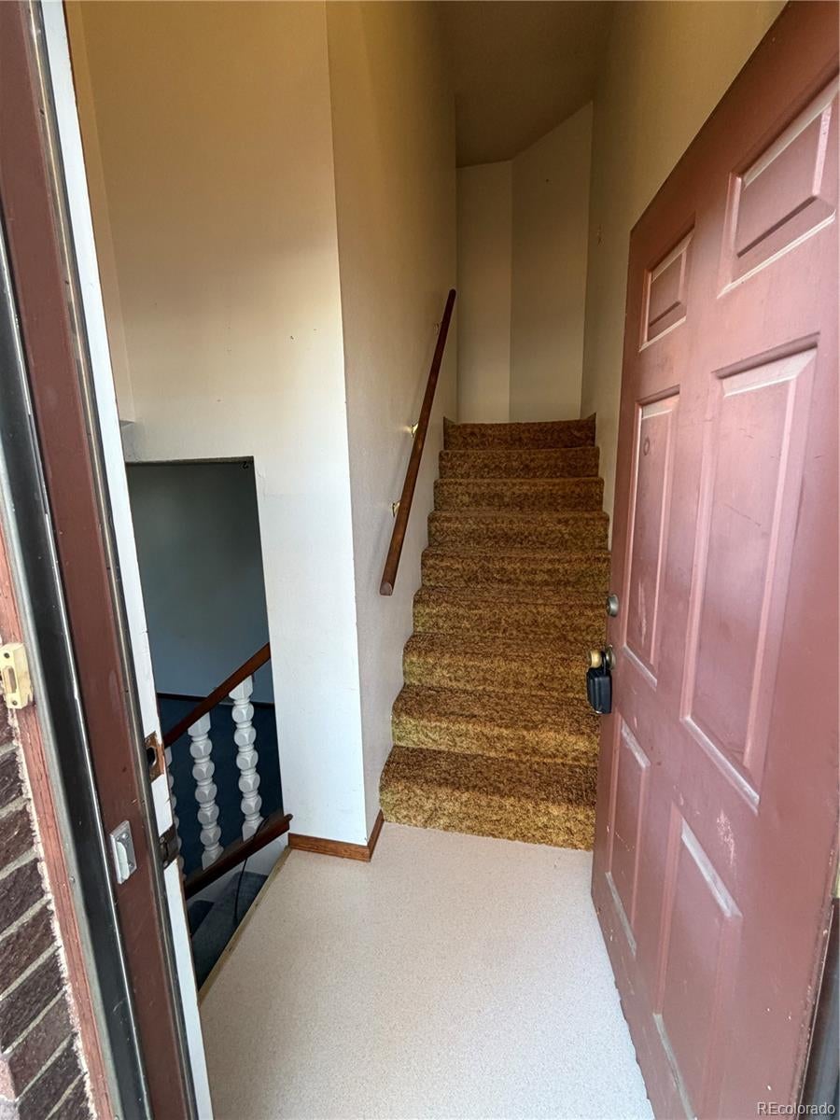
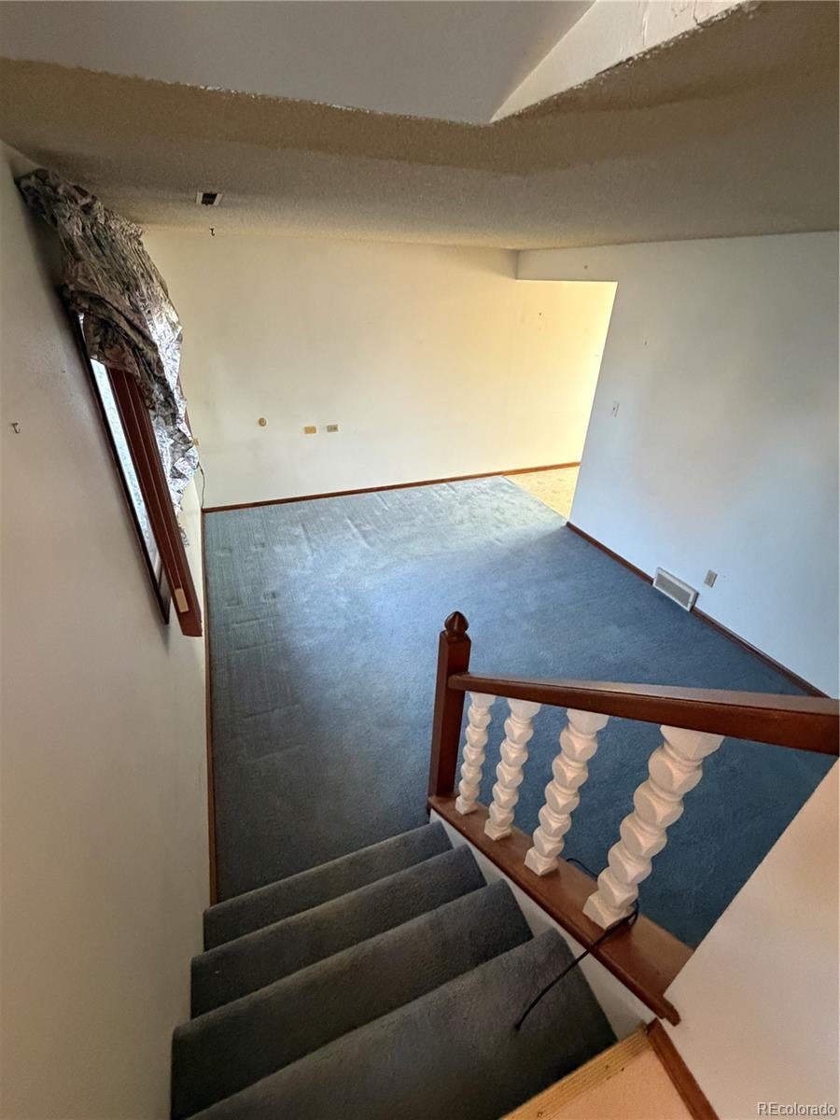
No HOA! Handyman Special, Investor Special, heavily discounted 1/2 duplex home in a sought after neighborhood. Whether you’re planning to move in and gain sweat equity or add it to your portfolio - this 3 bed, 2 bath split-level townhome is a great deal.  Home features an expansive fenced backyard, an attached garage, and no HOA dues, all while being located in a peaceful neighborhood. Love the city and the mountains? You get the best of both worlds here. Boyd Lake state Park, Lake Loveland and numerous trails all within a 5 minute drive. Want a day trip that feels like an extended vacation? Rocky Mountain foothills are only 20 minutes away. You don’t have to sacrifice on city conveniences either - King Soopers, Walmart, Centerra Shopping Mall and Downtown Loveland all within 10 minutes. Create the home you’ve always wanted, collect the equity, and enjoy a town that feels like a vacation year-round.

Save
Ask
Tour
Hide
Share
Listing Snapshot
Price 
$280,000
Days On Site 
0 Days
Bedrooms 
3
Inside Area (SqFt) 
1,078 sqft
Total Baths 
2
Full Baths 
1
Partial Baths 
1
Lot Size 
0.11 Acres
Year Built 
1979
MLS Number 
4511716
Status 
Coming Soon
Property Tax 
$1,578
HOA/Condo/Coop Fees 
N/A
Sq Ft Source 
Public Records
Friends & Family
Recent Activity
59 minutes agoListing updated with changes from the MLS
an hour agoListing first seen on site
General Features
Acres 
0.11
Attached Garage 
Yes
Garage 
Yes
Garage Spaces 
1
Parking 
Attached
Parking Spaces 
2
Property Condition 
Fixer
Property Sub Type 
Townhouse
Security 
Carbon Monoxide Detector(s)Smoke Detector(s)
Sewer 
Public Sewer
SqFt Above 
1078
SqFt Total 
1078
Style 
Contemporary
Utilities 
Natural Gas AvailableElectricity ConnectedNatural Gas Connected
Water Source 
Public
Zoning 
R1
Interior Features
Appliances 
DishwasherDryerFreezerRangeRefrigeratorWasher
Flooring 
VinylCarpetLinoleum
Heating 
Forced AirNatural Gas
Interior 
Laminate Counters
Laundry Features 
Laundry Closet
Bathroom Full 
Level - Upper
Bathroom Half 
Level - Lower
Bedroom 
Level - Upper
Dining Room 
Level - Lower
Kitchen 
Level - Lower
Laundry 
Level - Lower
Living Room 
Level - Lower
Save
Ask
Tour
Hide
Share
Exterior Features
Construction Details 
BrickWood Siding
Exterior 
Private Yard
Fencing 
Partial
Lot Features 
Cul-De-SacNear Public Transit
Roof 
Composition
Community Features
School District 
Thompson R2-J
Financing Terms Available 
CashConventionalVA Loan
Roads 
Paved
Schools
School District
Thompson R2-J
Elementary School
Peakview Academy at Conrad Ball
Middle School
Conrad Ball
High School
Mountain View
Listing courtesy of Brokers Guild Homes [email protected]


The content relating to real estate for sale in this Web site comes in part from the Internet Data eXchange ("IDX") program of METROLIST, INC., DBA RECOLORADO real estate listings held by brokers other than Brokers Guild Homes are marked with the IDX Logo. This information is being provided for the consumers' personal, non-commercial use and may not be used for any other purpose. All information subject to change and should be independently verified.

Neighborhood & Commute
Source: Walkscore
Save
Ask
Tour
Hide
Share