Save
Ask
Tour
Hide
Share
$625,000
New Listing

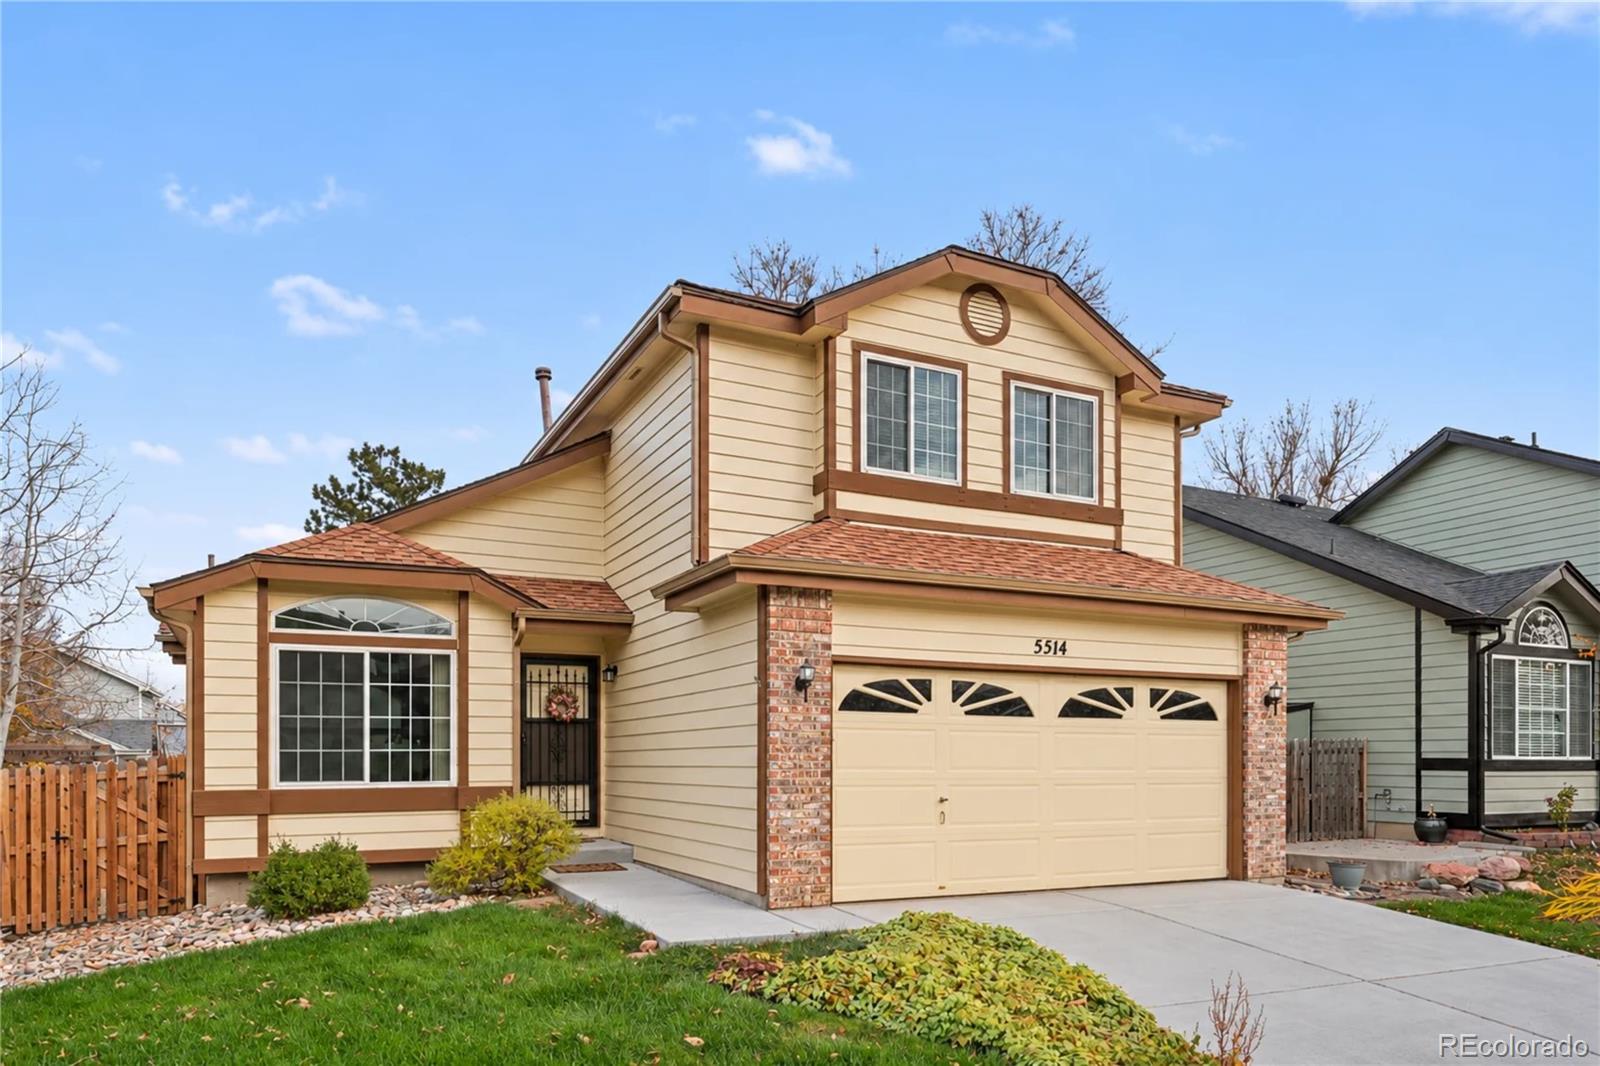
5514 S Zang Street
Littleton, CO 80127

Single Family Residence|Coming Soon
4
Beds
4
Total Baths
1
Full Bath
3
Partial Baths
2,450
SqFt
$255
/SqFt
1988
Built
Subdivision:
Alkire Acres
County:
Jefferson

Due to the health concerns created by Coronavirus we are offering personal 1-1 online video walkthough tours where possible.
Call Now: 303-547-4561
Is this the listing for you? We can help make it yours.
303-547-4561
5514 S Zang Street5514 S Zang Street5514 S Zang Street5514 S Zang Street
Save
Ask
Tour
Hide
Share

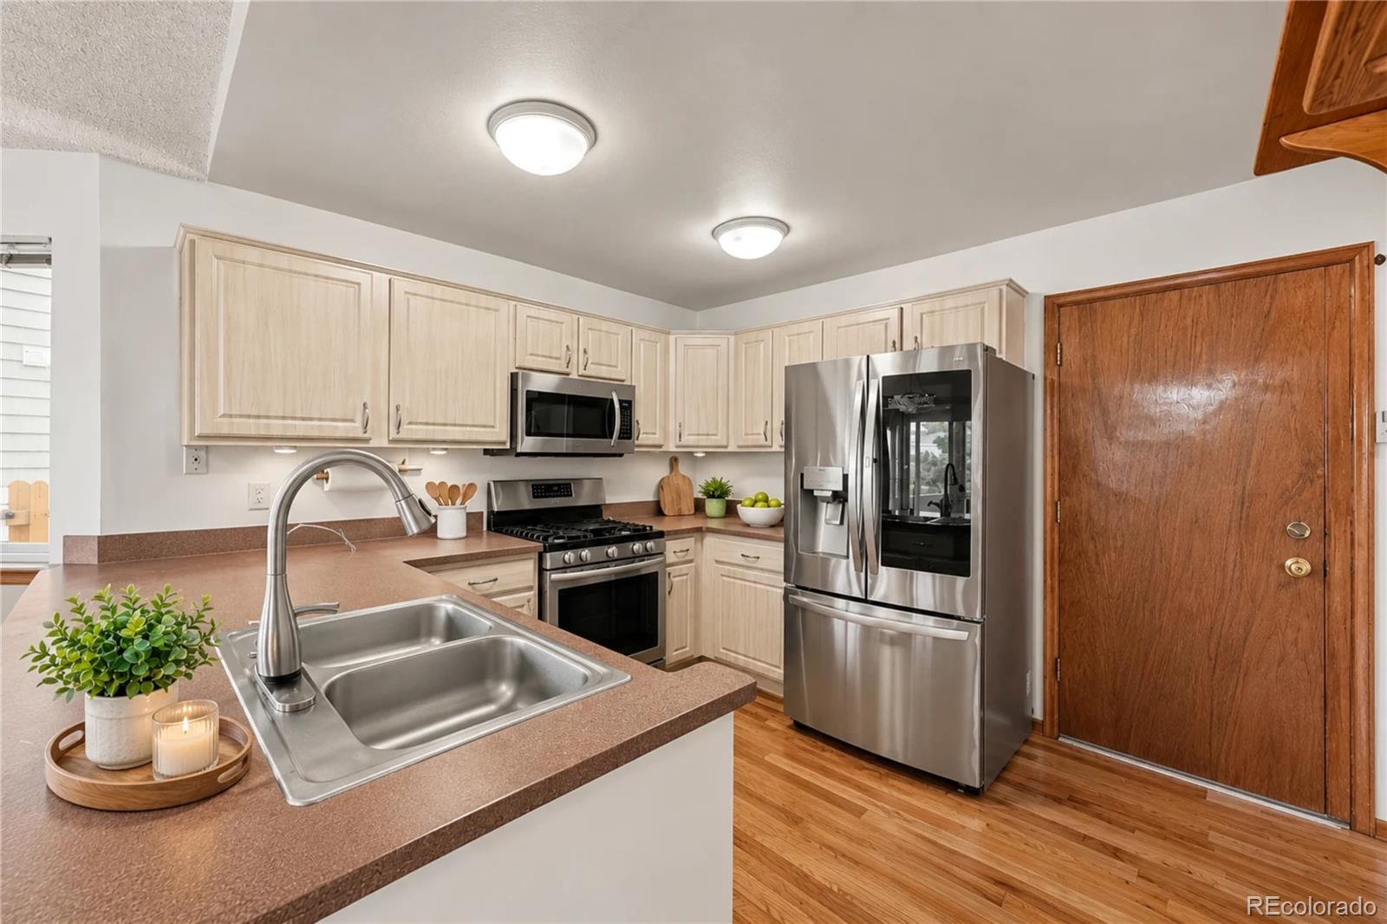
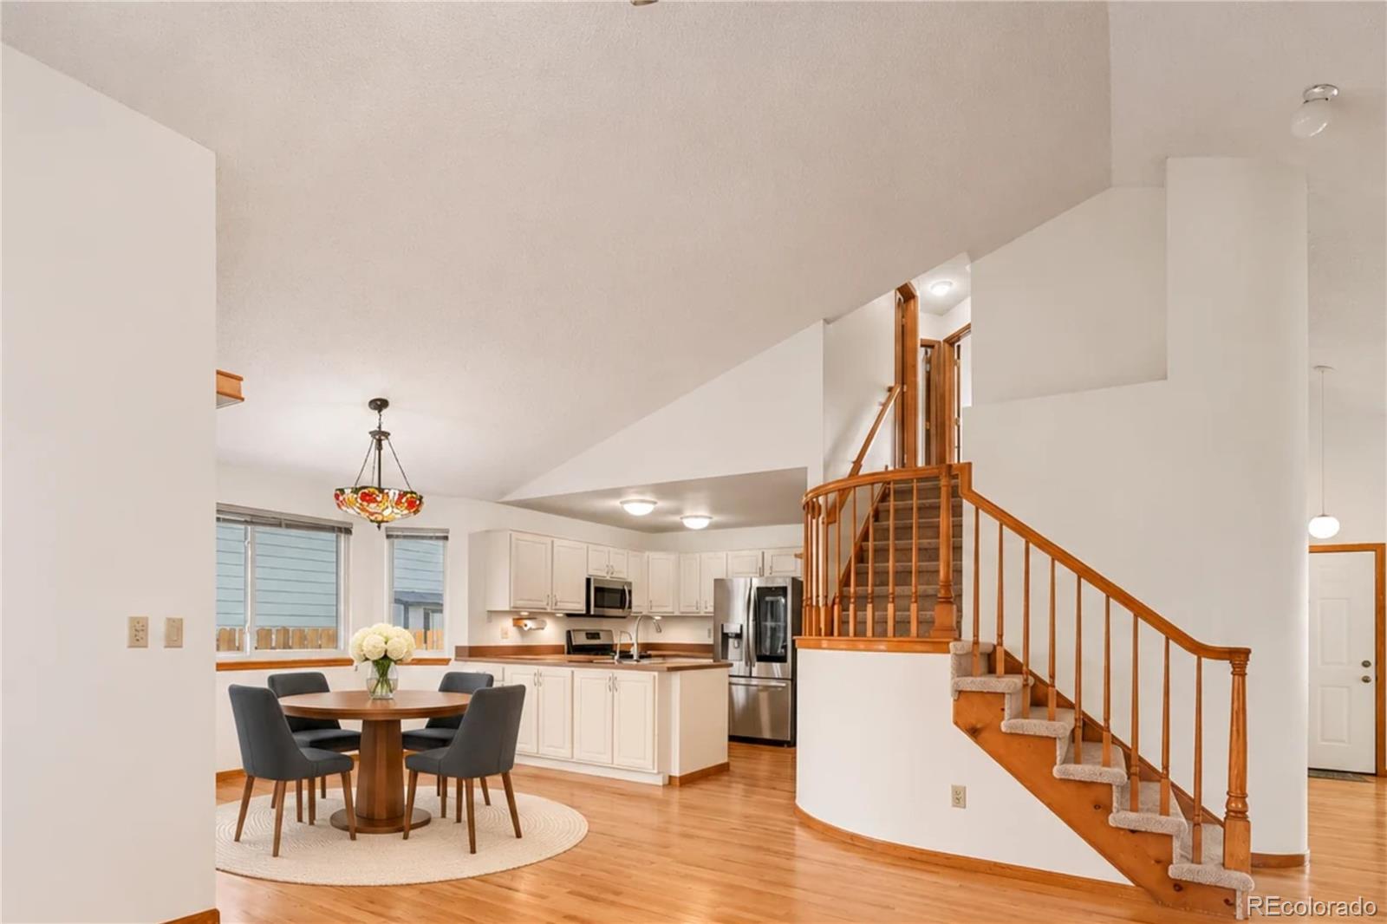
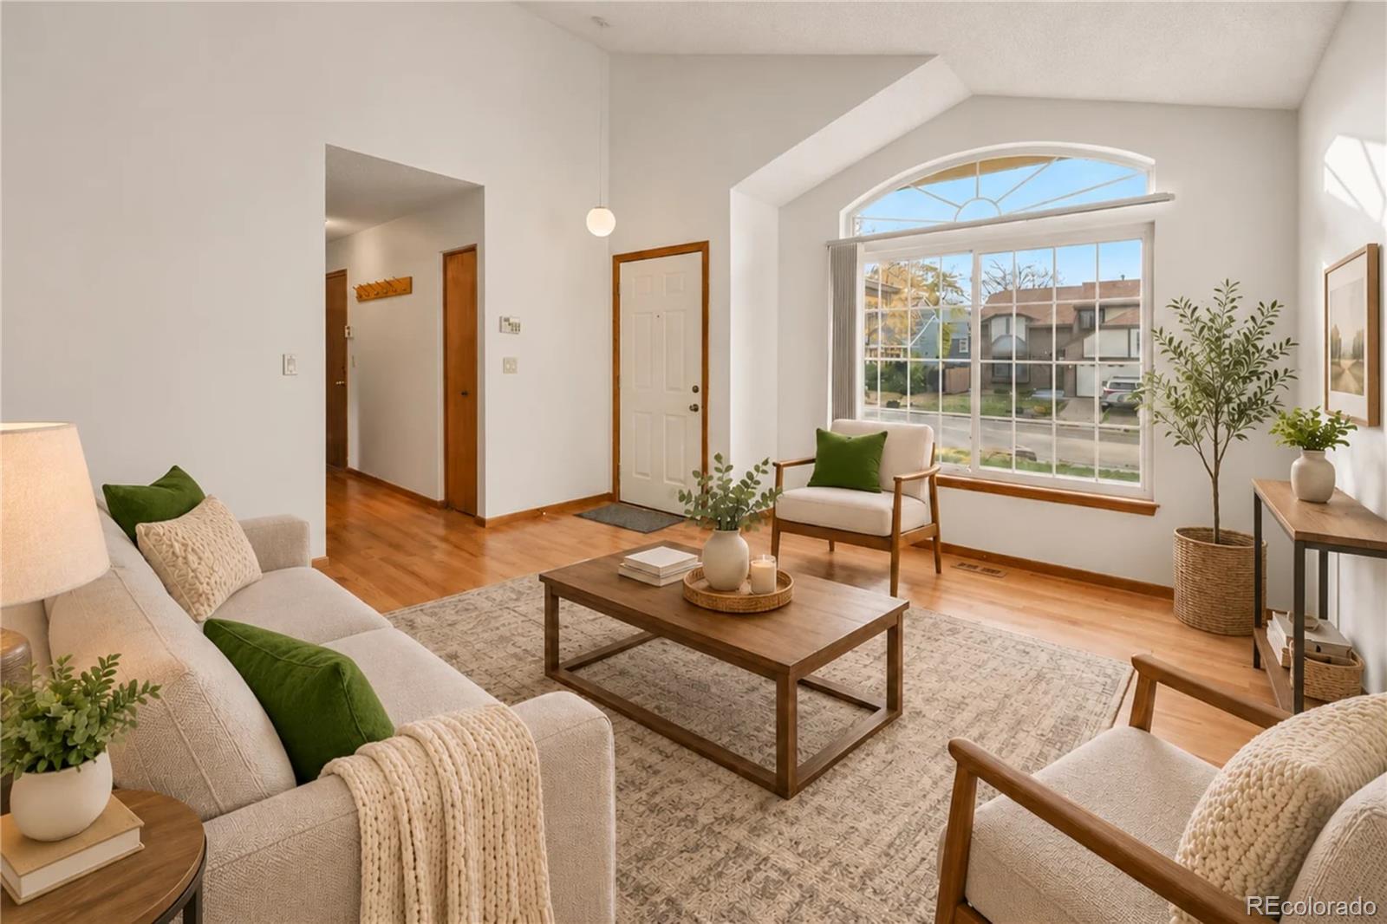
Sun-drenched and thoughtfully designed, this inviting home blends everyday comfort with effortless Colorado living. Step inside to find gleaming hardwood floors and abundant natural light flowing through the main living spaces into a spacious kitchen featuring stainless steel appliances and generous storage. The main-floor primary suite serves as a private retreat complete with a tastefully remodeled bathroom. Upstairs, three well-proportioned bedrooms share a full bath, offering plenty of room for family, guests, or a home office. Downstairs, the fully finished basement expands your living space with an additional bedroom and an expansive great room—ready for movie nights, a game room, or a home gym. Step outside to a large backyard deck designed for al fresco dining and summer gatherings. Perfectly positioned near C-470, you’re just minutes from concerts at Red Rocks, quick weekend escapes to the mountains, and an easy commute to the Denver Tech Center.

Save
Ask
Tour
Hide
Share
Listing Snapshot
Price 
$625,000
Days On Site 
0 Days
Bedrooms 
4
Inside Area (SqFt) 
2,450 sqft
Total Baths 
4
Full Baths 
1
Partial Baths 
3
Lot Size 
0.13 Acres
Year Built 
1988
MLS Number 
4544168
Status 
Coming Soon
Property Tax 
$3,268
HOA/Condo/Coop Fees 
$42 monthly
Sq Ft Source 
Public Records
Friends & Family
Recent Activity
4 hours agoListing updated with changes from the MLS
7 hours agoListing first seen on site
General Features
Acres 
0.13
Attached Garage 
Yes
Direction Faces 
West
Garage 
Yes
Garage Spaces 
2
Levels 
Two
Parking 
ConcreteAttached
Parking Spaces 
2
Pets 
Yes
Property Sub Type 
Single Family Residence
Security 
Carbon Monoxide Detector(s)
Sewer 
Public Sewer
SqFt Above 
1576
SqFt Below 
874
SqFt Total 
2606
Utilities 
Natural Gas AvailableElectricity ConnectedNatural Gas Connected
Water Source 
Public
Interior Features
Appliances 
DishwasherDryerMicrowaveRangeRefrigeratorWasher
Basement 
Finished
Cooling 
Ceiling Fan(s)Central Air
Fireplace 
Yes
Fireplace Features 
GasLiving Room
Fireplaces 
1
Flooring 
CarpetTileWood
Heating 
BaseboardForced AirNatural Gas
Interior 
Ceiling Fan(s)Vaulted Ceiling(s)
Laundry Features 
SinkIn Unit
Main Level Bedrooms 
1
Bathroom Full 
Level - Upper
Bathroom Half 
Level - Basement
Bathroom Three Quarter 
Level - Main
Bedroom 
Level - Upper
Dining Room 
Level - Main
Family Room 
Level - Main
Kitchen 
Level - Main
Laundry 
Level - Basement
Living Room 
Level - Main
Save
Ask
Tour
Hide
Share
Exterior Features
Construction Details 
Frame
Fencing 
FencedFull
Lot Features 
Sprinklers In FrontSprinklers In Rear
Patio And Porch 
Deck
Roof 
Composition
Community Features
Association Fee 
$42.0
Association Fee Frequency 
Monthly
School District 
Jefferson County R-1
Financing Terms Available 
CashConventionalFHAVA Loan
Roads 
Paved
Schools
School District
Jefferson County R-1
Elementary School
Mount Carbon
Middle School
Summit Ridge
High School
Dakota Ridge
Listing courtesy of Keller Williams DTC [email protected]


The content relating to real estate for sale in this Web site comes in part from the Internet Data eXchange ("IDX") program of METROLIST, INC., DBA RECOLORADO real estate listings held by brokers other than Keller Williams DTC are marked with the IDX Logo. This information is being provided for the consumers' personal, non-commercial use and may not be used for any other purpose. All information subject to change and should be independently verified.

Neighborhood & Commute
Source: Walkscore
Save
Ask
Tour
Hide
Share