Save
Ask
Tour
Hide
Share
$635,000
New Listing

17077 W 63rd Drive
Arvada, CO 80403

Townhouse|Coming Soon
3
Beds
4
Total Baths
2
Full Baths
2
Partial Baths
2,231
SqFt
$285
/SqFt
2002
Built
Subdivision:
Sunrise Ridge
County:
Jefferson

Due to the health concerns created by Coronavirus we are offering personal 1-1 online video walkthough tours where possible.
Call Now: 303-547-4561
Is this the listing for you? We can help make it yours.
303-547-4561
17077 W 63rd Drive17077 W 63rd Drive17077 W 63rd Drive17077 W 63rd Drive
Save
Ask
Tour
Hide
Share

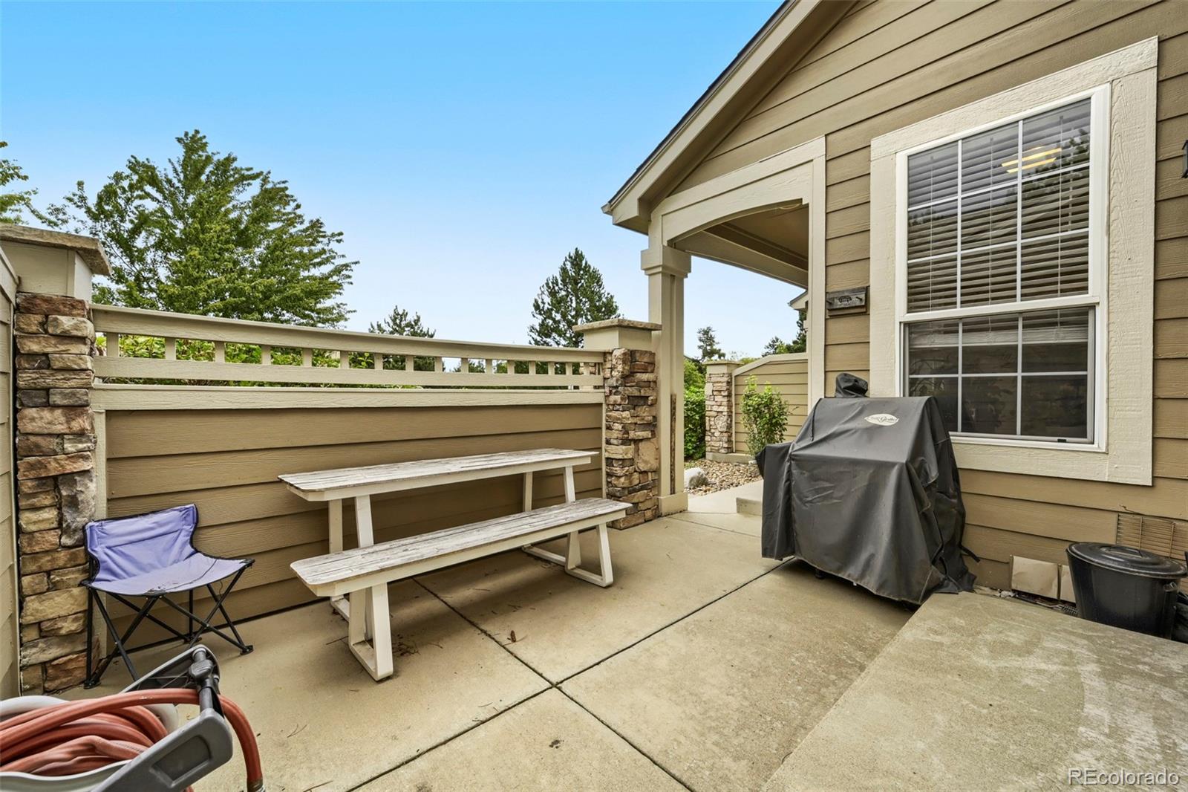
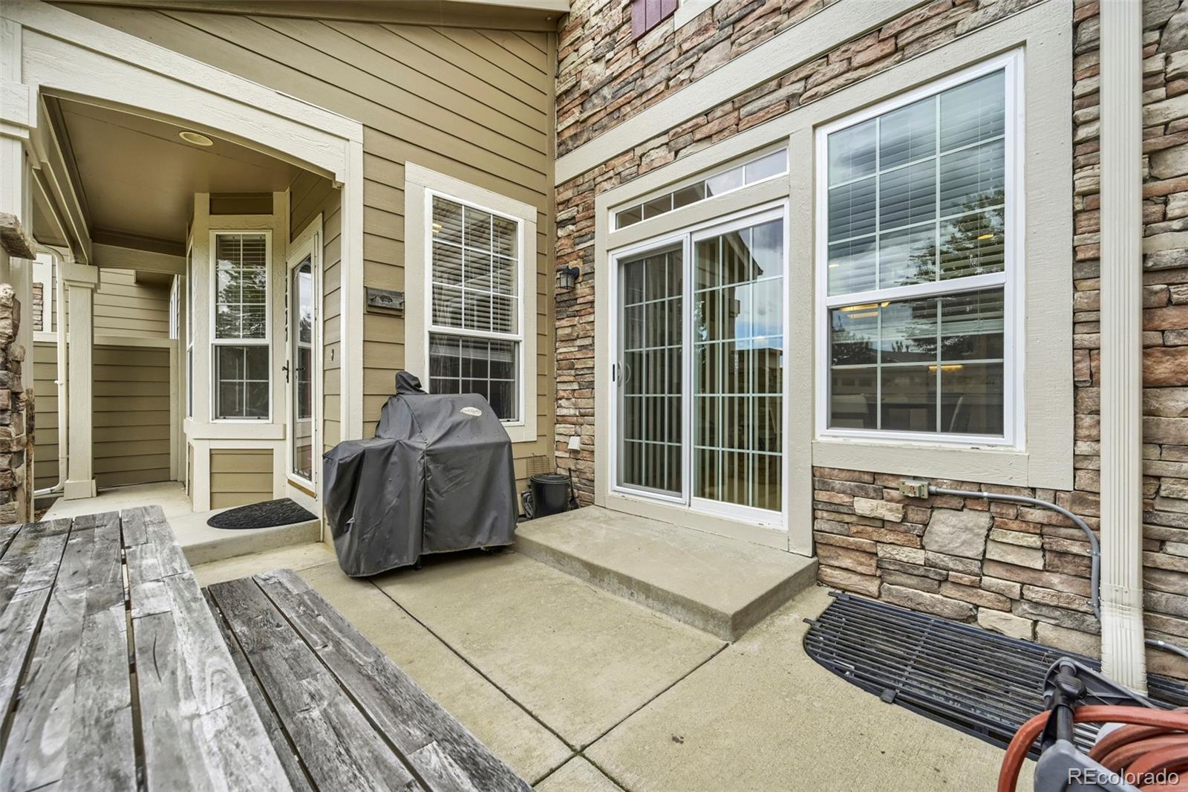
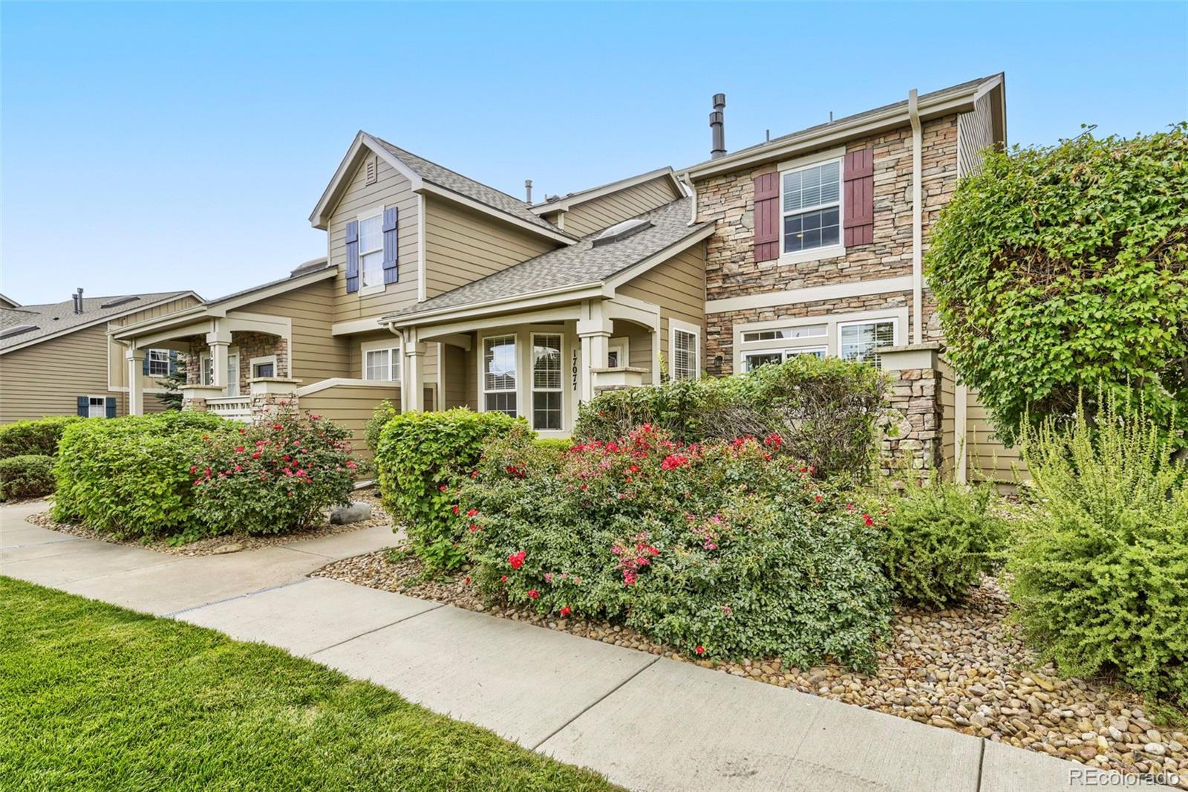
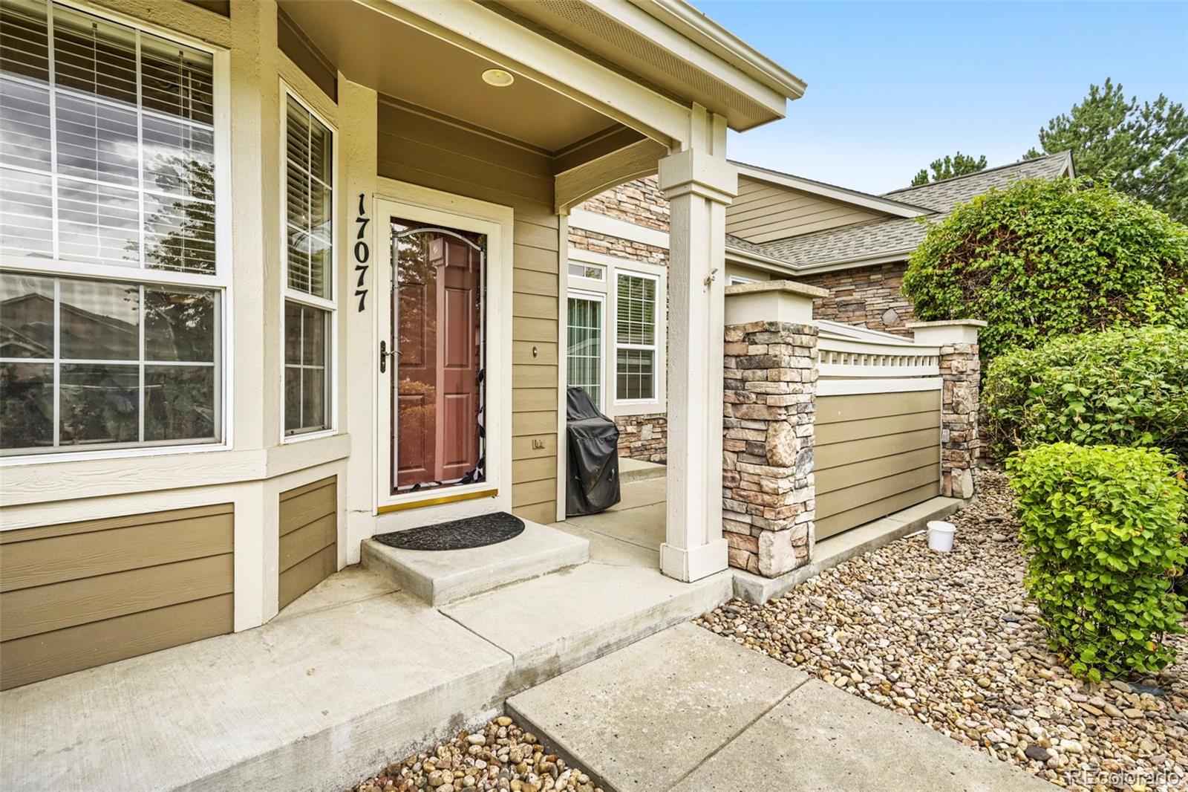
Welcome to your beautifully updated home in the highly coveted Sunrise Ridge community. From the moment you step inside, you will love the perfect blend of modern upgrades and timeless comfort. The main level flows effortlessly, boasting high ceilings and a bright, open floorplan. The remodeled kitchen features upgraded cabinetry, stainless steel appliances, & granite countertops. A custom backsplash, under-cabinet lighting, & new tile flooring complete this culinary makeover. The kitchen opens directly to a spacious dining room designed for entertaining, where a cozy two-sided fireplace connects & warms both the living & dining areas. Beautiful wood floors span the entire main level and staircase. For ultimate convenience, the main-floor laundry room is equipped with custom cabinets, a folding table, a classic subway tile backsplash, & LG Washer/Dryer. Upstairs, a versatile, spacious loft awaits—ideal for a home library, media hub, or game room. The private spacious primary suite features a walk-in closet with custom built-ins, and a luxurious five-piece bathroom complete with a large shower & a deep soaking tub. The secondary bedroom offers flexible space, making it the perfect guest suite or dedicated home office. The fully finished lower level adds incredible bonus square footage. Complete with its own dedicated bathroom, this area is ideal for a media room, home gym, or a private guest retreat. Outside, the private patio off the dining room provides the perfect backdrop for morning coffee, weekend BBQs, or letting pets play. A two-car attached garage rounds out the home, offering excellent bonus storage space for your outdoor gear, tools, and seasonal items. Meticulously maintained home! New Furnace & Central A/C installed 9/17/2026. Situated in a premier pocket of Arvada, you are just 10 minutes from historic Old Town Arvada. Daily outdoor adventures await w/ the Apex Center, Ralston Creek Trail,& Majestic View Nature Center just minutes away. Welcome Home!!

Save
Ask
Tour
Hide
Share
Listing Snapshot
Price 
$635,000
Days On Site 
0 Days
Bedrooms 
3
Inside Area (SqFt) 
2,231 sqft
Total Baths 
4
Full Baths 
2
Partial Baths 
2
Lot Size 
0.04 Acres
Year Built 
2002
MLS® Number 
4555164
Status 
Coming Soon
Property Tax 
$3,572
HOA/Condo/Coop Fees 
$567.32 monthly
Sq Ft Source 
Public Records
Friends & Family
Recent Activity
6 hours agoListing updated with changes from the MLS®
9 hours agoListing first seen on site
General Features
Acres 
0.04
Attached Garage 
Yes
Foundation 
Slab
Garage 
Yes
Garage Spaces 
2
Levels 
Two
Parking 
Attached
Parking Spaces 
2
Property Condition 
Updated/Remodeled
Property Sub Type 
Townhouse
Security 
Carbon Monoxide Detector(s)
Sewer 
Public Sewer
SqFt Above 
1748
SqFt Below 
483
SqFt Total 
2554
Style 
Contemporary
Water Source 
Public
Interior Features
Appliances 
OvenDishwasherDisposalDryerGas Water HeaterRangeRange HoodRefrigeratorSelf Cleaning OvenWasher
Basement 
FinishedFull
Cooling 
Ceiling Fan(s)Central Air
Fireplace 
Yes
Fireplace Features 
Dining RoomGas LogLiving Room
Fireplaces 
1
Flooring 
CarpetStoneVinylWood
Heating 
Forced AirNatural Gas
Interior 
Ceiling Fan(s)Granite CountersHigh CeilingsLaminate CountersPantryVaulted Ceiling(s)Walk-In Closet(s)
Laundry Features 
In Unit
Window Features 
Double Pane WindowsSkylight(s)Window Coverings
Bathroom Full 
Dimensions - 9 x 8Level - UpperDescription - Full Bath, New Light Fixture, Tile Floors
Bathroom Half 
Level - MainDescription - New Tile Floors
Bathroom Three Quarter 
Dimensions - 5 x 5Level - BasementDescription - 3/4 Bath, Tile Floors
Bedroom 
Dimensions - 15 x 14Level - UpperDescription - New LVP Flooring, Ceiling Fan, Large Closet with built-in storage
Dining Room 
Dimensions - 11 x 13Level - MainDescription - Wood Floors, Ceiling Fan, Gas Fireplace
Kitchen 
Dimensions - 13 x 9Level - MainDescription - Upgraded Cabinets, Granite Counters, Custom Backsplash, Undercabinet Lighting, New tile Floors, Stainless Steel Appliances, New Faucet and Disposal
Laundry 
Dimensions - 8 x 7Level - MainDescription - Washer/Dryer Included, New Tile Floors, Cabinets for storage, Folding Table, Subway Tile Back Splash
Living Room 
Dimensions - 19 x 21Level - MainDescription - Vaulted Ceilings, Wood Floors, Ceiling Fan, Gas Fireplace
Loft 
Dimensions - 16 x 13Level - UpperDescription - Large open space overlooking Living Room, Wood Floors, Ceiling Fan
Save
Ask
Tour
Hide
Share
Exterior Features
Construction Details 
FrameStoneWood Siding
Fencing 
None
Lot Features 
Cul-De-SacGreenbeltLandscaped
Patio And Porch 
Front PorchPatio
Pool Features 
Outdoor Pool
Roof 
Composition
Windows/Doors 
Double Pane WindowsSkylight(s)Window Coverings
Community Features
Association Amenities 
ParkPool
Association Fee 
$520.0
Association Fee Frequency 
Monthly
Additional Association Fee 
$47.32
Additional Association Fee Frequency 
Monthly
School District 
Jefferson County R-1
Financing Terms Available 
CashConventionalFHAVA Loan
Building Access 
Ground
Roads 
Paved
Schools
School District
Jefferson County R-1
Elementary School
Fairmount
Middle School
Drake
High School
Arvada West
Listing courtesy of Madison & Company Properties [email protected]


The content relating to real estate for sale in this Web site comes in part from the Internet Data eXchange ("IDX") program of METROLIST, INC., DBA RECOLORADO real estate listings held by brokers other than Madison & Company Properties are marked with the IDX Logo. This information is being provided for the consumers' personal, non-commercial use and may not be used for any other purpose. All information subject to change and should be independently verified.

Neighborhood & Commute
Source: Walkscore
Save
Ask
Tour
Hide
Share