Save
Ask
Tour
Hide
Share
$430,000
New Listing

20788 E 38th Place
Denver, CO 80249

For Sale|Single Family Residence|Active
3
Beds
2
Total Baths
1
Full Bath
1
Partial Bath
1,620
SqFt
$265
/SqFt
2001
Built
Subdivision:
Green Valley Ranch
County:
Denver

Due to the health concerns created by Coronavirus we are offering personal 1-1 online video walkthough tours where possible.
Call Now: 303-547-4561
Is this the listing for you? We can help make it yours.
303-547-4561
20788 E 38th Place20788 E 38th Place20788 E 38th Place20788 E 38th Place
Save
Ask
Tour
Hide
Share

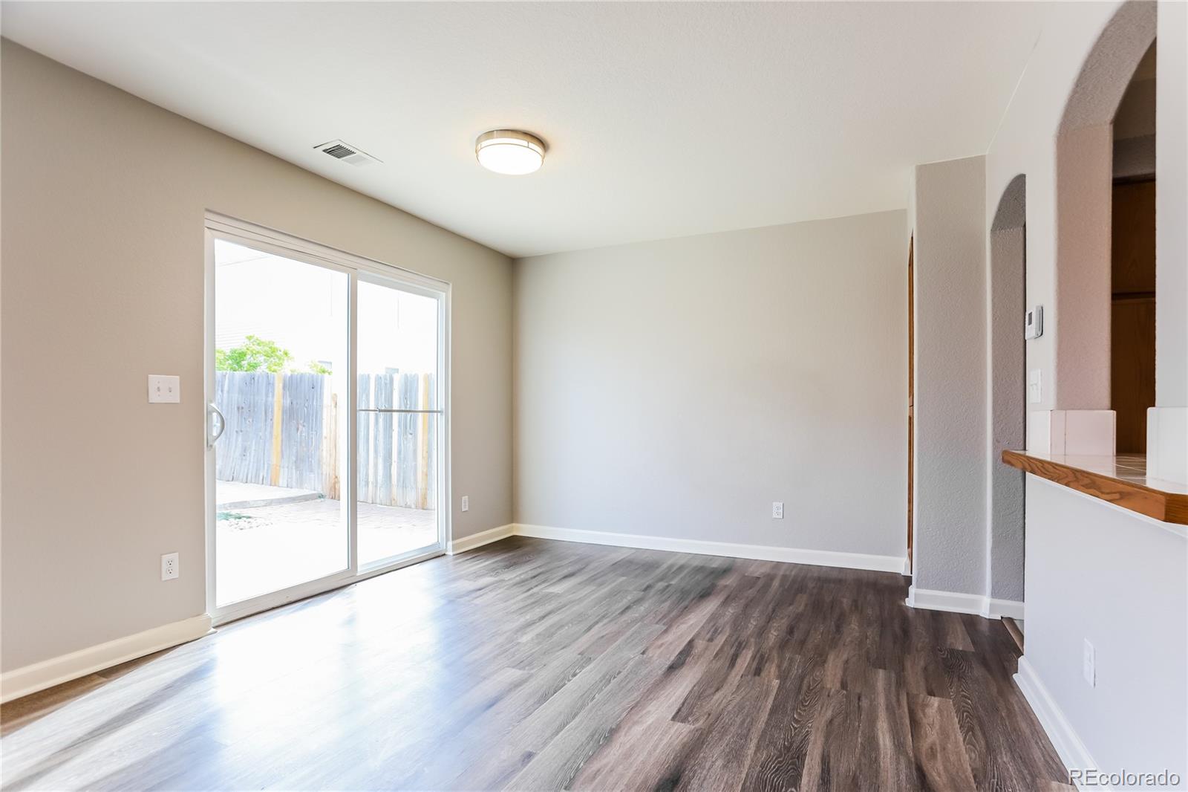
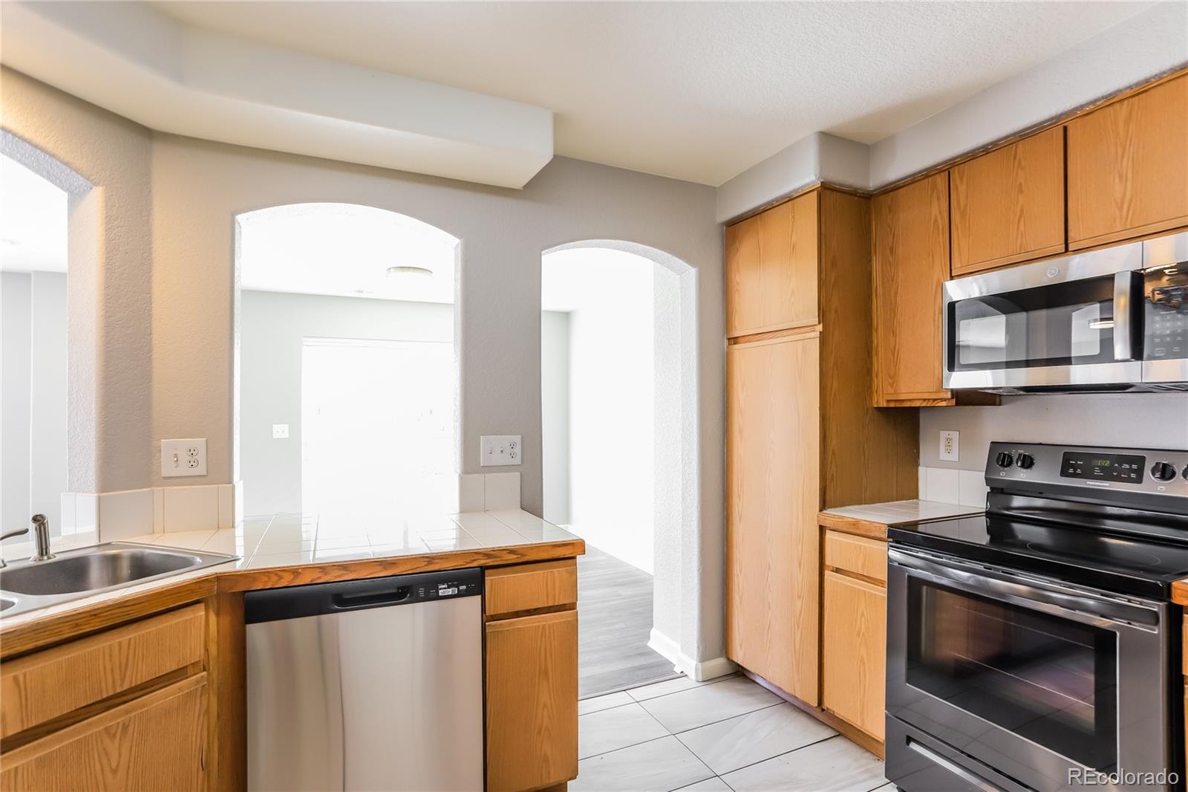
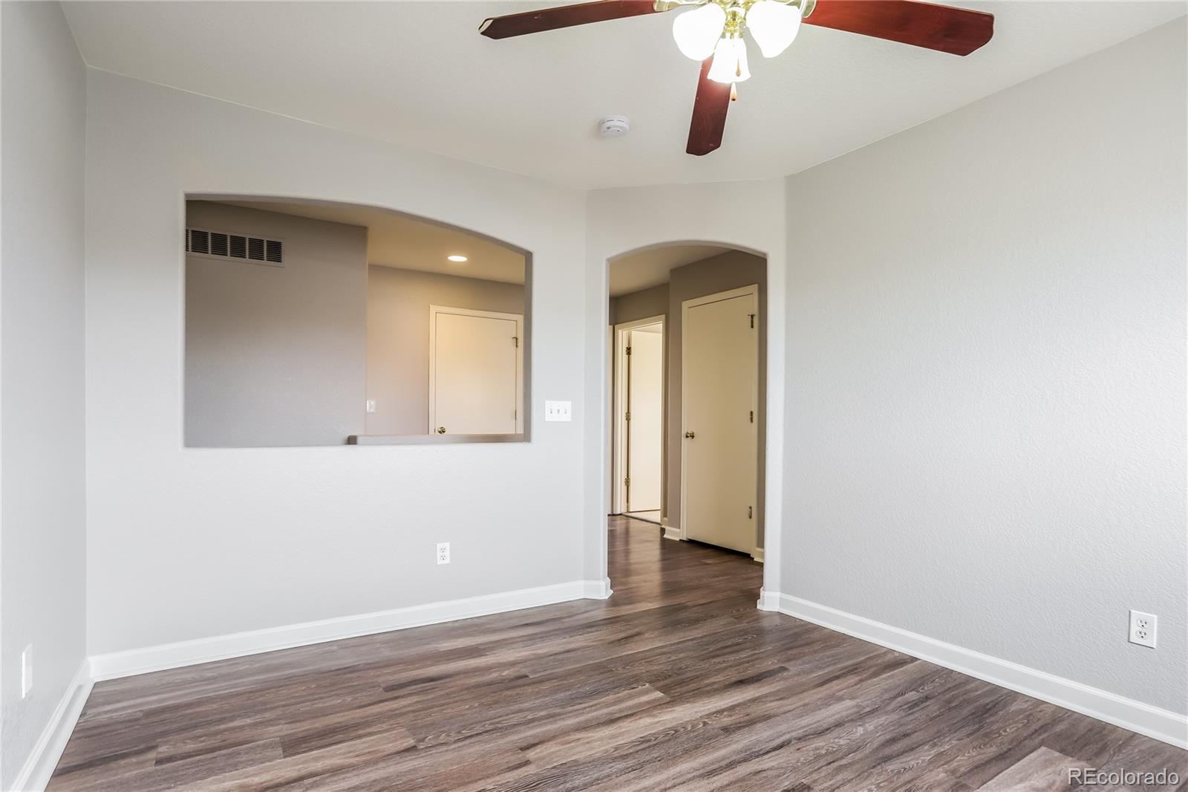
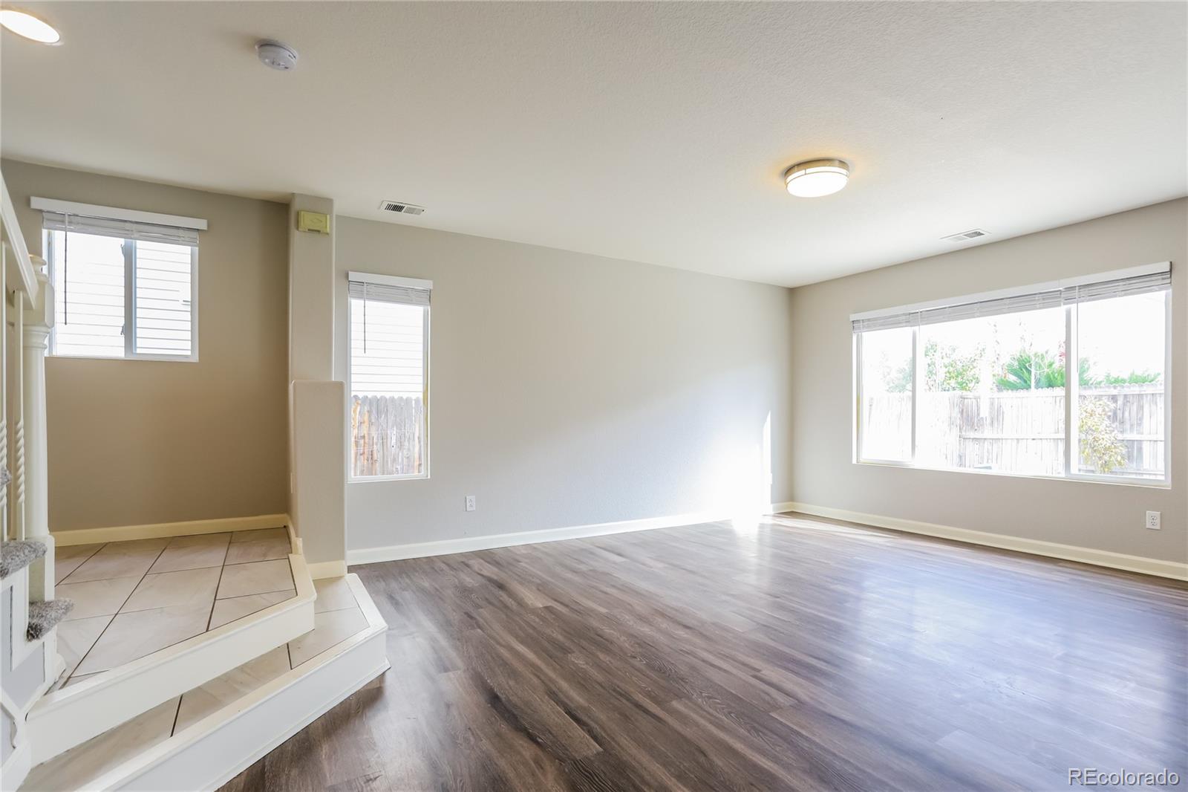
This elegant and welcoming single-family home sits on a low-traffic and quiet street in a great area in Denver, close to many shops and dining places. The thoughtfully landscaped grounds invite you into the front yard and into the home. Upon entrance, you are warmly greeted by the lovely living room that seamlessly connects to the dining room and leads to the inviting and spacious kitchen. Adjacently, there’s a comfortable family room. You’ll find the bedroom and bathroom are a great size and will definitely be of your liking and comfort. The backyard provides plentiful space for entertaining or simply relaxing when you need to. The home of your dreams is available, make it yours!

Save
Ask
Tour
Hide
Share
Listing Snapshot
Price 
$430,000
Days On Site 
0 Days
Bedrooms 
3
Inside Area (SqFt) 
1,620 sqft
Total Baths 
2
Full Baths 
1
Partial Baths 
1
Lot Size 
0.09 Acres
Year Built 
2001
MLS® Number 
4571365
Status 
Active
Property Tax 
$2,958
HOA/Condo/Coop Fees 
N/A
Sq Ft Source 
Public Records
Friends & Family
Recent Activity
5 hours agoListing updated with changes from the MLS®
5 hours agoListing first seen on site
General Features
Acres 
0.09
Attached Garage 
Yes
Garage 
Yes
Garage Spaces 
2
Levels 
Two
Parking 
Attached
Parking Spaces 
2
Property Sub Type 
Single Family Residence
Security 
Smoke Detector(s)
Sewer 
Public Sewer
SqFt Above 
1620
SqFt Total 
1620
Utilities 
Natural Gas AvailableCable AvailableElectricity ConnectedNatural Gas ConnectedPhone Connected
Water Source 
Public
Zoning 
R-2
Interior Features
Appliances 
DishwasherMicrowaveRange
Cooling 
Ceiling Fan(s)Central Air
Heating 
Forced AirNatural Gas
Interior 
Ceiling Fan(s)Entrance FoyerOpen FloorplanTile CountersWalk-In Closet(s)
Window Features 
Double Pane WindowsWindow Coverings
Bathroom Full 
Level - Upper
Bathroom Three Quarter 
Level - Upper
Bedroom 
Level - Upper
Dining Room 
Level - Main
Kitchen 
Level - Main
Laundry 
Level - Upper
Living Room 
Level - Main
Loft 
Level - Upper
Save
Ask
Tour
Hide
Share
Exterior Features
Construction Details 
FrameVinyl Siding
Exterior 
Private Yard
Fencing 
FencedFull
Lot Features 
LevelNear Public TransitSprinklers In FrontSprinklers In Rear
Patio And Porch 
Front PorchPatio
Roof 
Concrete
Windows/Doors 
Double Pane WindowsWindow Coverings
Community Features
Financing Terms Available 
1031 ExchangeCashConventionalFHAVA Loan
Roads 
Paved
School District 
Denver 1
Schools
School District
Denver 1
Elementary School
Green Valley
Middle School
McGlone
High School
Noel Community Arts School
Listing courtesy of Real Broker, LLC DBA Real [email protected]


The content relating to real estate for sale in this Web site comes in part from the Internet Data eXchange ("IDX") program of METROLIST, INC., DBA RECOLORADO real estate listings held by brokers other than Real Broker, LLC DBA Real are marked with the IDX Logo. This information is being provided for the consumers' personal, non-commercial use and may not be used for any other purpose. All information subject to change and should be independently verified.

Neighborhood & Commute
Source: Walkscore
Save
Ask
Tour
Hide
Share