Save
Ask
Tour
Hide
Share
$669,000
New Listing

13965 Hillsboro Drive
Parker, CO 80134

Single Family Residence|Coming Soon
4
Beds
3
Total Baths
2
Full Baths
1
Partial Bath
2,382
SqFt
$281
/SqFt
2011
Built
Subdivision:
Meridian Village
County:
Douglas

Due to the health concerns created by Coronavirus we are offering personal 1-1 online video walkthough tours where possible.
Call Now: 303-547-4561
Is this the listing for you? We can help make it yours.
303-547-4561
13965 Hillsboro Drive13965 Hillsboro Drive13965 Hillsboro Drive13965 Hillsboro Drive
Save
Ask
Tour
Hide
Share

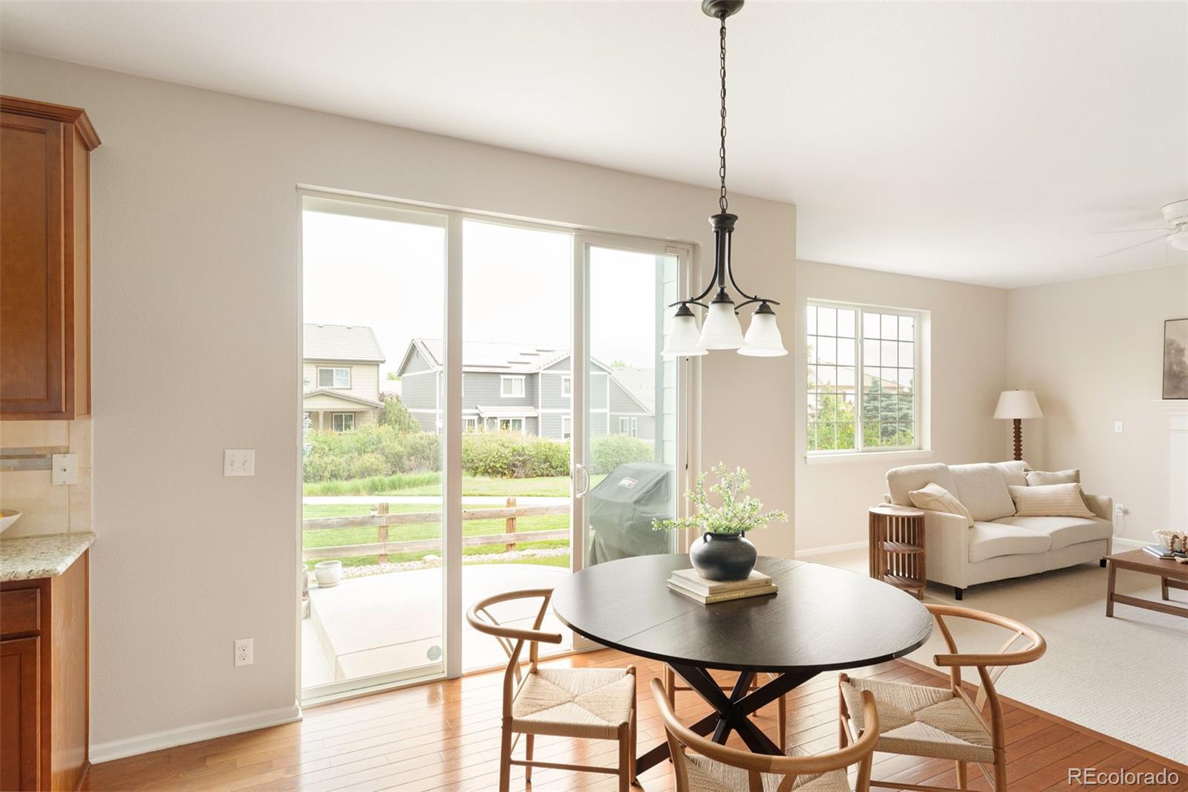
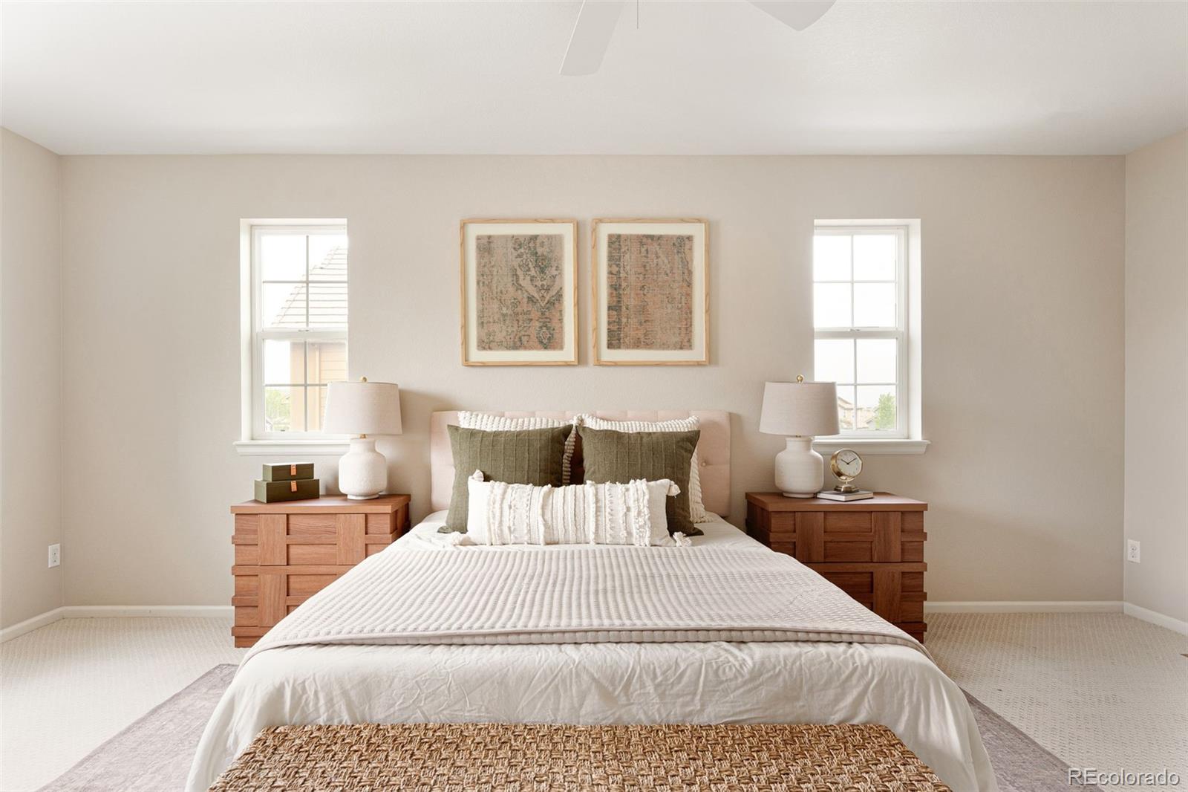
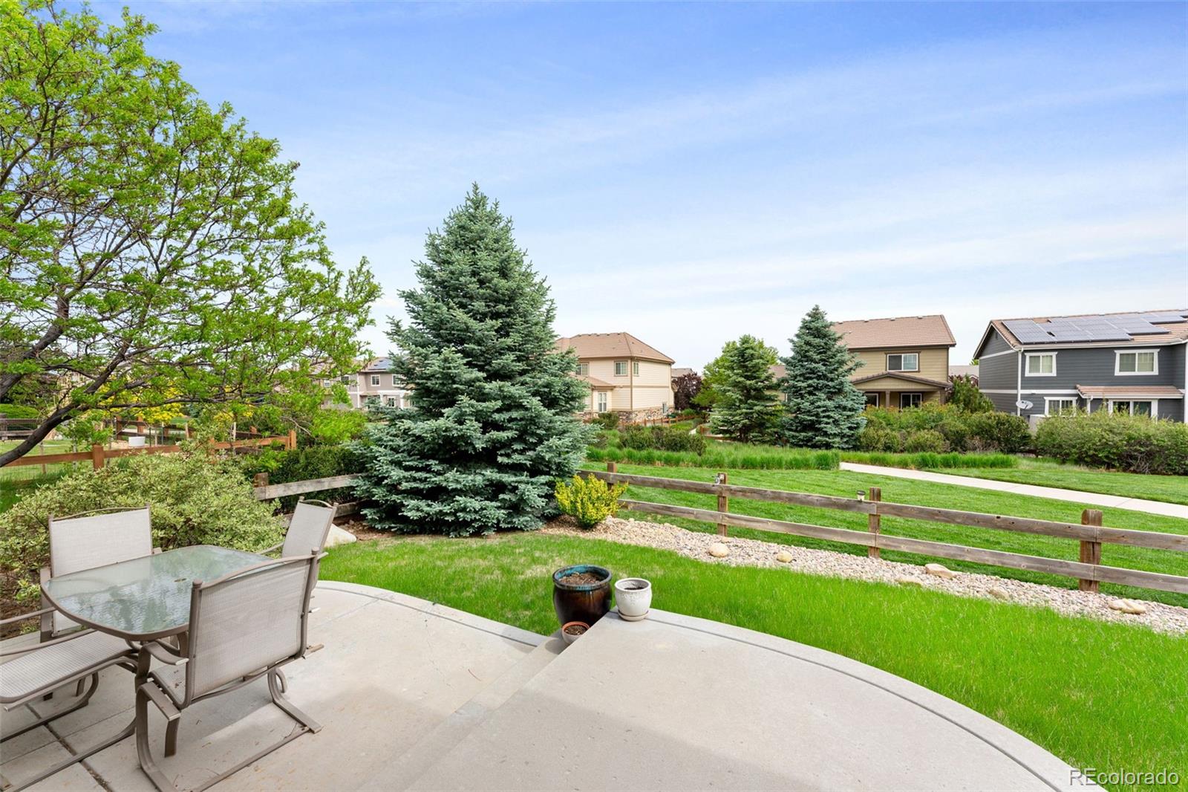
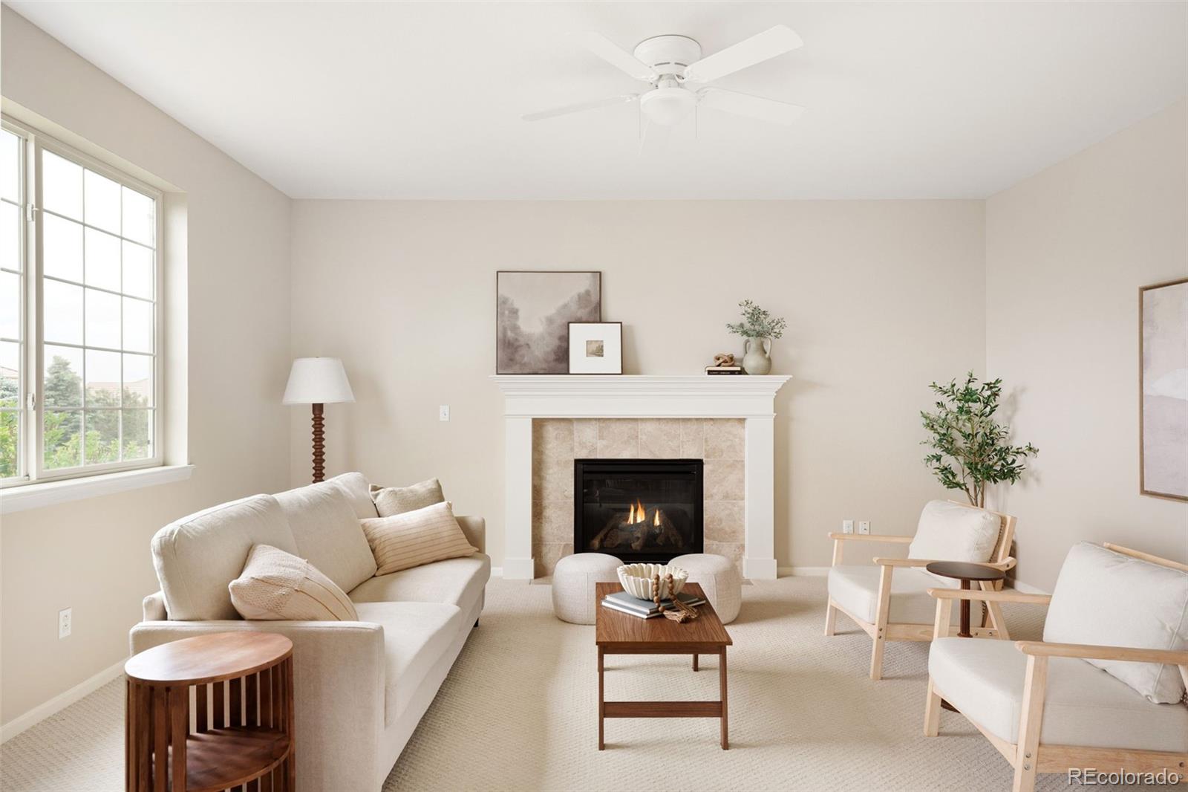
Set back behind a private, two-sided-greenbelt lot, this move-in-ready 4 bedroom, 3 bathroom home offers a rare combination for the price point: a tandem 3-car garage and green space wrapping two sides of the property. The main floor stretches out under beautiful original hardwood flooring, refreshed with new carpet and paint throughout the home for a clean, updated feel. The kitchen features newer stainless steel appliances, granite countertops, and canned lighting, opening to a family room warmed by a gas fireplace. Upstairs, the primary bedroom has an ensuite 5-piece bath with an oversized walk-in closet, plus three additional bedrooms for a home office, guest room, hobby space, or whatever the floor plan needs to flex into, with the convenience of upstairs laundry right where it's needed most. Downstairs, the unfinished basement is a true blank canvas, offering extra storage today or a future rec room, home gym, or additional living space whenever the timing's right. The square footage is already there, waiting on your plans. Step outside through the oversized sliding glass door and the backyard tells the real story. Backing to greenbelt on two separate sides trades backyard neighbors for open space and quiet, something genuinely hard to find in this neighborhood. The tandem 3-car garage adds the kind of storage and parking flexibility you'd otherwise have to move up several price tiers to get. The location seals it - perfectly located between Parker's Main Street and Lone Tree you are minutes to endless shopping and dining. Grab a pastry at Poulette Bakeshop, browse local shops, or go to happy hour at Blue Island Oyster Bar and Seafood. Easily hop on I-25 and E-470 to the Shops at Castle Rock, DTC, and the airport. Lone Tree Village, anchored by a King Soopers Marketplace, is under active construction off Ridgegate Pkwy, bringing more retail, dining, and community space to an already bustling corner of the metro you don't want to miss out on.

Save
Ask
Tour
Hide
Share
Listing Snapshot
Price 
$669,000
Days On Site 
0 Days
Bedrooms 
4
Inside Area (SqFt) 
2,382 sqft
Total Baths 
3
Full Baths 
2
Partial Baths 
1
Lot Size 
0.12 Acres
Year Built 
2011
MLS® Number 
4652467
Status 
Coming Soon
Property Tax 
$5,375
HOA/Condo/Coop Fees 
$20 monthly
Sq Ft Source 
Public Records
Friends & Family
Recent Activity
4 hours agoListing updated with changes from the MLS®
6 hours agoListing first seen on site
General Features
Acres 
0.12
Attached Garage 
Yes
Direction Faces 
South
Foundation 
Slab
Garage 
Yes
Garage Spaces 
3
Levels 
Two
Parking 
ConcreteLightedTandemAttached
Parking Spaces 
3
Pets 
Cats OKDogs OK
Property Condition 
Updated/Remodeled
Property Sub Type 
Single Family Residence
Security 
Carbon Monoxide Detector(s)Smoke Detector(s)
Sewer 
Public Sewer
SqFt Above 
2382
SqFt Total 
3560
Style 
Traditional
Utilities 
Natural Gas AvailableCable AvailableElectricity ConnectedNatural Gas Connected
Water Source 
Public
Zoning 
PDU
Interior Features
Appliances 
Convection OvenCooktopDishwasherDisposalDryerGas Water HeaterMicrowaveRefrigeratorWasher
Basement 
Bath/StubbedFullSump PumpUnfinished
Cooling 
Ceiling Fan(s)Central Air
Fireplace 
Yes
Fireplace Features 
Family RoomGas
Fireplaces 
1
Flooring 
CarpetTileWood
Heating 
Forced AirNatural Gas
Interior 
Ceiling Fan(s)Eat-in KitchenEntrance FoyerGranite CountersKitchen IslandOpen FloorplanPantryWalk-In Closet(s)
Window Features 
Double Pane Windows
Bathroom Full 
Level - UpperDescription - Full bathroom upstairs
Bathroom Half 
Level - MainDescription - Powder bath on main floor
Bedroom 
Level - UpperDescription - Third secondary bedroom, new carpet + paint
Dining Room 
Level - MainDescription - Hardwood floors
Family Room 
Level - MainDescription - Spacious room with gas fireplace, open to kitchen, new carpet and ceiling fan
Kitchen 
Level - MainDescription - SS appliances, granite countertops, canned lighting, hardwood floors
Laundry 
Level - UpperDescription - Conveniently located on upper floor. Washer and Dryer included
Living Room 
Level - MainDescription - New carpet
Save
Ask
Tour
Hide
Share
Exterior Features
Construction Details 
Frame
Exterior 
Private YardRain Gutters
Fencing 
FencedFull
Lot Features 
GreenbeltLevelMany TreesSprinklers In FrontSprinklers In Rear
Patio And Porch 
CoveredFront PorchPatio
Roof 
Concrete
Windows/Doors 
Double Pane Windows
Community Features
Association Amenities 
ParkPlaygroundPoolTrail(s)
Association Dues 
60
Financing Terms Available 
CashConventionalFHAVA Loan
HOA Fee Frequency 
Quarterly
Roads 
Paved
School District 
Douglas RE-1
Schools
School District
Douglas RE-1
Elementary School
Prairie Crossing
Middle School
Sierra
High School
Chaparral
Listing courtesy of Emblem Real Estate, Inc. [email protected]


The content relating to real estate for sale in this Web site comes in part from the Internet Data eXchange ("IDX") program of METROLIST, INC., DBA RECOLORADO real estate listings held by brokers other than Emblem Real Estate, Inc. are marked with the IDX Logo. This information is being provided for the consumers' personal, non-commercial use and may not be used for any other purpose. All information subject to change and should be independently verified.

Neighborhood & Commute
Source: Walkscore
Save
Ask
Tour
Hide
Share