Save
Ask
Tour
Hide
Share
$1,400,000
New Listing

6485 Divide Drive
Salida, CO 81201

Single Family Residence|Coming Soon
4
Beds
3
Total Baths
1
Full Bath
2
Partial Baths
3,496
SqFt
$400
/SqFt
1985
Built
Subdivision:
Methodist Mountain Estates
County:
Chaffee

Due to the health concerns created by Coronavirus we are offering personal 1-1 online video walkthough tours where possible.
Call Now: 303-547-4561
Is this the listing for you? We can help make it yours.
303-547-4561
6485 Divide Drive6485 Divide Drive6485 Divide Drive6485 Divide Drive
Save
Ask
Tour
Hide
Share

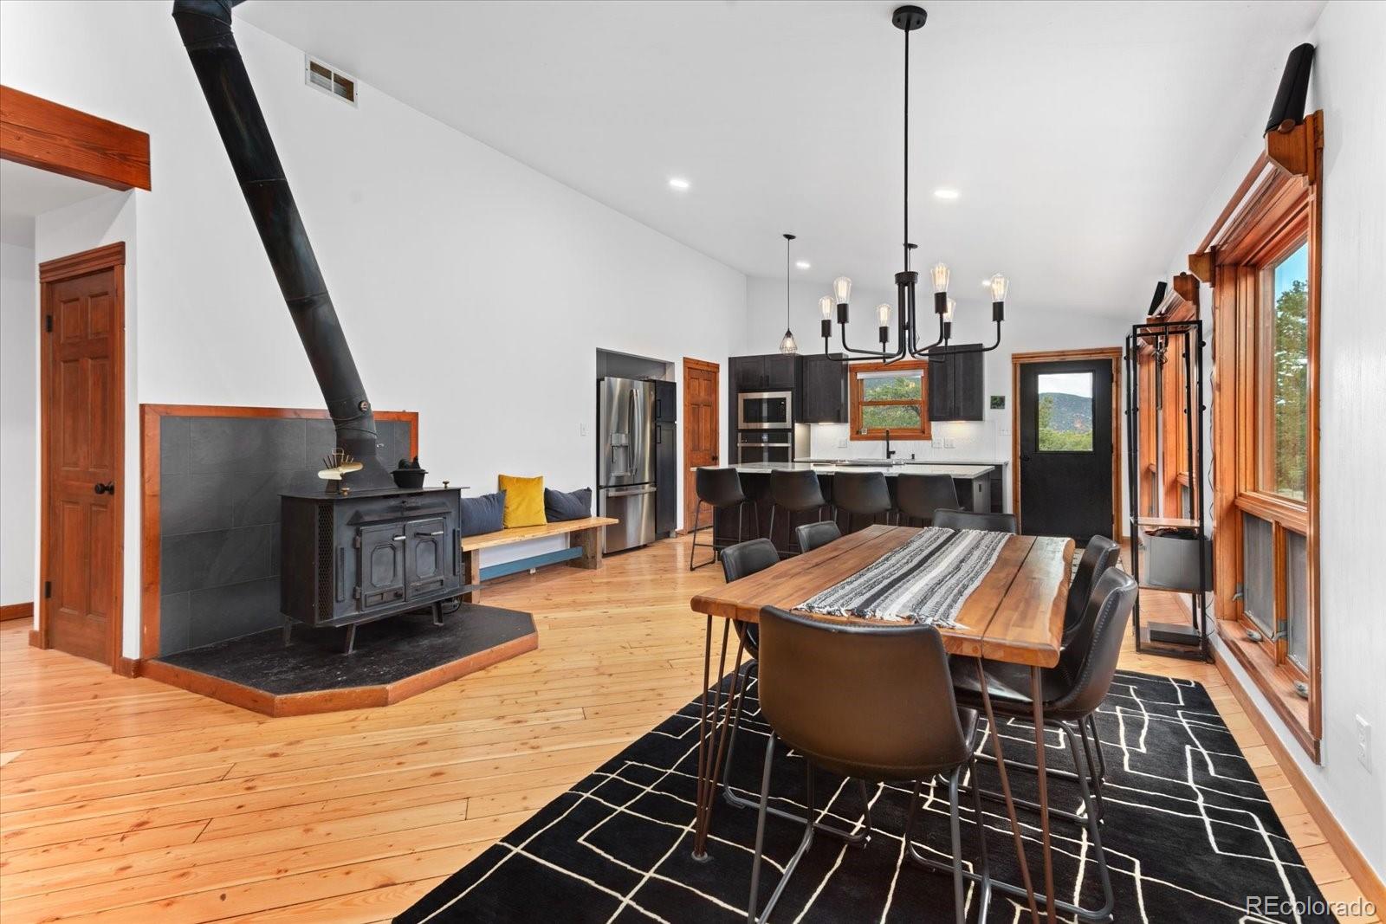
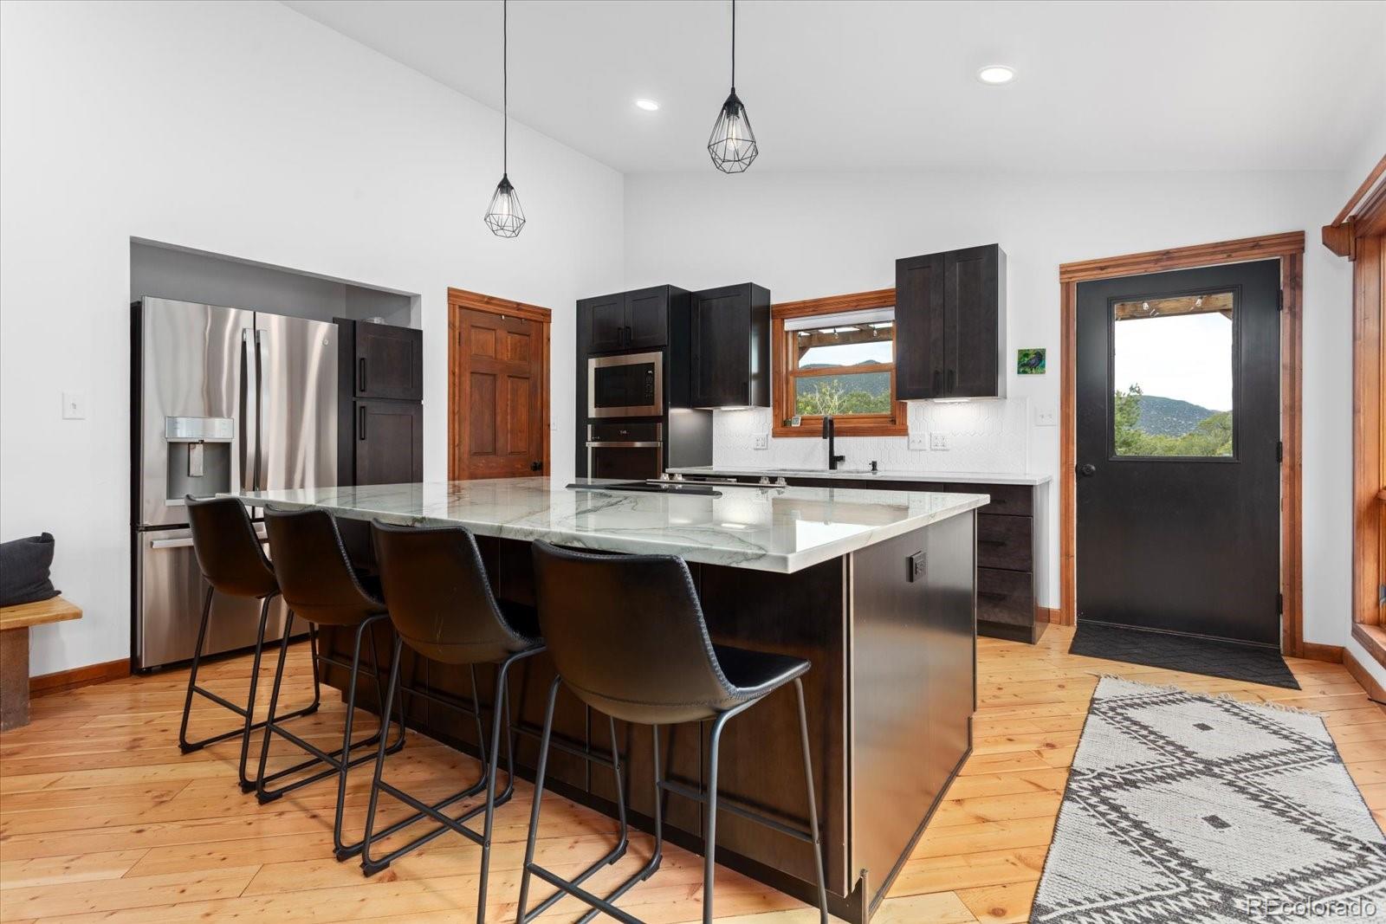
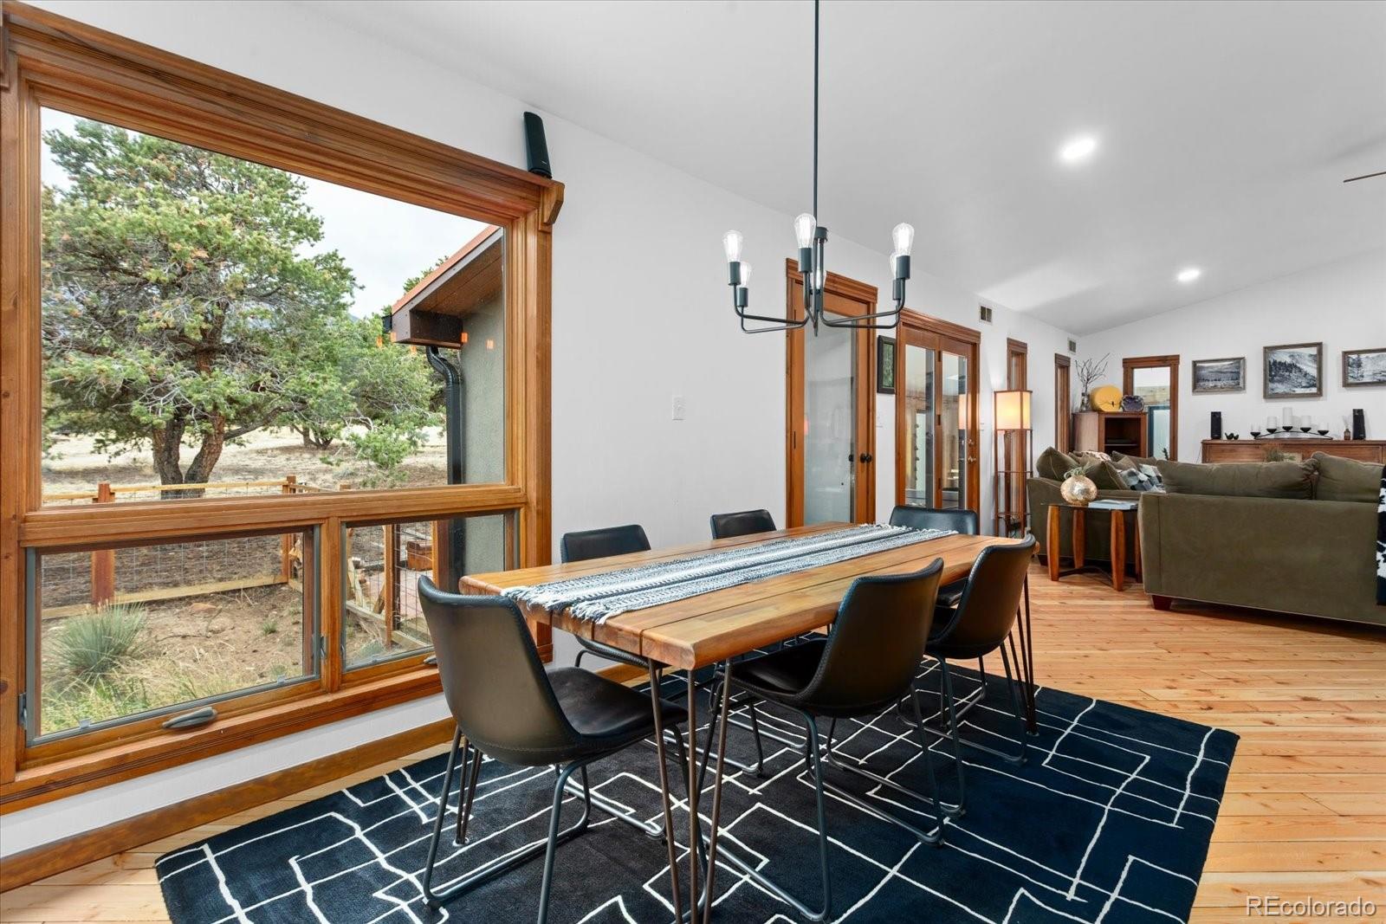
Elevated Salida Mountain Home. Looking for a stylish Salida mountain home that checks all the boxes? This distinctive 4-bedroom, 3-bath retreat blends original character, thoughtful modern upgrades, and a curated eclectic mountain vibe —all on a private two acre parcel that looks straight up the Arkansas River valley and is just two miles, or a 10 minute bike ride, from Historic Downtown Salida. Room to breathe? Check. Incredible mountain views? Check. Trails practically at your doorstep? Check. Beautifully remodeled and expanded in 2024, this home pairs fresh contemporary finishes with warm, inviting spaces. The kitchen features quartz countertops, an oversized eat-in island with cooktop, and pantry. The new main-level primary suite is a retreat of its own, complete with a flexible bonus space, walk-in closet, dual-vanity bath, and private deck access. A second ensuite bedroom captures spectacular mountain views and offers versatility as an additional living space, while the upper level provides a cozy sitting area and two additional bedrooms. Sunroom, sauna, and expansive outdoor decks (check, check, check) invite you to slow down and soak up the surroundings. Oversized attached three-car garage with an extra-deep storage bay, a second attached single-car garage, grid-tied solar system, and new septic system deliver the practical side of mountain living. Close to town, yet a world away. A little eclectic, a lot elevated. This is a home that effortlessly blends form and function, adventure and relaxation, and the best of Salida living.

Save
Ask
Tour
Hide
Share
Listing Snapshot
Price 
$1,400,000
Days On Site 
0 Days
Bedrooms 
4
Inside Area (SqFt) 
3,496 sqft
Total Baths 
3
Full Baths 
1
Partial Baths 
2
Lot Size 
2.16 Acres
Year Built 
1985
MLS Number 
4652734
Status 
Coming Soon
Property Tax 
$5,545
HOA/Condo/Coop Fees 
$2.5 monthly
Sq Ft Source 
Appraiser
Friends & Family
Recent Activity
6 hours agoListing updated with changes from the MLS
6 hours agoListing first seen on site
General Features
Acres 
2.16
Attached Garage 
Yes
Garage 
Yes
Garage Spaces 
4
Green Energy Efficient 
Exposure/Shade
Levels 
Two
Parking 
AsphaltGravelOversizedAttached
Parking Spaces 
4
Property Condition 
Updated/Remodeled
Property Sub Type 
Single Family Residence
Sewer 
Septic Tank
SqFt Above 
3036
SqFt Below 
460
SqFt Total 
3496
Style 
Contemporary
Utilities 
Electricity Connected
Water Source 
PrivateWell
Interior Features
Appliances 
CooktopDishwasherDisposalDouble OvenDryerElectric Water HeaterOvenRefrigeratorWasher
Basement 
Partial
Cooling 
Ceiling Fan(s)Other
Fireplace 
Yes
Fireplace Features 
Free StandingWood Burning Stove
Fireplaces 
1
Flooring 
TileWood
Furnished 
Unfurnished
Heating 
BaseboardElectricHeat PumpRadiantWood Stove
Interior 
Ceiling Fan(s)Eat-in KitchenKitchen IslandOpen FloorplanPantrySauna
Laundry Features 
In Unit
Main Level Bedrooms 
2
Bathroom Full 
Level - MainDescription - Main Floor Full Bath
Bathroom Three Quarter 
Level - MainDescription - Primary Bath, Dual Vanity, Custom Tile Shower
Bedroom 
Level - MainDescription - Second Ensuite Bedroom or Additional Living Space, Great Light, Mountain Views
Bonus Room 
Level - BasementDescription - Lower Level Flex Space/Access to 1-ar Garage
Dining Room 
Level - MainDescription - Open Concept Living, Dining, Kitchen
Kitchen 
Level - MainDescription - Quartz Countertops, Eat-in Island, Pantry
Laundry 
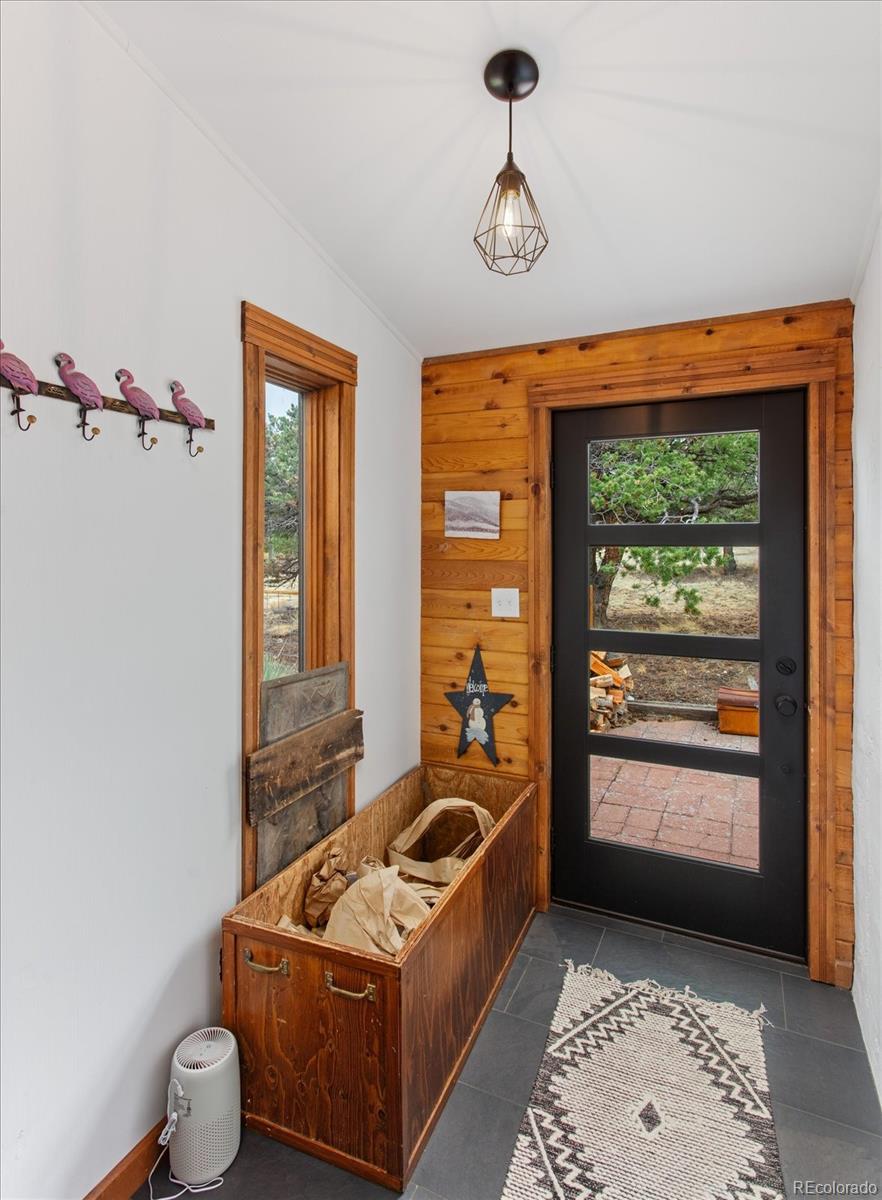
Level - MainDescription - Oversize Laundry/Mud Room
Living Room 
Level - MainDescription - Open Concept Living, Dining, Kitchen
Office 
Description - Office or Flex Space in Primary Suite
Sun Room 
Description - Front of House
Save
Ask
Tour
Hide
Share
Exterior Features
Construction Details 
FrameStucco
Exterior 
GardenPrivate Yard
Lot Features 
Cul-De-Sac
Patio And Porch 
DeckPatio
Roof 
Metal
View 
CityMountain(s)
Waterview 
CityMountain(s)
Community Features
Association Fee 
$30.0
Association Fee Frequency 
Annually
School District 
Salida R-32
Financing Terms Available 
1031 ExchangeCashConventional
Roads 
Paved
Schools
School District
Salida R-32
Elementary School
Longfellow
Middle School
Salida
High School
Salida
Listing courtesy of Pinon Real Estate Group LLC [email protected]


The content relating to real estate for sale in this Web site comes in part from the Internet Data eXchange ("IDX") program of METROLIST, INC., DBA RECOLORADO real estate listings held by brokers other than Pinon Real Estate Group LLC are marked with the IDX Logo. This information is being provided for the consumers' personal, non-commercial use and may not be used for any other purpose. All information subject to change and should be independently verified.

Neighborhood & Commute
Source: Walkscore
Save
Ask
Tour
Hide
Share