Save
Ask
Tour
Hide
Share
$934,900
New Listing

7255 S Ivanhoe Court
Centennial, CO 80112

For Sale|Single Family Residence|Active
4
Beds
4
Total Baths
1
Full Bath
3
Partial Baths
2,655
SqFt
$352
/SqFt
1979
Built
Subdivision:
Homestead in the Willows
County:
Arapahoe

Due to the health concerns created by Coronavirus we are offering personal 1-1 online video walkthough tours where possible.
Call Now: 303-547-4561
Is this the listing for you? We can help make it yours.
303-547-4561
Upcoming Open Houses
Due to COVID-19, we recommend you verify Open Houses before attending.
Sun, Oct 4, 11:00 AM - 1:00 PM
7255 S Ivanhoe Court7255 S Ivanhoe Court7255 S Ivanhoe Court7255 S Ivanhoe Court
Save
Ask
Tour
Hide
Share

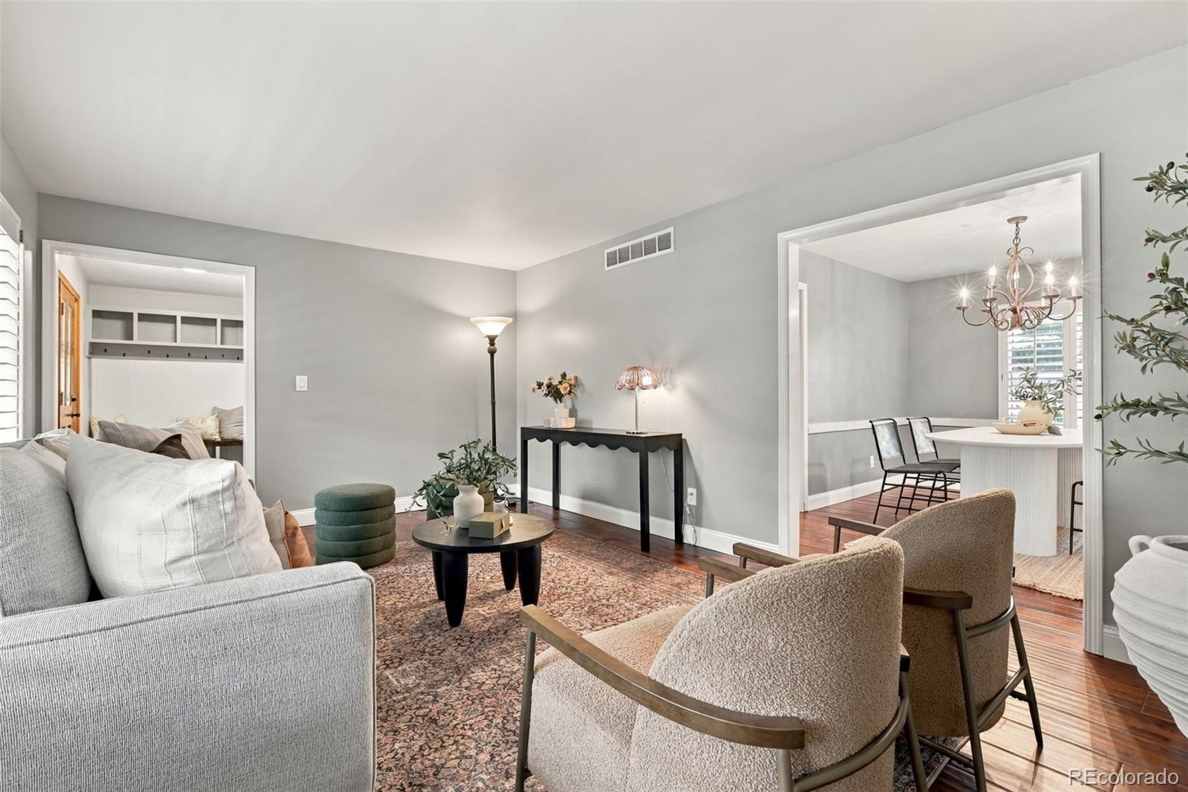
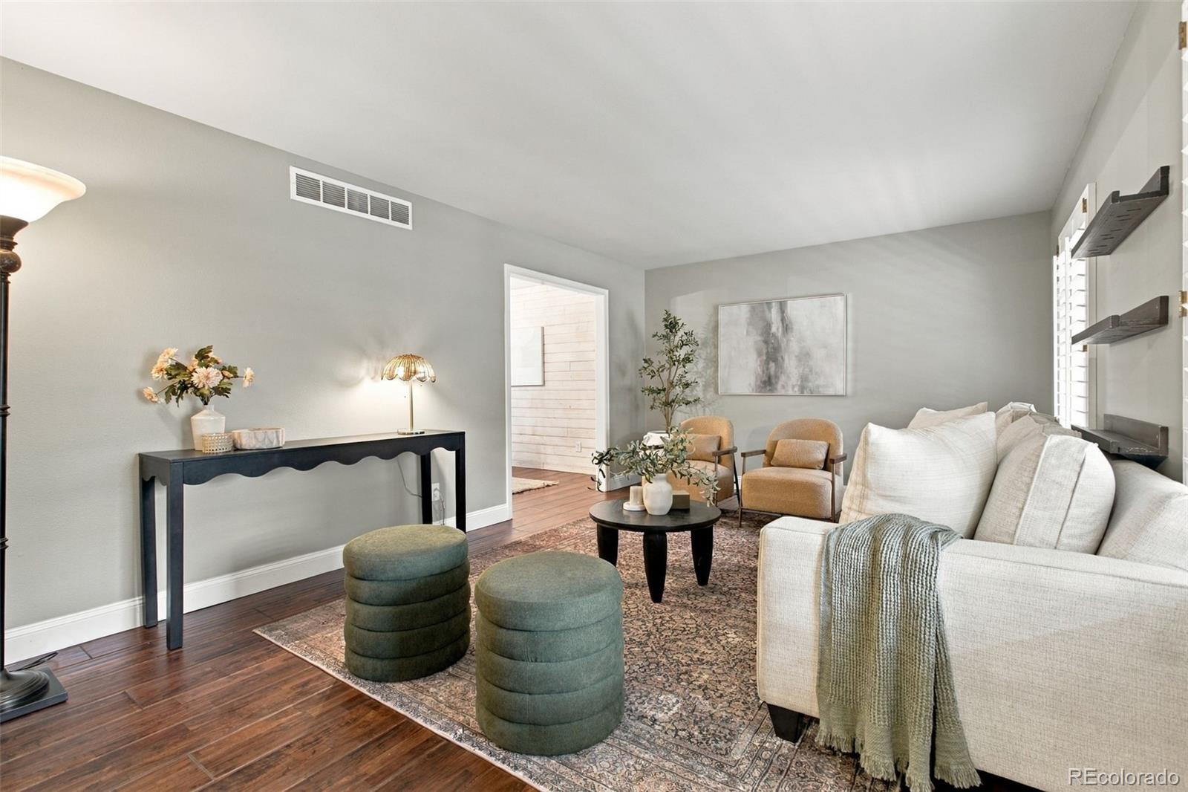
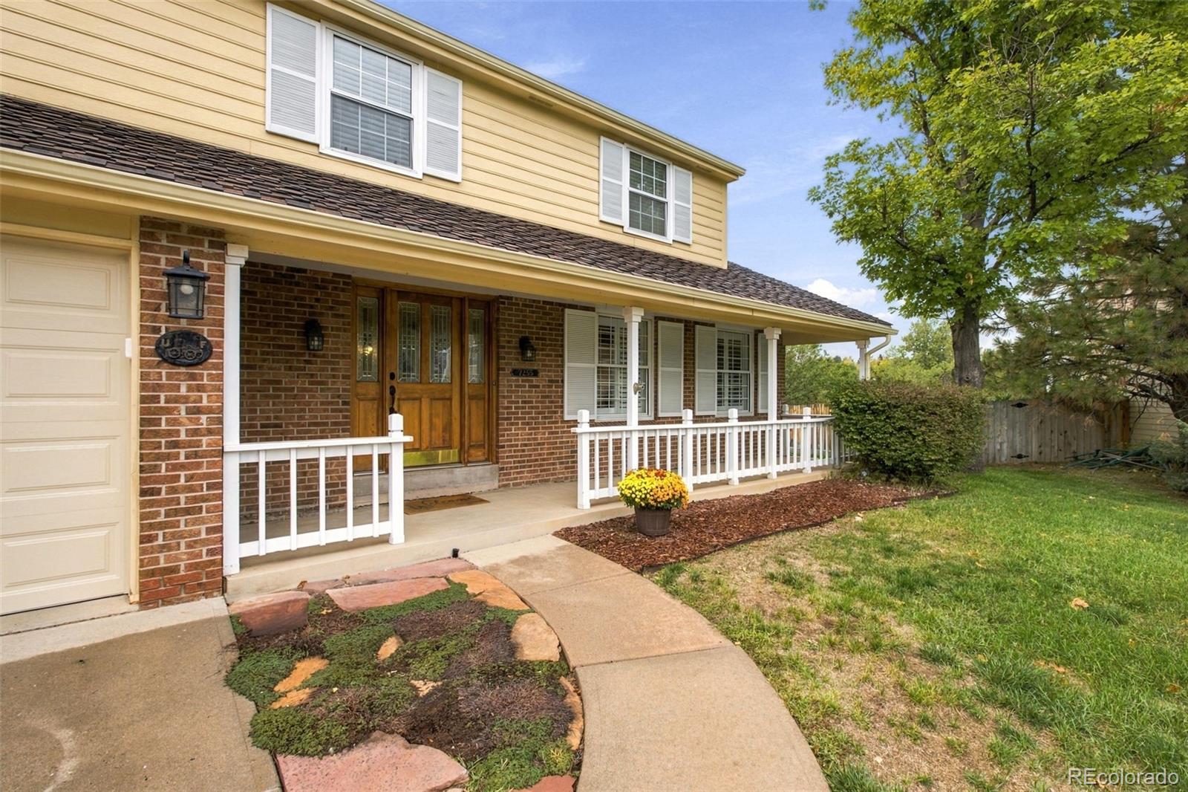
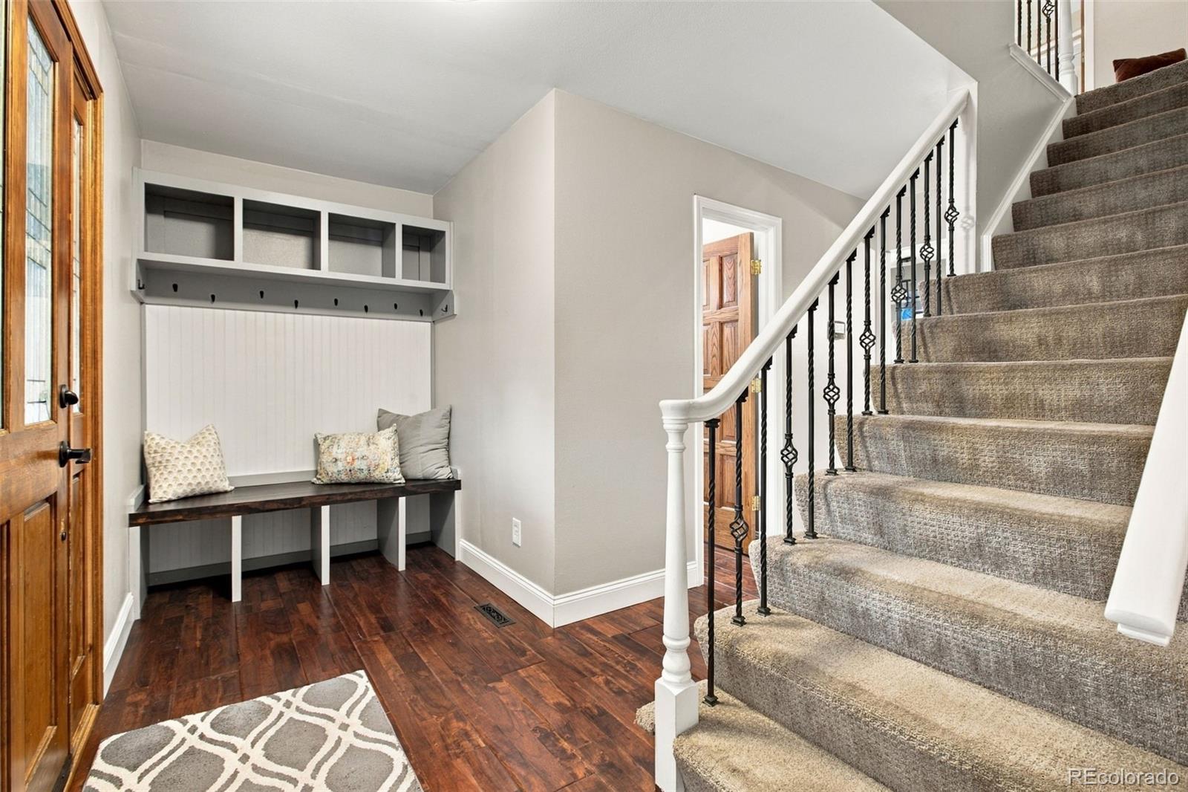
Here is your chance to get into Homestead! This meticulously maintained home offers an exceptional opportunity in one of the area’s most sought-after neighborhoods. Nestled on a spacious .31-acre cul-de-sac lot, there’s plenty of room to entertain, enjoy the outdoors, and make the most of this family-friendly setting. Inside, you’ll experience one of the most livable floorplans Homestead has to offer. The main level features beautiful hardwood floors throughout, an open-concept kitchen and family room, a dedicated work-from-home zone, mudroom area, half bath, and formal dining room. This thoughtfully designed layout offers both comfortable everyday living and wonderful spaces for gathering with family and friends. Downstairs, you'll love the huge rec room, 3/4 bathroom, laundry room with sink and the extra storage space. Outside, don't miss the rare workshop/shed with electricity. The options are endless with this added bonus! Recent improvements provide valuable peace of mind, including a new roof (2025), HVAC systems (2018), new garage doors & openers (2026) and whole house fan (lower energy bills in the summer! (2019)). Enjoy all that Homestead in the Willows has to offer, from its beautiful tree-lined streets, top rated Cherry Creek schools to its convenient location - close to DTC, C470 and I25. With its generous lot size, peaceful cul-de-sac setting, highly desirable floorplan, and numerous major updates, this home is ready for its next chapter!

Save
Ask
Tour
Hide
Share
Listing Snapshot
Price 
$934,900
Days On Site 
0 Days
Bedrooms 
4
Inside Area (SqFt) 
2,655 sqft
Total Baths 
4
Full Baths 
1
Partial Baths 
3
Lot Size 
0.31 Acres
Year Built 
1979
MLS® Number 
4699666
Status 
Active
Property Tax 
$6,286
HOA/Condo/Coop Fees 
$141.17 monthly
Sq Ft Source 
Public Records
Friends & Family
Recent Activity
4 hours agoListing updated with changes from the MLS®
4 hours agoListing first seen on site
General Features
Acres 
0.31
Attached Garage 
Yes
Direction Faces 
East
Foundation 
Concrete Perimeter
Garage 
Yes
Garage Spaces 
2
Levels 
Two
Parking 
ConcreteAttached
Parking Spaces 
2
Pets 
Yes
Property Condition 
Updated/Remodeled
Property Sub Type 
Single Family Residence
SqFt Above 
2151
SqFt Below 
504
SqFt Total 
2957
Style 
Traditional
Utilities 
Cable AvailableElectricity ConnectedNatural Gas Available
Water Source 
Public
Interior Features
Appliances 
DishwasherDisposalDryerGas Water HeaterMicrowaveOvenRefrigeratorWasherWater Softener
Basement 
Bath/StubbedCrawl SpaceFinishedFull
Cooling 
Ceiling Fan(s)Central Air
Fireplace 
Yes
Fireplace Features 
Family RoomGas
Fireplaces 
1
Flooring 
TileWood
Furnished 
Unfurnished
Heating 
Forced Air
Interior 
Ceiling Fan(s)Eat-in KitchenEntrance FoyerHigh Speed InternetKitchen IslandOpen FloorplanWalk-In Closet(s)
Laundry Features 
SinkIn Unit
Window Features 
Window Coverings
Bathroom Full 
Level - Upper
Bathroom Half 
Level - MainDescription - Powder Room
Bathroom Three Quarter 
Level - Basement
Bedroom 
Level - Upper
Dining Room 
Level - Main
Family Room 
Level - Main
Great Room 
Level - Basement
Kitchen 
Level - Main
Laundry 
Level - Basement
Living Room 
Level - Main
Save
Ask
Tour
Hide
Share
Exterior Features
Construction Details 
Vinyl SidingWood Siding
Fencing 
FencedFull
Lot Features 
Cul-De-SacLandscapedLevelMany TreesNear Public TransitSprinklers In FrontSprinklers In Rear
Patio And Porch 
CoveredFront Porch
Roof 
Shingle
Windows/Doors 
Window Coverings
Community Features
Association Amenities 
ClubhousePlaygroundPoolTennis Court(s)
Association Fee 
$1694.0
Association Fee Frequency 
Annually
School District 
Cherry Creek 5
Financing Terms Available 
CashConventionalFHA
Roads 
Paved
Schools
School District
Cherry Creek 5
Elementary School
Homestead
Middle School
West
High School
Cherry Creek
Listing courtesy of HomeSmart [email protected]


The content relating to real estate for sale in this Web site comes in part from the Internet Data eXchange ("IDX") program of METROLIST, INC., DBA RECOLORADO real estate listings held by brokers other than HomeSmart are marked with the IDX Logo. This information is being provided for the consumers' personal, non-commercial use and may not be used for any other purpose. All information subject to change and should be independently verified.

Neighborhood & Commute
Source: Walkscore
Save
Ask
Tour
Hide
Share