Save
Ask
Tour
Hide
Share
$434,999
New Listing

858 Hubbell Drive
Colorado Springs, CO 80911

For Sale|Single Family Residence|Active
4
Beds
3
Total Baths
1
Full Bath
2
Partial Baths
2,258
SqFt
$193
/SqFt
1992
Built
Subdivision:
Fountain Valley Ranch
County:
El Paso

Due to the health concerns created by Coronavirus we are offering personal 1-1 online video walkthough tours where possible.
Call Now: 303-547-4561
Is this the listing for you? We can help make it yours.
303-547-4561
858 Hubbell Drive858 Hubbell Drive858 Hubbell Drive858 Hubbell Drive
Save
Ask
Tour
Hide
Share

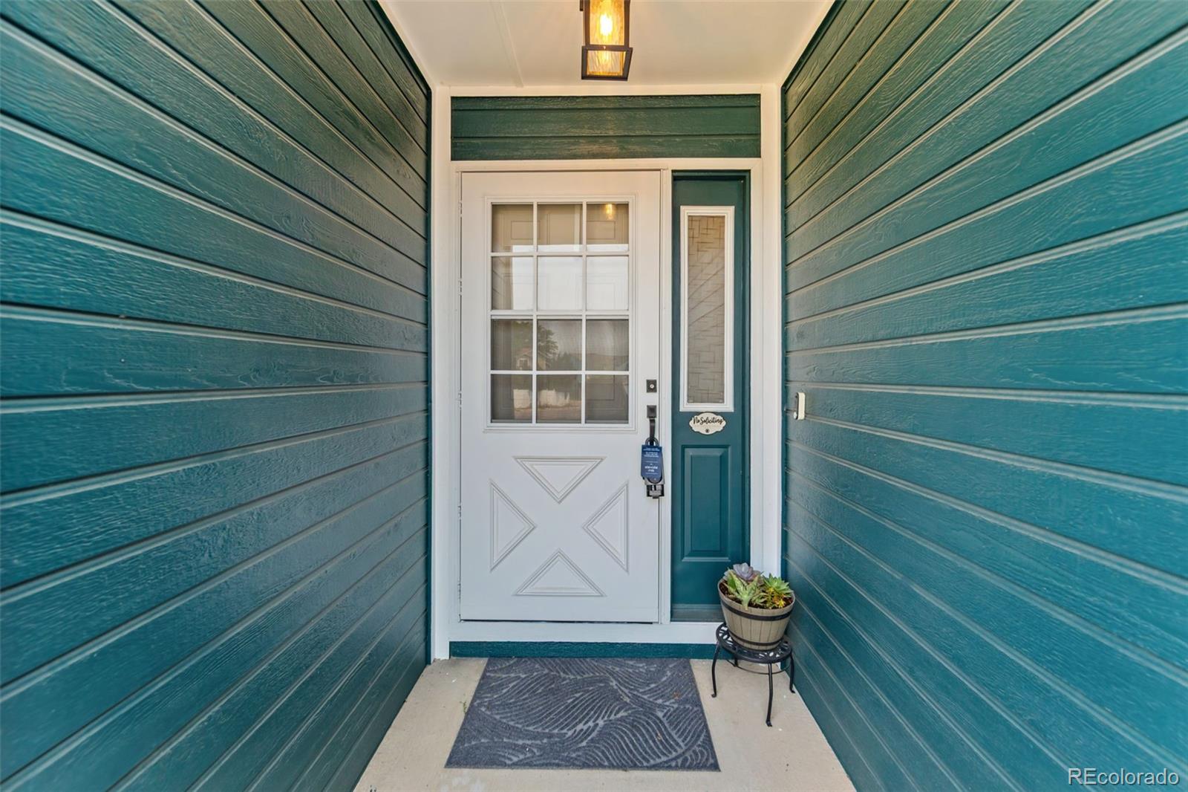
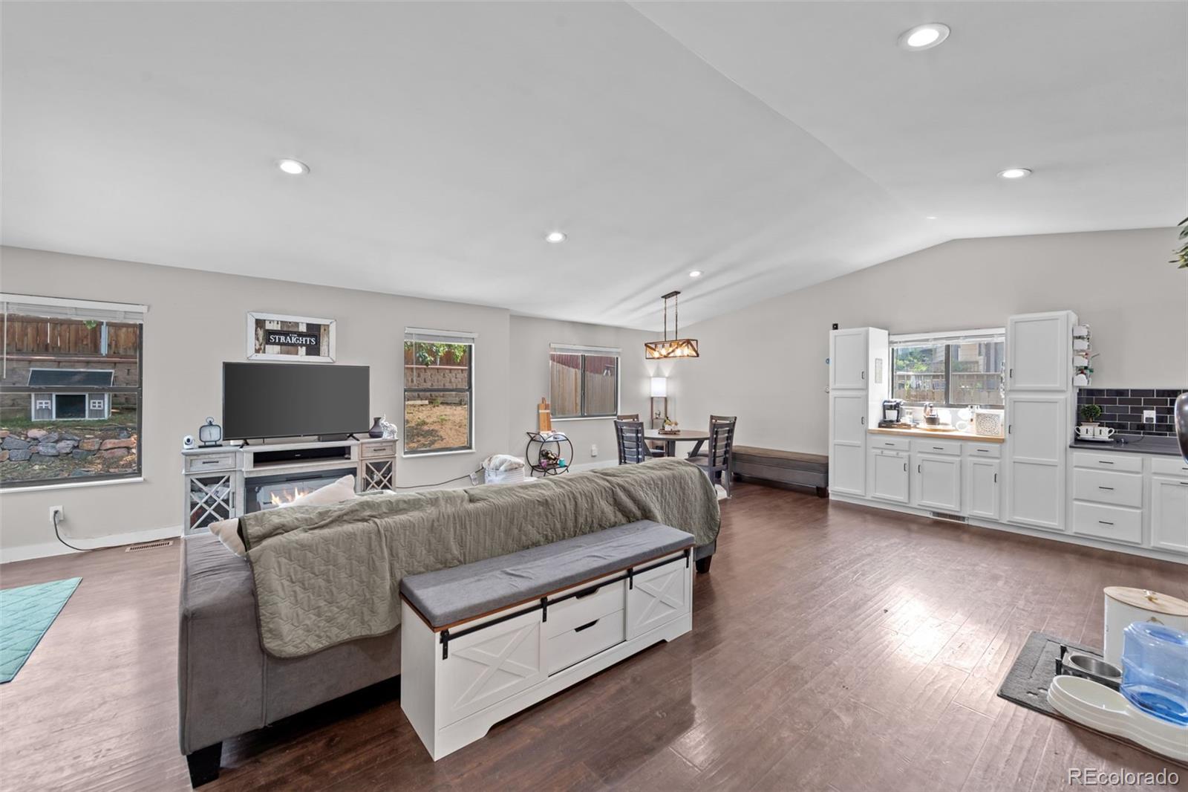
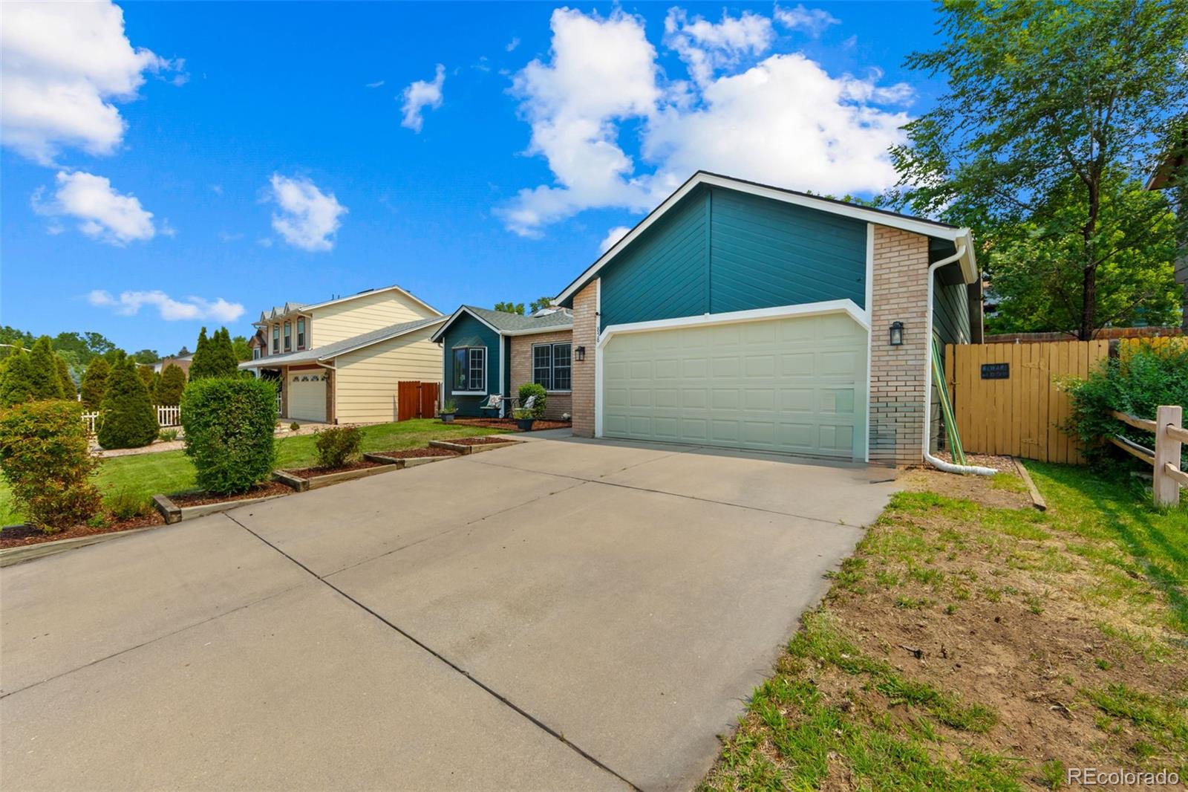
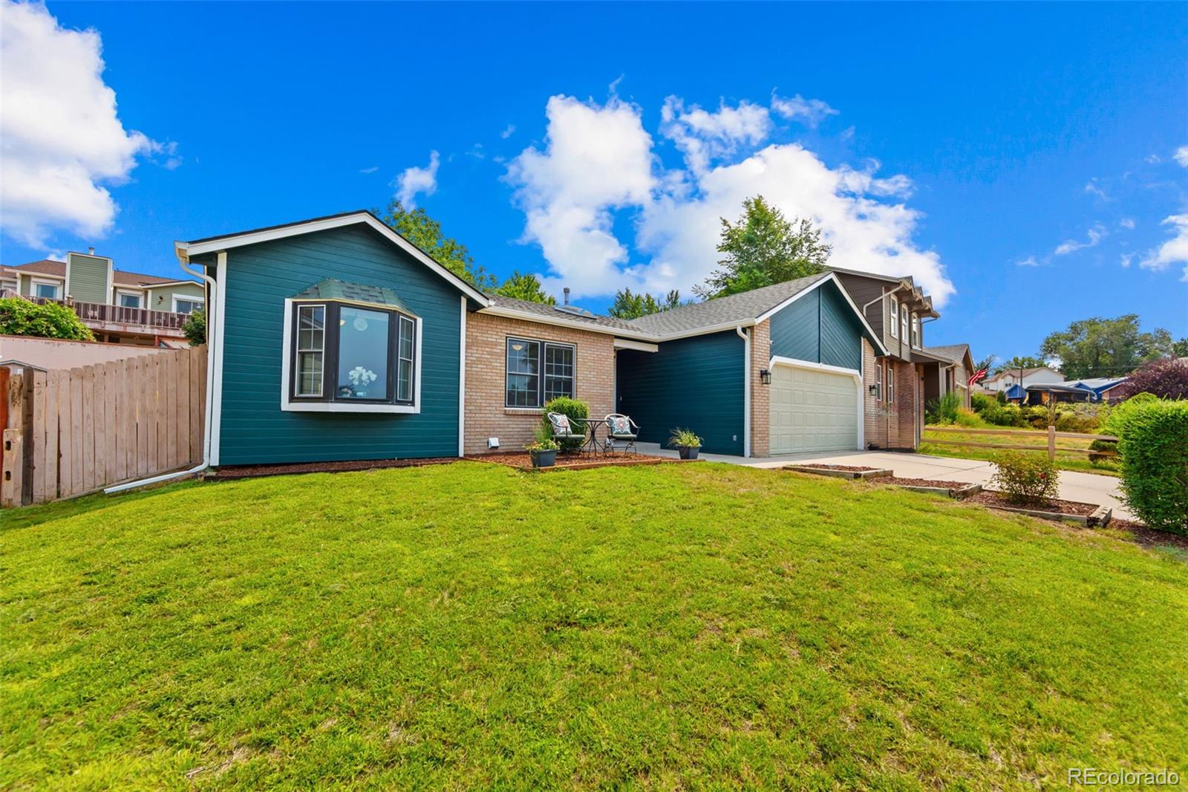
Beautifully maintained 4-bedroom, 3-bath home offering the perfect blend of comfort and style. The spacious kitchen features quartz countertops, butcher block prep space, a gas range, stainless steel and black appliances, and abundant cabinetry. The remodeled primary bath creates a spa-like retreat with dual shower heads and electronic controls. Skylights fill the home with natural light, while the cozy basement family room with a gas fireplace is perfect for relaxing or movie nights. Enjoy Colorado's beautiful weather from the large backyard deck, ideal for entertaining, family gatherings, or outdoor dining. Backyard landscape is being professionally xeriscaped to artificial turf and rock. Complete with a two-car garage and thoughtful updates throughout, this move-in-ready home is ready for its next owners!

Save
Ask
Tour
Hide
Share
Listing Snapshot
Price 
$434,999
Days On Site 
0 Days
Bedrooms 
4
Inside Area (SqFt) 
2,258 sqft
Total Baths 
3
Full Baths 
1
Partial Baths 
2
Lot Size 
0.14 Acres
Year Built 
1992
MLS® Number 
4856650
Status 
Active
Property Tax 
$2,442
HOA/Condo/Coop Fees 
N/A
Sq Ft Source 
Public Records
Friends & Family
Recent Activity
4 hours agoListing updated with changes from the MLS®
5 hours agoListing first seen on site
General Features
Acres 
0.14
Attached Garage 
Yes
Garage 
Yes
Garage Spaces 
2
Levels 
One
Parking 
Attached
Parking Spaces 
2
Property Sub Type 
Single Family Residence
Sewer 
Public Sewer
SqFt Above 
1528
SqFt Below 
730
SqFt Total 
2340
Utilities 
Natural Gas AvailableElectricity ConnectedNatural Gas Connected
Water Source 
Public
Zoning 
RS-6000 CA
Interior Features
Appliances 
OvenDishwasherDisposalMicrowaveRefrigeratorSelf Cleaning OvenWasher
Basement 
Full
Cooling 
Ceiling Fan(s)Central Air
Fireplace Features 
Basement
Heating 
Forced AirNatural Gas
Interior 
Ceiling Fan(s)High Speed Internet
Main Level Bedrooms 
3
Bathroom Full 
Level - Main
Bathroom Three Quarter 
Level - Basement
Bedroom 
Level - Main
Dining Room 
Level - Main
Family Room 
Level - Basement
Kitchen 
Level - Main
Laundry 
Level - Main
Living Room 
Level - Main
Save
Ask
Tour
Hide
Share
Exterior Features
Construction Details 
BrickFrameWood Siding
Lot Features 
Level
Patio And Porch 
Deck
Roof 
Composition
Community Features
Financing Terms Available 
CashConventionalFHAVA Loan
School District 
Widefield 3
Schools
School District
Widefield 3
Elementary School
Venetucci
Middle School
Watson
High School
Widefield
Listing courtesy of The Cutting Edge [email protected]


The content relating to real estate for sale in this Web site comes in part from the Internet Data eXchange ("IDX") program of METROLIST, INC., DBA RECOLORADO real estate listings held by brokers other than The Cutting Edge are marked with the IDX Logo. This information is being provided for the consumers' personal, non-commercial use and may not be used for any other purpose. All information subject to change and should be independently verified.

Neighborhood & Commute
Source: Walkscore
Save
Ask
Tour
Hide
Share