Save
Ask
Tour
Hide
Share
$525,000
New Listing

568 Mesa Drive
Loveland, CO 80537

Single Family Residence|Coming Soon
4
Beds
4
Total Baths
1
Full Bath
3
Partial Baths
2,041
SqFt
$257
/SqFt
1999
Built
Subdivision:
Mariana Butte
County:
Larimer

Due to the health concerns created by Coronavirus we are offering personal 1-1 online video walkthough tours where possible.
Call Now: 303-547-4561
Is this the listing for you? We can help make it yours.
303-547-4561
568 Mesa Drive568 Mesa Drive568 Mesa Drive568 Mesa Drive
Save
Ask
Tour
Hide
Share

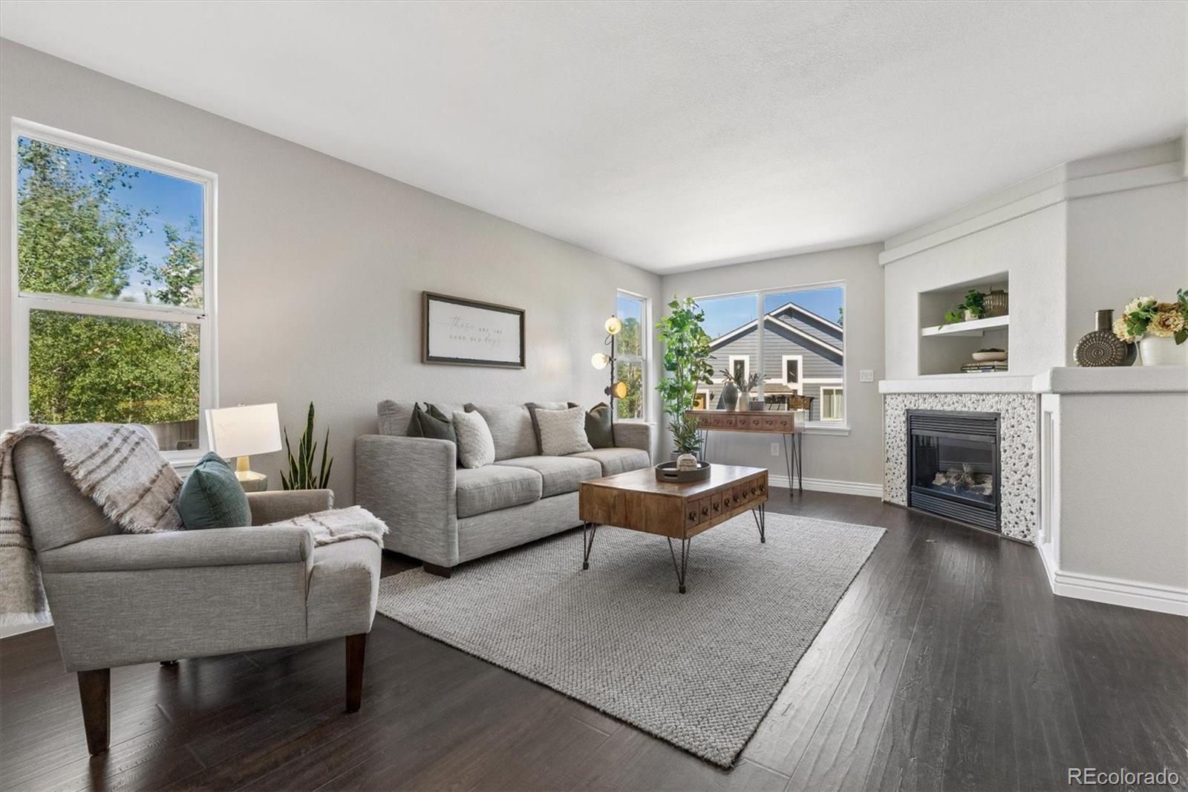
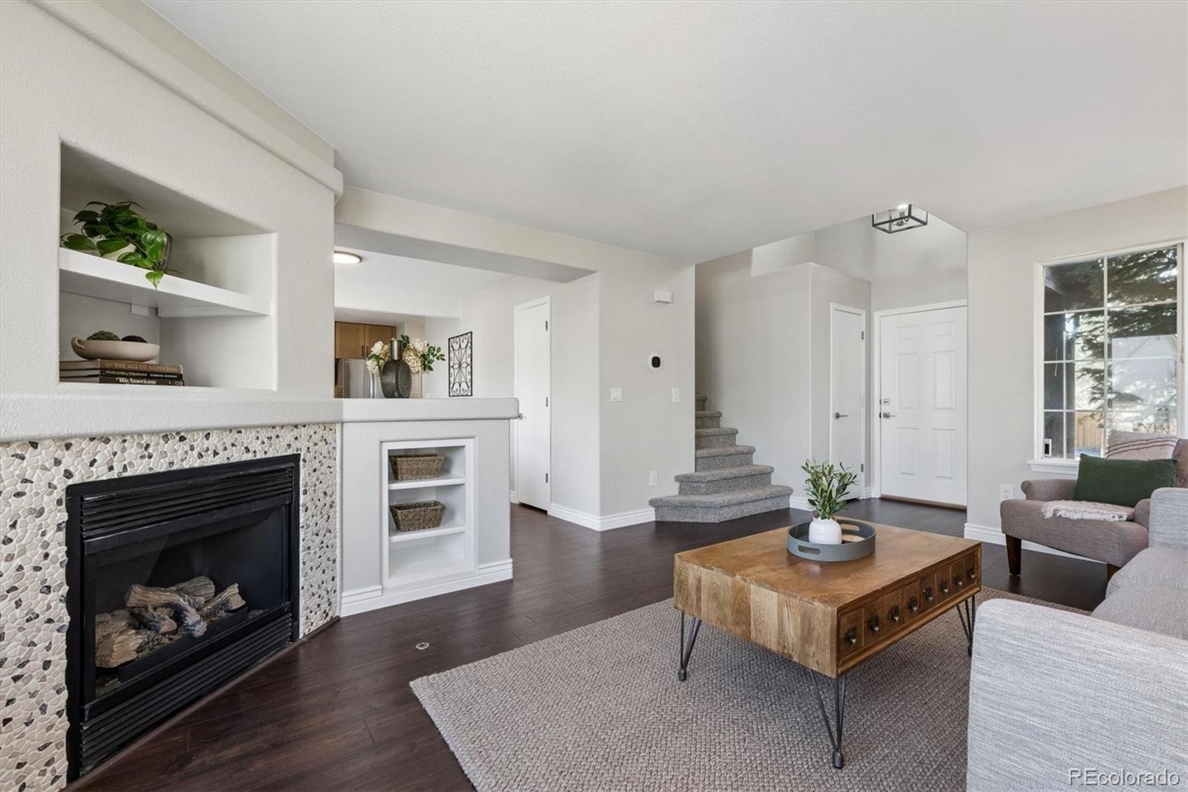
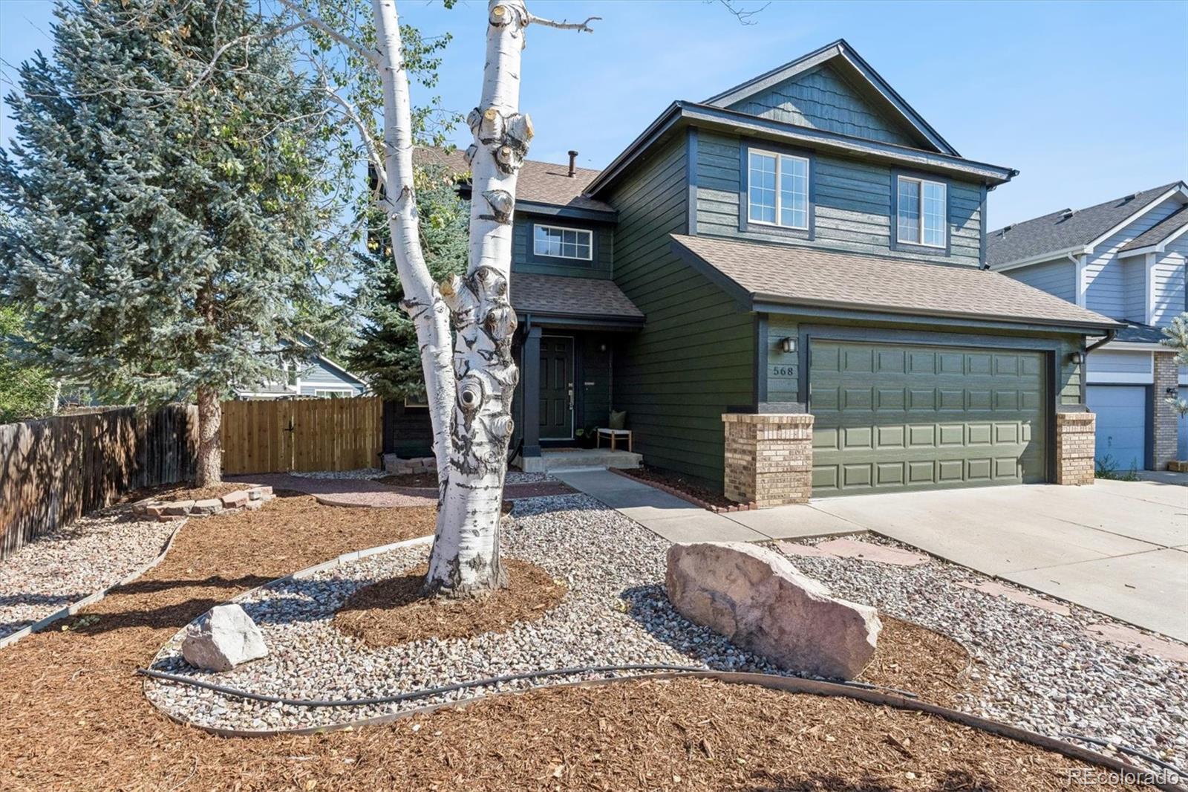
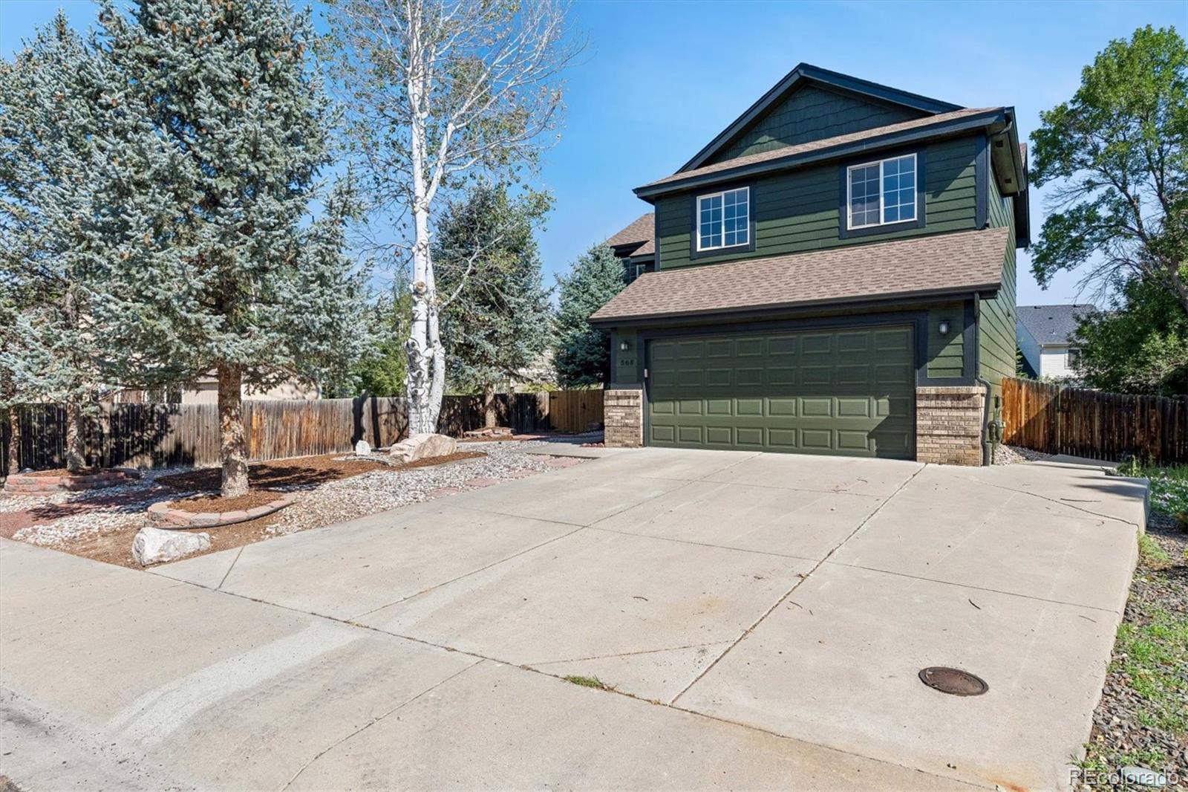
Welcome to this beautifully updated two-story, 4-bedroom, 3-bathroom home featuring a finished basement, remodeled kitchen, and exceptional landscaping. Step inside to a bright and inviting interior with modern finishes, updated flooring, and a comfortable layout designed for both everyday living and entertaining. The remodeled kitchen offers stylish finishes, updated cabinetry, and plenty of workspace, making it the heart of the home. Upstairs, you'll find spacious bedrooms and updated bathrooms, while the finished basement provides additional living space perfect for a family room, home office, gym, media room, or guest area. Outside, the beautifully landscaped yard creates a welcoming setting for relaxing, entertaining, and enjoying the outdoors. With thoughtful updates throughout and plenty of flexible living space, this move-in-ready home offers the perfect blend of modern style, comfort, and curb appeal.

Save
Ask
Tour
Hide
Share
Listing Snapshot
Price 
$525,000
Days On Site 
0 Days
Bedrooms 
4
Inside Area (SqFt) 
2,041 sqft
Total Baths 
4
Full Baths 
1
Partial Baths 
3
Lot Size 
0.14 Acres
Year Built 
1999
MLS® Number 
4876222
Status 
Coming Soon
Property Tax 
$2,592
HOA/Condo/Coop Fees 
N/A
Sq Ft Source 
Public Records
Friends & Family
Recent Activity
4 hours agoListing updated with changes from the MLS®
4 hours agoListing first seen on site
General Features
Acres 
0.14
Attached Garage 
Yes
Direction Faces 
South
Foundation 
Concrete Perimeter
Garage 
Yes
Garage Spaces 
2
Levels 
Two
Parking 
ConcreteAttached
Parking Spaces 
2
Property Condition 
Updated/Remodeled
Property Sub Type 
Single Family Residence
SqFt Above 
1344
SqFt Below 
697
SqFt Total 
2041
Water Source 
Public
Zoning 
P-8
Interior Features
Appliances 
CooktopDishwasherDisposalGas Water HeaterMicrowaveRange
Basement 
Finished
Cooling 
Central Air
Electric 
220 Volts
Fireplace 
Yes
Fireplace Features 
Living Room
Fireplaces 
1
Flooring 
CarpetVinyl
Furnished 
Unfurnished
Heating 
Forced Air
Interior 
Eat-in KitchenHigh Speed Internet
Window Features 
Double Pane Windows
Bathroom Full 
Level - Upper
Bathroom Half 
Level - Main
Bathroom Three Quarter 
Level - Basement
Bedroom 
Level - Upper
Save
Ask
Tour
Hide
Share
Exterior Features
Construction Details 
Wood Siding
Exterior 
Balcony
Fencing 
FencedFull
Lot Features 
Level
Patio And Porch 
Front Porch
Roof 
Composition
Windows/Doors 
Double Pane Windows
Community Features
Financing Terms Available 
CashConventionalVA Loan
Roads 
Paved
School District 
Thompson R2-J
Schools
School District
Thompson R2-J
Elementary School
Namaqua
Middle School
Walt Clark
High School
Thompson Valley
Listing courtesy of Realty Professionals LLC [email protected]


The content relating to real estate for sale in this Web site comes in part from the Internet Data eXchange ("IDX") program of METROLIST, INC., DBA RECOLORADO real estate listings held by brokers other than Realty Professionals LLC are marked with the IDX Logo. This information is being provided for the consumers' personal, non-commercial use and may not be used for any other purpose. All information subject to change and should be independently verified.

Neighborhood & Commute
Source: Walkscore
Save
Ask
Tour
Hide
Share