Save
Ask
Tour
Hide
Share
$595,000
12 Days On Site

6037 Moore Street
Arvada, CO 80004

For Sale|Single Family Residence|Active Under Contract
3
Beds
2
Total Baths
1
Full Bath
1
Partial Bath
1,395
SqFt
$427
/SqFt
1959
Built
Subdivision:
Allendale
County:
Jefferson

Due to the health concerns created by Coronavirus we are offering personal 1-1 online video walkthough tours where possible.
Call Now: 303-547-4561
Is this the listing for you? We can help make it yours.
303-547-4561
6037 Moore Street6037 Moore Street6037 Moore Street6037 Moore Street
Save
Ask
Tour
Hide
Share

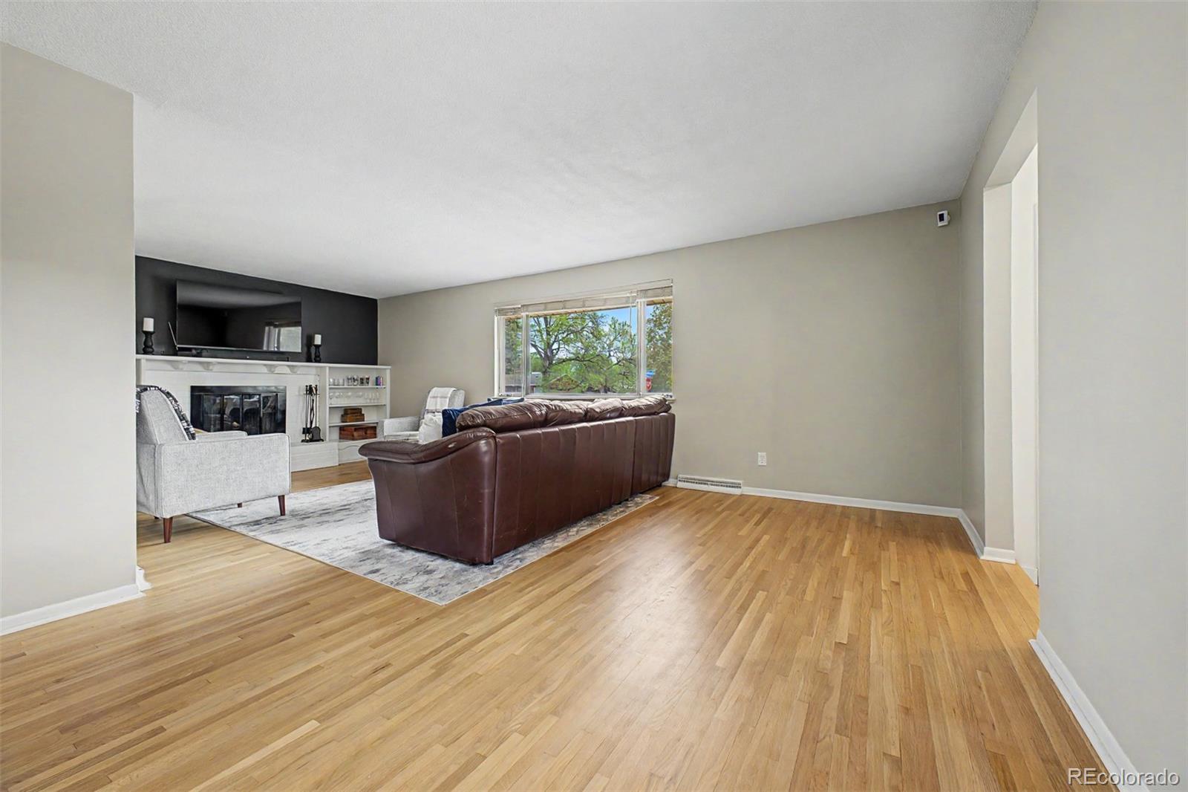
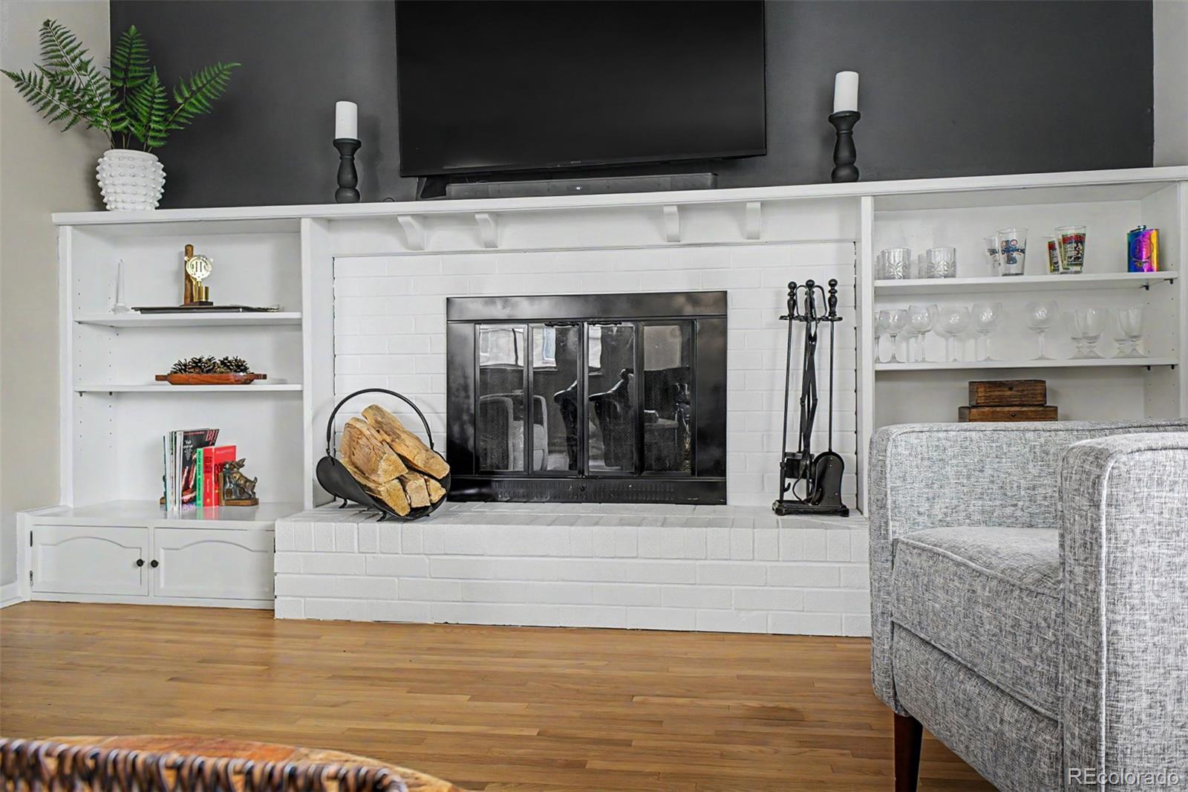
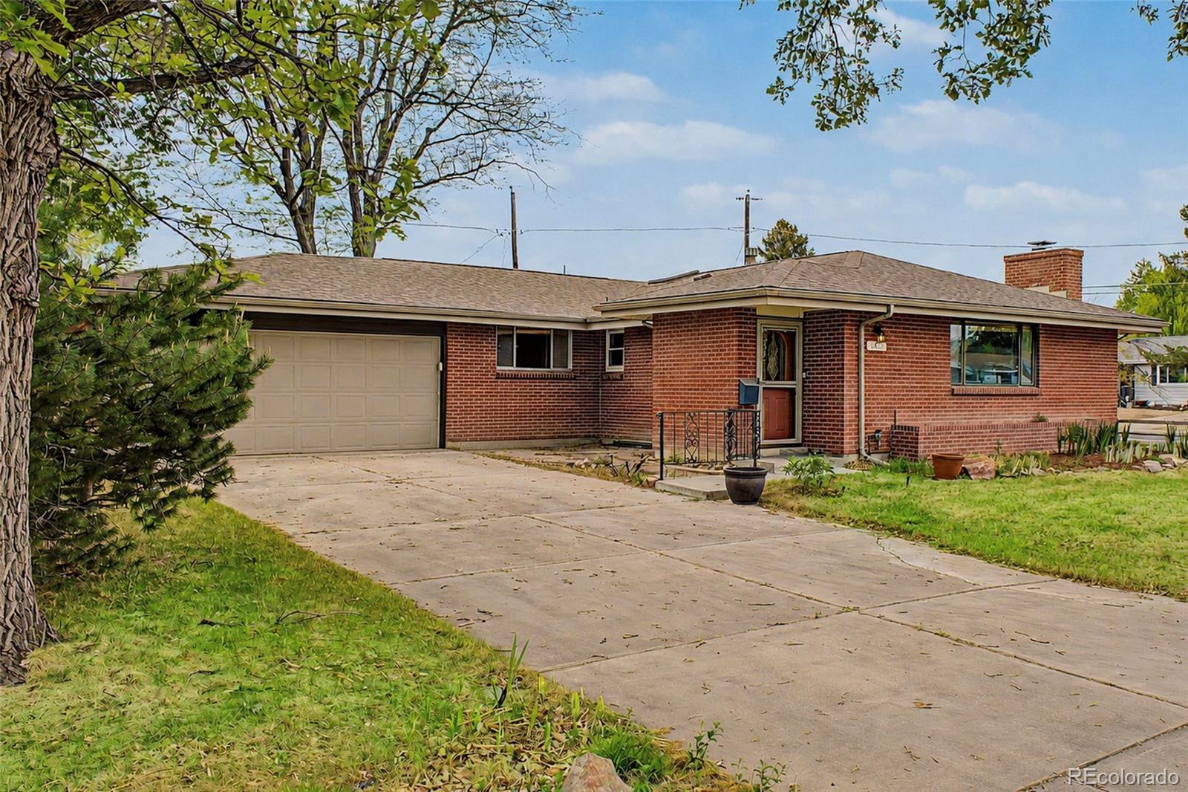
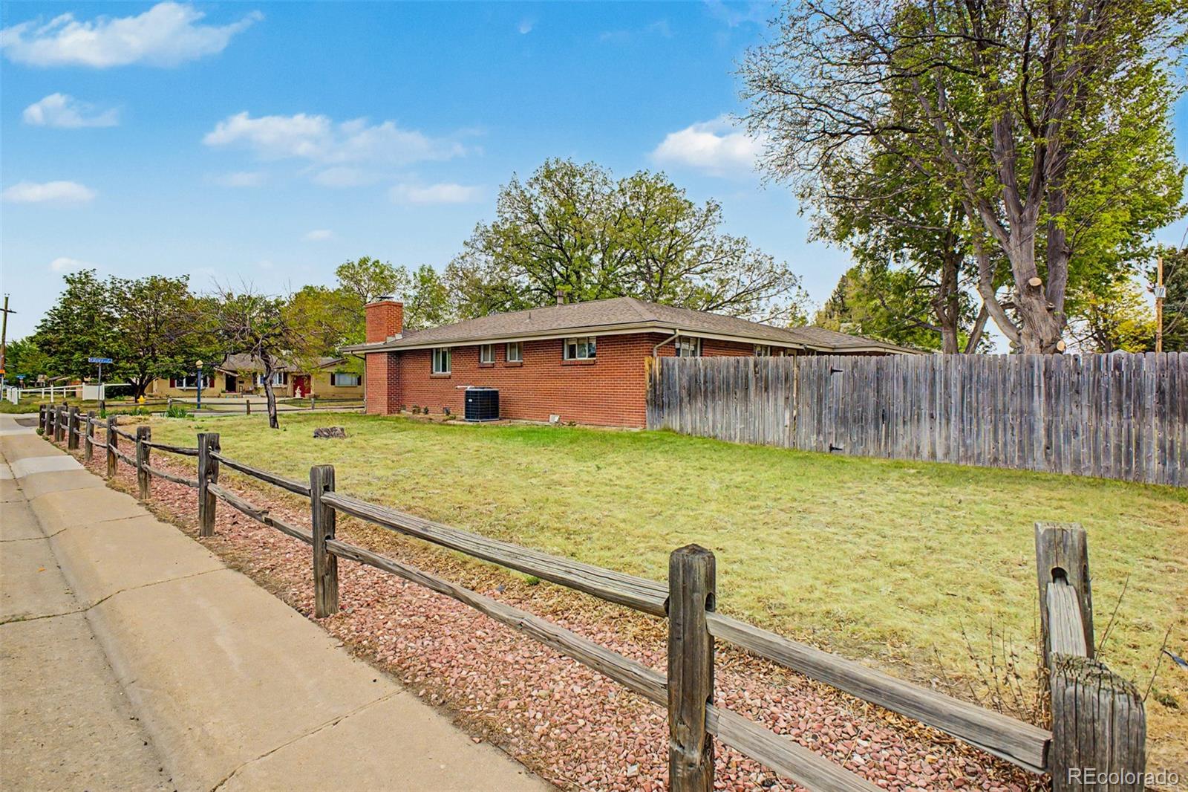
Charming mid-century ranch on a spacious corner lot in the desirable Allendale neighborhood of Arvada. This 3-bedroom, 2-bath home blends timeless character with thoughtful modern updates, featuring beautifully renovated bathrooms, warm hardwood flooring, and inviting living spaces filled with natural light. The spacious living room centers around a cozy fireplace, creating a welcoming atmosphere for relaxing or entertaining, while the full dining area offers plenty of room for gatherings and everyday living. The kitchen provides great functionality with painted cabinetry, ample counter space, and an efficient layout that connects seamlessly to the main living areas. Both bathrooms have been tastefully updated with stylish modern finishes that complement the home’s original charm. Important system updates include a newer furnace and water heater, both replaced in 2023. The unfinished basement offers excellent storage, workshop space, or future potential, depending on your needs. Outside, enjoy the benefits of a large corner lot with a generous backyard perfect for entertaining, gardening, pets, or enjoying Colorado evenings. Conveniently located less than a mile from Arvada West High School and just minutes from parks, trails, shopping, dining, and commuter routes, this home offers comfort, character, and opportunity in an established Arvada neighborhood.

Save
Ask
Tour
Hide
Share
Listing Snapshot
Price 
$595,000
Days On Site 
12 Days
Bedrooms 
3
Inside Area (SqFt) 
1,395 sqft
Total Baths 
2
Full Baths 
1
Partial Baths 
1
Lot Size 
0.22 Acres
Year Built 
1959
MLS® Number 
4882551
Status 
Active Under Contract
Property Tax 
$3,606
HOA/Condo/Coop Fees 
N/A
Sq Ft Source 
Public Records
Friends & Family
Recent Activity
a week agoListing updated with changes from the MLS®
a week agoStatus changed to Active Under Contract
2 weeks agoListing first seen on site
General Features
Acres 
0.22
Attached Garage 
Yes
Direction Faces 
East
Foundation 
Concrete Perimeter
Garage 
Yes
Garage Spaces 
2
Levels 
One
Parking 
Attached
Parking Spaces 
2
Property Sub Type 
Single Family Residence
Security 
Carbon Monoxide Detector(s)Smoke Detector(s)
Sewer 
Public Sewer
SqFt Above 
1395
SqFt Total 
2259
Style 
Traditional
Utilities 
Natural Gas AvailableCable AvailableElectricity ConnectedNatural Gas ConnectedPhone Available
Water Source 
Public
Interior Features
Appliances 
CooktopDishwasherDisposalDouble OvenDryerRange HoodWasher
Basement 
PartialUnfinished
Cooling 
Ceiling Fan(s)Central Air
Fireplace 
Yes
Fireplaces 
1
Flooring 
CarpetTileWood
Heating 
Forced Air
Interior 
Built-in FeaturesCeiling Fan(s)High Speed InternetLaminate Counters
Laundry Features 
In UnitLaundry Closet
Main Level Bedrooms 
3
Window Features 
Window Coverings
Bathroom Full 
Dimensions - 5 x 11Level - MainDescription - Shower & Tub Combo
Bathroom Three Quarter 
Dimensions - 4 x 10Level - MainDescription - Step-in Shower
Bedroom 
Dimensions - 10 x 13Level - MainDescription - Ceiling Dan
Bonus Room 
Dimensions - 26 x 46Level - BasementDescription - Unfinished Basement
Dining Room 
Dimensions - 9 x 10Level - MainDescription - Dining Area
Kitchen 
Dimensions - 8 x 17Level - MainDescription - Galley Kitchen
Laundry 
Level - MainDescription - Laundry Closet
Living Room 
Dimensions - 12 x 23Level - MainDescription - Fireplace
Save
Ask
Tour
Hide
Share
Exterior Features
Construction Details 
BrickFrame
Exterior 
Private YardRain Gutters
Fencing 
FencedFull
Lot Features 
Corner LotLevel
Patio And Porch 
Patio
Roof 
Composition
Windows/Doors 
Window Coverings
Community Features
Financing Terms Available 
CashConventionalFHAVA Loan
Roads 
Paved
School District 
Jefferson County R-1
Schools
School District
Jefferson County R-1
Elementary School
Vanderhoof
Middle School
Drake
High School
Arvada West
Listing courtesy of Distinct Real Estate LLC [email protected]


The content relating to real estate for sale in this Web site comes in part from the Internet Data eXchange ("IDX") program of METROLIST, INC., DBA RECOLORADO real estate listings held by brokers other than Distinct Real Estate LLC are marked with the IDX Logo. This information is being provided for the consumers' personal, non-commercial use and may not be used for any other purpose. All information subject to change and should be independently verified.

Neighborhood & Commute
Source: Walkscore
Save
Ask
Tour
Hide
Share