Save
Ask
Tour
Hide
Share
$545,000
New Listing

4126 S Dale Court
Englewood, CO 80110

For Sale|Single Family Residence|Active
4
Beds
2
Total Baths
2
Full Baths
1,880
SqFt
$290
/SqFt
1965
Built
Subdivision:
Rose Gardens Sub Amd
County:
Arapahoe

Due to the health concerns created by Coronavirus we are offering personal 1-1 online video walkthough tours where possible.
Call Now: 303-547-4561
Is this the listing for you? We can help make it yours.
303-547-4561
4126 S Dale Court4126 S Dale Court4126 S Dale Court4126 S Dale Court
Save
Ask
Tour
Hide
Share

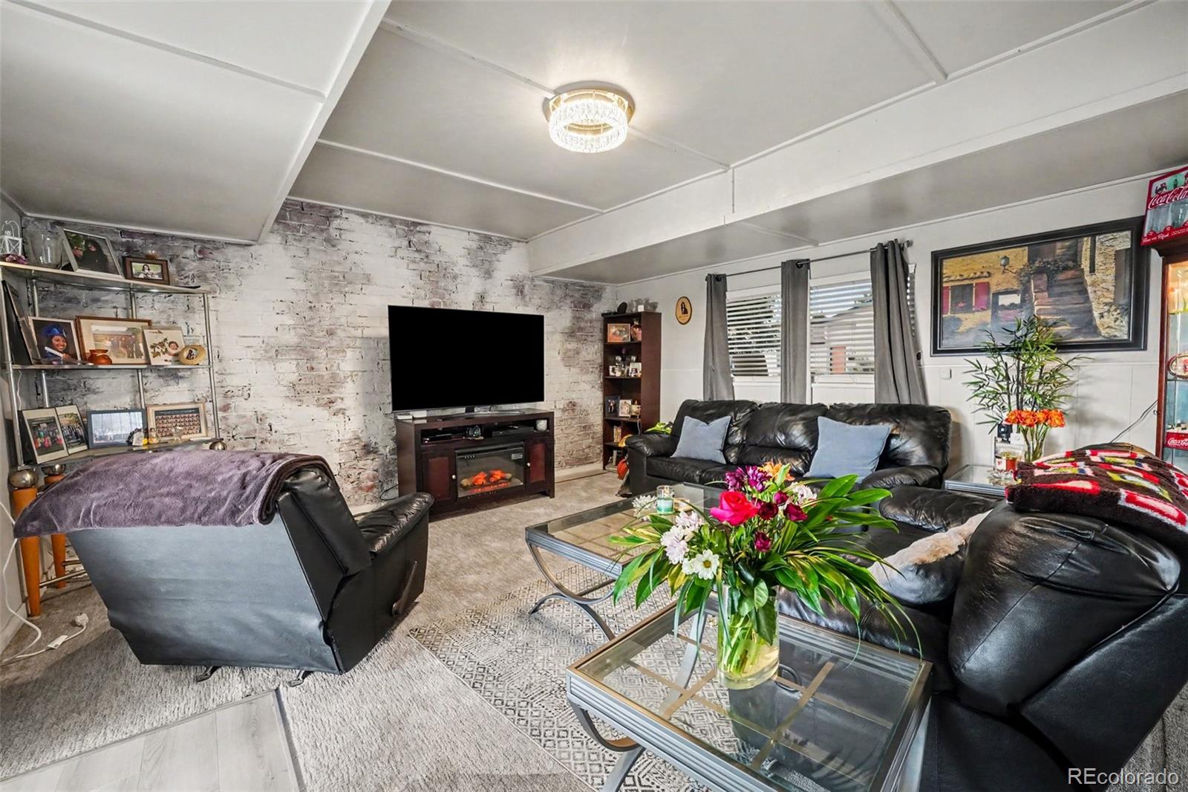
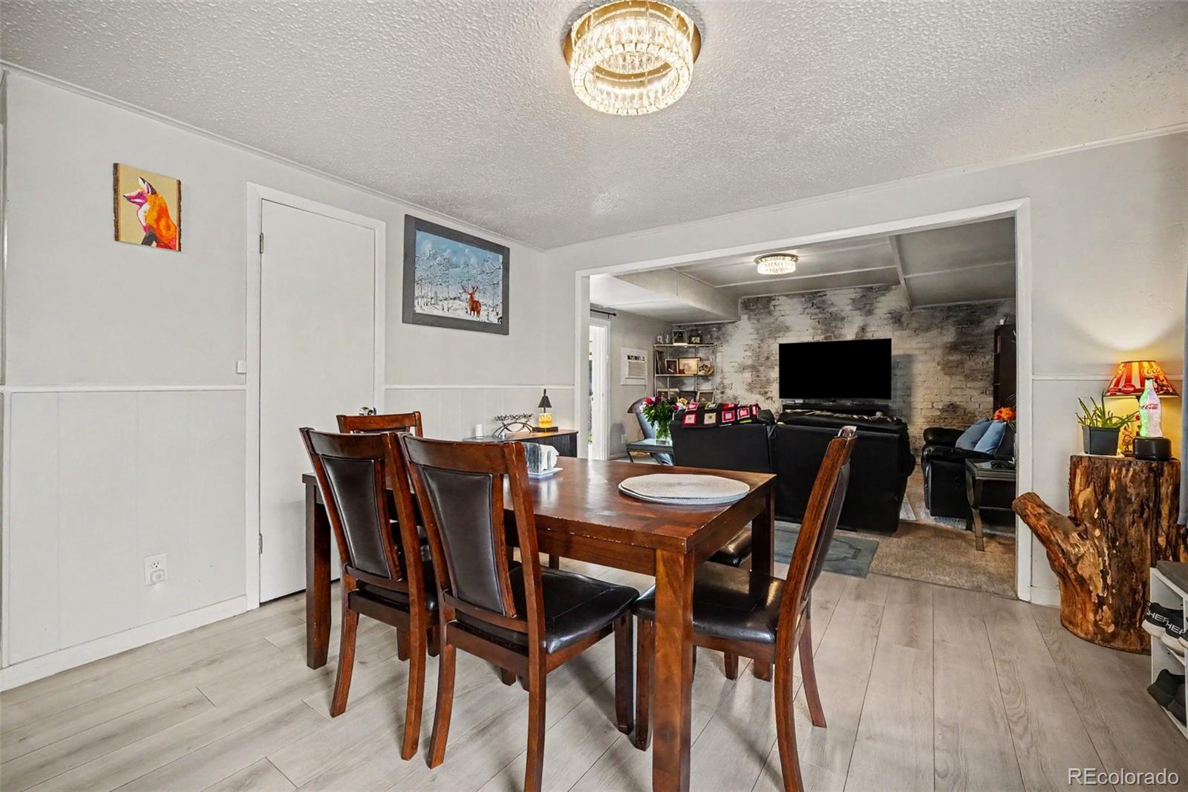
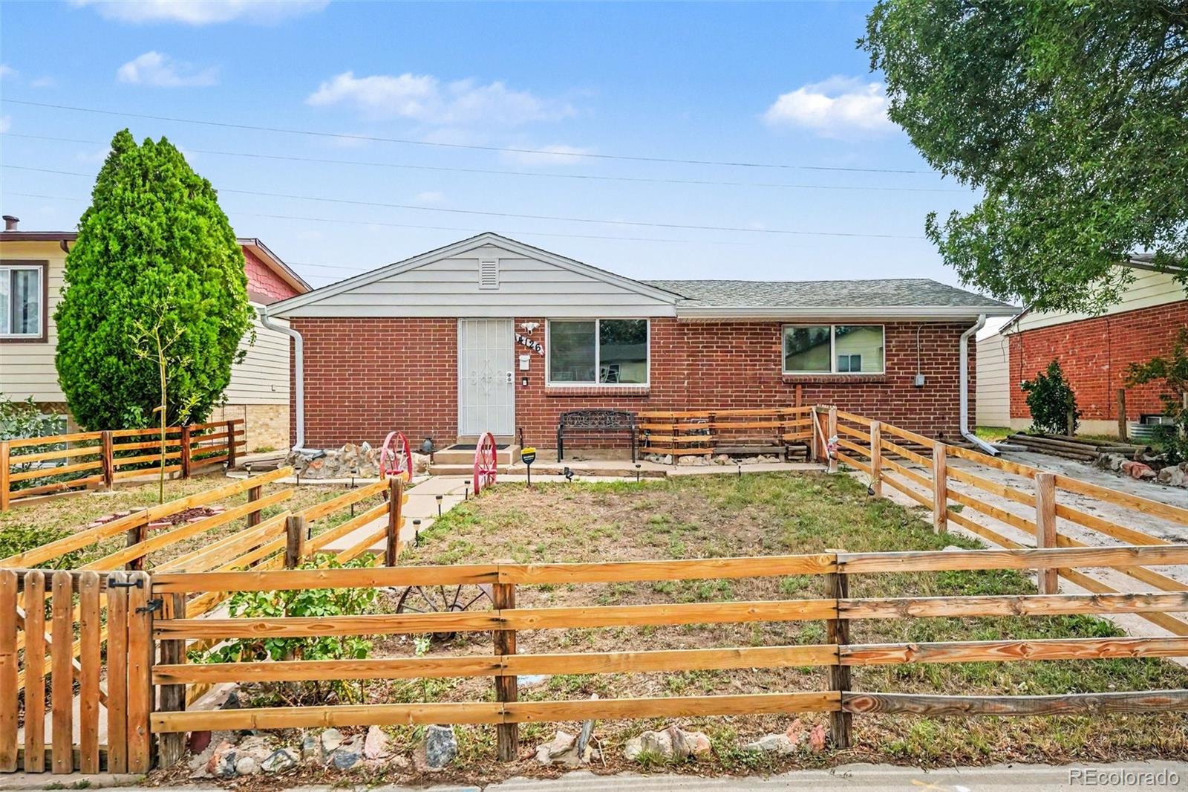
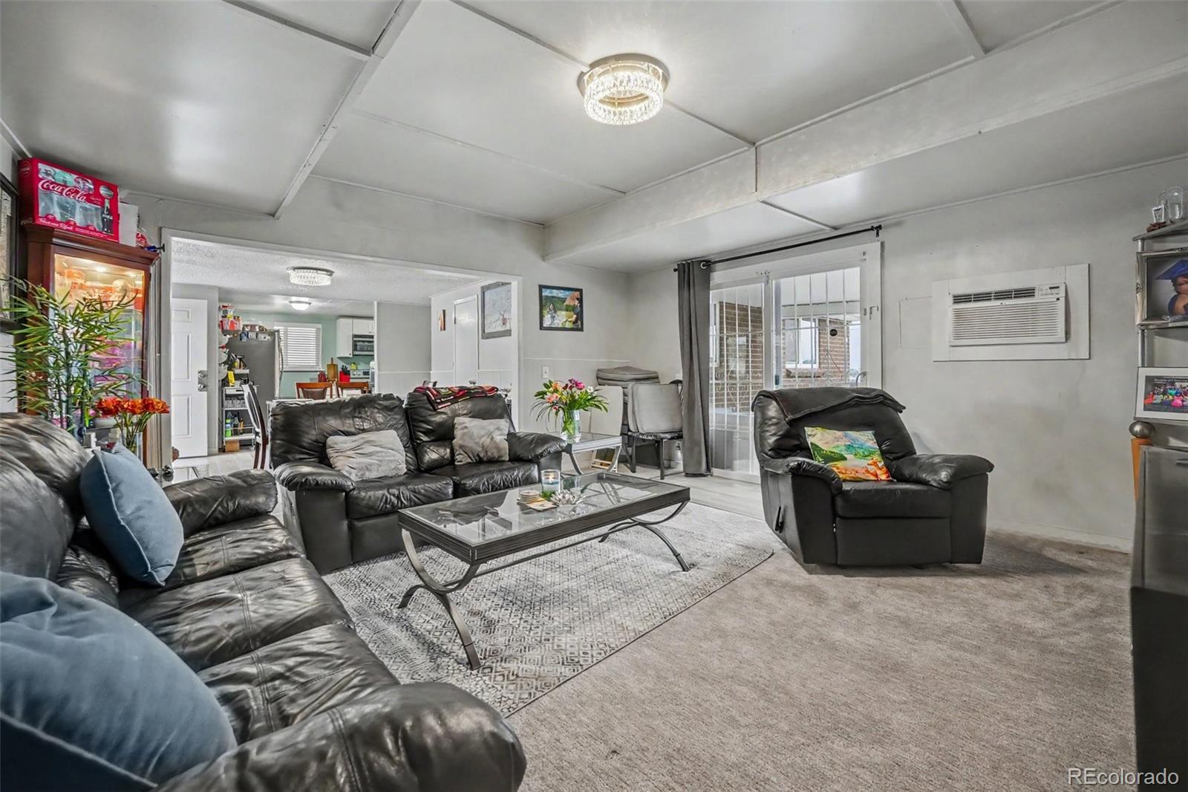
Welcome home to this charming all-brick ranch-style home with no HOA, offering incredible flexibility, modern upgrades, and unbeatable central convenience close to shopping, dining, movies, and more. Step inside to a bright, open floorplan featuring a welcoming living room with sliding glass doors that fill the space with natural light. The main level showcases a functional kitchen with stainless steel appliances, a dining area, three comfortable bedrooms, and a full hall bathroom. The fully finished basement features a separate entrance, a spacious family room, an additional bedroom, a full bathroom, and a utility closet. This smart layout easily creates an ideal multi-generational setup or a private space to rent out downstairs for extra income. Recent high-value upgrades bring total peace of mind, including new windows, new exterior doors, extra attic insulation, new gutters, and a new water heater, all installed in 2025, plus EV charging ready for your electric vehicle. Outside, the large, fully fenced yard feels wonderfully cozy, complete with two covered patios and an outdoor TV perfect for football season, making it ideal for relaxing or entertaining in Colorado’s beautiful weather. Don't miss the opportunity to make this versatile home your own! Click the Virtual Tour link to view the 3D walkthrough. Discounted rate options and no lender fee future refinancing may be available for qualified buyers of this home.

Save
Ask
Tour
Hide
Share
Listing Snapshot
Price 
$545,000
Days On Site 
0 Days
Bedrooms 
4
Inside Area (SqFt) 
1,880 sqft
Total Baths 
2
Full Baths 
2
Partial Baths 
N/A
Lot Size 
0.14 Acres
Year Built 
1965
MLS® Number 
4898158
Status 
Active
Property Tax 
$2,977
HOA/Condo/Coop Fees 
N/A
Sq Ft Source 
Public Records
Friends & Family
Recent Activity
3 hours agoListing updated with changes from the MLS®
6 hours agoListing first seen on site
General Features
Acres 
0.14
Levels 
One
Parking Spaces 
1
Property Sub Type 
Single Family Residence
Sewer 
Public Sewer
SqFt Above 
1100
SqFt Below 
780
SqFt Total 
1880
Utilities 
Natural Gas AvailableCable AvailableElectricity ConnectedNatural Gas ConnectedPhone Available
Water Source 
Public
Interior Features
Appliances 
DishwasherDisposalRangeRefrigerator
Basement 
FinishedInterior Entry
Cooling 
Central Air
Flooring 
Carpet
Furnished 
Unfurnished
Heating 
Forced Air
Interior 
Open FloorplanWalk-In Closet(s)
Laundry Features 
In Unit
Main Level Bedrooms 
3
Window Features 
Window Coverings
Bathroom Full 
Dimensions - 8 x 5Level - Main
Bedroom 
Dimensions - 10 x 10Level - Basement
Dining Room 
Dimensions - 12 x 11Level - Main
Family Room 
Dimensions - 10 x 34Level - Basement
Kitchen 
Dimensions - 8 x 14Level - Main
Living Room 
Dimensions - 15 x 15Level - Main
Utility Room 
Dimensions - 10 x 18Level - Basement
Save
Ask
Tour
Hide
Share
Exterior Features
Construction Details 
BrickWood Siding
Exterior 
LightingPrivate YardRain Gutters
Fencing 
FencedFull
Patio And Porch 
CoveredPatio
Roof 
Composition
Windows/Doors 
Window Coverings
Community Features
Financing Terms Available 
CashConventionalFHAVA Loan
Roads 
Paved
School District 
Sheridan 2
Schools
School District
Sheridan 2
Elementary School
Sheridan
Middle School
Sheridan
High School
Sheridan
Listing courtesy of Orchard Brokerage LLC [email protected]


The content relating to real estate for sale in this Web site comes in part from the Internet Data eXchange ("IDX") program of METROLIST, INC., DBA RECOLORADO real estate listings held by brokers other than Orchard Brokerage LLC are marked with the IDX Logo. This information is being provided for the consumers' personal, non-commercial use and may not be used for any other purpose. All information subject to change and should be independently verified.

Neighborhood & Commute
Source: Walkscore
Save
Ask
Tour
Hide
Share