

5609 S Curtice Street DLittleton, CO 80120
Due to the health concerns created by Coronavirus we are offering personal 1-1 online video walkthough tours where possible.
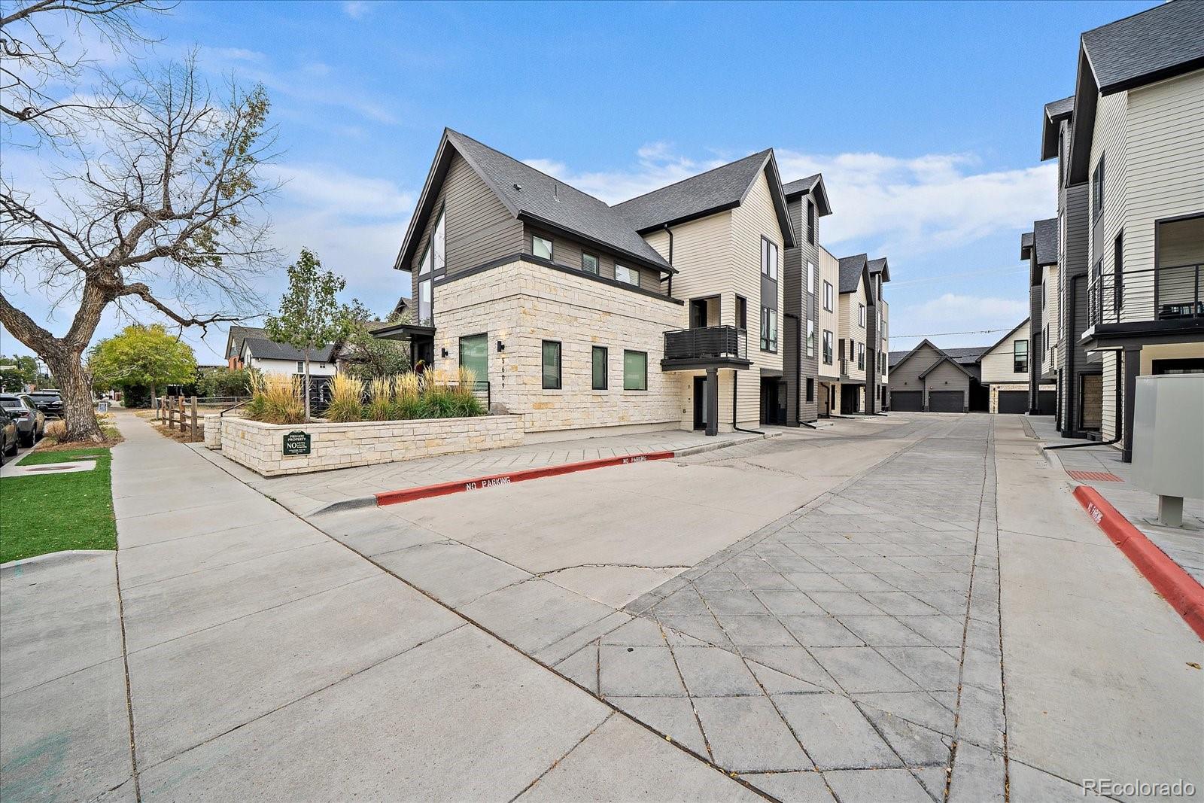
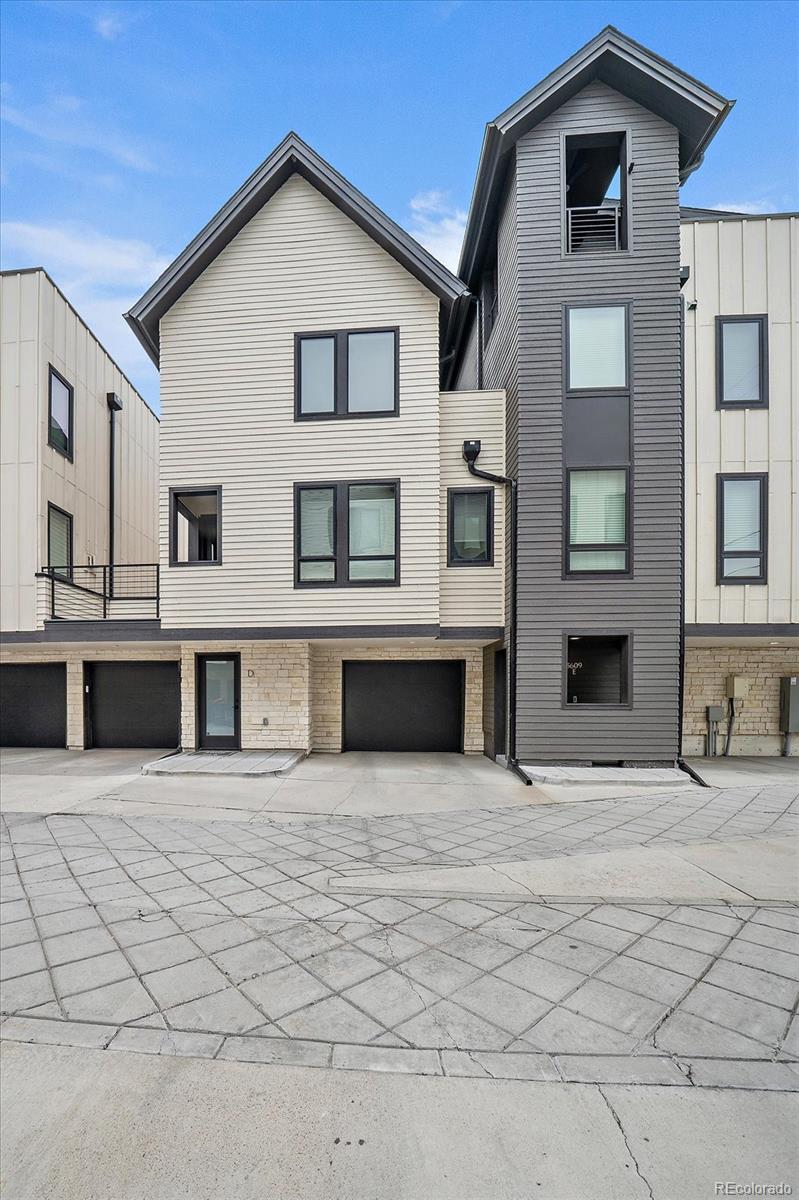
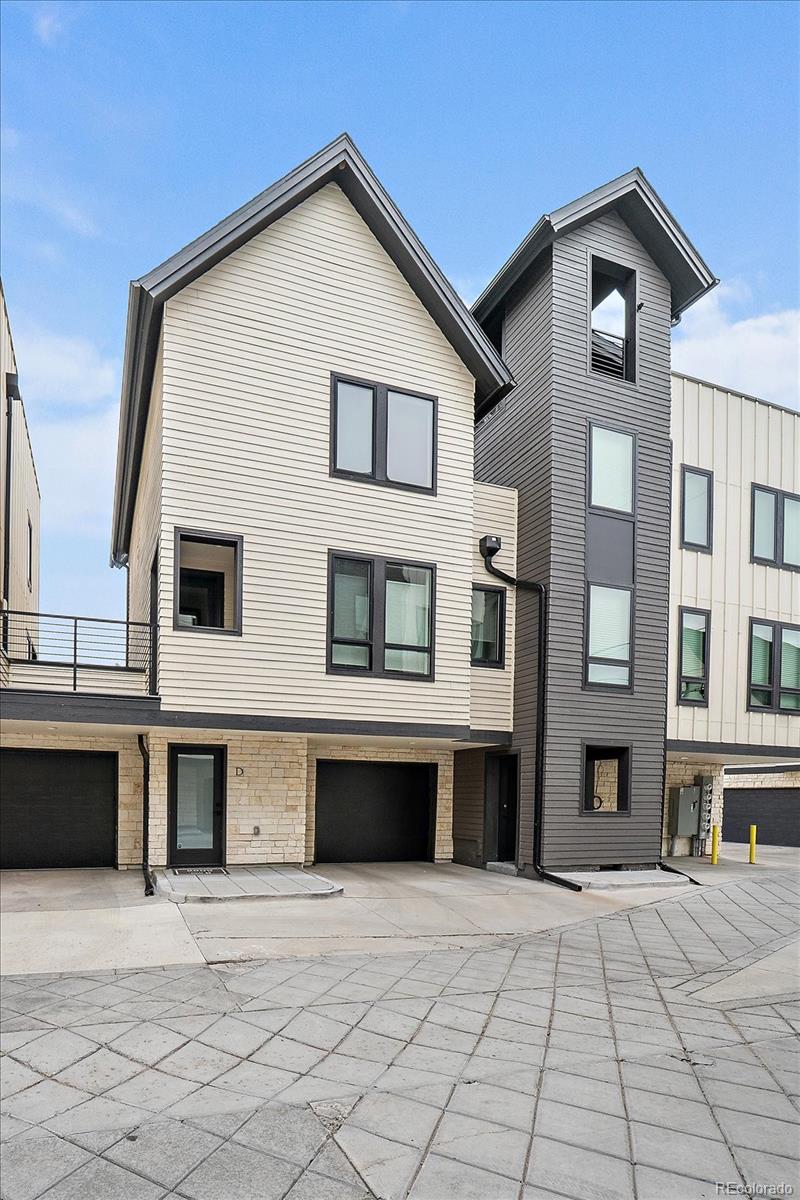
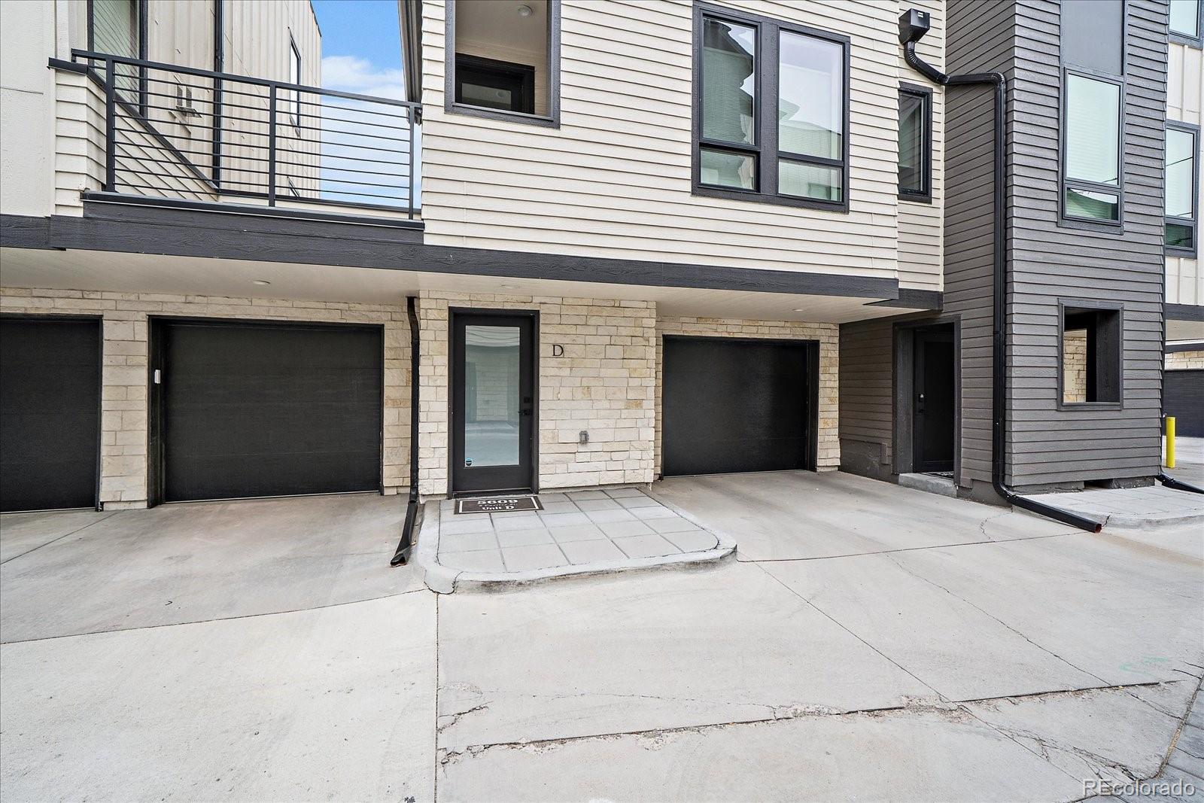
Modern construction steps from Historic Main Street is one of downtown Littleton's rarest opportunities. Built in 2021, this Curtice Village townhome is one of just 14 homes on a quiet residential block, close to everything downtown yet tucked far enough away to come home to calm. In a neighborhood where most townhomes date back decades, this one skips the renovation list entirely, with modern finishes ready from day one. Three stories of light, bright and breezy living deliver trendy, chic style and flexible space on every level. The lower level entry has a mud area with direct access to the private one-car garage. Upstairs, the open and airy main level features vaulted ceilings, a private balcony for a quick outdoor escape and an expansive kitchen with a center island for bar seating. A dedicated work area or flex space connects the kitchen to the great room, and a powder room serves guests. The top floor is a true primary retreat with dramatic vaulted ceilings, a huge walk-in closet, laundry with washer and dryer included, and an open desk nook at the top of the stairs for a home office, reading corner or workout space. Low HOA dues cover water, trash and common area maintenance to keep life simple. The HOA permits short-term rentals, so owners have options for extra income, subject to City of Littleton licensing. A home you will love living in, with the flexibility to earn when life takes you elsewhere. Cross the street for coffee at Hearth, then make your way to Café Terracotta, The Melting Pot, Smokin Fins, Jake's Brew Bar, Black + Haus Tavern, ViewHouse, Palenque, La Vaca Meat Co. and numerous boutiques, bakeries and bistros. Enjoy First Friday Arts and the Town Hall Arts Center. The Littleton/Downtown light rail station is three blocks away with direct C Line service to Union Station, and Little's Creek Trail connects you to the Mary Carter Greenway, South Platte Park, Hudson Gardens and Littleton Golf & Tennis.
| 5 hours ago | Listing updated with changes from the MLS | |
| 5 hours ago | Listing first seen on site |

The content relating to real estate for sale in this Web site comes in part from the Internet Data eXchange ("IDX") program of METROLIST, INC., DBA RECOLORADO real estate listings held by brokers other than Madison & Company Properties are marked with the IDX Logo. This information is being provided for the consumers' personal, non-commercial use and may not be used for any other purpose. All information subject to change and should be independently verified.