Save
Ask
Tour
Hide
Share
$229,900
New Listing

85 N Grant Street 38
Denver, CO 80203

Condominium|Coming Soon
2
Beds
1
Total Bath
1
Full Bath
633
SqFt
$363
/SqFt
1948
Built
Subdivision:
Snyders Sub/Speer
County:
Denver

Due to the health concerns created by Coronavirus we are offering personal 1-1 online video walkthough tours where possible.
Call Now: 303-547-4561
Is this the listing for you? We can help make it yours.
303-547-4561
85 N Grant Street 3885 N Grant Street 3885 N Grant Street 3885 N Grant Street 38
Save
Ask
Tour
Hide
Share

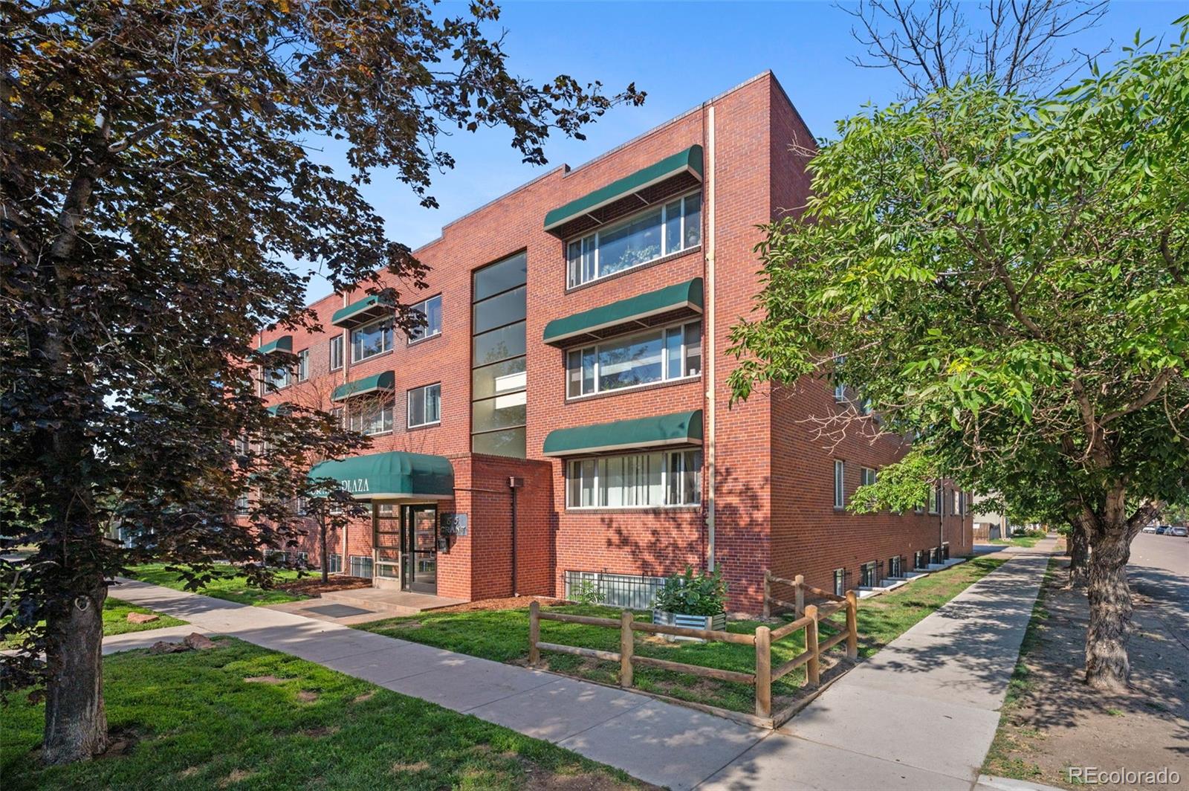
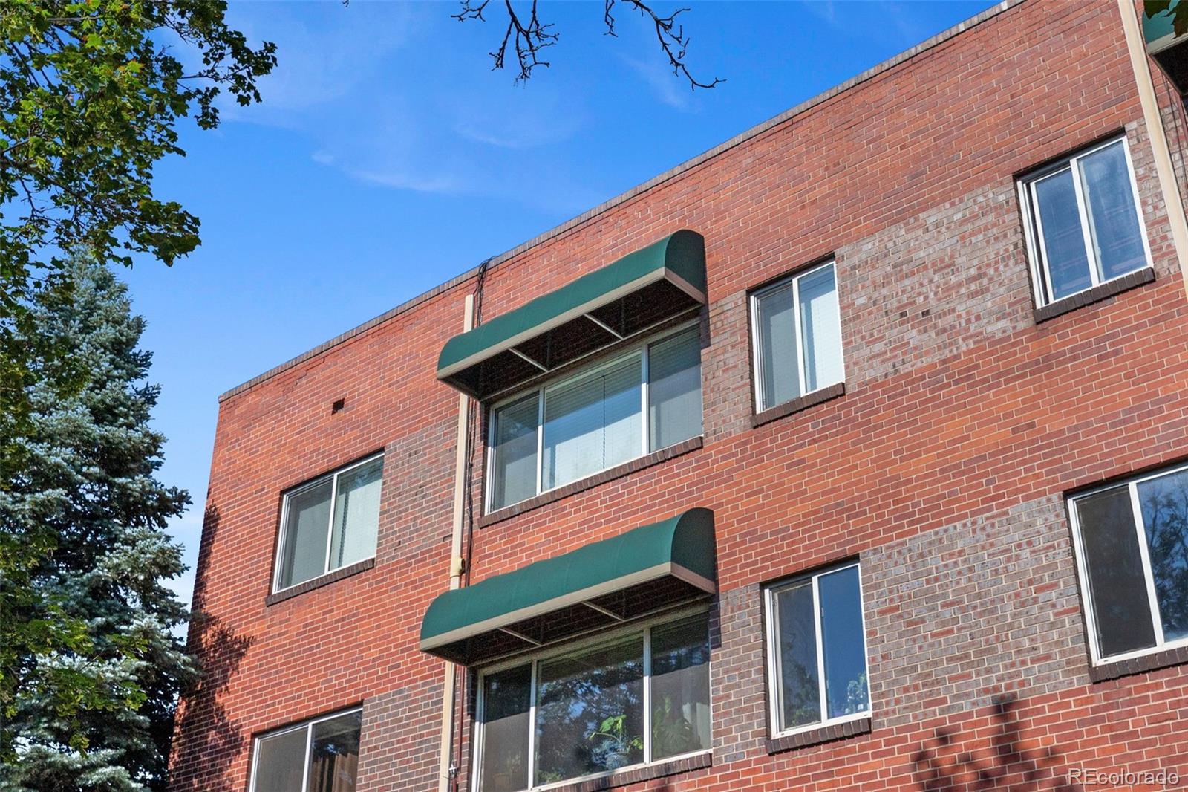
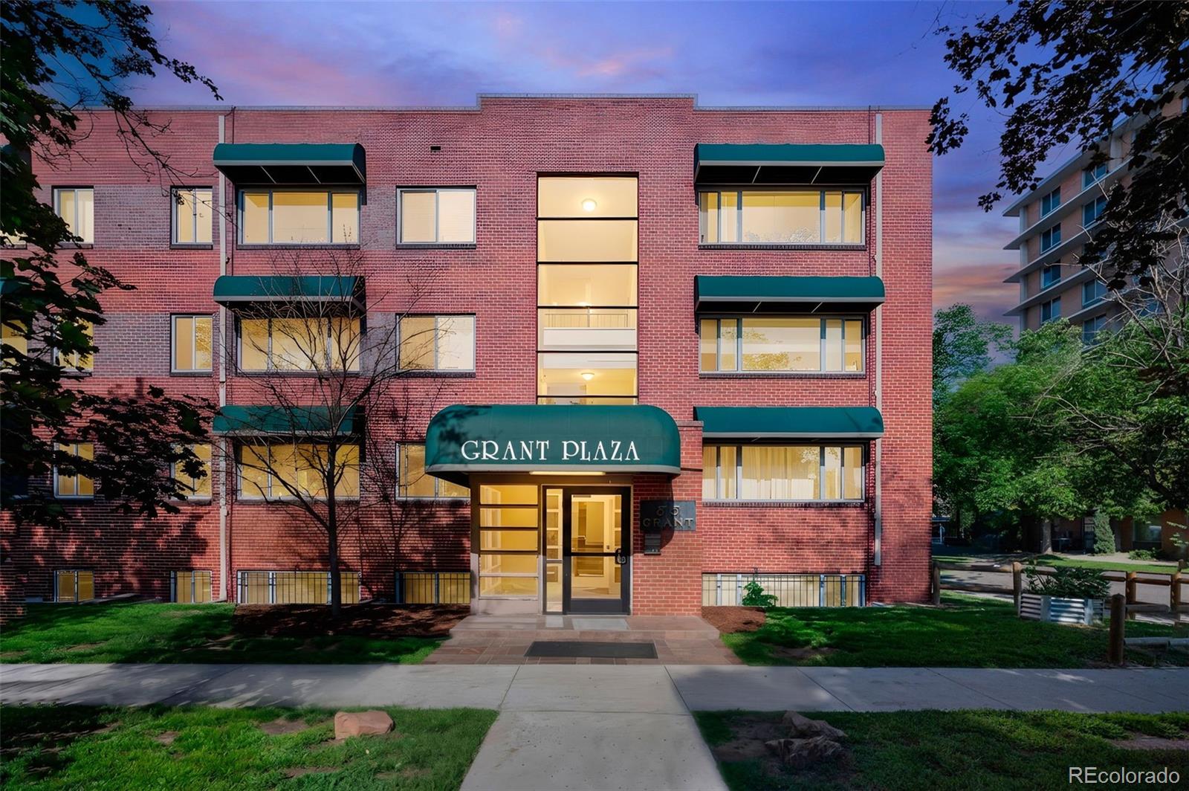
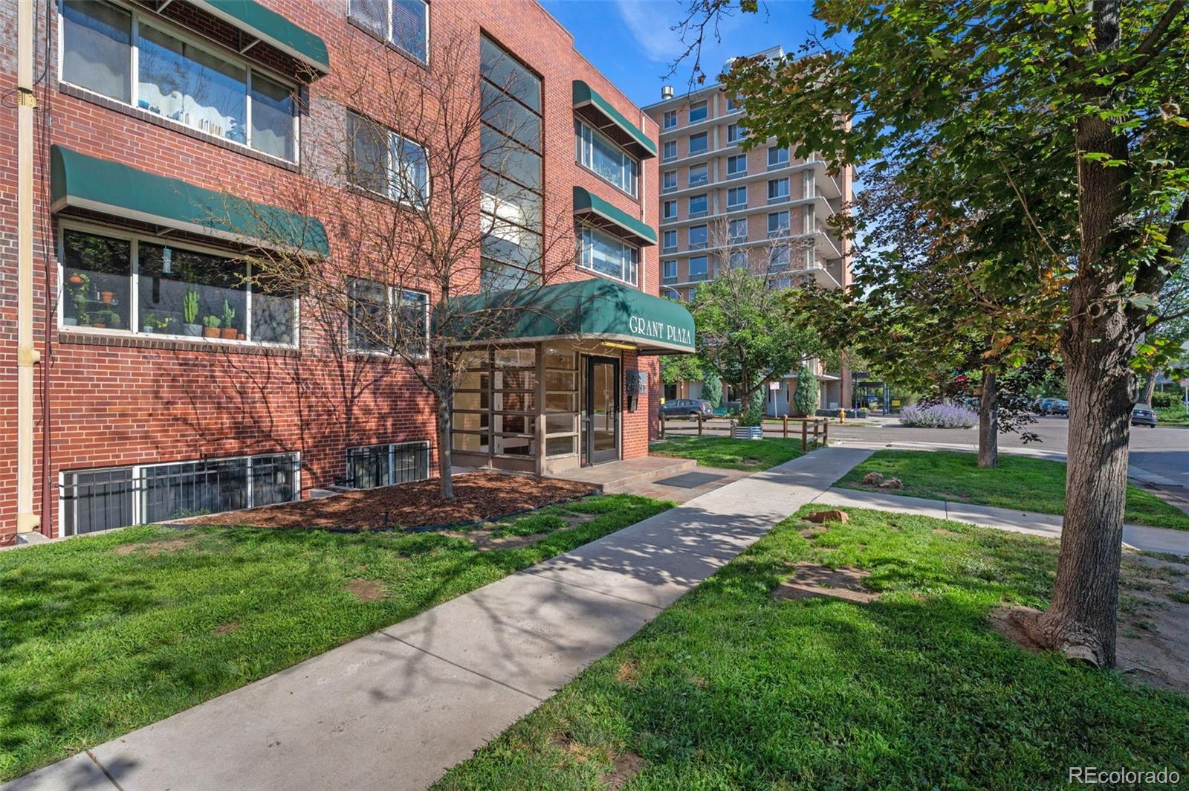
Finally, a beautifully refreshed two-bedroom condo that feels like a private treetop sanctuary in the heart of the city. Large east and south facing windows in this corner penthouse unit frame peaceful, leafy views, creating a secluded setting that is arguably the best location in the building. This is no ordinary refresh—the sellers went all out, transforming the home with fresh paint from top to bottom, beautifully refinished hardwood floors, new kitchen countertops, a new sink and lighting, and brand-new stainless-steel appliances. The updated bathroom features a new ceramic tile shower, tile flooring and a classic pedestal sink. Both bedrooms offer hardwood flooring and ceiling fans, while the spacious living and dining areas are filled with natural light and enjoy calming treetop views. Wait, there’s more: brand new window blinds, numerous new bathroom and kitchen fixtures, new copper water lines to bathroom, and so clean you could eat off the floor. Low HOA includes gas, heat, water, sewer, trash and grounds maintenance—an exceptional value for central Denver living. Residents also enjoy a secure entrance, fitness center, laundry facilities, and a private yard and garden. Parking spots are available at this building and currently there is a very short waiting list. Inquire for more details. Enjoy convenient transit access and with downtown Denver just minutes away, this location puts dining, shopping, recreation and everyday conveniences within easy reach. Superior in condition, setting and value to many similarly priced condos nearby, this move-in-ready 2-bedroom home is priced to sell. Come experience the treetop views and see why Unit 38 truly stands apart.

Save
Ask
Tour
Hide
Share
Listing Snapshot
Price 
$229,900
Days On Site 
0 Days
Bedrooms 
2
Inside Area (SqFt) 
633 sqft
Total Baths 
1
Full Baths 
1
Partial Baths 
N/A
Lot Size 
N/A
Year Built 
1948
MLS® Number 
4918832
Status 
Coming Soon
Property Tax 
$1,819
HOA/Condo/Coop Fees 
$320 monthly
Sq Ft Source 
Public Records
Friends & Family
Recent Activity
4 hours agoListing updated with changes from the MLS®
7 hours agoListing first seen on site
General Features
Direction Faces 
East
Levels 
One
Pets 
Yes
Property Condition 
Updated/Remodeled
Property Sub Type 
Condominium
Security 
Smoke Detector(s)
Sewer 
Public Sewer
SqFt Above 
633
SqFt Total 
633
Style 
Urban Contemporary
Utilities 
Natural Gas AvailableElectricity ConnectedNatural Gas Connected
Zoning 
G-MU-3
Interior Features
Appliances 
DisposalOvenRangeRefrigerator
Flooring 
TileWood
Furnished 
Unfurnished
Heating 
Hot Water
Laundry Features 
Common Area
Main Level Bedrooms 
2
Window Features 
Window Treatments
Bathroom Full 
Dimensions - 6 x 5Level - MainDescription - New ceramic tile shower; tile floor, copper water line
Bedroom 
Dimensions - 10 x 9Level - MainDescription - Hardwood floors, ceiling fan
Dining Room 
Dimensions - 10 x 8Level - MainDescription - Hardwood floors; new paint; new ceiling fan; spacious closet
Kitchen 
Dimensions - 12 x 6Level - MainDescription - New countertops; new sink & light fixture, Stainless Steel refrigerator & gas range/oven
Living Room 
Dimensions - 17 x 10Level - MainDescription - Hardwood floors; new paint; treetop view from large window
Save
Ask
Tour
Hide
Share
Exterior Features
Construction Details 
Brick
Exterior 
Dog Run
Fencing 
FencedFull
Roof 
Composition
View 
CityMountain(s)
Waterview 
CityMountain(s)
Windows/Doors 
Window Treatments
Community Features
Association Amenities 
Fitness CenterLaundrySecurityStorage
Association Dues 
320
Building Access 
Ground
Financing Terms Available 
1031 ExchangeCashConventional
HOA Fee Frequency 
Monthly
Roads 
Paved
School District 
Denver 1
Schools
School District
Denver 1
Elementary School
Dora Moore
Middle School
Grant
High School
South
Listing courtesy of Keller Williams Realty Downtown LLC [email protected]


The content relating to real estate for sale in this Web site comes in part from the Internet Data eXchange ("IDX") program of METROLIST, INC., DBA RECOLORADO real estate listings held by brokers other than Keller Williams Realty Downtown LLC are marked with the IDX Logo. This information is being provided for the consumers' personal, non-commercial use and may not be used for any other purpose. All information subject to change and should be independently verified.

Neighborhood & Commute
Source: Walkscore
Save
Ask
Tour
Hide
Share