Save
Ask
Tour
Hide
Share
$650,000
New Listing

6510 S Cedar Street
Littleton, CO 80120

For Sale|Single Family Residence|Active
4
Beds
2
Total Baths
2
Full Baths
2,325
SqFt
$280
/SqFt
1963
Built
Subdivision:
Cedar Vale
County:
Arapahoe

Due to the health concerns created by Coronavirus we are offering personal 1-1 online video walkthough tours where possible.
Call Now: 303-547-4561
Is this the listing for you? We can help make it yours.
303-547-4561
6510 S Cedar Street6510 S Cedar Street6510 S Cedar Street6510 S Cedar Street
Save
Ask
Tour
Hide
Share

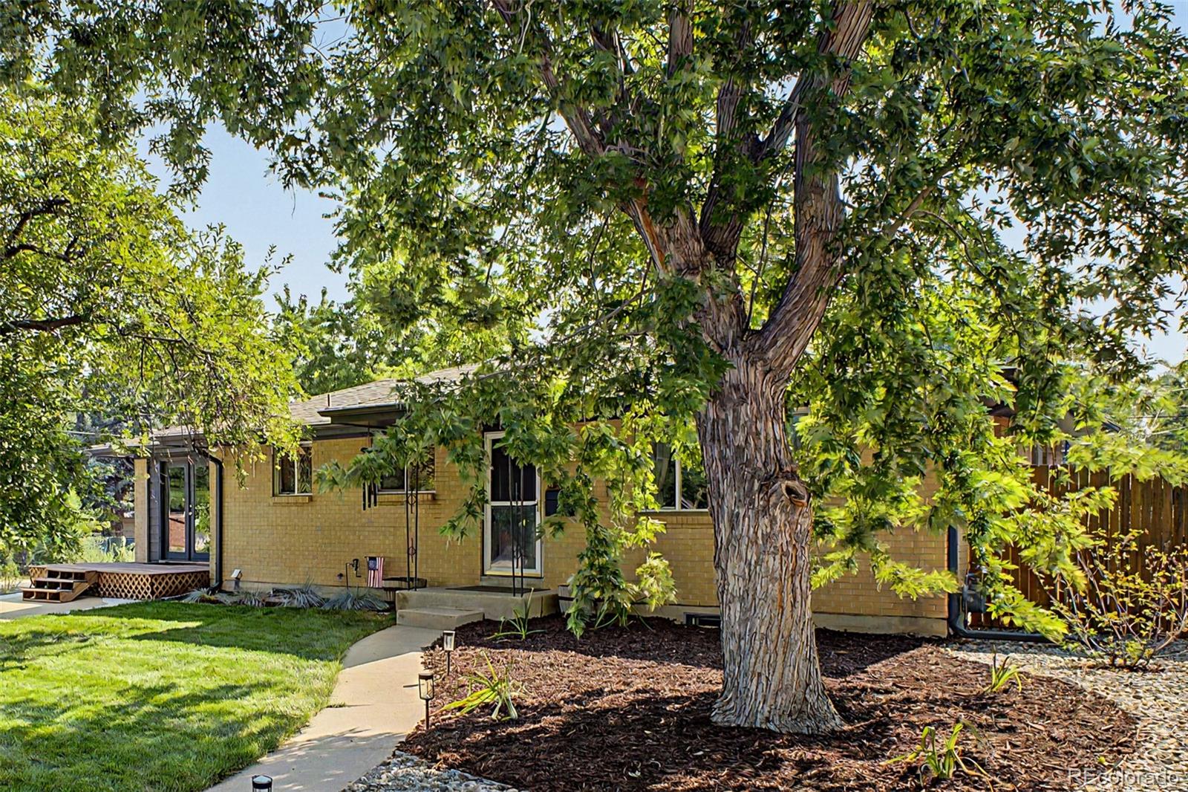
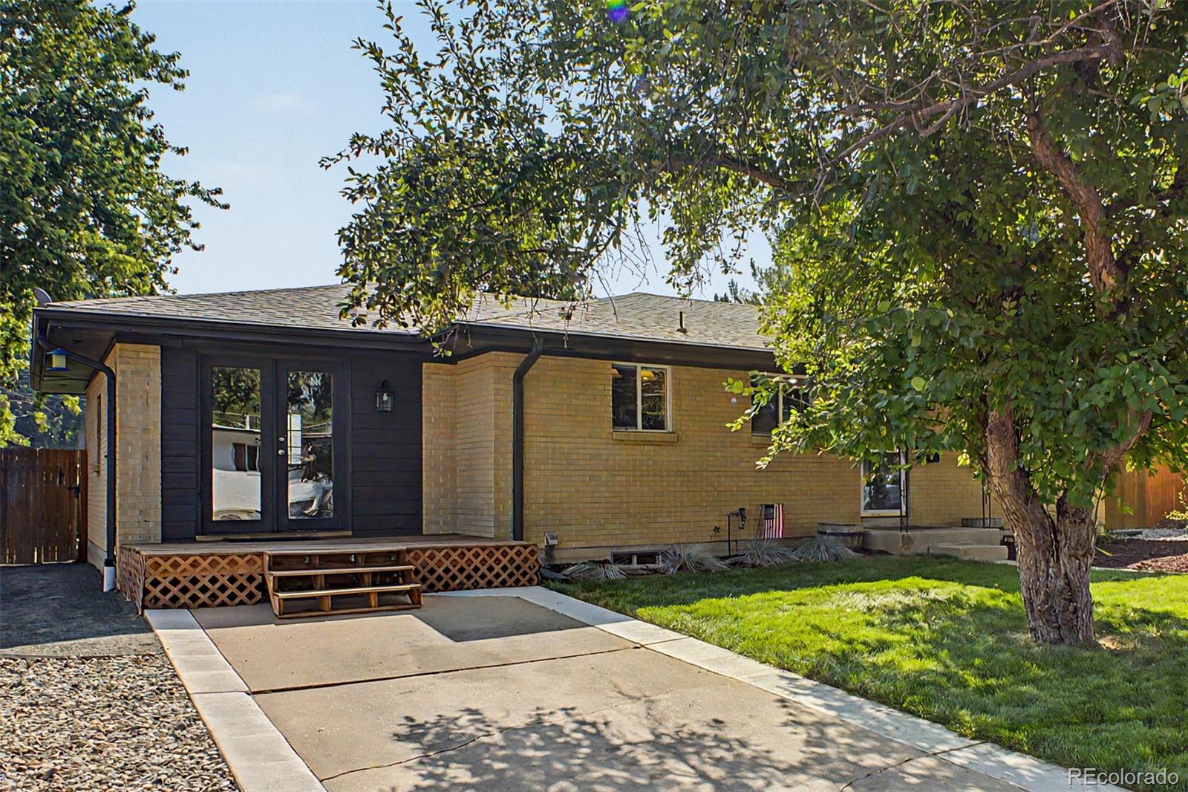
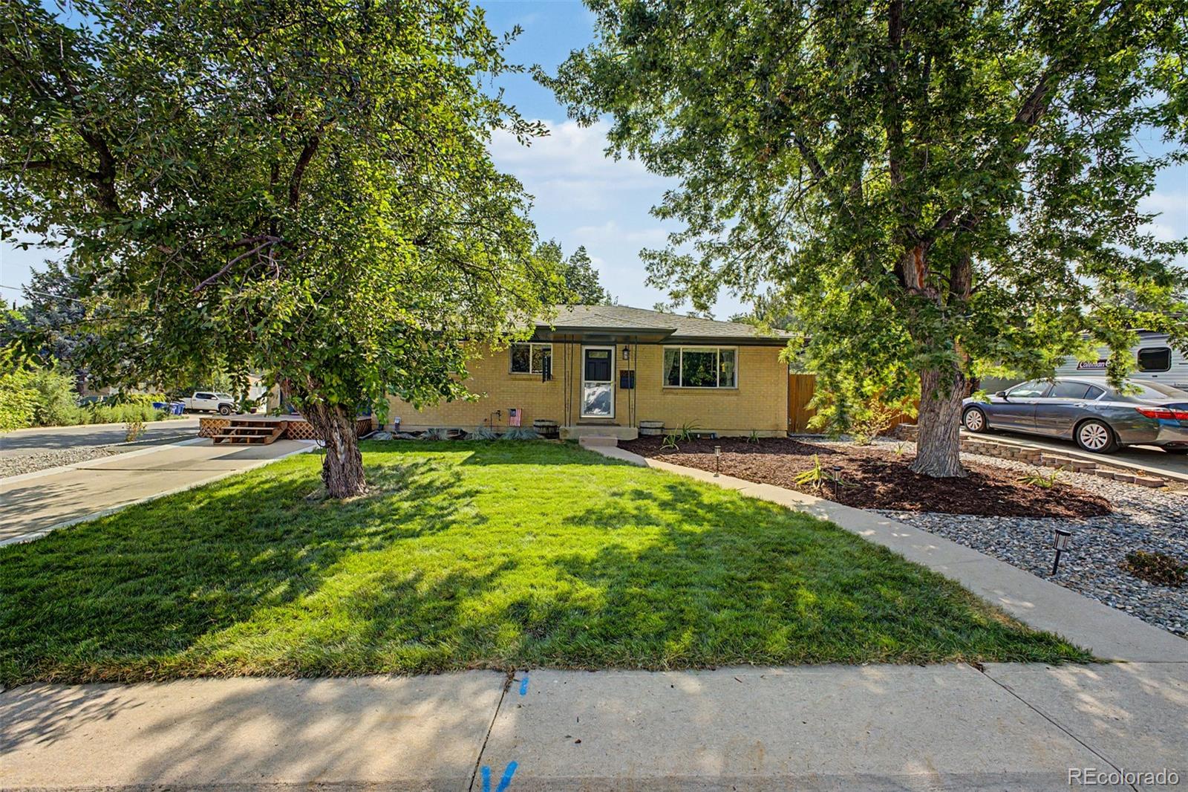
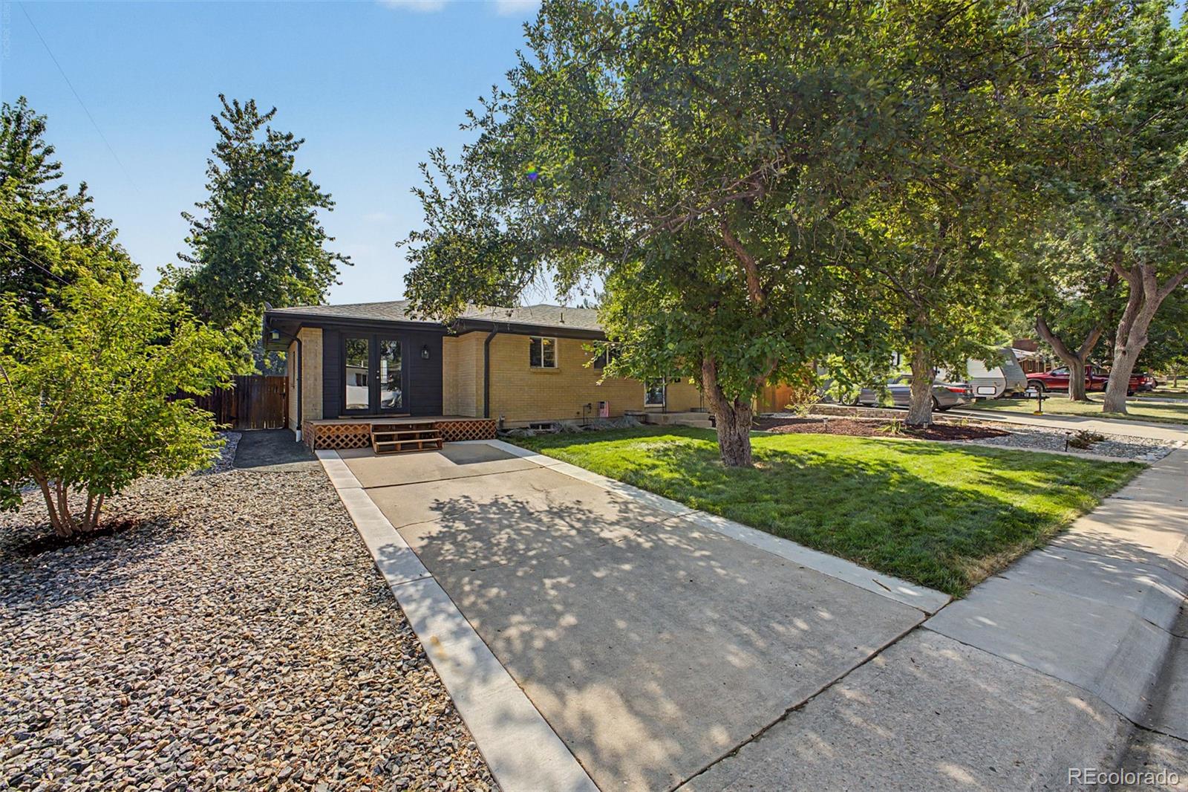
Look no further! Beautiful 4 bed, 2 bath residence in the highly sought after community of Cedar Vale in Littleton is the one for you! Nestled on a premium corner lot featuring a professionally manicured landscape w/ lush natural green grass, brick veneers, a welcoming front porch, and a detached 2 car garage. Inside you will find spacious dining & living areas w/ elegant updated flooring and custom palette throughout. The fabulous kitchen is comprised of custom wood cabinetry w/ ample counter space with tons of storage, tile backsplash, and high-end appliances for all your home cooking needs. Oversized bedrooms promise you and your loved ones a good night's sleep! Continue downstairs and into the large basement, where you will find a spacious bonus room w/ newer soft carpet, ideal for an entertainment center and/or play room. Step out back to your own private oasis including a charming designer patio with stone pavers and plenty of space for grilling, relaxing, and BBQing, this home is a true gem! Don't miss out!

Save
Ask
Tour
Hide
Share
Listing Snapshot
Price 
$650,000
Days On Site 
0 Days
Bedrooms 
4
Inside Area (SqFt) 
2,325 sqft
Total Baths 
2
Full Baths 
2
Partial Baths 
N/A
Lot Size 
0.21 Acres
Year Built 
1963
MLS® Number 
4945212
Status 
Active
Property Tax 
$4,479
HOA/Condo/Coop Fees 
N/A
Sq Ft Source 
Public Records
Friends & Family
Recent Activity
3 hours agoListing updated with changes from the MLS®
4 hours agoListing first seen on site
General Features
Acres 
0.21
Direction Faces 
West
Foundation 
Concrete Perimeter
Garage 
Yes
Garage Spaces 
2
Green Energy Efficient 
AppliancesWindows
Levels 
One
Parking 
ConcreteLighted
Parking Spaces 
2
Property Sub Type 
Single Family Residence
Security 
Smoke Detector(s)
Sewer 
Public Sewer
SqFt Above 
1352
SqFt Below 
973
SqFt Total 
2433
Style 
Traditional
Utilities 
Cable AvailableElectricity AvailableNatural Gas AvailablePhone Available
Water Source 
Public
Interior Features
Appliances 
DishwasherDisposalMicrowaveRange
Basement 
FinishedInterior Entry
Cooling 
Ceiling Fan(s)Central Air
Electric 
220 Volts
Flooring 
CarpetTileVinyl
Heating 
Forced Air
Interior 
Breakfast BarBuilt-in FeaturesCeiling Fan(s)Eat-in KitchenGranite CountersHigh Speed InternetOpen Floorplan
Laundry Features 
SinkIn Unit
Main Level Bedrooms 
2
Window Features 
Double Pane Windows
Bathroom Full 
Dimensions - 10 x 6Level - BasementDescription - Step-in Shower
Bedroom 
Dimensions - 13.6 x 13.4Level - MainDescription - Wood-look Flooring
Bonus Room 
Dimensions - 24.8 x 13Level - BasementDescription - In Basement
Dining Room 
Level - MainDescription - Eat-in Kitchen
Family Room 
Dimensions - 23 x 11.9Level - MainDescription - Outdoor Access
Laundry 
Dimensions - 13.3 x 11.5Level - BasementDescription - Utility Sink
Living Room 
Level - MainDescription - Custom Palette
Save
Ask
Tour
Hide
Share
Exterior Features
Construction Details 
Brick
Exterior 
Private YardRain Gutters
Fencing 
FencedFull
Lot Features 
Corner LotLandscapedLevel
Patio And Porch 
Front PorchPatio
Roof 
Composition
Windows/Doors 
Double Pane Windows
Community Features
Financing Terms Available 
CashConventionalFHAVA Loan
Roads 
Paved
School District 
Littleton 6
Schools
School District
Littleton 6
Elementary School
Centennial Academy of Fine Arts
Middle School
Euclid
High School
Heritage
Listing courtesy of Your Castle Realty LLC [email protected]


The content relating to real estate for sale in this Web site comes in part from the Internet Data eXchange ("IDX") program of METROLIST, INC., DBA RECOLORADO real estate listings held by brokers other than Your Castle Realty LLC are marked with the IDX Logo. This information is being provided for the consumers' personal, non-commercial use and may not be used for any other purpose. All information subject to change and should be independently verified.

Neighborhood & Commute
Source: Walkscore
Save
Ask
Tour
Hide
Share