Save
Ask
Tour
Hide
Share
$675,000
New Listing

15067 Xenia Street
Thornton, CO 80602

Townhouse|Coming Soon
3
Beds
3
Total Baths
1
Full Bath
2
Partial Baths
2,453
SqFt
$275
/SqFt
2012
Built
Subdivision:
HERITAGE TODD CREEK
County:
Adams

Due to the health concerns created by Coronavirus we are offering personal 1-1 online video walkthough tours where possible.
Call Now: 303-547-4561
Is this the listing for you? We can help make it yours.
303-547-4561
15067 Xenia Street15067 Xenia Street15067 Xenia Street15067 Xenia Street
Save
Ask
Tour
Hide
Share

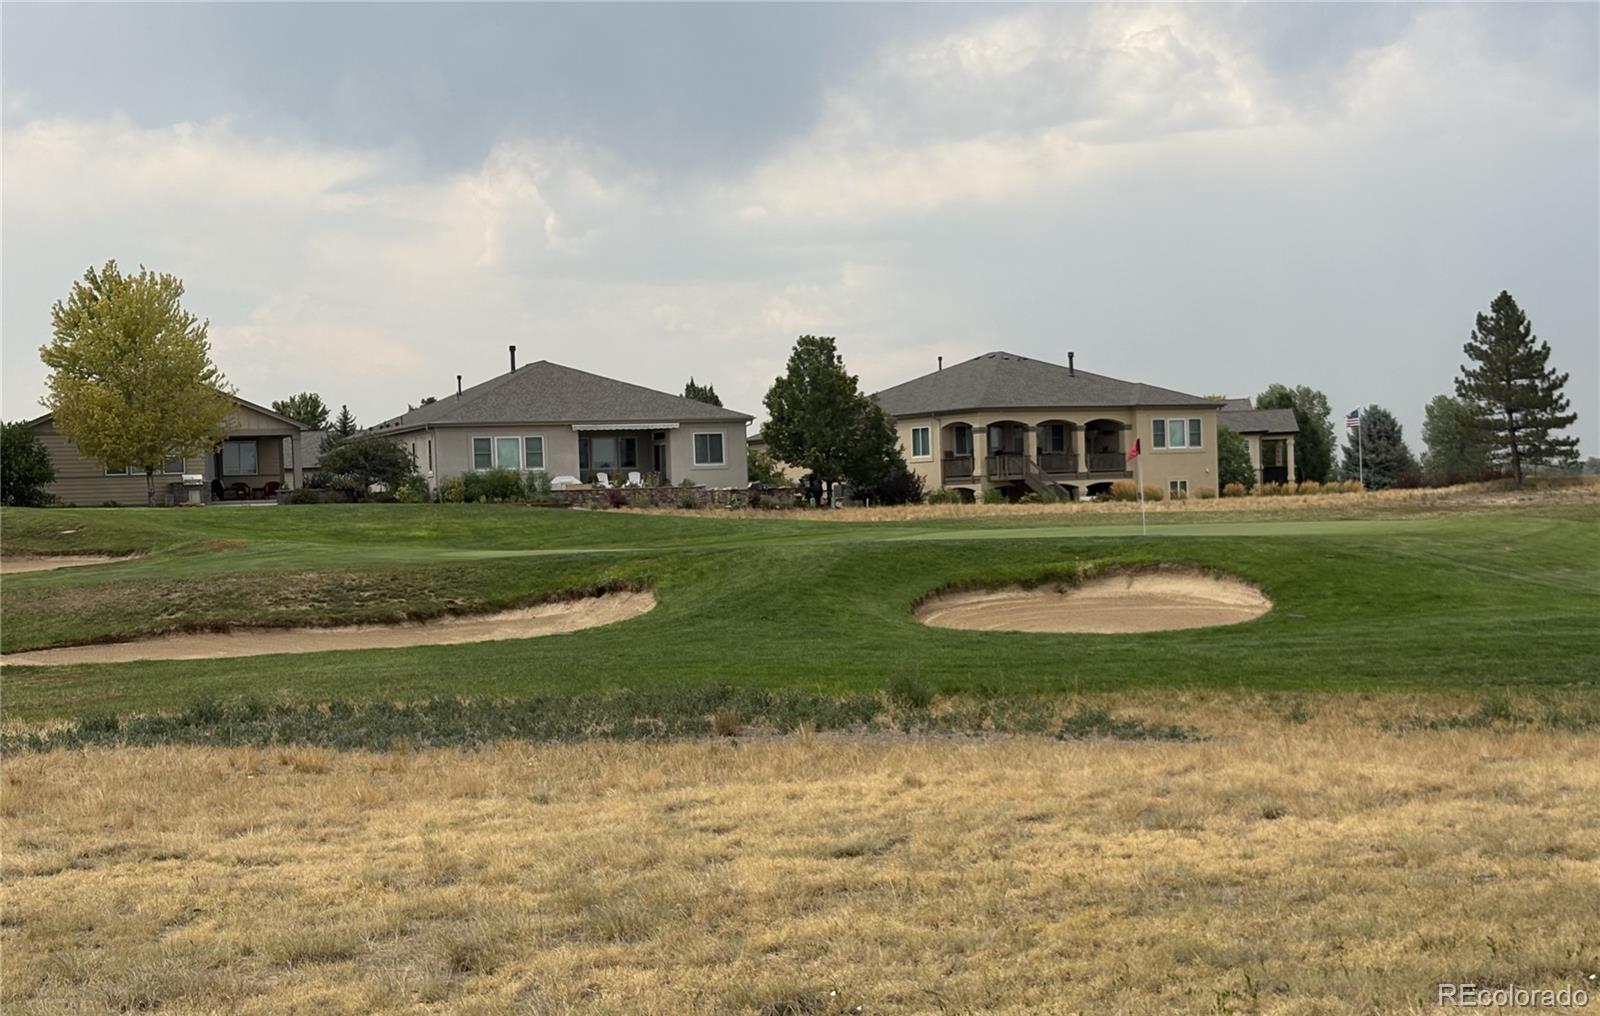
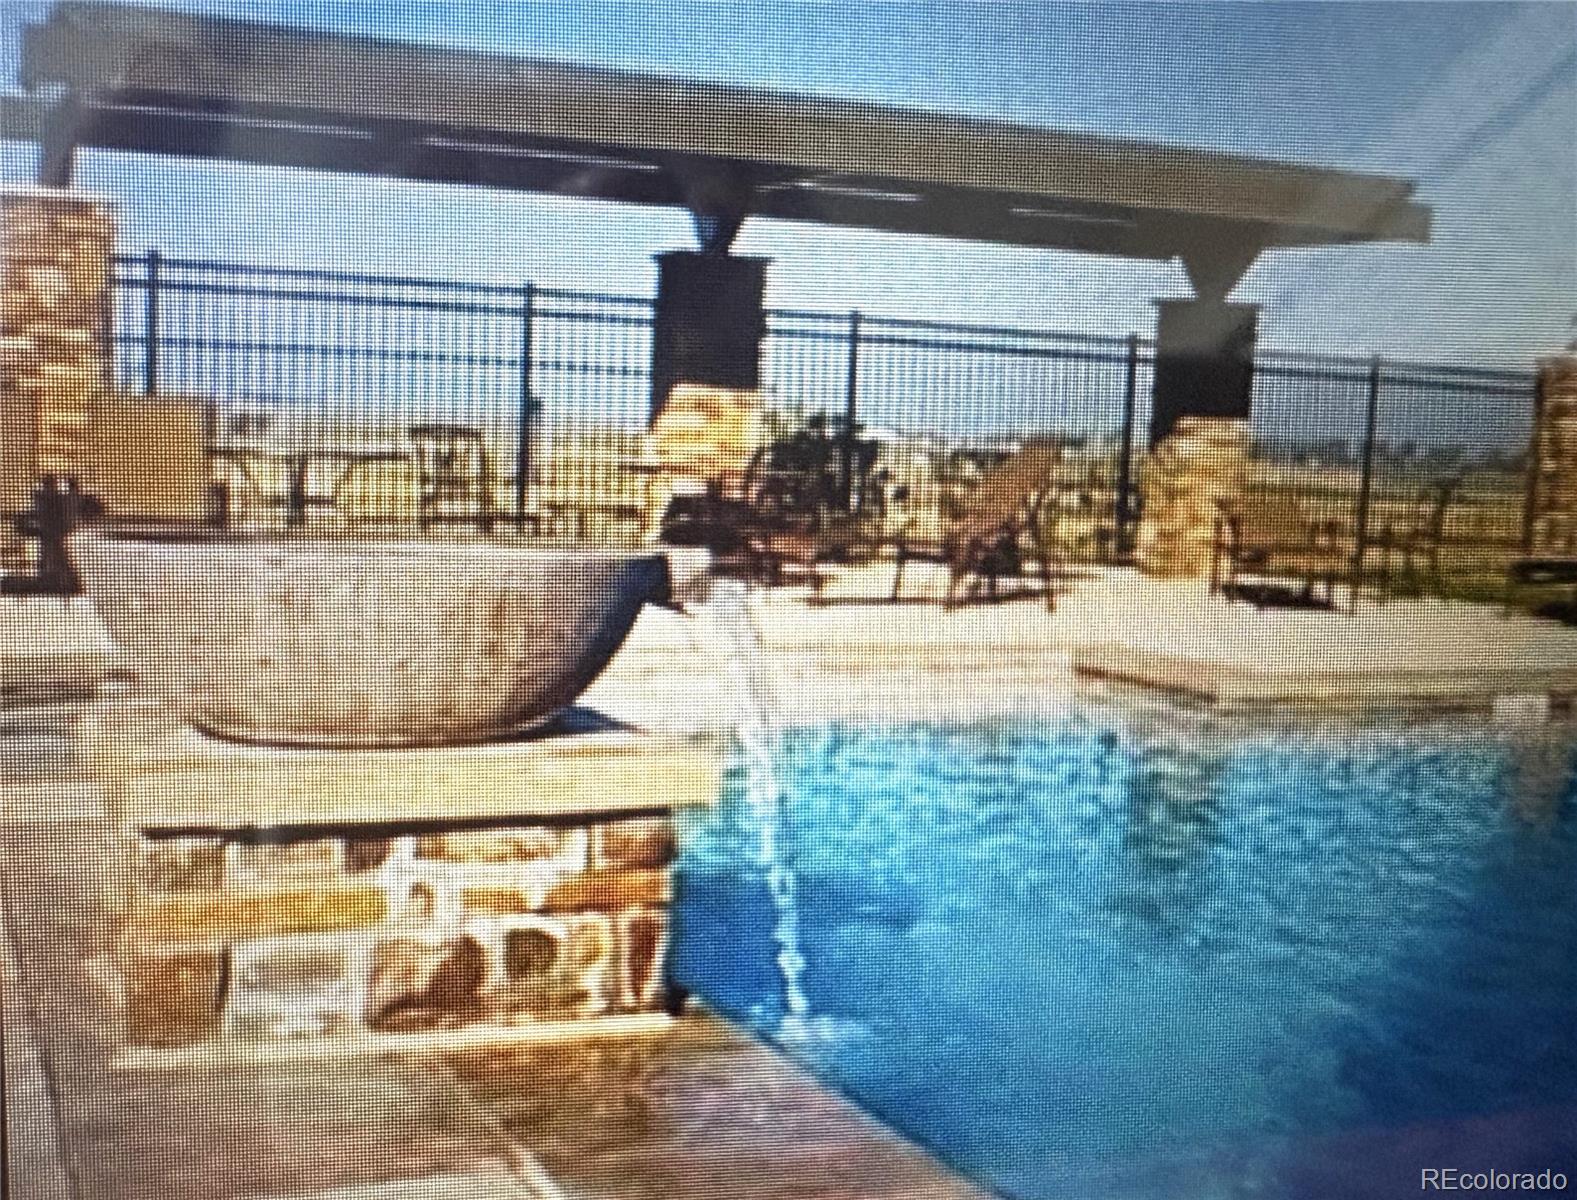
You will love the relaxed lifestyle and the views of the golf course, while living in this 3 bedroom, 3 bath ranch home located in the 55+ gated Todd Creek golf course community. The open floor plan is focused around a beautiful cherry kitchen with granite counters, rich hardwood flooring, and stainless steel appliances. There is a formal dining area for family gatherings that is open to the great room, which is accented by the gas fireplace and entertainment center, making it ideal for relaxing or entertaining your family or friends. The generous sized primary suite is complimented by a vaulted ceiling and it's own lovely bath with stall shower, double vanity and a walk-in closet. A second bedroom can double as an office or den; while, the lower level offers another living area complete with a third bedroom and bath. Living here is enjoyable as all of the outside maintenance is done by the HOA. Staying active is a breeze as the community offers an abundance of activities and clubs for you to enjoy. The clubhouse is features 2 pools - a large indoor pool including a whirlpool and an outdoor infinity pool - a fitness facility, a library, craft rooms, and a public restaurant for those evenings you do not feel liking cooking or want to meet your friends or neighbors for a drink. The community is located on the Todd Creek Golf Course if you are a golfer or want to learn. Or if your love tennis or pickleball, you can always find a partner on one of the three courts. There is always lots to do living in this active adult community- no need to go on vacation! Life is good in Heritage Todd Creek.

Save
Ask
Tour
Hide
Share
Listing Snapshot
Price 
$675,000
Days On Site 
0 Days
Bedrooms 
3
Inside Area (SqFt) 
2,453 sqft
Total Baths 
3
Full Baths 
1
Partial Baths 
2
Lot Size 
0.14 Acres
Year Built 
2012
MLS® Number 
5032876
Status 
Coming Soon
Property Tax 
$5,064
HOA/Condo/Coop Fees 
$120 monthly
Sq Ft Source 
Public Records
Friends & Family
Recent Activity
6 hours agoListing updated with changes from the MLS®
6 hours agoListing first seen on site
General Features
Acres 
0.14
Attached Garage 
Yes
Direction Faces 
Northeast
Foundation 
Concrete Perimeter
Garage 
Yes
Garage Spaces 
2
Levels 
One
Parking 
ConcreteAttached
Parking Spaces 
2
Pets 
Cats OKDogs OK
Property Sub Type 
Townhouse
Sewer 
Public Sewer
SqFt Above 
1629
SqFt Below 
824
SqFt Total 
3258
Utilities 
Natural Gas AvailableElectricity ConnectedNatural Gas Connected
Water Source 
Public
Zoning 
RES
Interior Features
Appliances 
OvenDishwasherDisposalDryerGas Water HeaterMicrowaveRangeRefrigeratorSelf Cleaning OvenWasher
Basement 
Sump PumpFinishedPartial
Cooling 
Ceiling Fan(s)Attic FanCentral AirOther
Electric 
220 Volts
Fireplace 
Yes
Fireplace Features 
GasGas LogGreat RoomInsert
Fireplaces 
1
Flooring 
CarpetTileWood
Heating 
Fireplace InsertForced AirNatural Gas
Interior 
Breakfast BarCeiling Fan(s)Granite CountersHigh CeilingsOpen FloorplanPantryVaulted Ceiling(s)
Main Level Bedrooms 
2
Window Features 
Double Pane WindowsWindow Coverings
Bathroom Full 
Level - MainDescription - Vanity, tub w/shower, tile flooring
Bathroom Three Quarter 
Level - MainDescription - Dual vanity, tile floor, large stahl shower with bench, walk-in closet
Bedroom 
Level - BasementDescription - Carpeting, large closet,
Bonus Room 
Level - MainDescription - Breakfast nook located off of the kitchen
Dining Room 
Level - MainDescription - Lovely dining room or can double as a den
Family Room 
Level - BasementDescription - Carpeting, large open area for entertaining
Great Room 
Level - MainDescription - Spacious room with 10' ceiling, fireplace and entertainment area
Kitchen 
Level - MainDescription - Upgraded kitchen w/island, wood flooring and SS appliances
Laundry 
Level - MainDescription - w/d hook-ups, storage cabinet, tile floor
Save
Ask
Tour
Hide
Share
Exterior Features
Construction Details 
Cement SidingFrameStone
Fencing 
None
Lot Features 
LandscapedOn Golf CourseSprinklers In FrontSprinklers In Rear
Patio And Porch 
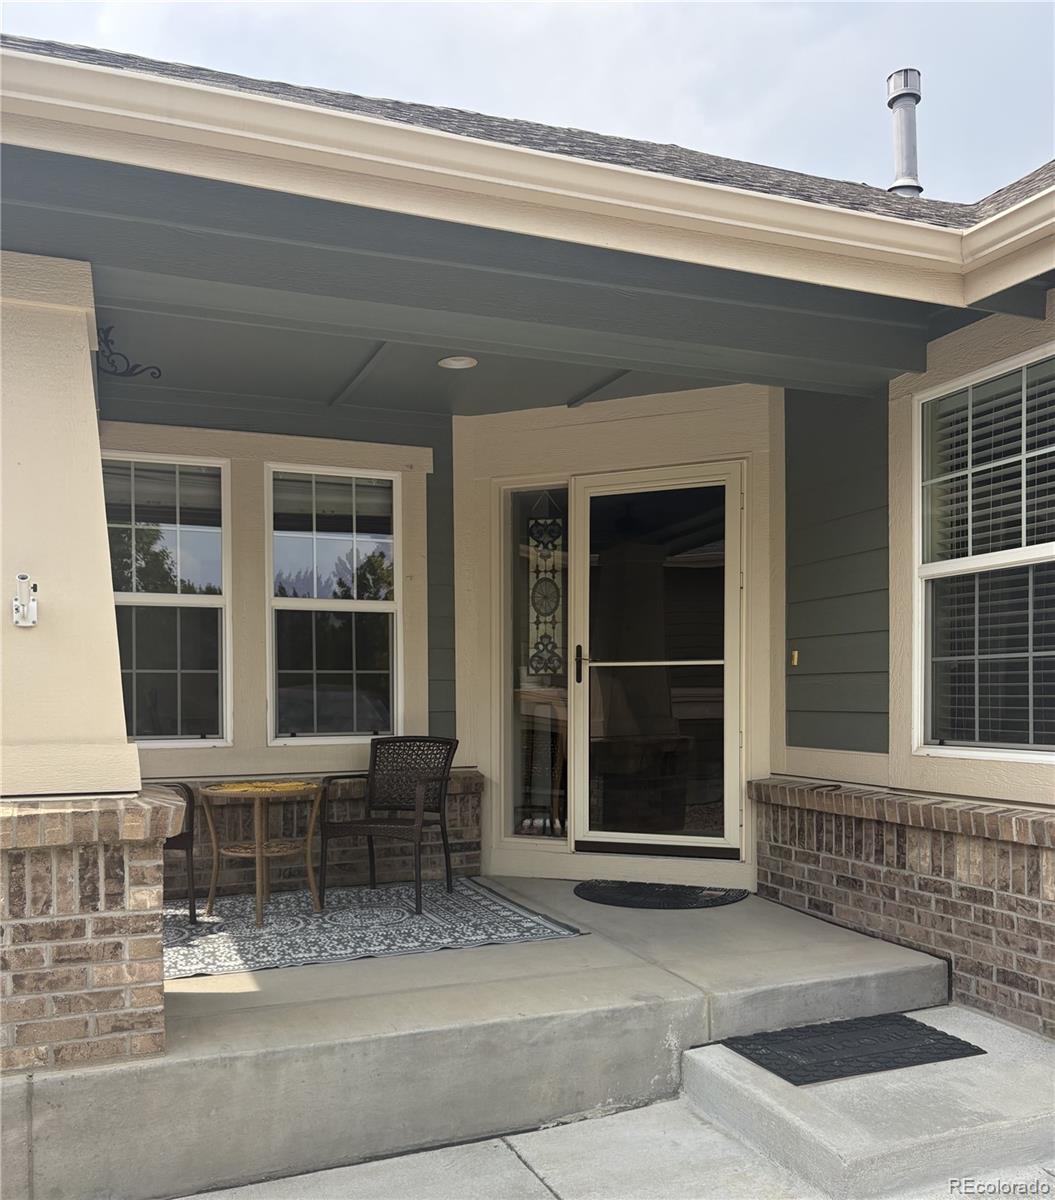
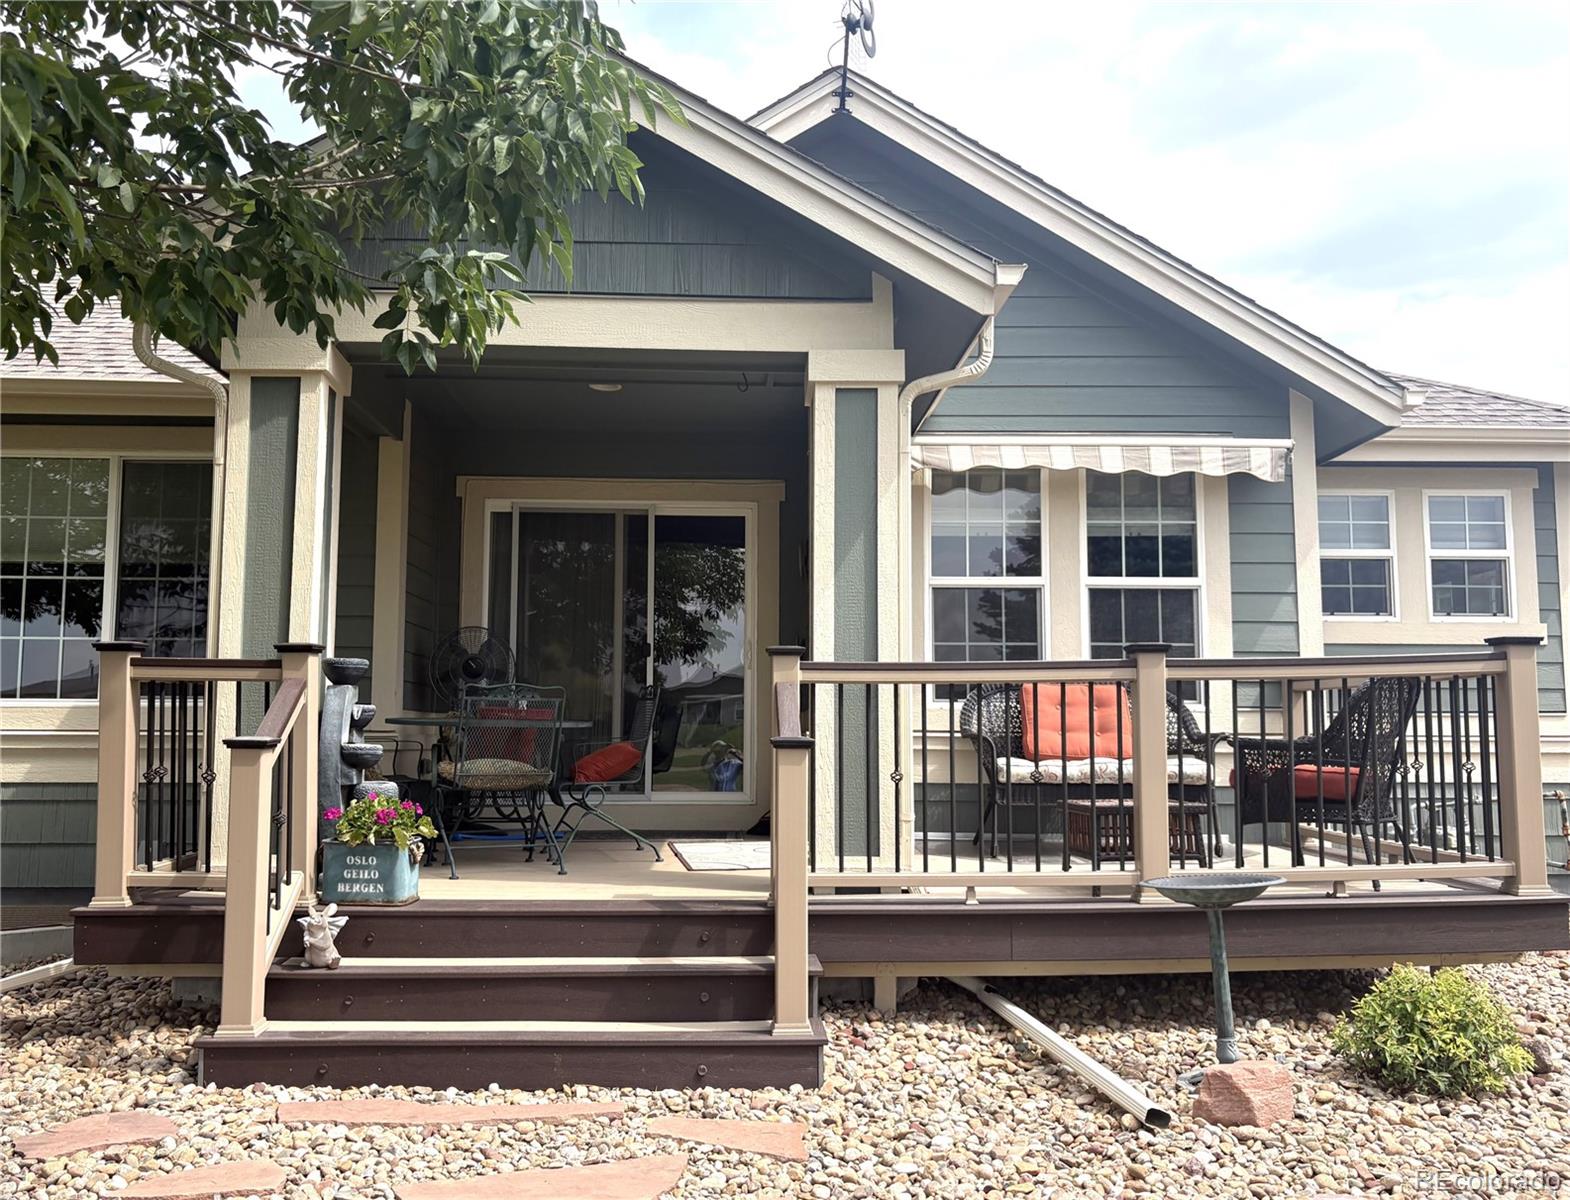
DeckFront Porch
Roof 
Composition
View 
Golf Course
Waterview 
Golf Course
Windows/Doors 
Double Pane WindowsWindow Coverings
Community Features
Association Amenities 
ClubhouseFitness CenterGatedGolf CourseSaunaSpa/Hot TubTennis Court(s)
Association Dues 
120
Financing Terms Available 
1031 ExchangeCashConventionalFHAVA Loan
HOA Fee Frequency 
Monthly
Roads 
Paved
School District 
School District 27-J
Senior Community 
Yes
Schools
School District
School District 27-J
Elementary School
Brantner
Middle School
Roger Quist
High School
Riverdale Ridge
Listing courtesy of Coldwell Banker Realty 56 [email protected]


The content relating to real estate for sale in this Web site comes in part from the Internet Data eXchange ("IDX") program of METROLIST, INC., DBA RECOLORADO real estate listings held by brokers other than Coldwell Banker Realty 56 are marked with the IDX Logo. This information is being provided for the consumers' personal, non-commercial use and may not be used for any other purpose. All information subject to change and should be independently verified.

Neighborhood & Commute
Source: Walkscore
Save
Ask
Tour
Hide
Share