

Save
Ask
Tour
Hide
$650,000
1 Day On Site
6799 W 52nd AvenueArvada, CO 80002
For Sale|Single Family Residence|Active
5
Beds
3
Total Baths
1
Full Bath
2
Partial Baths
3,010
SqFt
$216
/SqFt
2005
Built
Subdivision:
Columbine Acres
County:
Jefferson
Due to the health concerns created by Coronavirus we are offering personal 1-1 online video walkthough tours where possible.
Call Now: 303-547-4561
Is this the listing for you? We can help make it yours.
303-547-4561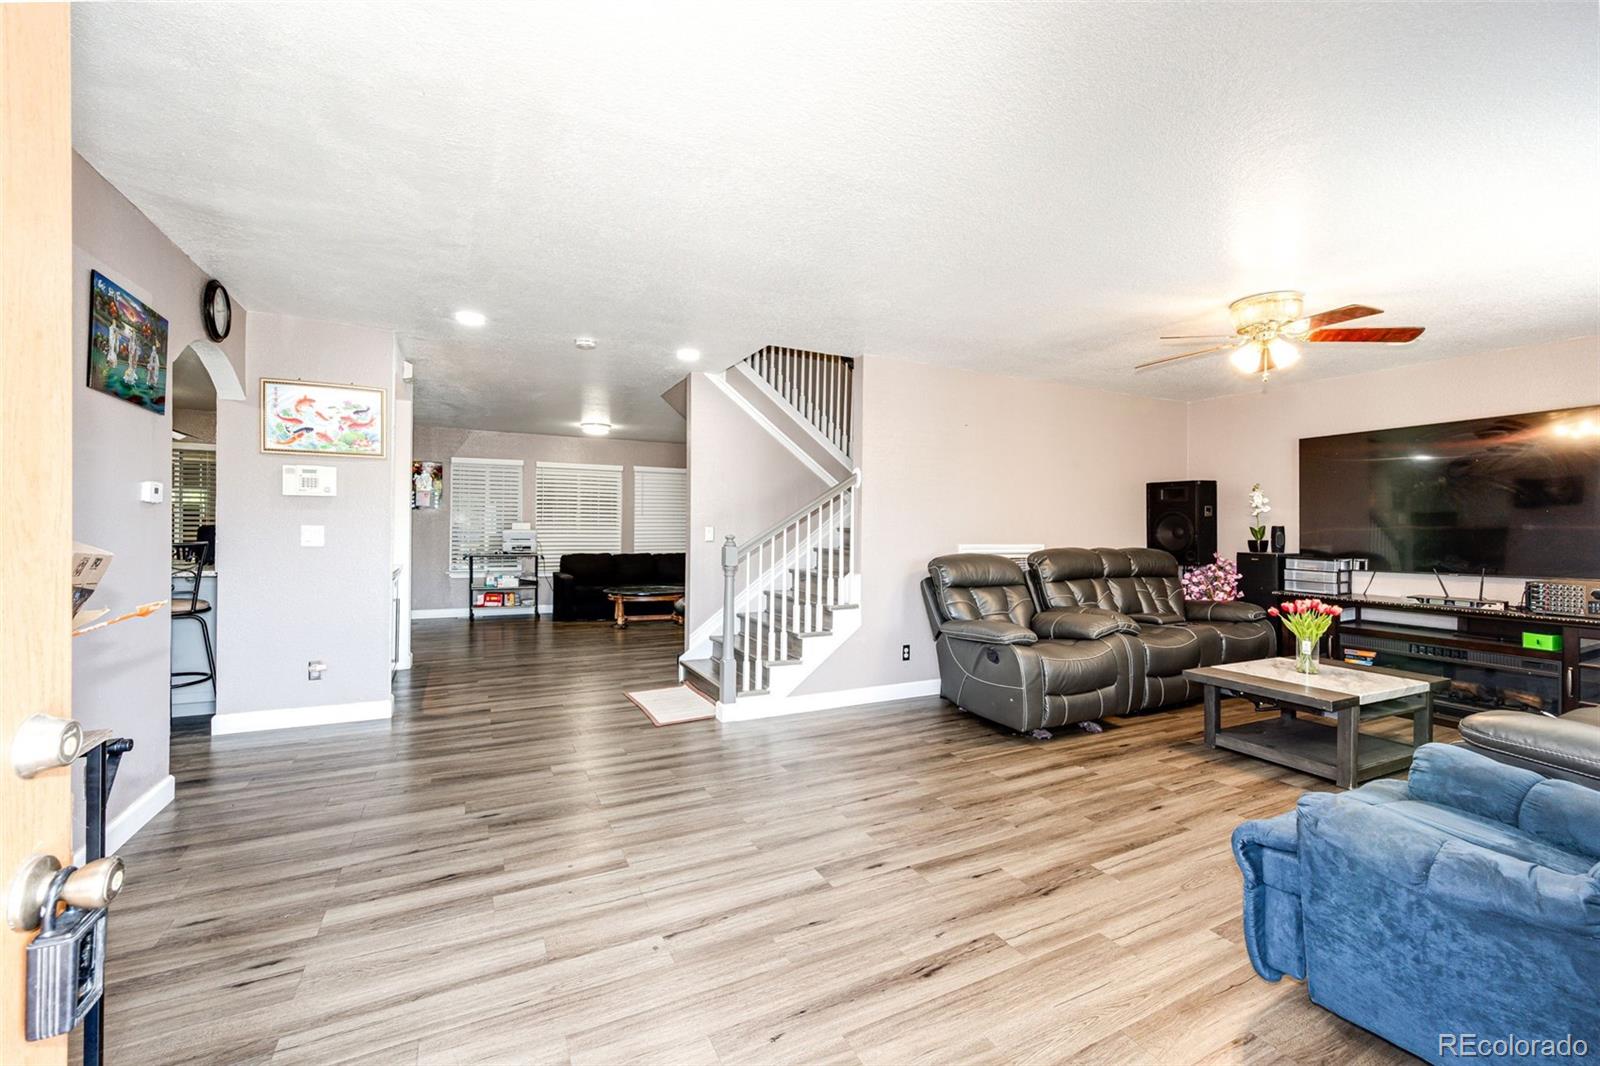
Save
Ask
Tour
Hide
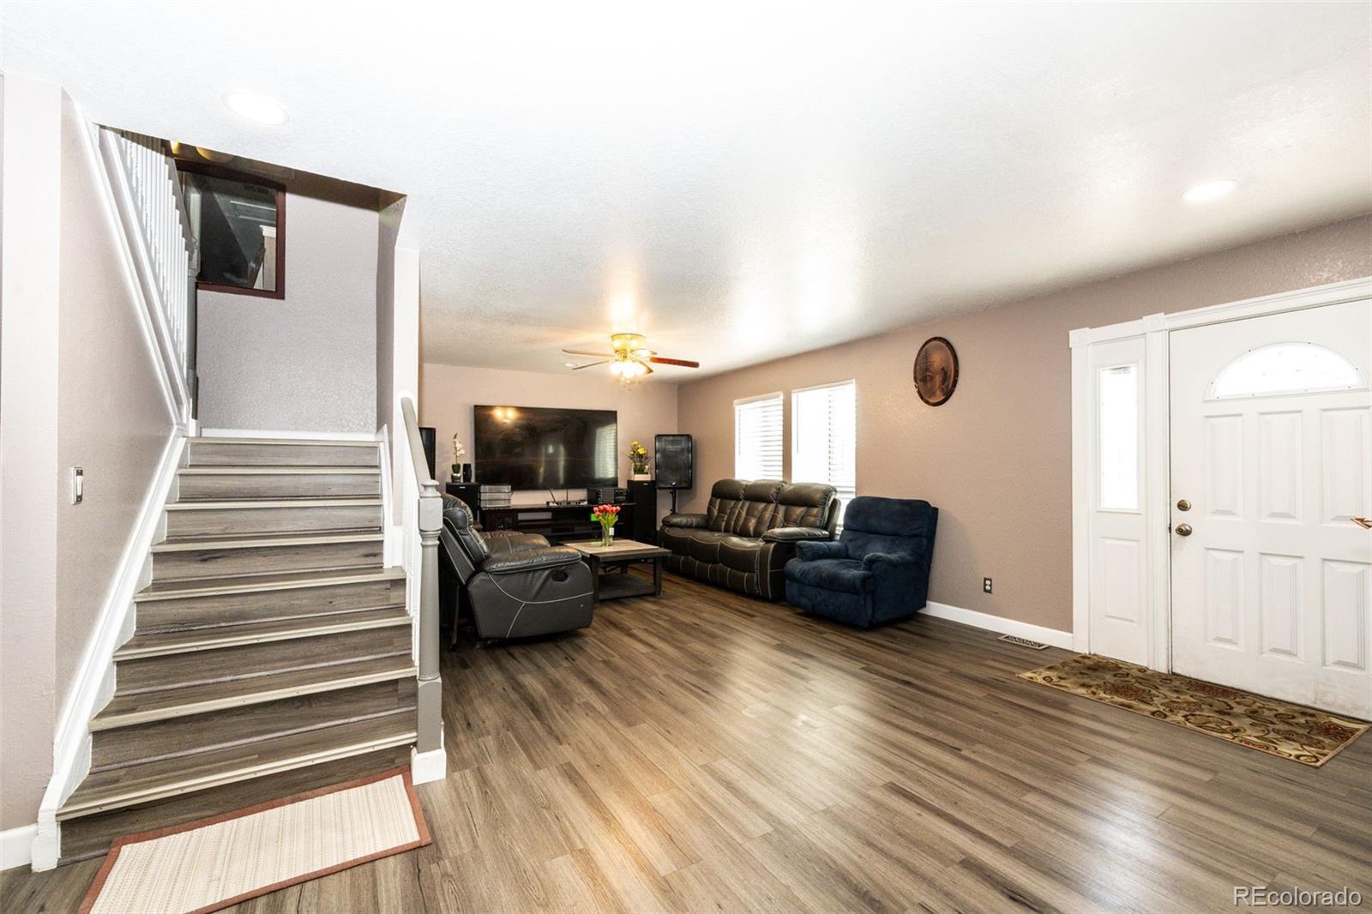
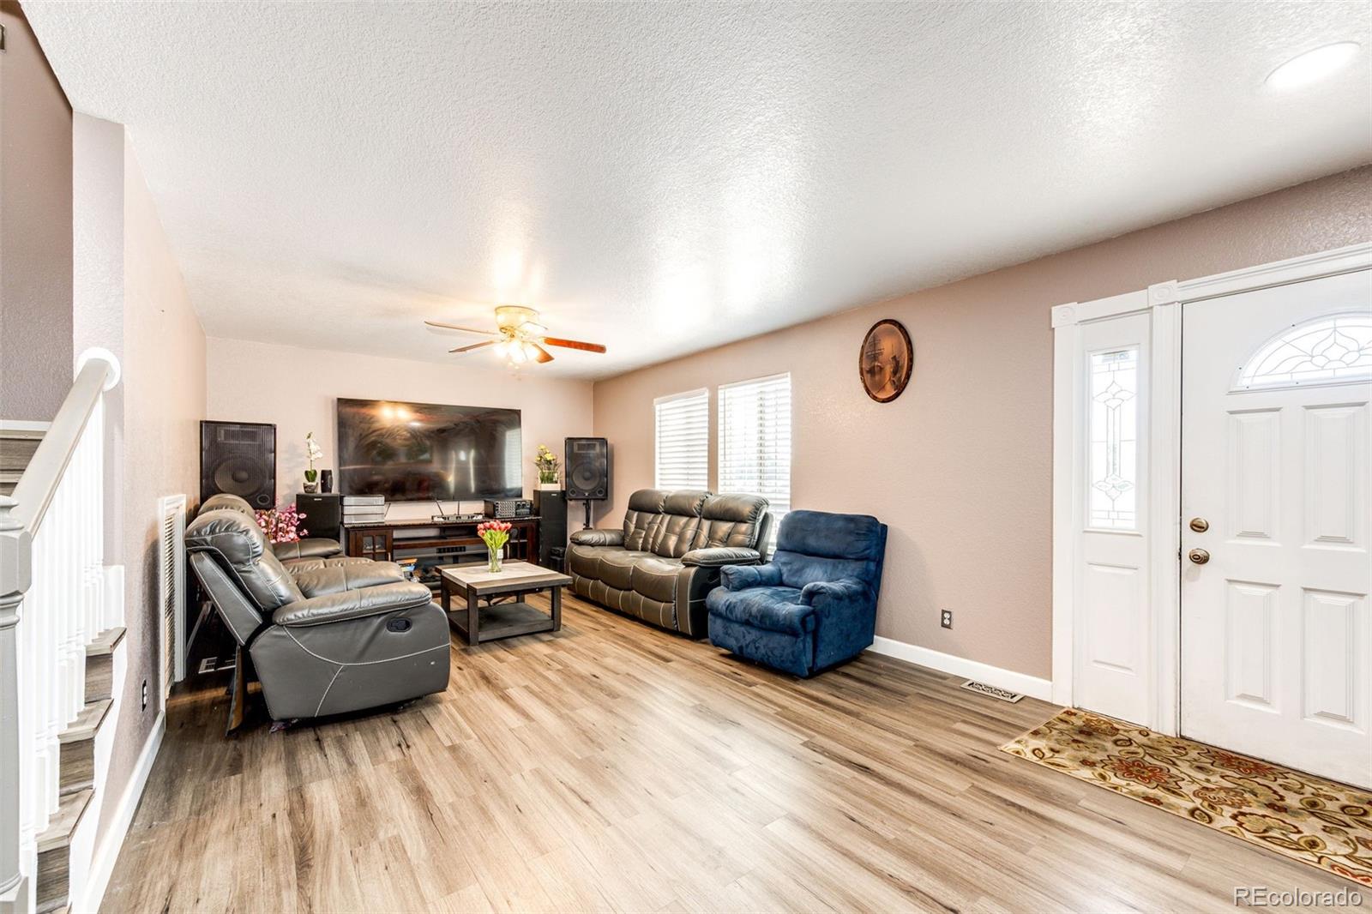
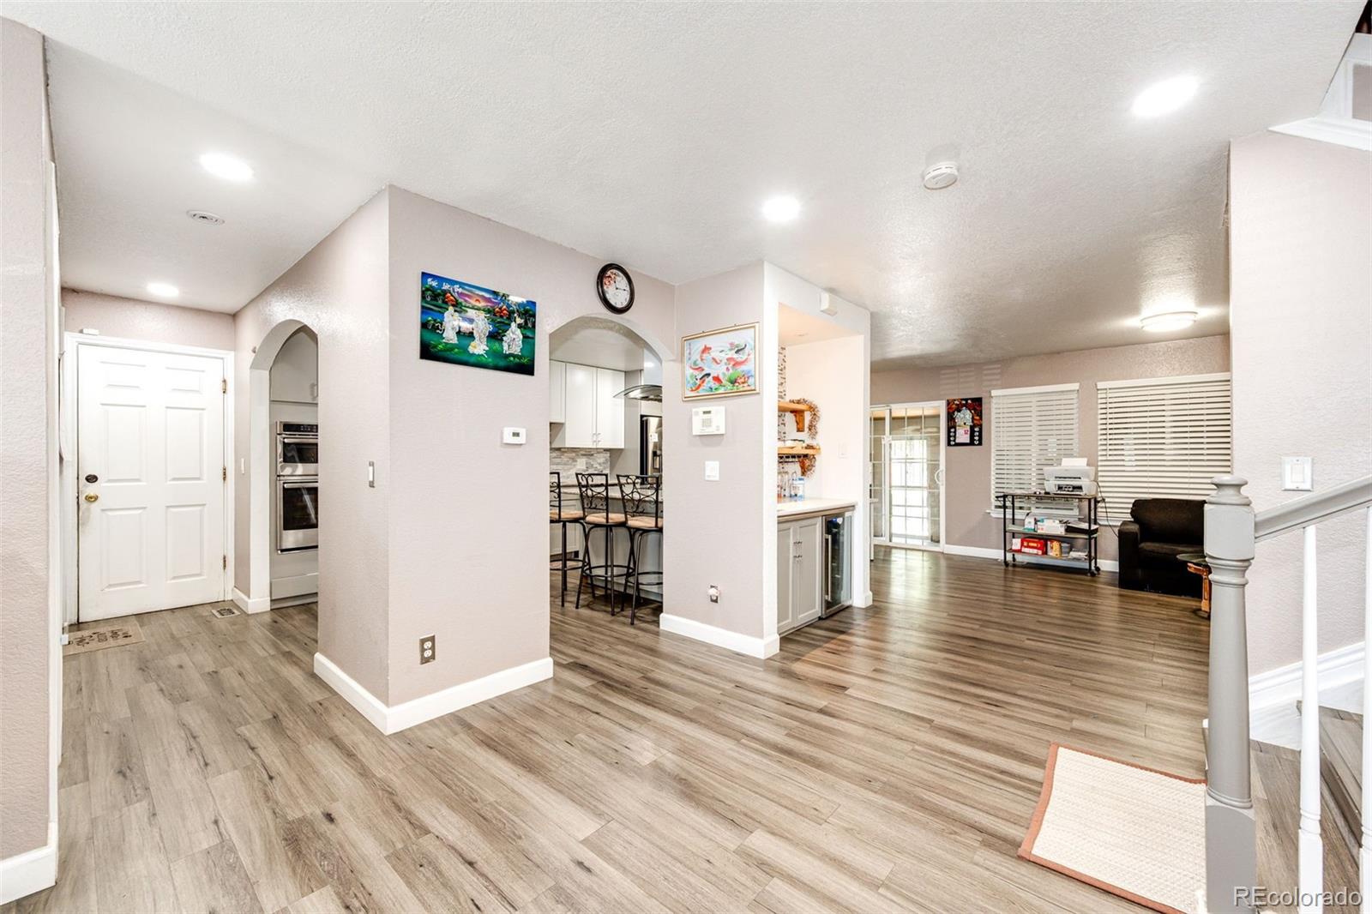
Fantastic 2 story home with 5 Real bedrooms on upper floor / Complete with huge primary bedroom, 5 piece bath, walk-in closet & balcony. Home also features 2 more 3/4 Bathrooms, a Kitchen and Dining area made for entertaining plus an enclosed patio. 2 car garage and plenty of off street parking. Make this your next home and enjoy! Near Shopping, Transportation, Restaurants, Movie Theater, Parks & A Near by Pond with walking path. Easy access to the mountains and so much more!!
Save
Ask
Tour
Hide
Listing Snapshot
Price
$650,000
Days On Site
1 Day
Bedrooms
5
Inside Area (SqFt)
3,010 sqft
Total Baths
3
Full Baths
1
Partial Baths
2
Lot Size
0.18 Acres
Year Built
2005
MLS® Number
5068327
Status
Active
Property Tax
$5,172
HOA/Condo/Coop Fees
N/A
Sq Ft Source
Public Records
Friends & Family
Recent Activity
| yesterday | Listing updated with changes from the MLS® | |
| yesterday | Listing first seen on site |
General Features
Acres
0.18
Attached Garage
Yes
Garage
Yes
Garage Spaces
2
Lease Term
Other
Levels
Two
Parking
ConcreteAttached
Parking Spaces
5
Property Sub Type
Single Family Residence
Security
Carbon Monoxide Detector(s)
Sewer
Public Sewer
SqFt Above
3010
SqFt Total
3010
Water Source
Public
Interior Features
Appliances
CooktopDishwasherDisposalDouble OvenDryerMicrowaveOvenRangeRange HoodRefrigeratorWasher
Cooling
Ceiling Fan(s)Central Air
Flooring
Laminate
Heating
Forced AirNatural Gas
Interior
Ceiling Fan(s)Eat-in KitchenGranite CountersKitchen IslandPantryWalk-In Closet(s)
Laundry Features
In Unit
Window Features
Double Pane WindowsWindow Coverings
Bathroom Full
Level - UpperDescription - 5 Piece Bath
Bathroom Three Quarter
Level - Main
Bedroom
Dimensions - 15 x 12Level - Upper
Bonus Room
Dimensions - 24 x 10Level - MainDescription - Enclosed Patio
Dining Room
Dimensions - 14 x 12Level - Main
Kitchen
Dimensions - 21 x 10Level - MainDescription - Eat-in -Kitchen, All Appliances and Bar Stools Included
Laundry
Level - MainDescription - Washer & Dryer Included
Living Room
Dimensions - 24 x 12Level - MainDescription - ALL MEASUREMENTS APPROXIMATE
Save
Ask
Tour
Hide
Exterior Features
Construction Details
BrickFrameVinyl Siding
Exterior
BalconyPrivate Yard
Fencing
Partial
Lot Features
Level
Roof
Composition
Windows/Doors
Double Pane WindowsWindow Coverings
Community Features
Financing Terms Available
CashConventionalFHAVA Loan
Roads
Paved
School District
Jefferson County R-1
Schools
School District
Jefferson County R-1
Elementary School
Secrest
Middle School
Arvada K-8
High School
Arvada
Listing courtesy of Brokers Guild Real Estate [email protected]

The content relating to real estate for sale in this Web site comes in part from the Internet Data eXchange ("IDX") program of METROLIST, INC., DBA RECOLORADO real estate listings held by brokers other than Brokers Guild Real Estate are marked with the IDX Logo. This information is being provided for the consumers' personal, non-commercial use and may not be used for any other purpose. All information subject to change and should be independently verified.
The content relating to real estate for sale in this Web site comes in part from the Internet Data eXchange ("IDX") program of METROLIST, INC., DBA RECOLORADO real estate listings held by brokers other than Brokers Guild Real Estate are marked with the IDX Logo. This information is being provided for the consumers' personal, non-commercial use and may not be used for any other purpose. All information subject to change and should be independently verified.
Neighborhood & Commute
Source: Walkscore
Save
Ask
Tour
Hide