

19130 E Ithaca DriveAurora, CO 80013
Due to the health concerns created by Coronavirus we are offering personal 1-1 online video walkthough tours where possible.
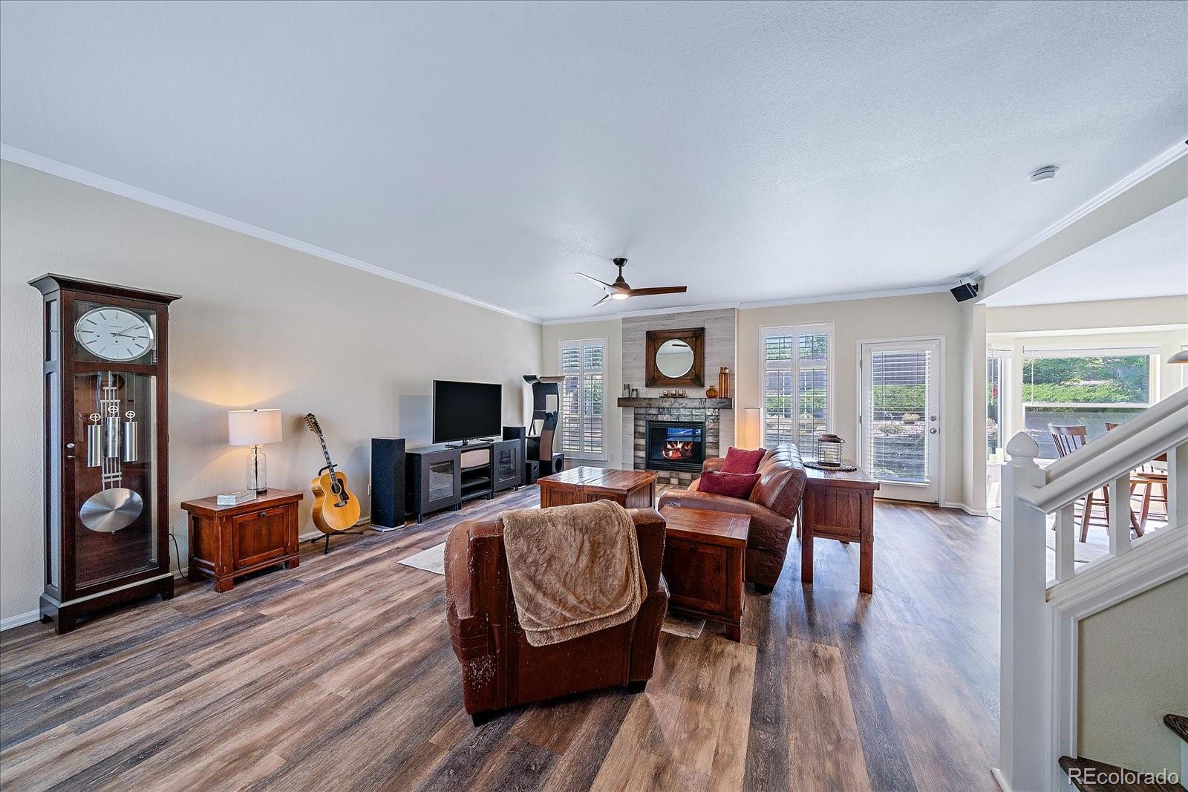
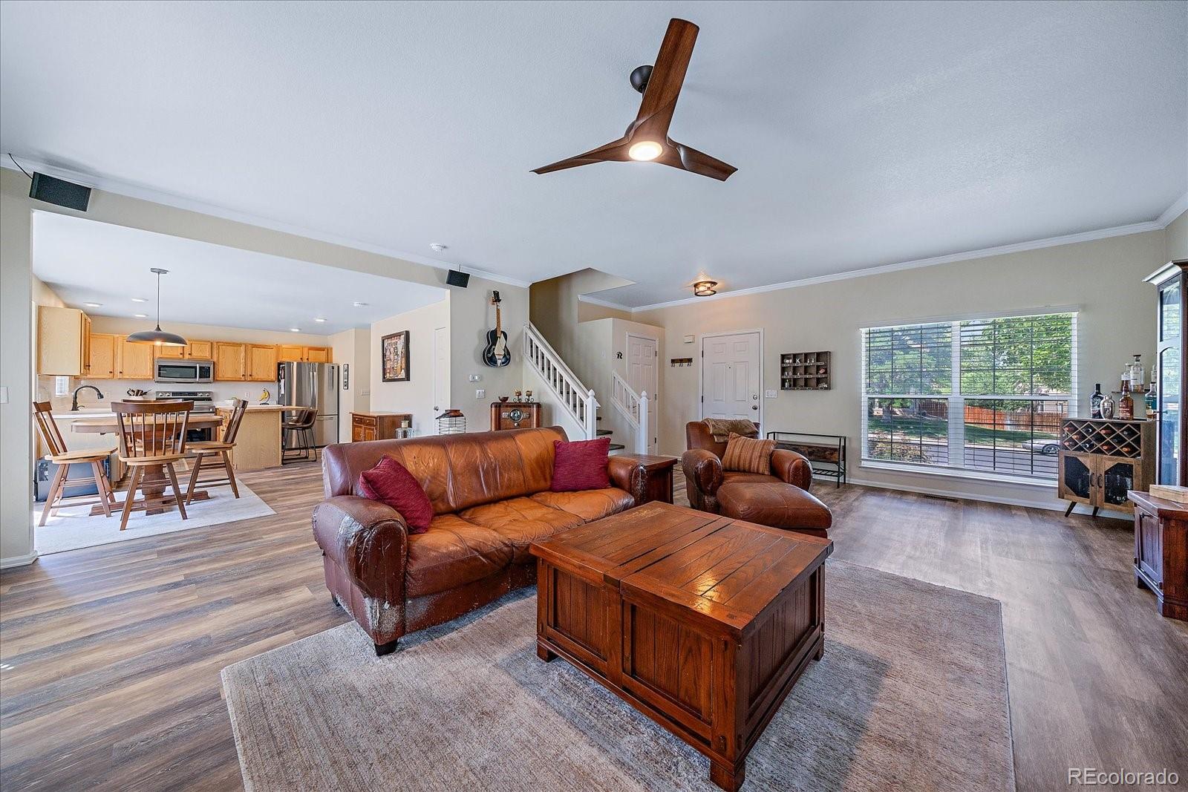
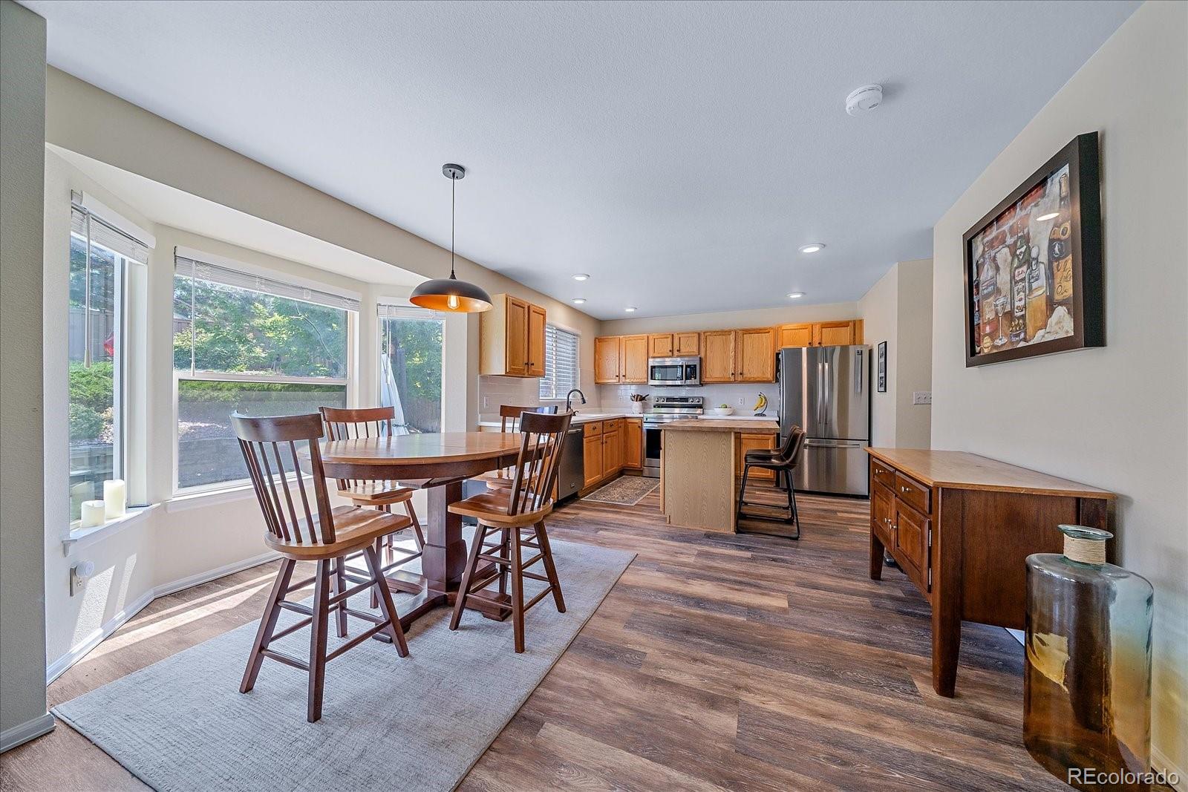
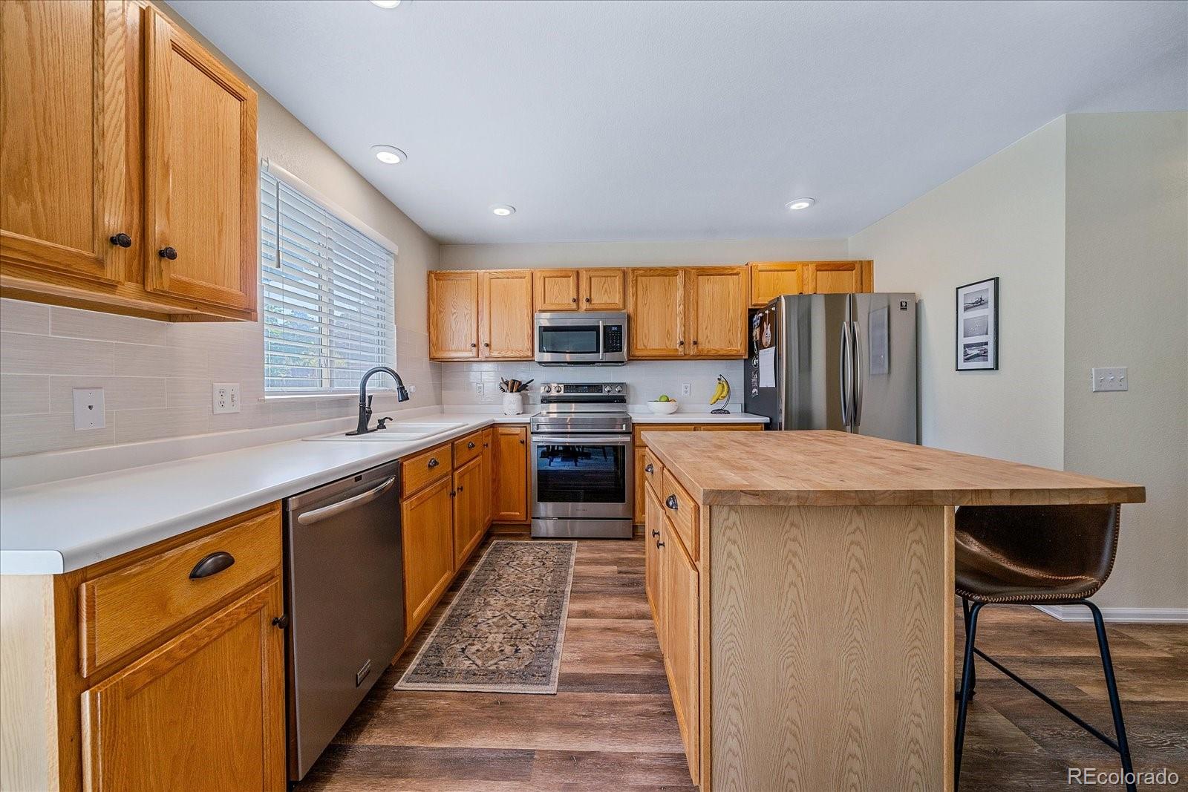
Beautifully updated 3-bedroom, 3-bath home featuring stylish upgrades, a finished basement, and a fantastic outdoor living space. Step inside to discover Luxury Vinyl Plank flooring across the entire main level, along with brand-new carpet for a fresh, move-in-ready feel. Updated light fixtures, hardware and fireplace mantle provide a modern touch throughout the home. The spacious kitchen is designed for both everyday living and entertaining, featuring stainless steel appliances, updated backsplash, a center island, a pantry for additional storage, and convenient main-level laundry with the washer and dryer included. Upstairs you'll find three generously sized bedrooms, including a primary suite with a walk-in closet, along with two full bathrooms. A convenient half bath is located on the main level for guests. The finished basement provides valuable additional living space, perfect for a family room, recreation area, home office, playroom, or workout area. Outside, enjoy the beautifully upgraded landscaping and relax or entertain on the newer concrete patio, installed just three years ago. Additional improvements include newer exterior paint, a newer hot water heater, attic fan, and a roof that is only two years old, providing peace of mind for years to come. Complete with a two-car attached garage and ideally located in the highly desirable Cherry Creek School District, this move-in-ready home also offers convenient access to parks, shopping, dining, and major commuter routes. Combining thoughtful updates, functional living space, and an outstanding location, this home is an exceptional opportunity you won't want to miss.
| 2 hours ago | Listing updated with changes from the MLS® | |
| 5 hours ago | Listing first seen on site |

The content relating to real estate for sale in this Web site comes in part from the Internet Data eXchange ("IDX") program of METROLIST, INC., DBA RECOLORADO real estate listings held by brokers other than RE/MAX Alliance are marked with the IDX Logo. This information is being provided for the consumers' personal, non-commercial use and may not be used for any other purpose. All information subject to change and should be independently verified.
Did you know? You can invite friends and family to your search. They can join your search, rate and discuss listings with you.