

10939 E Harvard DriveAurora, CO 80014
Due to the health concerns created by Coronavirus we are offering personal 1-1 online video walkthough tours where possible.
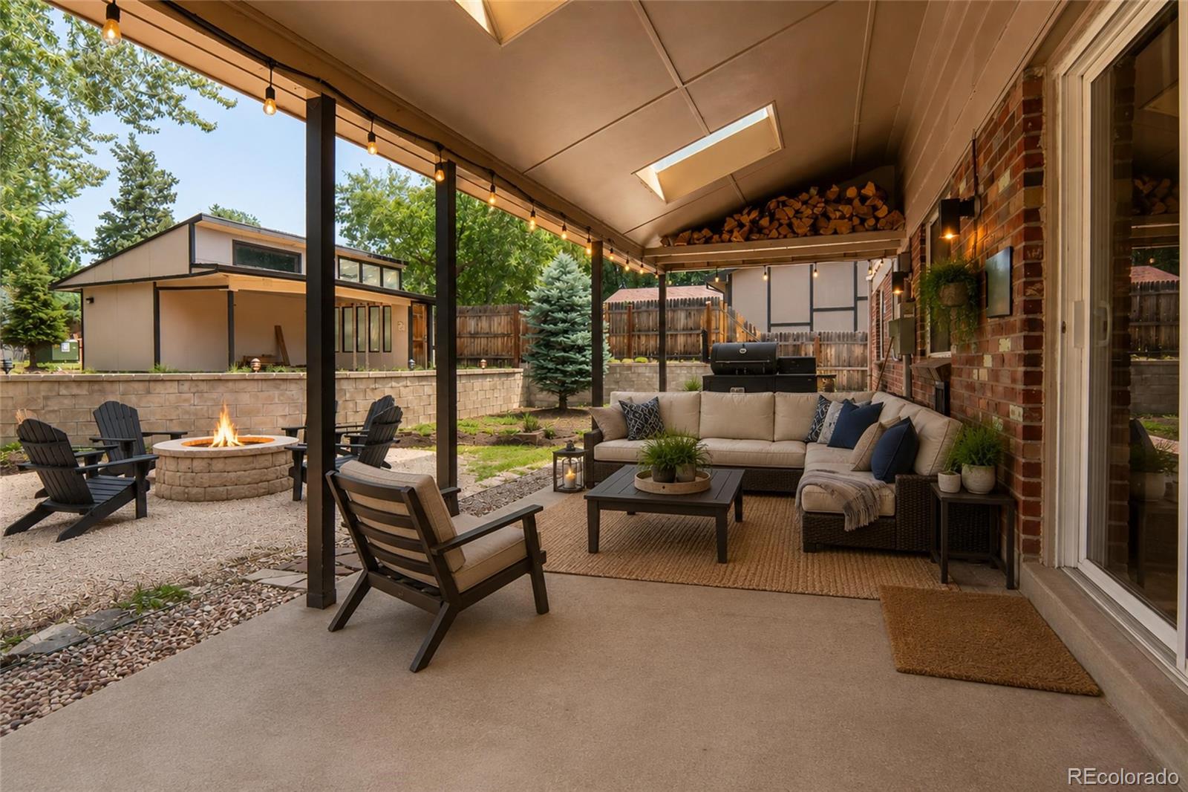
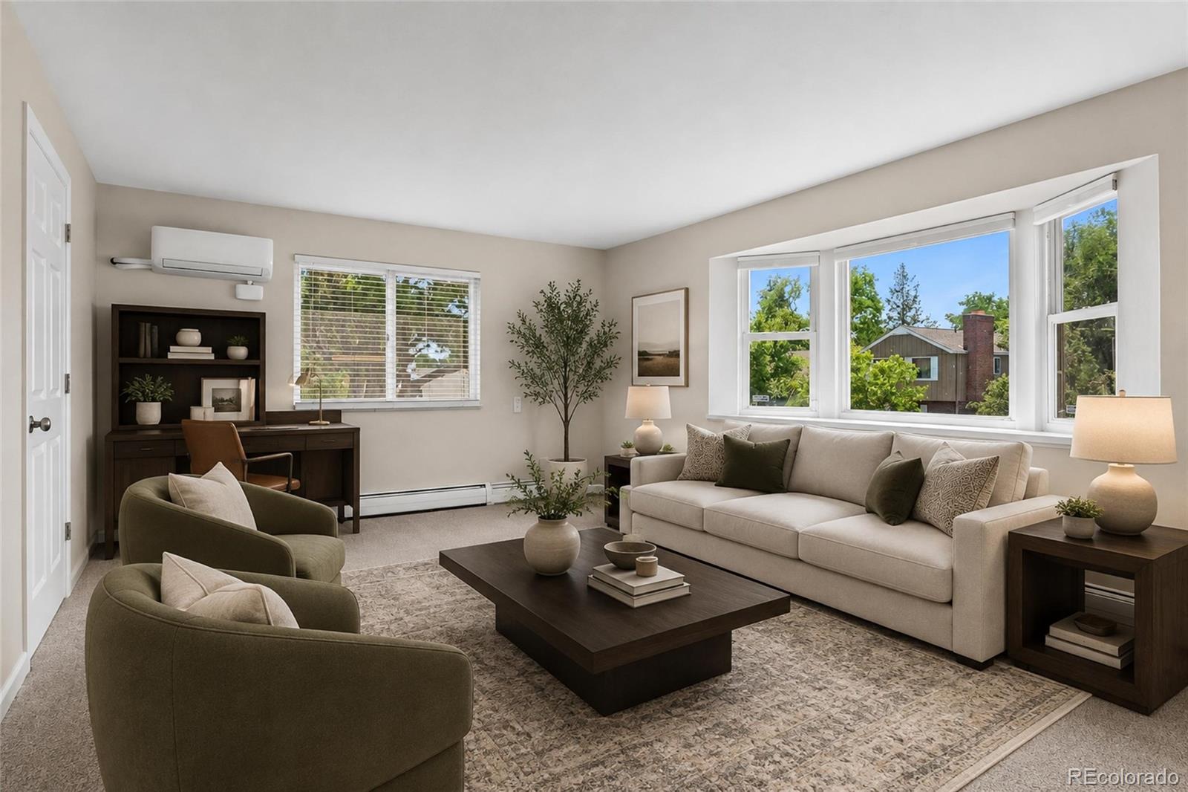
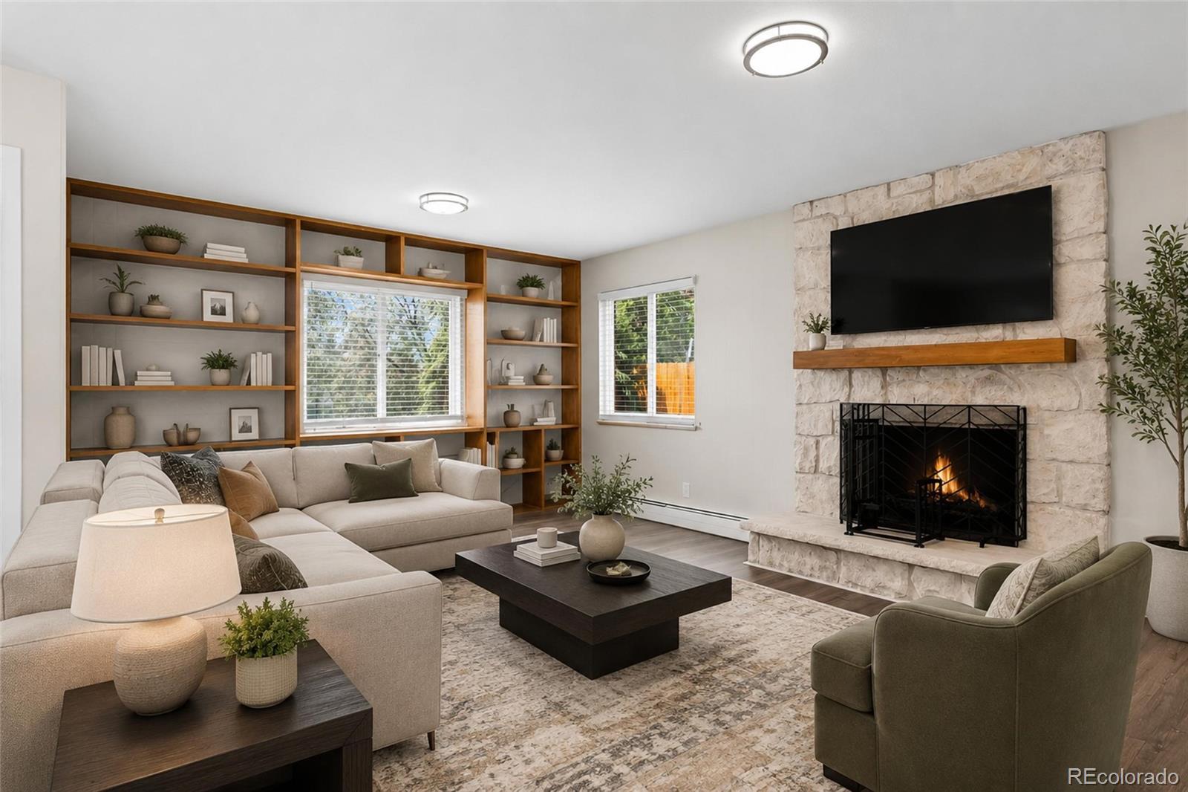
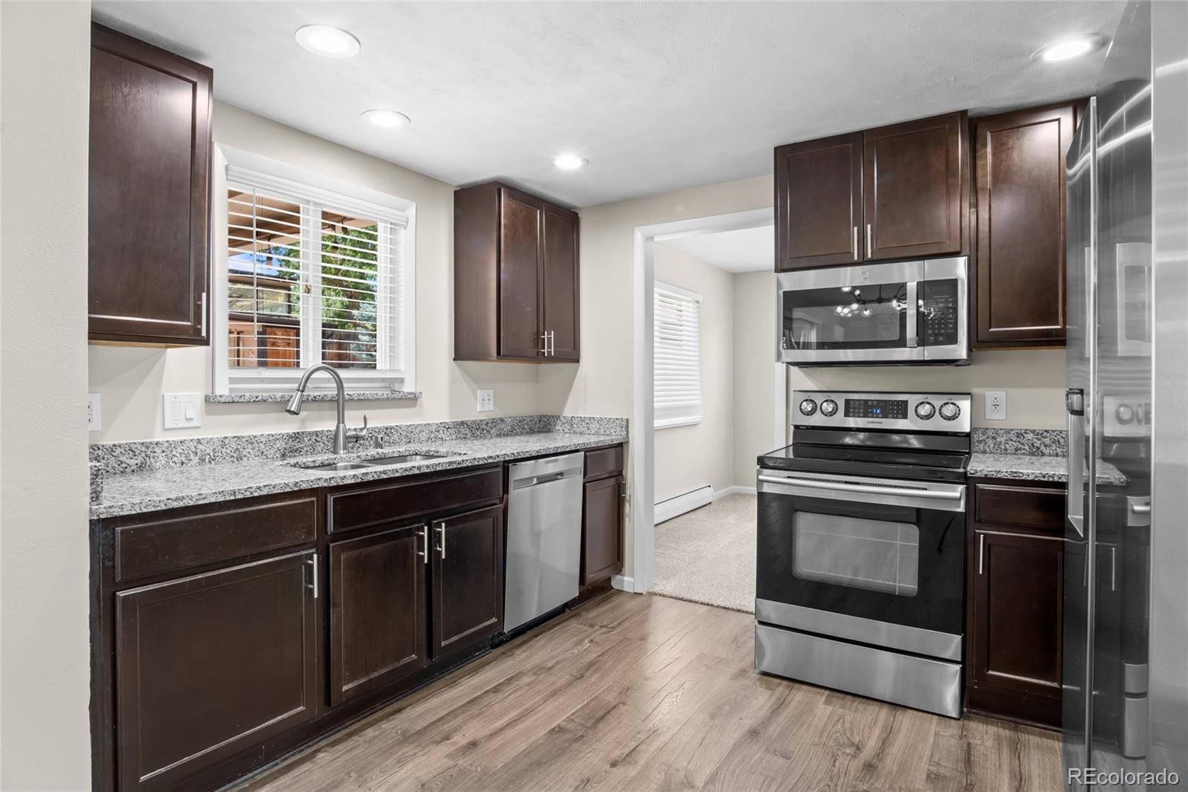
Nestled in the highly desirable Eastridge subdivision, this beautifully updated four-bedroom residence perfectly blends modern style, everyday comfort, and exceptional functionality. From the moment you step inside, the home feels bright and entirely turn-key, showcasing fresh interior paint and brand-new carpeting throughout. The heart of the home is the fully updated kitchen. Outfitted with sleek quartz countertops, contemporary cabinetry, and stainless steel appliances, it flows effortlessly into an inviting family room anchored by a classic wood-burning fireplace—ideal for cozy evenings and effortless entertaining. Upstairs, the spacious primary suite serves as a peaceful, private retreat complete with its own dedicated ensuite bath. Need extra space? The fully finished basement offers incredible versatility, featuring a second wood-burning fireplace and ample room for a home gym, media room, or play area. Step outside into your own expansive backyard sanctuary. This oversized lot boasts a large covered patio perfect for al fresco dining, terraced landscaping, and mature trees that provide excellent shade and privacy. Situated within the boundaries of the highly acclaimed Cherry Creek School District and no HOA! Just five minutes from Cherry Creek State Park, giving you instant access to miles of scenic trails, reservoir water sports, and the massive, renowned off-leash dog park. Enjoy a seamless commute and weekend fun with close proximity to the Denver Tech Center (DTC), the light rail, and an abundance of premier shopping and dining destinations. Combining tasteful modern updates, versatile living spaces, and a premier Colorado location, this Eastridge gem is ready for you to move right in and enjoy! The home is virtually staged.
| 7 hours ago | Listing updated with changes from the MLS® | |
| 7 hours ago | Listing first seen on site |

The content relating to real estate for sale in this Web site comes in part from the Internet Data eXchange ("IDX") program of METROLIST, INC., DBA RECOLORADO real estate listings held by brokers other than Engel & Voelkers Castle Pines are marked with the IDX Logo. This information is being provided for the consumers' personal, non-commercial use and may not be used for any other purpose. All information subject to change and should be independently verified.