Save
Ask
Tour
Hide
Share
$849,500
New Listing

7229 Mount Meeker Road
Longmont, CO 80503

Single Family Residence|Coming Soon
4
Beds
3
Total Baths
1
Full Bath
2
Partial Baths
2,596
SqFt
$327
/SqFt
1966
Built
Subdivision:
Gunbarrel Estates
County:
Boulder

Due to the health concerns created by Coronavirus we are offering personal 1-1 online video walkthough tours where possible.
Call Now: 303-547-4561
Is this the listing for you? We can help make it yours.
303-547-4561
Upcoming Open Houses
Due to COVID-19, we recommend you verify Open Houses before attending.
Sun, Nov 22, 2:00 PM - 4:00 PM
7229 Mount Meeker Road7229 Mount Meeker Road7229 Mount Meeker Road7229 Mount Meeker Road
Save
Ask
Tour
Hide
Share

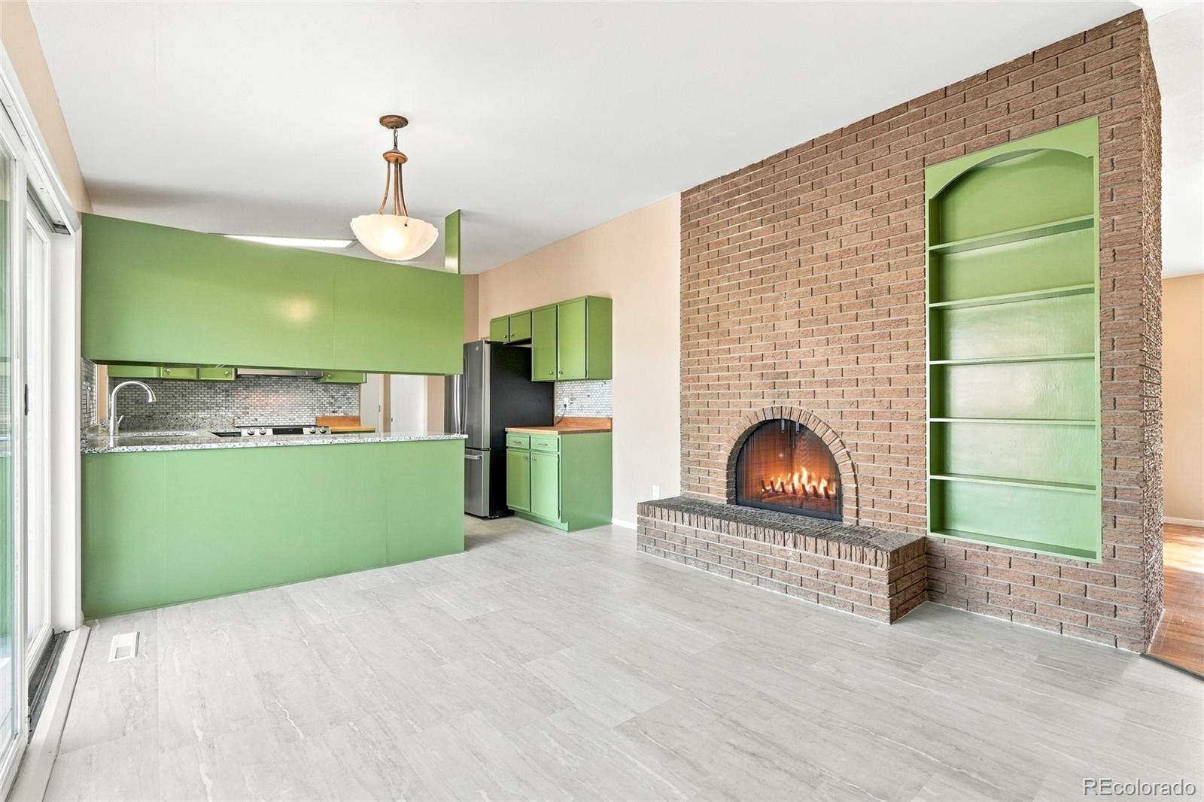
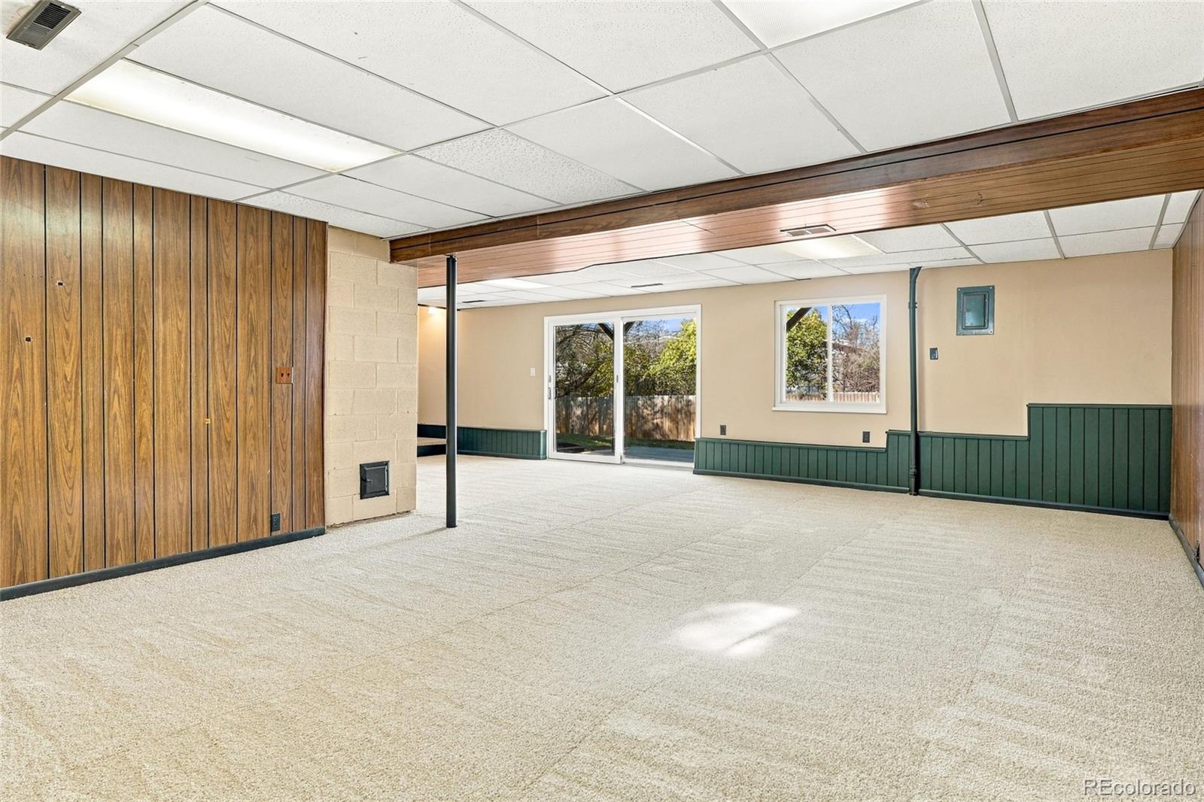
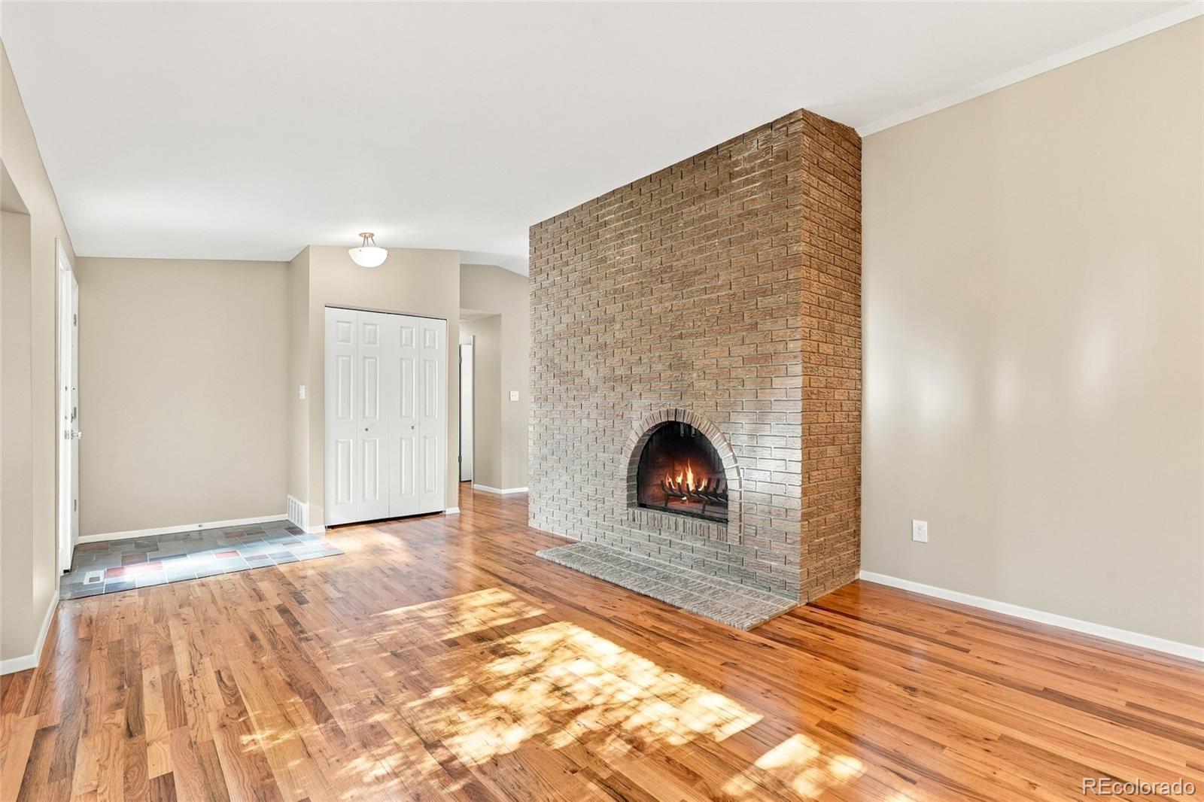
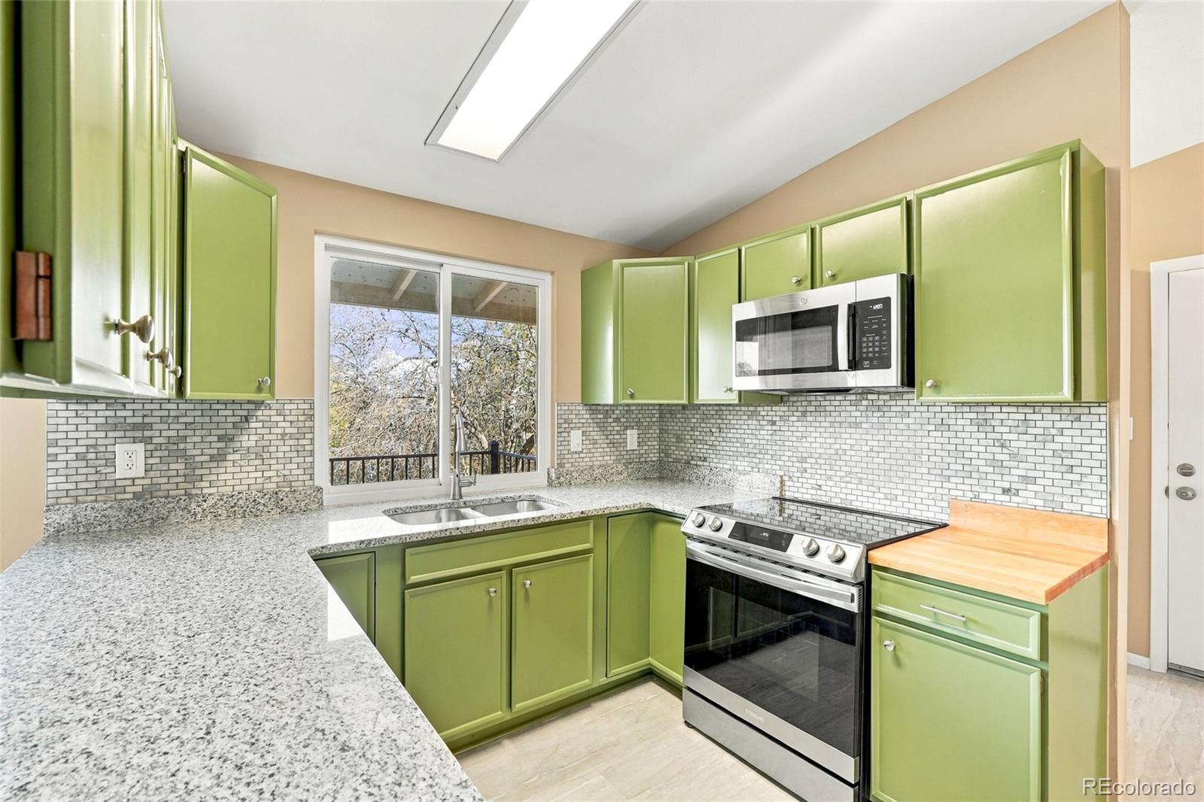
Start the day with coffee on the brand-new deck and end it by the two-sided brick fireplace in this Gunbarrel Estates ranch, set on a fully fenced 0.24-acre lot shaded by mature trees. Morning light falls across hardwood floors in the living room, and the see-through fireplace also warms the tile-floored dining area, where arched built-in shelves frame a slider to the deck. The refreshed kitchen has new granite counters, backsplash, flooring, sink and plumbing, freshly painted cabinets, and new appliances except the stove. All three main-level bedrooms have hardwood floors. The primary bedroom has its own three-quarter bath, the full hall bath has a new sink and plumbing, and the washer and dryer stay in the laundry room. Downstairs, the finished walk-out level opens to the backyard from a large recreation room. A lower-level bedroom and three bonus rooms give you space for an office, home gym or hobbies. There is also a half bath, plumbed for a future tub or shower and ready for your updates, and a workshop whose contents stay with the home. Recent updates include fresh interior paint, new basement carpet, new light fixtures, new bedroom blinds, wiring brought up to code with every outlet replaced inside and out, new front sod and sprinkler system, new storm doors front and back, and a garage door with new springs, opener and keypad. The attached 3-car tandem garage holds vehicles and gear. The porch swing in the backyard stays, a shady spot to enjoy that second cup of coffee. An optional $30 per year HOA supports the Gunbarrel Estates neighborhood park. The LoBo Regional Trail, Twin Lakes Open Space, Gunbarrel Shopping Center and the shops and restaurants of Old Town Niwot are all nearby.

Save
Ask
Tour
Hide
Share
Listing Snapshot
Price 
$849,500
Days On Site 
0 Days
Bedrooms 
4
Inside Area (SqFt) 
2,596 sqft
Total Baths 
3
Full Baths 
1
Partial Baths 
2
Lot Size 
0.24 Acres
Year Built 
1966
MLS Number 
5153513
Status 
Coming Soon
Property Tax 
$4,893
HOA/Condo/Coop Fees 
$2.5 monthly
Sq Ft Source 
Public Records
Friends & Family
Recent Activity
5 hours agoListing updated with changes from the MLS
6 hours agoListing first seen on site
General Features
Acres 
0.24
Attached Garage 
Yes
Garage 
Yes
Garage Spaces 
3
Levels 
One
Parking 
TandemAttached
Parking Spaces 
3
Property Sub Type 
Single Family Residence
Sewer 
Public Sewer
SqFt Above 
1410
SqFt Below 
1186
SqFt Total 
2796
Utilities 
Electricity AvailableNatural Gas Available
Water Source 
Public
Zoning 
SR
Interior Features
Appliances 
DishwasherDisposalDryerMicrowaveOvenRangeRefrigeratorWasher
Basement 
FinishedWalk-Out Access
Cooling 
Central Air
Fireplace 
Yes
Fireplace Features 
Dining RoomLiving Room
Fireplaces 
1
Flooring 
CarpetTileVinylWood
Heating 
Forced Air
Interior 
Built-in FeaturesGranite Counters
Main Level Bedrooms 
3
Window Features 
Window Coverings
Bathroom Full 
Level - Main
Bathroom Half 
Level - Basement
Bathroom Three Quarter 
Level - Main
Bedroom 
Level - Basement
Bonus Room 
Level - Basement
Dining Room 
Level - Main
Family Room 
Level - Basement
Kitchen 
Level - Main
Laundry 
Level - Main
Living Room 
Level - Main
Utility Room 
Level - Basement
Save
Ask
Tour
Hide
Share
Exterior Features
Construction Details 
Frame
Exterior 
Private Yard
Fencing 
FencedFull
Lot Features 
Sprinklers In Front
Patio And Porch 
Deck
Roof 
Composition
Windows/Doors 
Window Coverings
Community Features
Association Fee 
$30.0
Association Fee Frequency 
Annually
School District 
St. Vrain Valley RE-1J
Financing Terms Available 
CashConventionalFHAVA Loan
Schools
School District
St. Vrain Valley RE-1J
Elementary School
Niwot
Middle School
Sunset
High School
Niwot
Listing courtesy of Sellstate Altitude Property Group [email protected]


The content relating to real estate for sale in this Web site comes in part from the Internet Data eXchange ("IDX") program of METROLIST, INC., DBA RECOLORADO real estate listings held by brokers other than Sellstate Altitude Property Group are marked with the IDX Logo. This information is being provided for the consumers' personal, non-commercial use and may not be used for any other purpose. All information subject to change and should be independently verified.

Neighborhood & Commute
Source: Walkscore
Save
Ask
Tour
Hide
Share