Save
Ask
Tour
Hide
Share
$825,000
New Listing

12925 W 85th Place
Arvada, CO 80005

For Sale|Single Family Residence|Active
3
Beds
3
Total Baths
2
Full Baths
1
Partial Bath
2,167
SqFt
$381
/SqFt
1989
Built
Subdivision:
The Landing at Standley Lake
County:
Jefferson

Due to the health concerns created by Coronavirus we are offering personal 1-1 online video walkthough tours where possible.
Call Now: 303-547-4561
Is this the listing for you? We can help make it yours.
303-547-4561
Upcoming Open Houses
Due to COVID-19, we recommend you verify Open Houses before attending.
Sat, Oct 31, 11:00 AM - 2:00 PM
12925 W 85th Place12925 W 85th Place12925 W 85th Place12925 W 85th Place
Save
Ask
Tour
Hide
Share

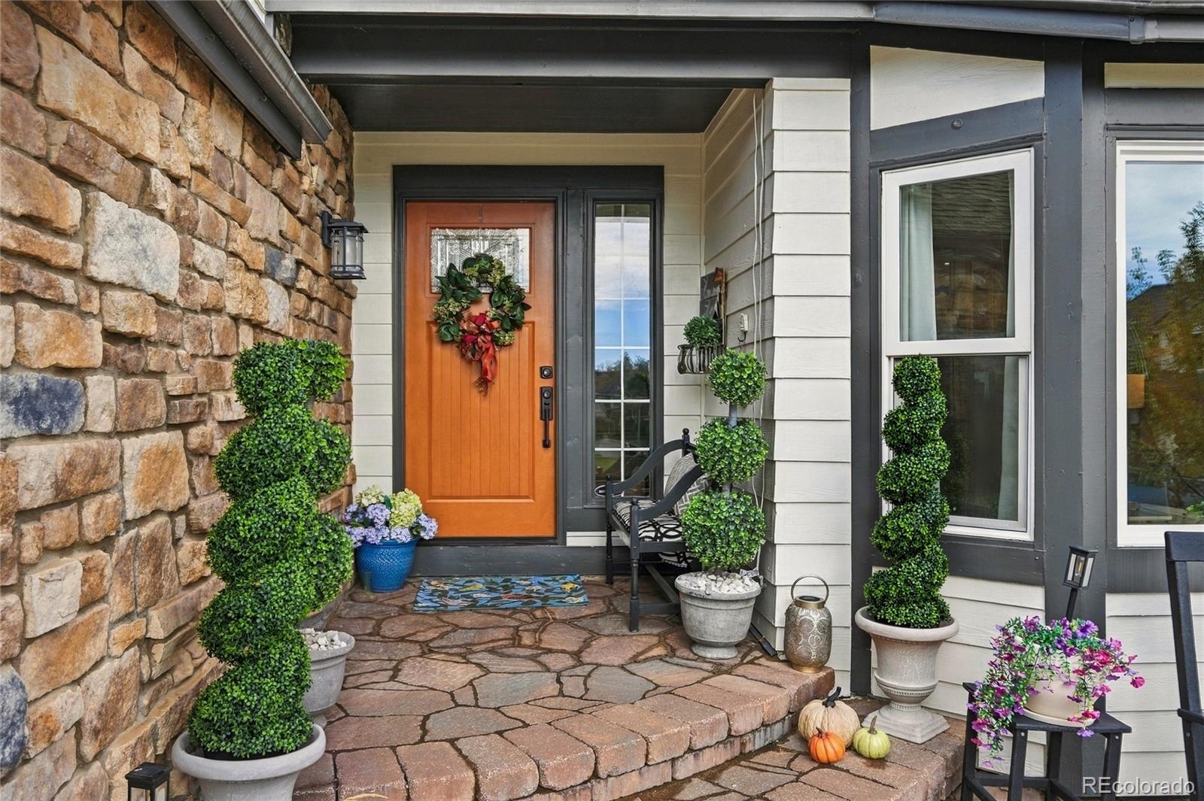
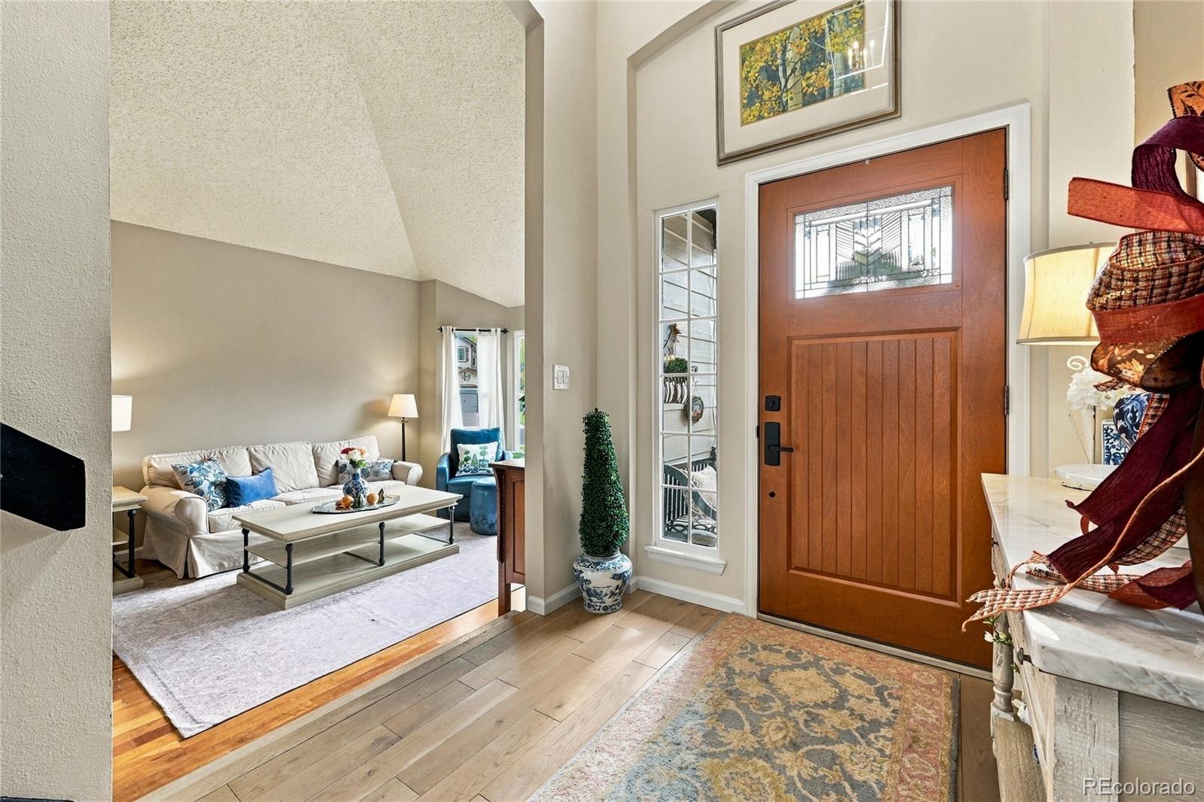
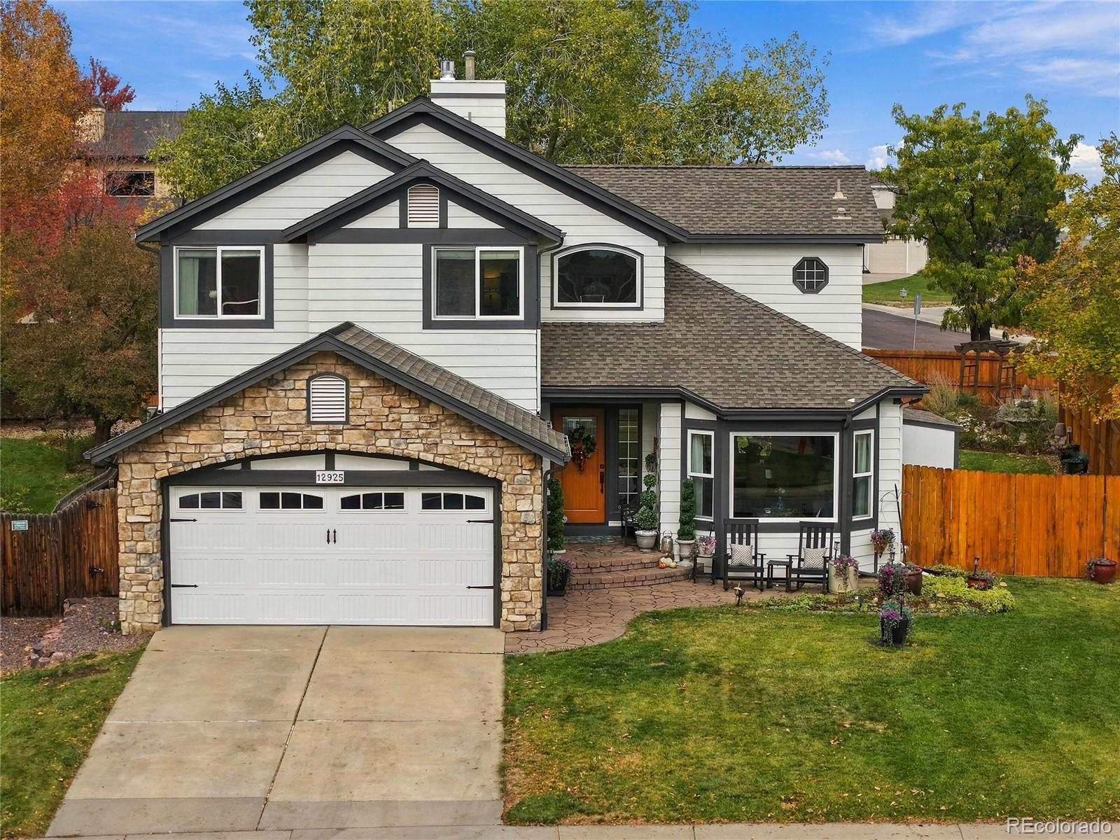
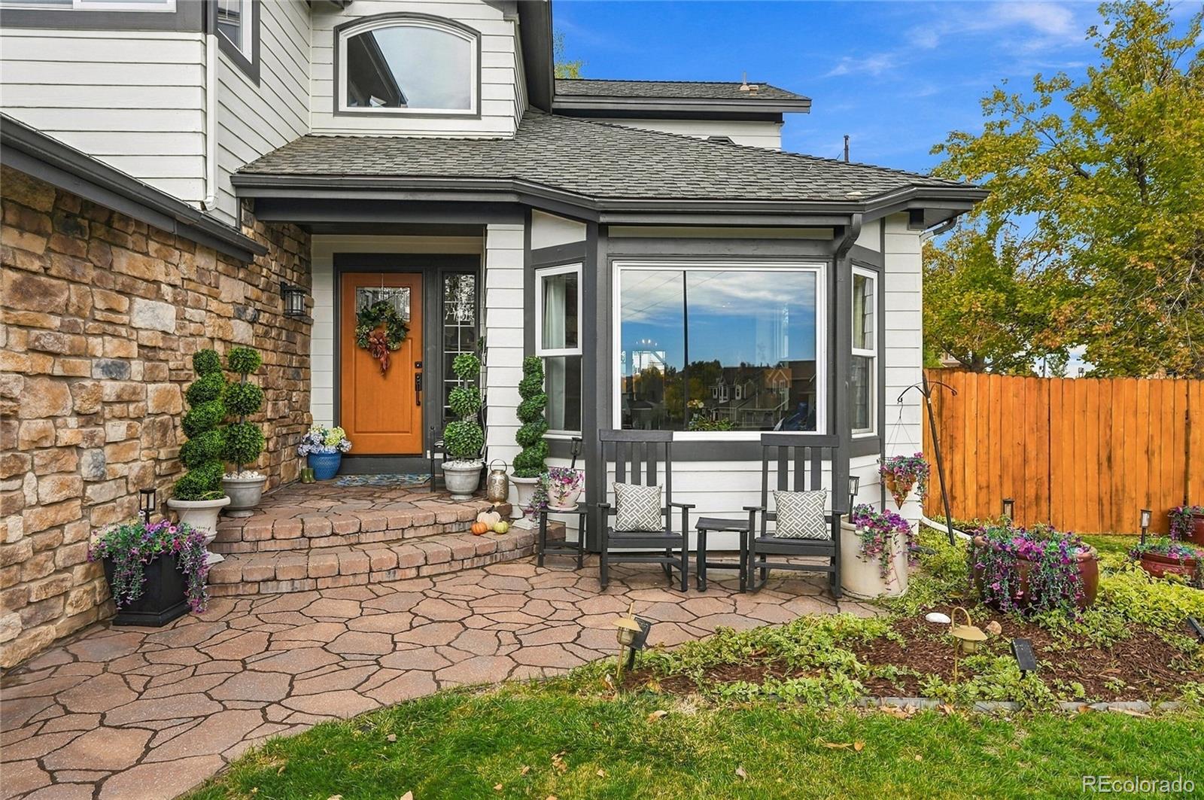
STUNNING TURNKEY LUXURY NEAR STANDLEY LAKE Welcome to your dream home in The Landings subdivision, situated on a premium 10,000 square-foot corner lot. A short walk to Standley Lake Regional Park invites you to enjoy miles of scenic trails and views. From the moment you arrive, the exceptional curb appeal captivates with a beautiful flagstone paver front patio. Step inside to find an open, light-filled interior anchored by gorgeous solid white oak and cherry hardwoods and updated designer lighting throughout. The inviting living space features a newly installed gas fireplace, perfect for cozy Colorado evenings. The dining area features a built-in statement piece with deep cabinets, walnut top, upper glass cabinets and shelving for your decorations and glassware. The heart of the home is a newly renovated chef’s kitchen, masterfully designed with premium finishes. This culinary masterpiece features custom solid walnut cabinets, exquisite quartzite countertops, and elegant copper finishes. The kitchen is fully equipped with an integrated built-in refrigerator and freezer, a sleek built-in coffee maker, and a one of a kind 36-inch gas and induction Thermador range. Retreat to the expansive primary suite, a private sanctuary boasting a cozy sitting nook and its own private deck with beautiful views. The primary bedroom flows seamlessly into a newly renovated five-piece en-suite bathroom, wrapped entirely in timeless, luxurious marble. The outdoor living spaces are truly unparalleled. A large and expertly landscaped backyard serves as a private oasis, featuring four distinct outdoor entertainment areas designed for hosting, dining, and relaxing in pristine style. Over 800 SF of outdoor patio and deck space for the Colorado lifestyle. The thoughtful and unique updates are too many to list. You have to come and experience this home! Don't forget to checkout the inside drone video tour.

Save
Ask
Tour
Hide
Share
Listing Snapshot
Price 
$825,000
Days On Site 
0 Days
Bedrooms 
3
Inside Area (SqFt) 
2,167 sqft
Total Baths 
3
Full Baths 
2
Partial Baths 
1
Lot Size 
0.24 Acres
Year Built 
1989
MLS Number 
5168834
Status 
Active
Property Tax 
$4,000
HOA/Condo/Coop Fees 
$41.67 monthly
Sq Ft Source 
Public Records
Friends & Family
Recent Activity
32 minutes agoListing updated with changes from the MLS
2 hours agoListing first seen on site
General Features
Acres 
0.24
Attached Garage 
Yes
Direction Faces 
South
Foundation 
Concrete Perimeter
Garage 
Yes
Garage Spaces 
2
Green Energy Efficient 
HVACInsulationWater HeaterWindows
Levels 
Two
Parking 
ConcreteElectric Vehicle Charging Station(s)Attached
Parking Spaces 
2
Pets 
Cats OKDogs OK
Property Condition 
Updated/Remodeled
Property Sub Type 
Single Family Residence
Security 
Carbon Monoxide Detector(s)
Sewer 
Public Sewer
SqFt Above 
2167
SqFt Total 
2936
Utilities 
Natural Gas AvailableElectricity ConnectedNatural Gas Connected
Water Source 
Public
Interior Features
Appliances 
OvenConvection OvenDishwasherDisposalDryerGas Water HeaterMicrowaveRangeRange HoodRefrigeratorSelf Cleaning OvenWasher
Basement 
Crawl SpacePartialUnfinished
Cooling 
Central Air
Electric 
220 Volts
Fireplace 
Yes
Fireplace Features 
Family RoomGas
Fireplaces 
1
Flooring 
ConcreteWood
Furnished 
Unfurnished
Heating 
Forced AirNatural Gas
Interior 
Built-in FeaturesEat-in KitchenEntrance FoyerHigh CeilingsKitchen IslandOpen FloorplanVaulted Ceiling(s)Walk-In Closet(s)
Window Features 
Bay Window(s)Double Pane WindowsWindow Coverings
Bathroom Full 
Dimensions - 12 x 14Level - UpperDescription - Thoughtfully redesigned with Carrera Marble floors and shower enclosure, free standing tub, large vanity
Bathroom Half 
Dimensions - 5 x 5.5Level - MainDescription - Updated powder room
Bedroom 
Dimensions - 20 x 12.5Level - UpperDescription - Massive Primary Suite with bay window nook
Dining Room 
Dimensions - 15 x 12Level - MainDescription - Cherry floors adjascent to covered deck. Massive built-in with walnut top & glass panel cabinets
Family Room 
Dimensions - 15 x 13.5Level - MainDescription - Cozy fireplace, Open to Kitchen, Quartzite topped dry bar
Kitchen 
Dimensions - 14.75 x 10.75Level - MainDescription - Luxury designer chef's kitchen with custom cabinets, quartzite counters and high end appliances
Living Room 
Dimensions - 14 x 12Level - MainDescription - Bright bay windows and solid cherry hardwoods
Loft 
Dimensions - 16.5 x 9.25Level - UpperDescription - Lots of potential as home office, play area, or craft space
Save
Ask
Tour
Hide
Share
Exterior Features
Construction Details 
FrameStoneWood Siding
Exterior 
BalconyPrivate Yard
Fencing 
FencedFull
Patio And Porch 
DeckFront PorchPatio
Roof 
Shingle
Windows/Doors 
Bay Window(s)Double Pane WindowsWindow Coverings
Community Features
Association Fee 
$125.0
Association Fee Frequency 
Quarterly
School District 
Jefferson County R-1
Financing Terms Available 
CashConventionalFHAVA Loan
Building Access 
Ground
Roads 
Paved
Schools
School District
Jefferson County R-1
Elementary School
Sierra
Middle School
Oberon
High School
Ralston Valley
Listing courtesy of Realty Professionals LLC [email protected]


The content relating to real estate for sale in this Web site comes in part from the Internet Data eXchange ("IDX") program of METROLIST, INC., DBA RECOLORADO real estate listings held by brokers other than Realty Professionals LLC are marked with the IDX Logo. This information is being provided for the consumers' personal, non-commercial use and may not be used for any other purpose. All information subject to change and should be independently verified.

Neighborhood & Commute
Source: Walkscore
Save
Ask
Tour
Hide
Share