

5086 Miriam LaneParker, CO 80134
Due to the health concerns created by Coronavirus we are offering personal 1-1 online video walkthough tours where possible.
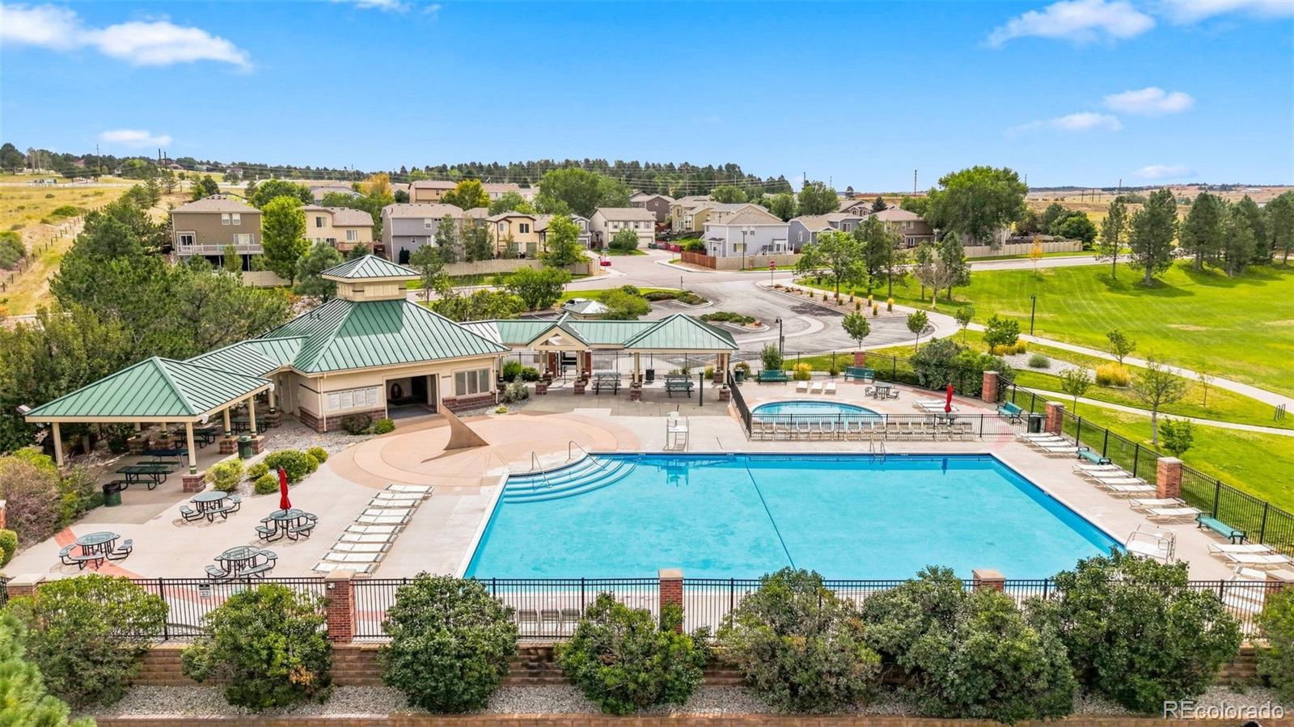
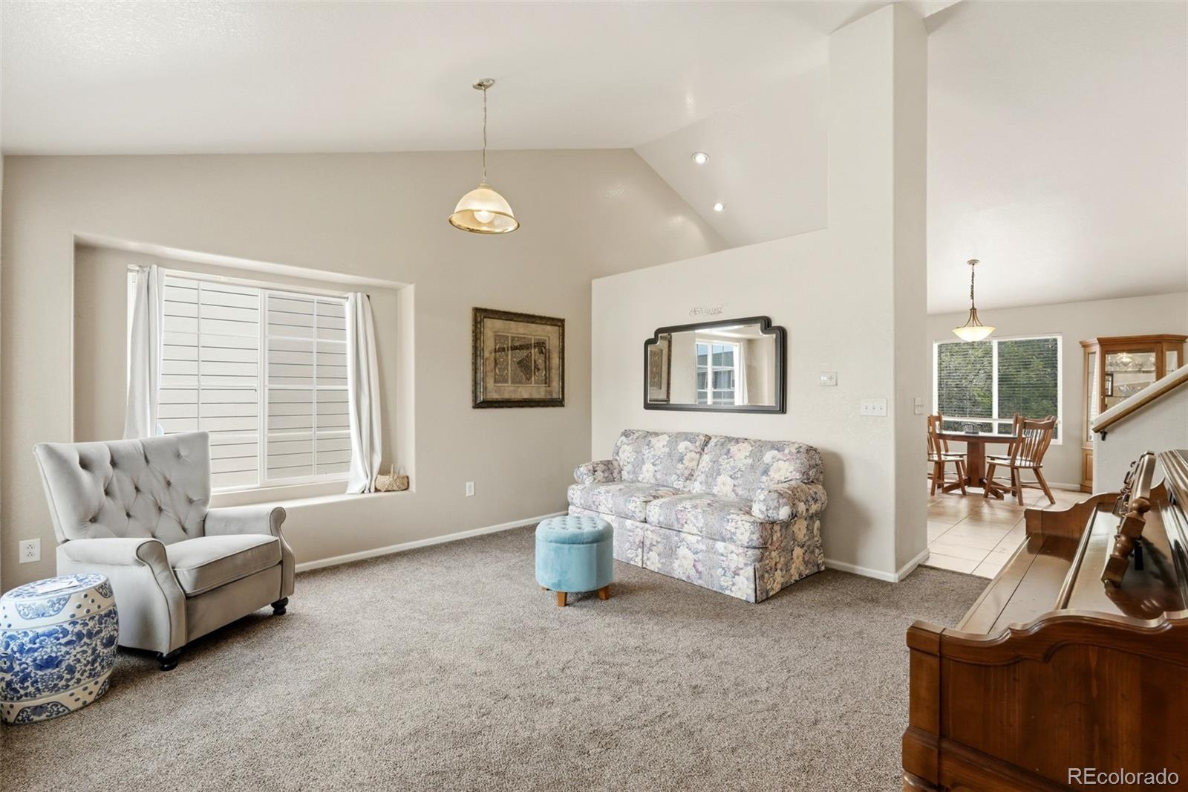
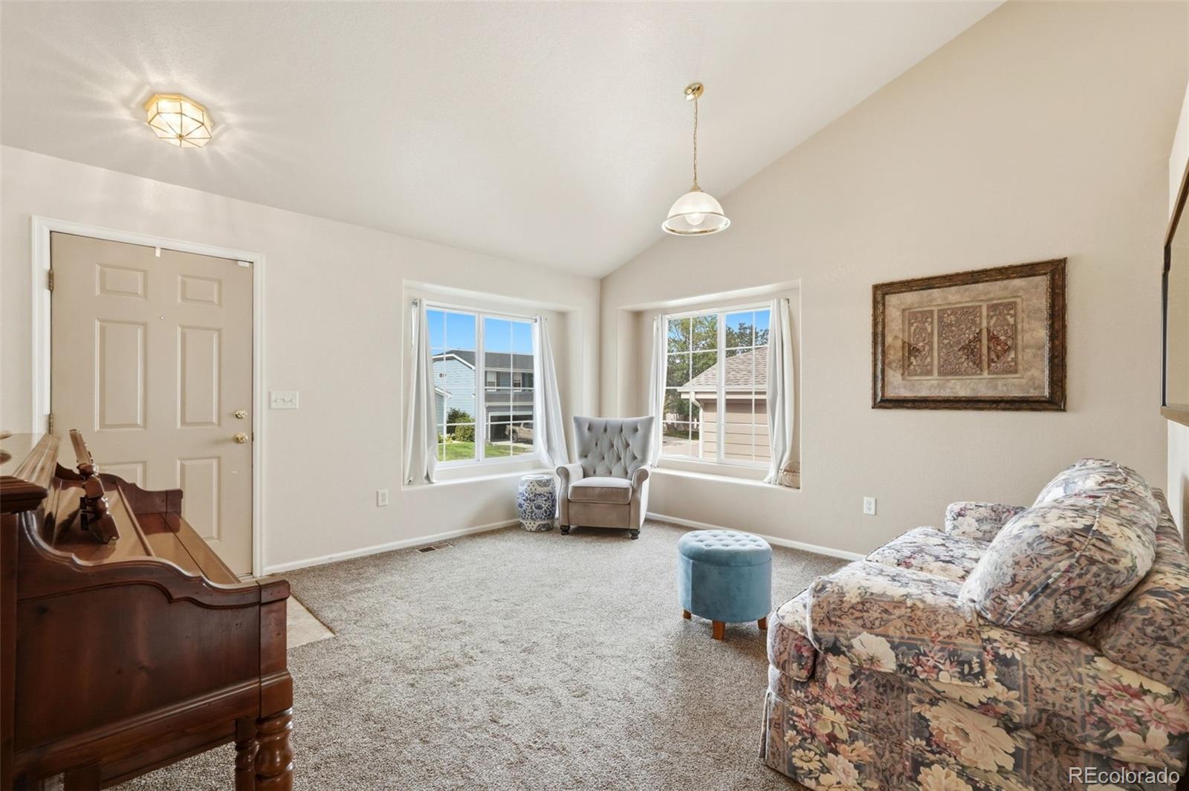
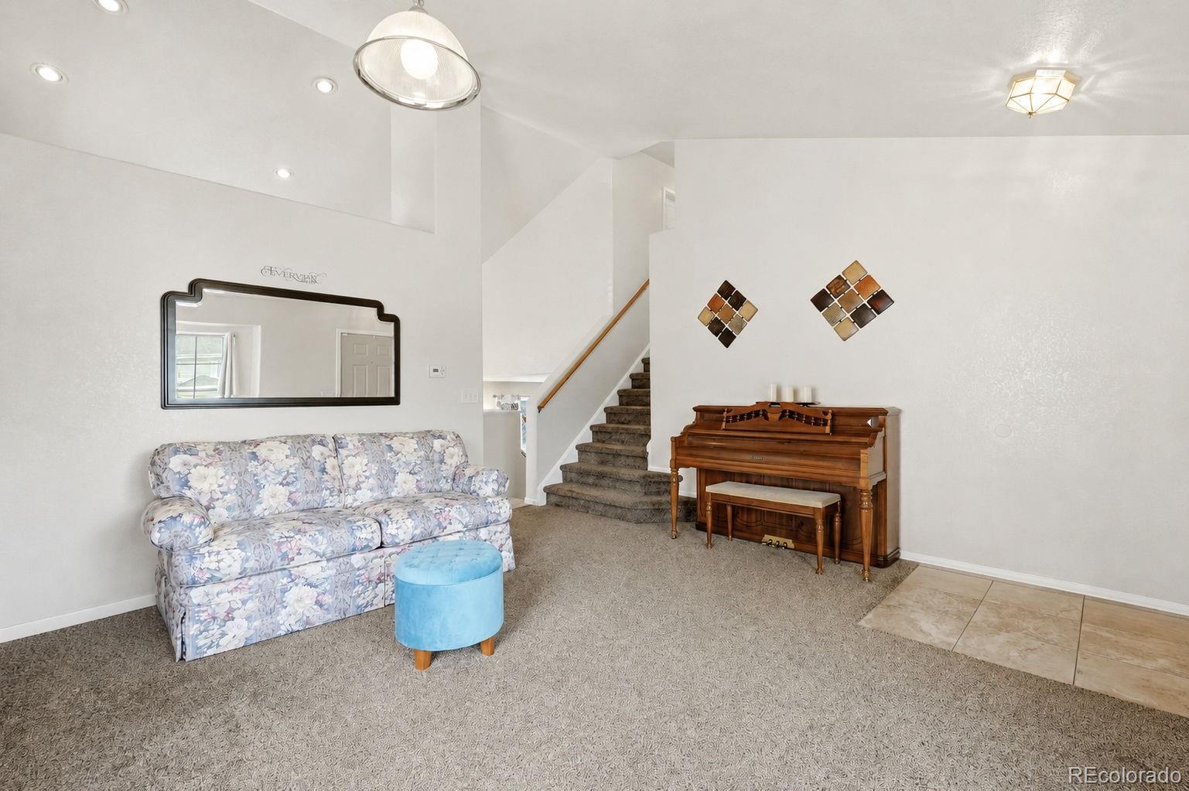
Welcome to this beautifully maintained Pinery Glen home, where thoughtful updates, a functional floor plan, and an exceptional Parker location come together. From the moment you step inside, the bright, sunlit interior feels warm and inviting, with a layout designed for comfortable living and effortless entertaining. Recent updates offer the peace of mind of a truly move-in ready home. Improvements include a newer roof, exterior paint, garage door, water heater, flooring, carpet, window screens, kitchen appliances, sliding glass door, the list goes on! The main level offers a well-designed flow, with the family room opening into the kitchen to create an inviting space for gathering, while additional living space just a few steps down provides room to spread out. The kitchen is perfectly positioned for both daily life and hosting. Upstairs, you'll find three spacious bedrooms, including a comfortable primary suite. After a long day, unwind in the primary bath's oversized soaking tub and enjoy a quiet moment of relaxation. The finished basement adds valuable flexibility and can adapt to your lifestyle. Use it as a second family room, home gym, office, playroom, or potential fourth bedroom. The possibilities are yours! Step outside to a fully fenced and exceptionally well-cared-for backyard that extends the home's living space. Whether you're gardening, hosting weekend barbecues, enjoying your morning coffee, or relaxing on the patio, there's room to make it your own. And the location is hard to beat. Pinery Glen places you just around the corner from a neighborhood pool, playground, and park, with easy access to the Cherry Creek Trail system, downtown Parker's dining and amenities, I-25, and top-rated Douglas County schools. With extensive updates, a versatile layout, outdoor space, and a convenient location, this home offers the comfort of move-in readiness with the lifestyle Parker buyers are looking for.
| yesterday | Listing updated with changes from the MLS® | |
| yesterday | Status changed to Active | |
| yesterday | Listing first seen on site |

The content relating to real estate for sale in this Web site comes in part from the Internet Data eXchange ("IDX") program of METROLIST, INC., DBA RECOLORADO real estate listings held by brokers other than LIVE Real Estate are marked with the IDX Logo. This information is being provided for the consumers' personal, non-commercial use and may not be used for any other purpose. All information subject to change and should be independently verified.