Save
Ask
Tour
Hide
Share
$694,900
New Listing

21986 E Oberlin Place
Aurora, CO 80018

Single Family Residence|Coming Soon
5
Beds
5
Total Baths
5
Full Baths
3,517
SqFt
$198
/SqFt
2000
Built
Subdivision:
East Quincy Highlands
County:
Arapahoe

Due to the health concerns created by Coronavirus we are offering personal 1-1 online video walkthough tours where possible.
Call Now: 303-547-4561
Is this the listing for you? We can help make it yours.
303-547-4561
21986 E Oberlin Place21986 E Oberlin Place21986 E Oberlin Place21986 E Oberlin Place
Save
Ask
Tour
Hide
Share

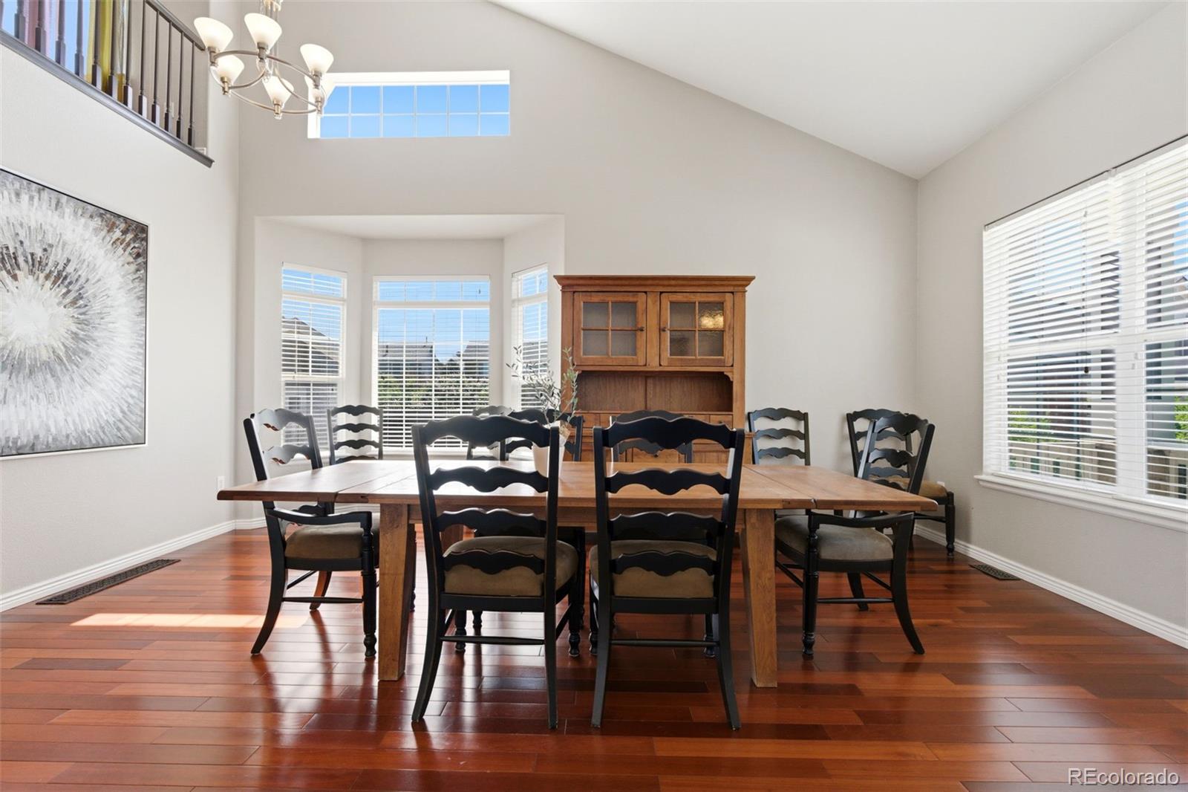
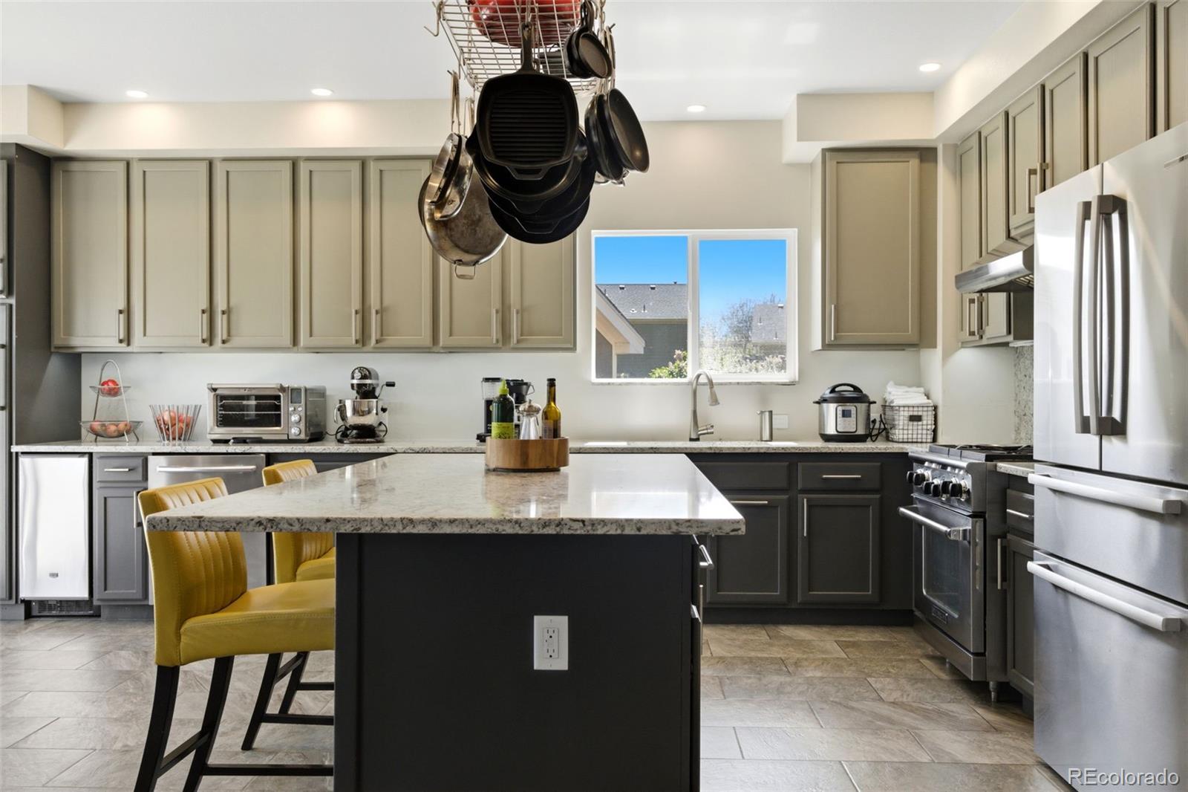
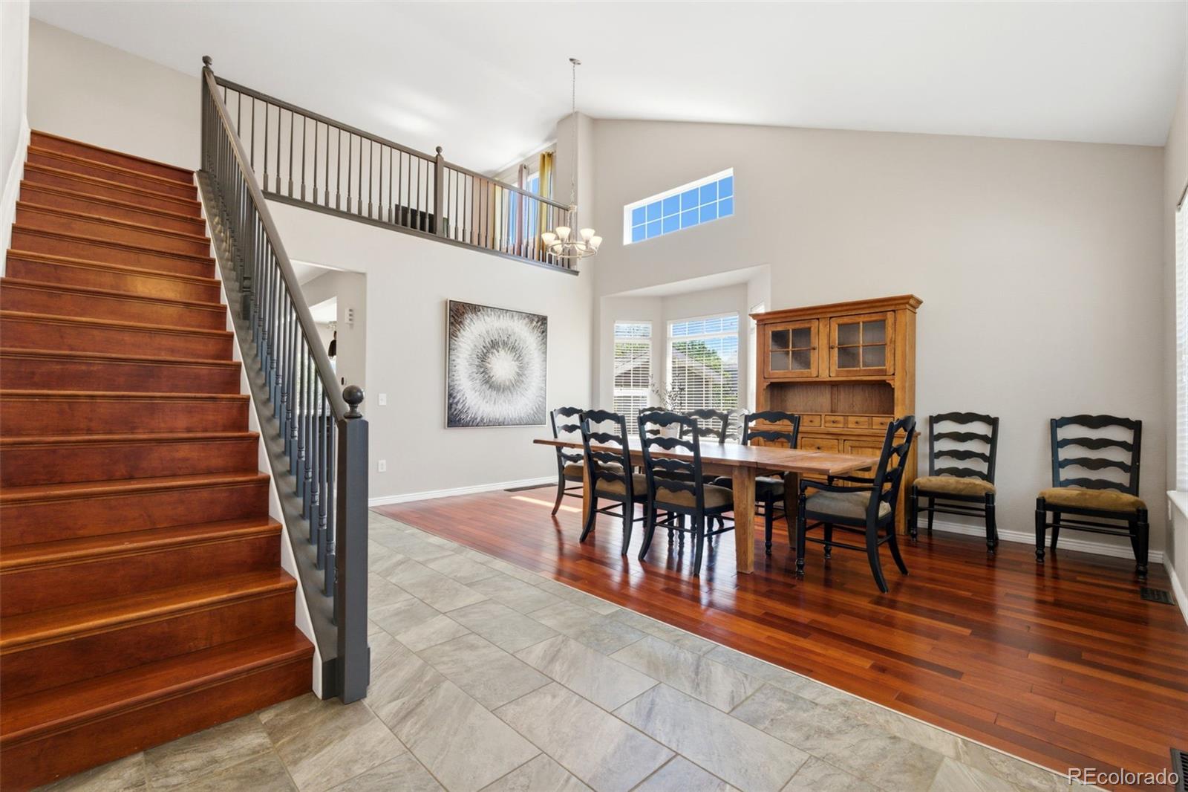
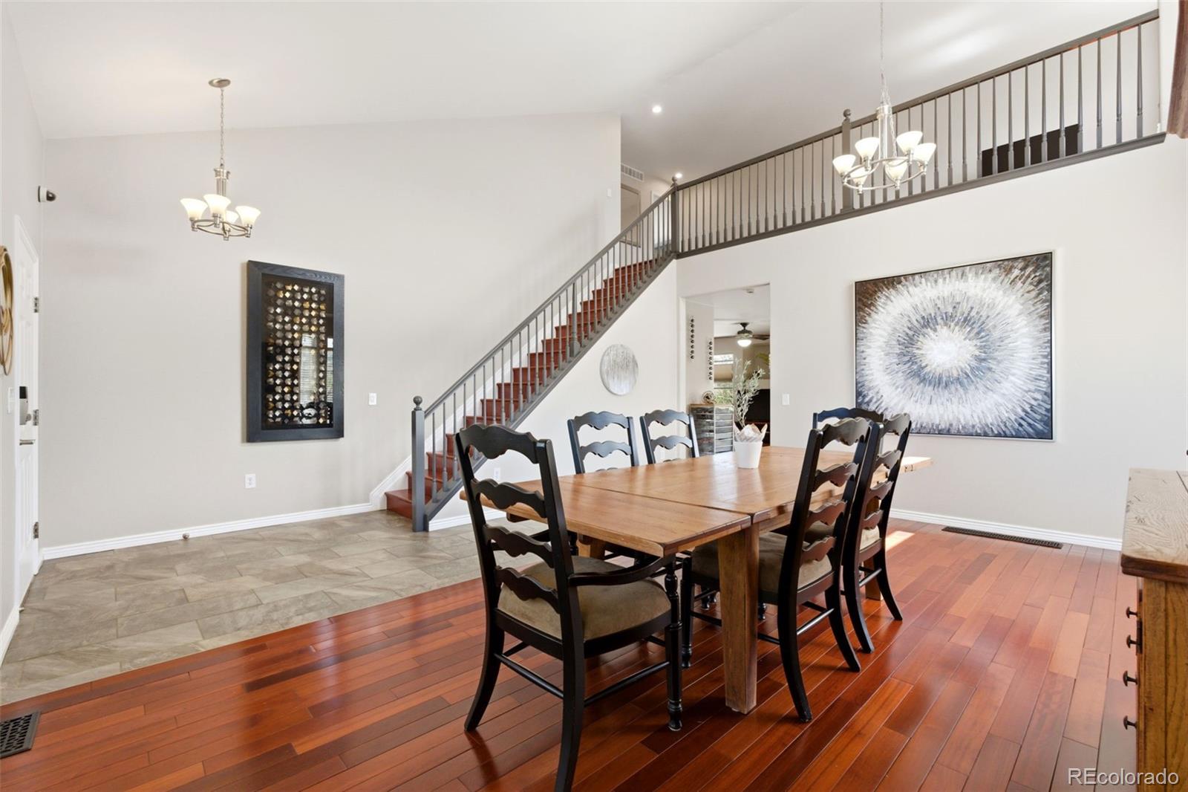
Nestled in a quiet cul-de-sac within the East Quincy Highlands community of Southeast Aurora, this exceptional 5-bedroom, 5-bathroom residence seamlessly blends luxury, functionality, and designer sophistication. Thoughtfully curated with professionally selected interior and exterior color palettes, elevated hard surfaces, and designer finishes throughout, every space reflects timeless style and intentional detail. At the heart of the home is a true chef’s kitchen featuring premium appliances, abundant prep space and storage, an oversized island, and an open-concept layout ideal for entertaining and everyday living. The spacious primary retreat offers a spa-inspired 5-piece ensuite bath, oversized walk-in closet, and the convenience of upper-level laundry nearby. The fully finished basement expands the home’s versatility with two private ensuite bedrooms, each featuring large walk-in closets, plus an additional flex room ideal for a media room, gym, playroom, or office. A main-level office with direct access to a full bathroom provides exceptional flexibility and could easily function as a sixth bedroom with the addition of a closet. Step outside to the expansive backyard, a gardener’s dream complete with multiple in-ground garden and flower beds, along with a 10x12 freestanding workshop perfect for hobbies, storage, or creative space. This is a rare opportunity to own a beautifully designed home where luxury, comfort, and flexibility come together in one exceptional property. Conveniently located just minutes from Southlands, Aurora Reservoir, shopping, dining, parks, and everyday conveniences.

Save
Ask
Tour
Hide
Share
Listing Snapshot
Price 
$694,900
Days On Site 
0 Days
Bedrooms 
5
Inside Area (SqFt) 
3,517 sqft
Total Baths 
5
Full Baths 
5
Partial Baths 
N/A
Lot Size 
0.14 Acres
Year Built 
2000
MLS® Number 
5222284
Status 
Coming Soon
Property Tax 
$4,357
HOA/Condo/Coop Fees 
$53 monthly
Sq Ft Source 
Public Records
Friends & Family
Recent Activity
9 hours agoListing updated with changes from the MLS®
10 hours agoListing first seen on site
General Features
Acres 
0.14
Attached Garage 
Yes
Direction Faces 
West
Foundation 
Slab
Garage 
Yes
Garage Spaces 
2
Levels 
Two
Parking 
LightedStorageAttached
Parking Spaces 
2
Pets 
Cats OKDogs OK
Property Condition 
Updated/Remodeled
Property Sub Type 
Single Family Residence
Security 
Carbon Monoxide Detector(s)Smoke Detector(s)
Sewer 
Public Sewer
SqFt Above 
2337
SqFt Below 
1180
SqFt Total 
3517
Style 
Traditional
Utilities 
Natural Gas AvailableCable AvailableElectricity ConnectedNatural Gas ConnectedPhone Available
Water Source 
Public
Zoning 
RES
Interior Features
Appliances 
Bar FridgeDishwasherDisposalDown DraftDryerFreezerGas Water HeaterMicrowaveOvenRangeRange HoodRefrigeratorWasher
Basement 
Sump PumpFull
Cooling 
Ceiling Fan(s)Central Air
Electric 
220 Volts
Fireplace 
Yes
Fireplace Features 
Family RoomGas
Fireplaces 
1
Flooring 
CarpetTileWood
Furnished 
Unfurnished
Heating 
Forced Air
Interior 
Built-in FeaturesCeiling Fan(s)Granite CountersHigh CeilingsHigh Speed InternetKitchen IslandOpen FloorplanSmart ThermostatVaulted Ceiling(s)Walk-In Closet(s)Wired for Data
Laundry Features 
Laundry Closet
Window Features 
Bay Window(s)Double Pane WindowsWindow Coverings
Bathroom Full 
Dimensions - 10.1 x 14.1Level - MainDescription - Full Bathroom accessible by the office or hallway
Bedroom 
Dimensions - 13.11 x 12.3Level - BasementDescription - Basement bedroom #5, spacious with oversized walk-in closet
Bonus Room 
Dimensions - 14.8 x 15.3Level - BasementDescription - Bonus Room Previously Used for Gaming and Office
Dining Room 
Dimensions - 21.2 x 19.1Level - MainDescription - Beautiful hardwood floors, bay window and tons of natural light
Kitchen 
Dimensions - 10.9 x 19.4Level - MainDescription - Open kitchen, granite countertops, professional grade stainless steel appliances, island, overflow of custom cabinets
Utility Room 
Dimensions - 10.1 x 4.1Level - BasementDescription - Utility Closet with storage
Save
Ask
Tour
Hide
Share
Exterior Features
Construction Details 
FrameWood Siding
Exterior 
GardenLightingPrivate YardRain Gutters
Fencing 
FencedFull
Lot Features 
Cul-De-SacLandscapedLevelNear Public TransitSprinklers In Rear
Patio And Porch 
CoveredFront Porch
Roof 
Composition
Windows/Doors 
Bay Window(s)Double Pane WindowsWindow Coverings
Community Features
Association Dues 
53
Financing Terms Available 
CashConventionalFHAVA Loan
HOA Fee Frequency 
Monthly
Roads 
Paved
School District 
Cherry Creek 5
Schools
School District
Cherry Creek 5
Elementary School
Mountain Vista
Middle School
Sky Vista
High School
Cherokee Trail
Listing courtesy of LPT Realty [email protected]


The content relating to real estate for sale in this Web site comes in part from the Internet Data eXchange ("IDX") program of METROLIST, INC., DBA RECOLORADO real estate listings held by brokers other than LPT Realty are marked with the IDX Logo. This information is being provided for the consumers' personal, non-commercial use and may not be used for any other purpose. All information subject to change and should be independently verified.

Neighborhood & Commute
Source: Walkscore
Save
Ask
Tour
Hide
Share