Save
Ask
Tour
Hide
Share
$1,850,000
New Listing

14904 W Evans Place
Lakewood, CO 80228

For Sale|Single Family Residence|Active
3
Beds
3
Total Baths
2
Full Baths
1
Partial Bath
3,748
SqFt
$494
/SqFt
2012
Built
Subdivision:
Solterra
County:
Jefferson

Due to the health concerns created by Coronavirus we are offering personal 1-1 online video walkthough tours where possible.
Call Now: 303-547-4561
Is this the listing for you? We can help make it yours.
303-547-4561
Upcoming Open Houses
Due to COVID-19, we recommend you verify Open Houses before attending.
Sat, Jul 18, 12:00 AM - 2:00 PM
Sun, Jul 19, 12:00 AM - 2:00 PM
14904 W Evans Place14904 W Evans Place14904 W Evans Place14904 W Evans Place
Save
Ask
Tour
Hide
Share

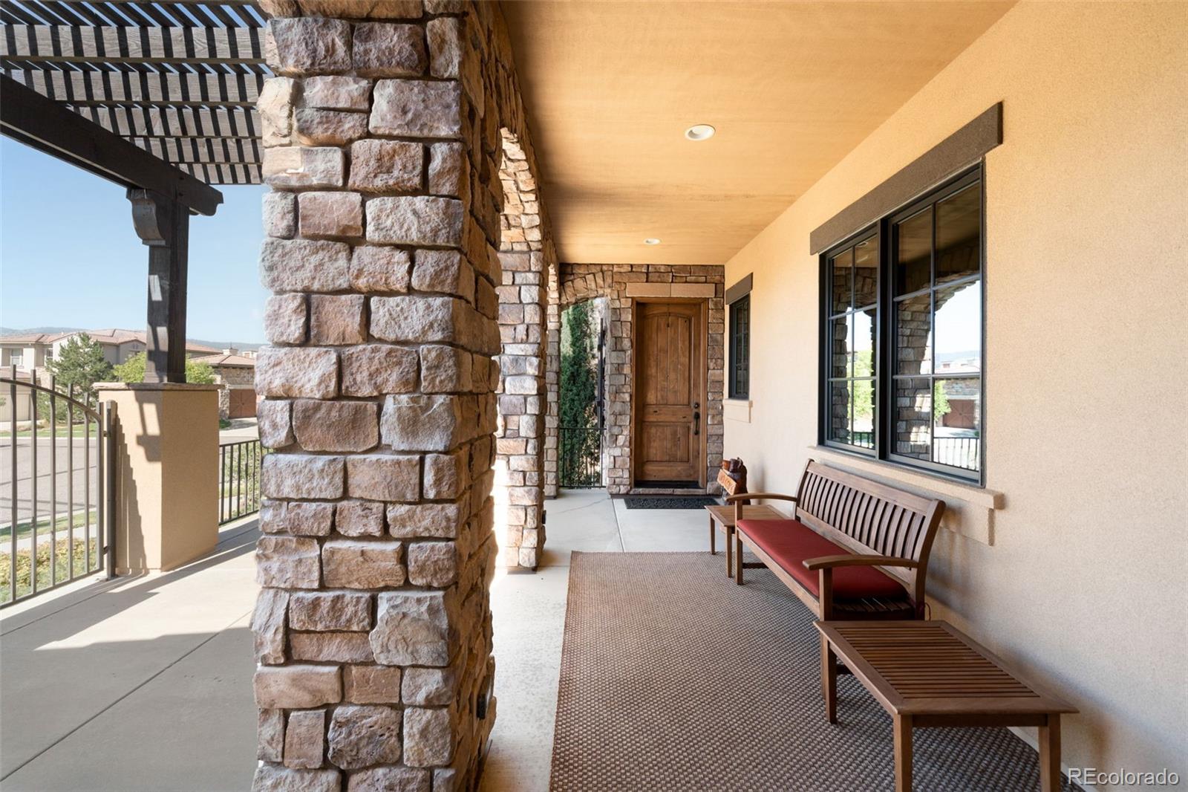
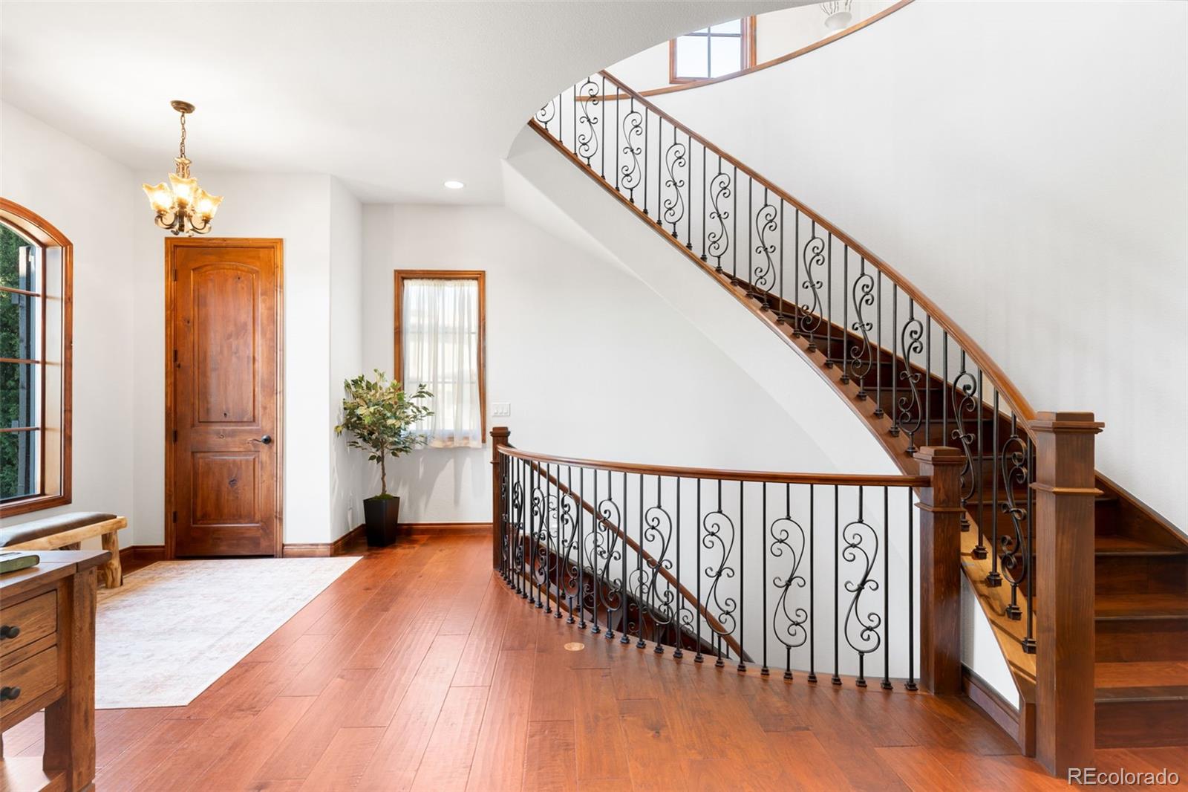
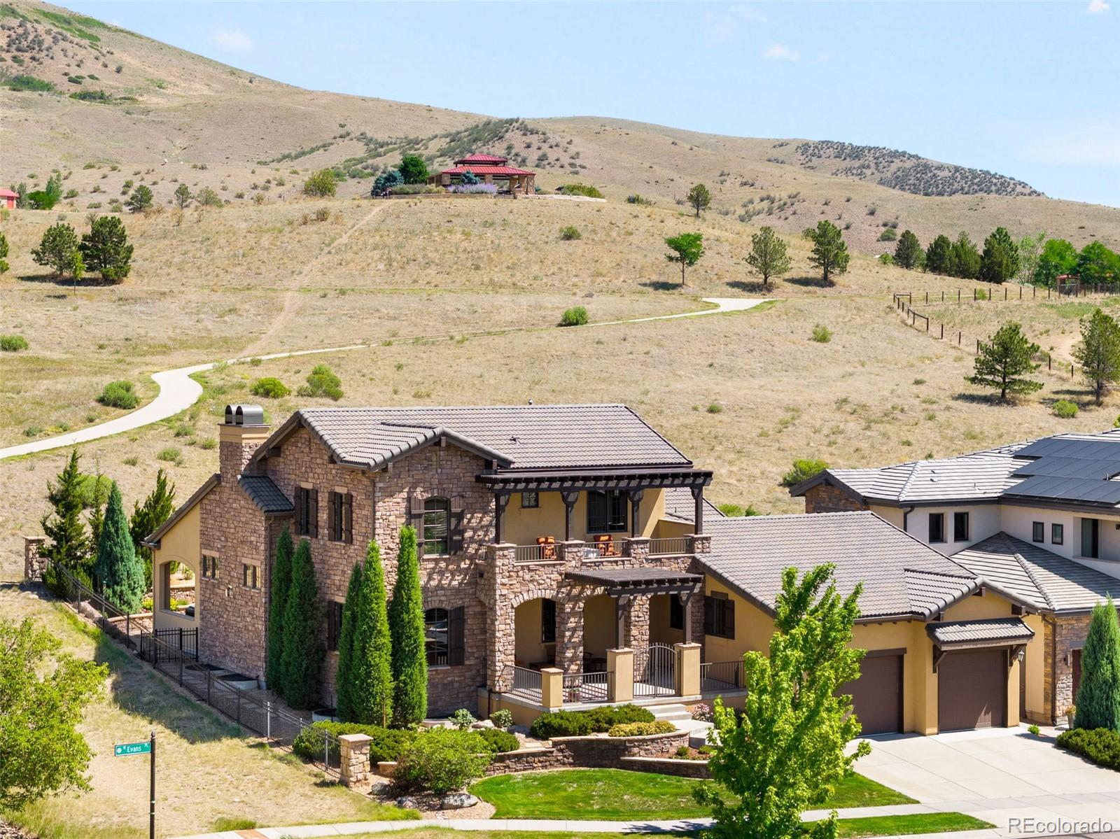
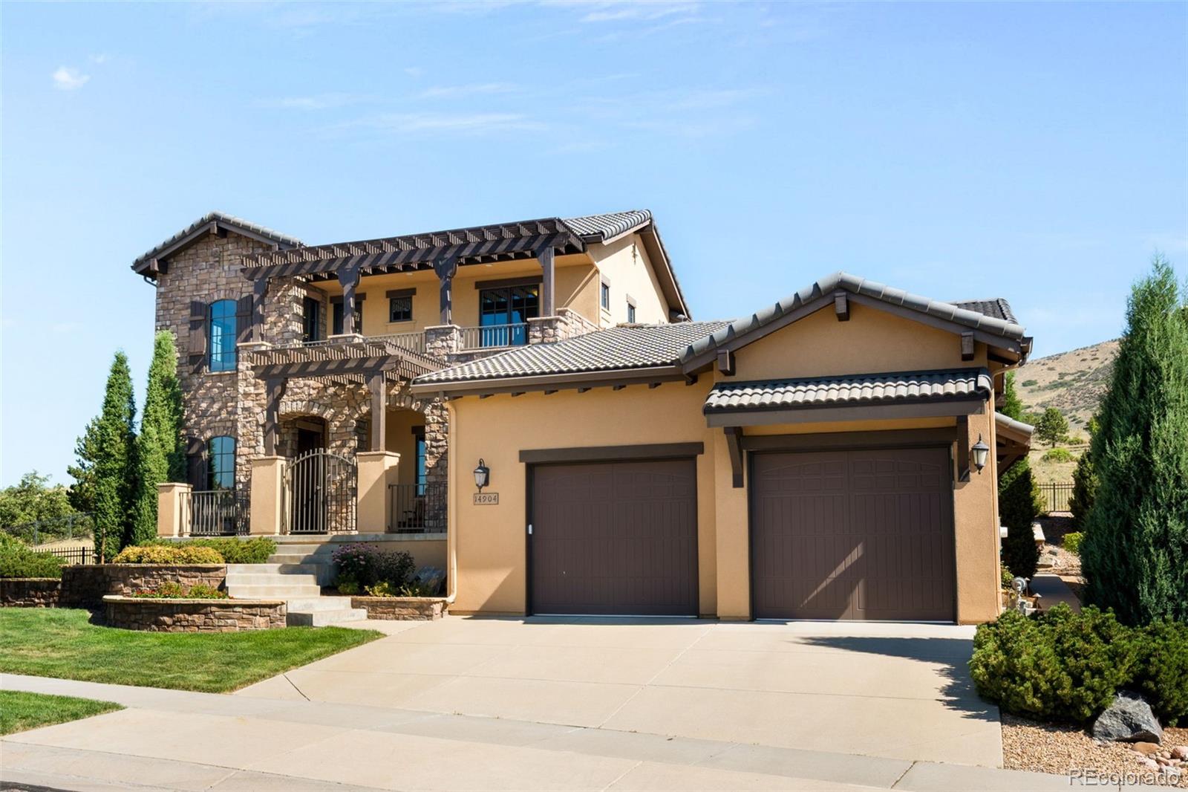
Perched on one of Solterra's most coveted lots, this custom luxury residence offers panoramic views of Red Rocks, Green Mountain, Rooney Valley, and the foothills. Backing directly to open space and Forsberg Iron Spring Park, the home provides direct trail access and exceptional privacy. Designed with timeless rustic contemporary architecture, the home features soaring ceilings, a dramatic floating staircase, abundant natural light, and elegant finishes. The gourmet kitchen is appointed with custom cherry cabinetry, granite countertops, a large center island, walk-in pantry, stainless steel appliances, gas cooktop, wall oven, beverage refrigerator, and designer backsplash, ideal for entertaining. The spacious great room showcases a stunning stone fireplace and seamlessly connects to multiple outdoor living areas, including a covered patio with a gas fireplace, tranquil water feature, private courtyard, and beautifully landscaped low-maintenance grounds. The main floor primary suite is a luxurious retreat featuring dual walk-in closets, a spa-inspired bath with soaking tub, separate shower, and stone finishes. Upstairs, you'll find two generously sized bedrooms, a loft/library, private terraces with mountain views, and an additional outdoor fireplace. The expansive unfinished basement offers rough-ins for a future bathroom, wet bar, recreation room, and additional bedroom. Additional highlights include an insulated tandem 3-car garage, Energy Star construction, central vacuum, hardwired data connections, security system, irrigation system, and natural gas connections for outdoor entertaining. Enjoy all that Solterra has to offer with community amenities including The Retreat clubhouse, pool, tennis/pickleball courts, parks, trails, and convenient access to C-470, I-70, 6th Avenue, Red Rocks Amphitheatre, and downtown Denver. A rare opportunity to own a home combining luxury, privacy, unmatched views, and an exceptional location.

Save
Ask
Tour
Hide
Share
Listing Snapshot
Price 
$1,850,000
Days On Site 
0 Days
Bedrooms 
3
Inside Area (SqFt) 
3,748 sqft
Total Baths 
3
Full Baths 
2
Partial Baths 
1
Lot Size 
0.23 Acres
Year Built 
2012
MLS® Number 
5236108
Status 
Active
Property Tax 
$12,520
HOA/Condo/Coop Fees 
$15.83 monthly
Sq Ft Source 
Public Records
Friends & Family
Recent Activity
4 hours agoListing updated with changes from the MLS®
6 hours agoListing first seen on site
General Features
Acres 
0.23
Attached Garage 
Yes
Foundation 
Concrete PerimeterSlab
Garage 
Yes
Garage Spaces 
3
Levels 
Two
Parking 
Attached
Parking Spaces 
3
Property Sub Type 
Single Family Residence
Security 
Smoke Detector(s)
Sewer 
Public Sewer
SqFt Above 
3459
SqFt Below 
289
SqFt Total 
5167
Style 
Spanish
Water Source 
Public
Interior Features
Appliances 
Bar FridgeCooktopDishwasherDisposalDouble OvenDryerFreezerMicrowaveOvenRangeRange HoodRefrigeratorWasherWater Softener
Basement 
Sump PumpCrawl SpacePartialUnfinished
Cooling 
Ceiling Fan(s)Central Air
Fireplace Features 
ElectricFamily RoomGreat RoomOutsideWood Burning
Flooring 
CarpetCorkStoneTileWood
Furnished 
Negotiable
Heating 
Forced Air
Interior 
Ceiling Fan(s)Central VacuumHigh CeilingsKitchen IslandPantry
Main Level Bedrooms 
1
Bathroom Full 
Dimensions - 12 x 5Level - UpperDescription - Full upper level bathroom with convenient access from the guest bedroom and hallway.
Bathroom Half 
Dimensions - 5 x 8Level - MainDescription - Main floor powder bathroom.
Bedroom 
Dimensions - 17 x 18Level - UpperDescription - Bedroom featuring tile floors, a private sink and bar area, and a private terrace overlooking open space with a gas fireplace.
Dining Room 
Dimensions - 12 x 12Level - MainDescription - Dinning room with access to back patio.
Laundry 
Dimensions - 8 x 11Level - MainDescription - Main floor laundry room with built in shelving.
Living Room 
Dimensions - 17 x 20Level - MainDescription - 13 foot ceilings with wood timber beams, pre wired surround sound, and a stunning stone gas fireplace featuring a realistic fire sound feature and ample heat to warm the entire living room.
Loft 
Dimensions - 16 x 18Level - UpperDescription - Loft area with access to a private terrace offering stunning views.
Save
Ask
Tour
Hide
Share
Exterior Features
Construction Details 
BrickConcreteFrameStucco
Exterior 
BalconyFire PitGarden
Fencing 
Partial
Lot Features 
Corner LotLandscapedMeadow
Patio And Porch 
CoveredDeckFront PorchPatio
Roof 
Spanish Tile
View 
CityMountain(s)
Waterview 
CityMountain(s)
Community Features
Association Amenities 
ClubhouseFitness CenterPoolTennis Court(s)Trail(s)
Association Dues 
190
Building Access 
Corridor Access
Financing Terms Available 
CashConventionalFHA
HOA Fee Frequency 
Annually
School District 
Jefferson County R-1
Schools
School District
Jefferson County R-1
Elementary School
Hutchinson
Middle School
Dunstan
High School
Green Mountain
Listing courtesy of The Gold Standard Brokerage [email protected]


The content relating to real estate for sale in this Web site comes in part from the Internet Data eXchange ("IDX") program of METROLIST, INC., DBA RECOLORADO real estate listings held by brokers other than The Gold Standard Brokerage are marked with the IDX Logo. This information is being provided for the consumers' personal, non-commercial use and may not be used for any other purpose. All information subject to change and should be independently verified.

Neighborhood & Commute
Source: Walkscore
Save
Ask
Tour
Hide
Share