Save
Ask
Tour
Hide
Share
$1,150,000
New Listing

5999 Black Forest Drive
Elizabeth, CO 80107

For Sale|Single Family Residence|Active
4
Beds
4
Total Baths
2
Full Baths
2
Partial Baths
3,818
SqFt
$301
/SqFt
2011
Built
Subdivision:
Britanie Ridge Estates
County:
Elbert

Due to the health concerns created by Coronavirus we are offering personal 1-1 online video walkthough tours where possible.
Call Now: 303-547-4561
Is this the listing for you? We can help make it yours.
303-547-4561
5999 Black Forest Drive5999 Black Forest Drive5999 Black Forest Drive5999 Black Forest Drive
Save
Ask
Tour
Hide
Share

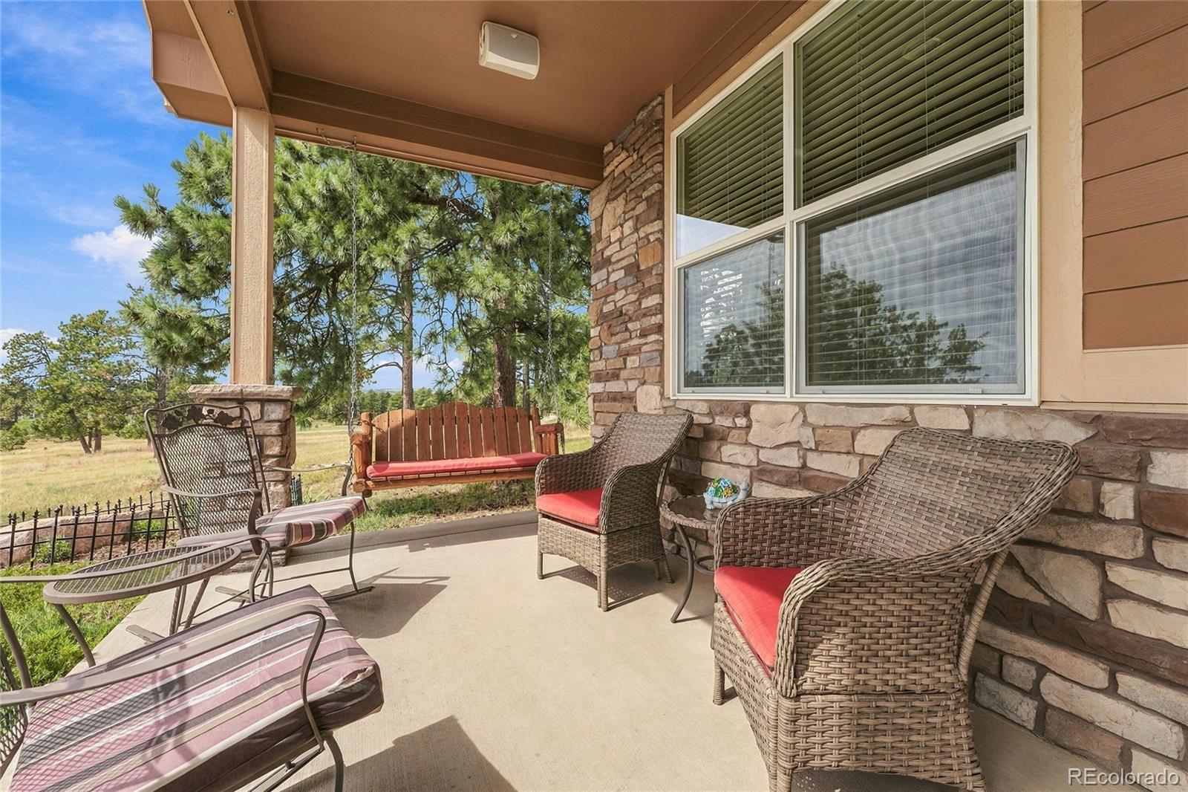
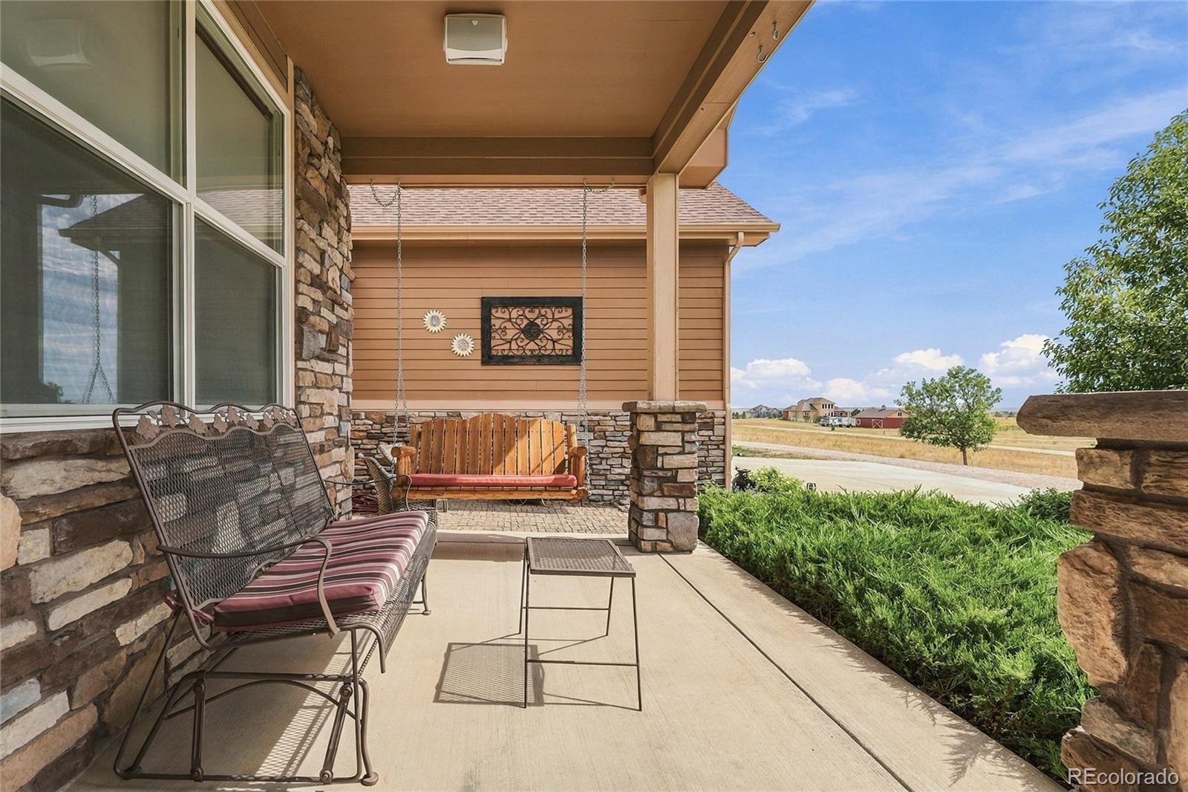
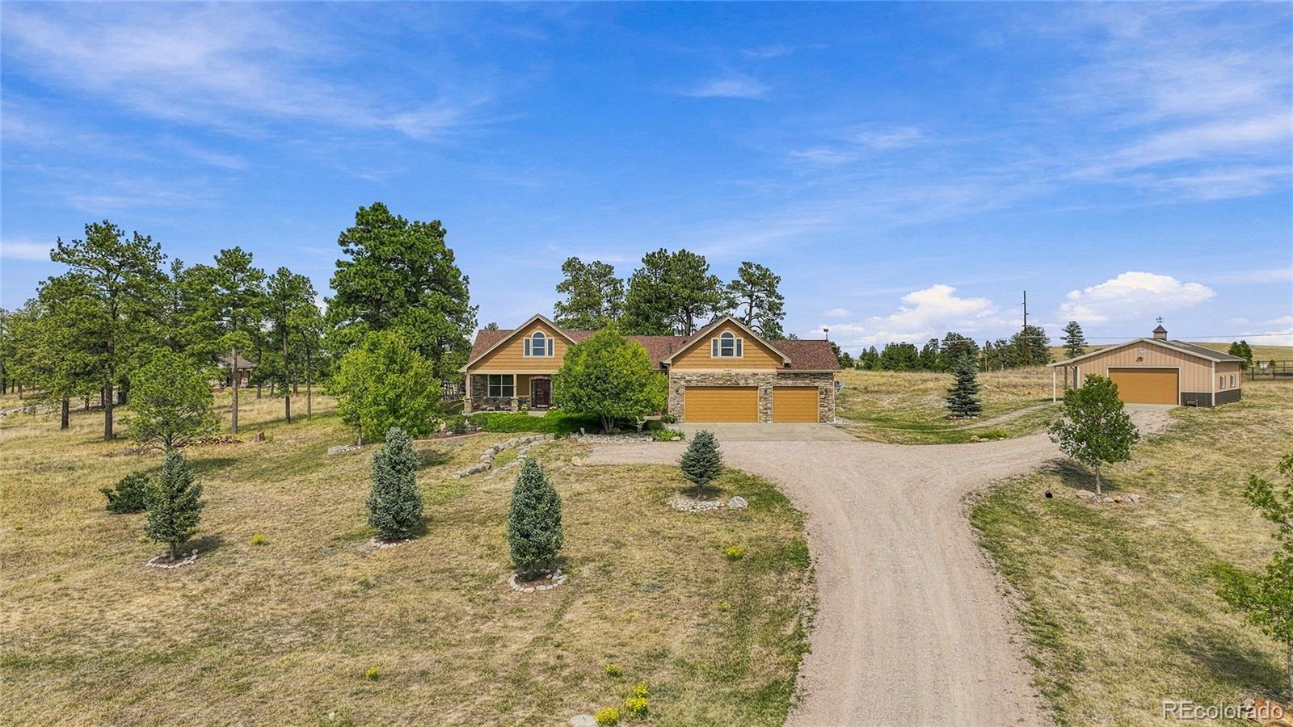
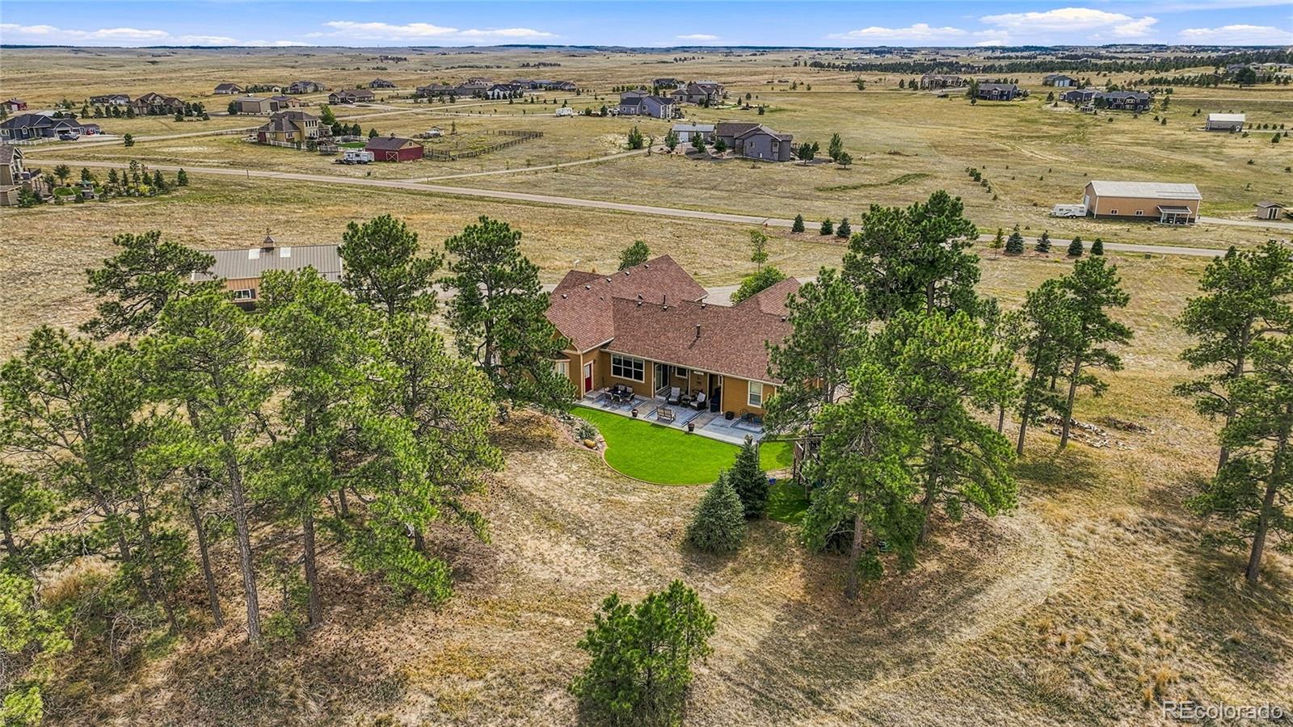
Welcome to an exceptional Colorado estate where privacy, luxury and breathtaking Pikes Peak views come together on more than 6 beautifully secluded acres in coveted Britanie Ridge Estates. Hand-selected by the builder, this premier lot offers expansive grounds, refined craftsmanship and the freedom to enjoy Colorado living at its finest. A grand covered front porch with two swings welcomes you into this custom 4 bedroom, 4 bathroom ranch featuring 9-foot ceilings, abundant natural light, beautiful hand-scraped wood floors and thoughtfully designed spaces. The spacious bonus room above the garage offers incredible flexibility as a media room, game room, office or private retreat. The chef’s kitchen features custom soft-close cabinetry, stainless steel appliances, generous prep space and an oversized dining area. A large slider opens to the covered back patio for seamless indoor-outdoor living, while a dedicated gas line makes barbecue entertaining effortless. The private primary suite offers plantation shutters, direct outdoor access, and laundry access from the primary closet. A dedicated electrical subpanel is installed for a future hot tub. The finished lower level includes a second primary suite, upgraded bathroom & spacious family room—ideal for guests or multigenerational living. Outside, mature landscaping, established trees, custom berms and artificial turf create a beautiful, low-maintenance setting. A 30x40 outbuilding with 220V power offers flexibility for a workshop, hobbies, equipment or recreational vehicles. Drip irrigation, a private zip line and swing set add to the outdoor enjoyment. LeafGuard gutters, a RainSoft water treatment system, geothermal heating and cooling and Champion windows complete the impressive list of upgrades. This is more than a home—it’s a private Colorado retreat with spectacular Pikes Peak views, exceptional privacy, versatile living spaces and room to live, entertain, explore, and create lasting memories! Welcome Home!

Save
Ask
Tour
Hide
Share
Listing Snapshot
Price 
$1,150,000
Days On Site 
0 Days
Bedrooms 
4
Inside Area (SqFt) 
3,818 sqft
Total Baths 
4
Full Baths 
2
Partial Baths 
2
Lot Size 
6.19 Acres
Year Built 
2011
MLS® Number 
5272951
Status 
Active
Property Tax 
$5,004
HOA/Condo/Coop Fees 
$16.67 monthly
Sq Ft Source 
Public Records
Friends & Family
Recent Activity
5 hours agoListing updated with changes from the MLS®
8 hours agoListing first seen on site
General Features
Acres 
6.19
Attached Garage 
Yes
Garage 
Yes
Garage Spaces 
3
Levels 
One
Parking 
ConcreteAttached
Parking Spaces 
3
Property Condition 
Updated/Remodeled
Property Sub Type 
Single Family Residence
Sewer 
Septic Tank
SqFt Above 
2749
SqFt Below 
1069
SqFt Total 
4042
Style 
Contemporary
Utilities 
Natural Gas AvailableElectricity ConnectedNatural Gas Connected
Water Source 
Shared Well
Zoning 
RA-1
Interior Features
Appliances 
CooktopDishwasherMicrowaveOvenRefrigeratorWater Softener
Basement 
Crawl SpaceFull
Cooling 
Ceiling Fan(s)Other
Fireplace 
Yes
Fireplace Features 
Gas
Fireplaces 
1
Flooring 
CarpetTileWood
Heating 
BaseboardGeothermal
Interior 
Breakfast BarBuilt-in FeaturesCeiling Fan(s)Eat-in KitchenEntrance FoyerGranite CountersHigh CeilingsIn-Law FloorplanKitchen IslandOpen FloorplanPantryVaulted Ceiling(s)Walk-In Closet(s)
Main Level Bedrooms 
3
Window Features 
Bay Window(s)Window Treatments
Bathroom Full 
Dimensions - 16 x 9Level - MainDescription - Five piece primary bathroom with granite counter tops, tile shower surround and flooring, separate sinks, soaking tub, water closet, two walk-in closets and pocket door to laundry room!
Bathroom Half 
Dimensions - 6 x 5Level - MainDescription - Hand scrapped wood flooring! Great for guests!
Bathroom Three Quarter 
Dimensions - 11 x 5Level - BasementDescription - Pocket door, rain shower head, tile shower surround and access to basement family room and bedroom!
Bedroom 
Dimensions - 14 x 10Level - MainDescription - Ceiling fan, bay window, sitting bench! Large windows!
Bonus Room 
Dimensions - 19 x 13Level - BasementDescription - Great for office/play room!
Dining Room 
Dimensions - 14 x 8Level - MainDescription - Hand scrapped wood flooring, lots of windows, sliding door to fantastic covered and uncovered! Great for alfresco dining!
Family Room 
Dimensions - 21 x 17Level - BasementDescription - Large family room, built-in book shelves, barn door to storage
Kitchen 
Dimensions - 20 x 14Level - MainDescription - Hand scrapped wood flooring, custom cabinets, gas cooktop, farm sink, wall oven, granite counter tops. coffee bar/work station, center island, bar seating, pantry, pendant lighting!
Laundry 
Dimensions - 10 x 7Level - MainDescription - Pocket door access from primary bedroom! So convenient! Generous in size with tile flooring, under and overhead cabinets, folding counter, clothes hanging rack! Access to hall also!
Living Room 
Dimensions - 11 x 12Level - MainDescription - Welcoming front porch leads you to the foyer and formal living room! Ceiling fan. Large windows for lots of light!
Utility Room 
Level - BasementDescription - Access to crawl space (vapor barrier), and mechanical (geothermal heating and cooling, instant hot water)
Save
Ask
Tour
Hide
Share
Exterior Features
Construction Details 
FrameStone
Exterior 
Fire PitPrivate YardRain Gutters
Lot Features 
WoodedLandscapedLevelMany Trees
Patio And Porch 
CoveredFront PorchPatio
Roof 
Composition
View 
Mountain(s)
Waterview 
Mountain(s)
Windows/Doors 
Bay Window(s)Window Treatments
Community Features
Association Fee 
$200.0
Association Fee Frequency 
Annually
School District 
Elizabeth C-1
Financing Terms Available 
CashConventionalFHAVA Loan
Schools
School District
Elizabeth C-1
Elementary School
Singing Hills
Middle School
Elizabeth
High School
Elizabeth
Listing courtesy of Colorado Premier Properties [email protected]


The content relating to real estate for sale in this Web site comes in part from the Internet Data eXchange ("IDX") program of METROLIST, INC., DBA RECOLORADO real estate listings held by brokers other than Colorado Premier Properties are marked with the IDX Logo. This information is being provided for the consumers' personal, non-commercial use and may not be used for any other purpose. All information subject to change and should be independently verified.

Neighborhood & Commute
Source: Walkscore
Save
Ask
Tour
Hide
Share